- Studio–3 Bedrooms
- $1,348-$2,225 Plus Fees
- 507–1,278 Square Feet
About The Legacy Apartments
The Legacy Apartments beckons you to come home to timeless, casual elegance, reflecting the rich heritage of the territory. Nothing is left to chance; everything is by design. There are a variety of unique Studio, 1, 2, and 3-bedroom apartment homes with bay windows, washers and dryers, gas fireplaces, large walk-in closets, lofted, vaulted, or nine-foot ceilings, sizable patios and balconies, and extra storage space. With an abundance of features and amenities from 2 pools, 4 court yards with picnic tables and grills, volleyball sport courts, garages and carports, fitness center and more... Including Free Wi-Fi at both pools and clubhouses. The Legacy Apartments offers you carefree apartment living just one block from shopping and restaurants and only ten minutes to Boulder. You will reside at the threshold of the Rockies.
The Legacy Apartments is located in the 80503 Zip code of Longmont, CO. This community is professionally managed by Summit West
Unique Features and Amenities
- 1 Year Round Pool, 1 Seasonal Pool
- 10 Minutes from Boulder
- Double Master Suites
- Extra Storage In Some Apartments
- Fitness Center- Largest Apt. Fitness in Longmont
- Gas Fireplaces in Apt.Homes
- Lofted,Vaulted or 9 Ft. Ceilings
- Mountain Views & Amazing Landscape
- Privacy Locks/9 Floorplans.Bay Windows in all Apts
- Vinyl wood Planking
Property Contact Info
- Listed by:
- Agency:
- Vendor Logo:
- Website:
- View Property Website
- Call Us:
- (970) 535-8143
- Disclaimer:
Office Hours
| Monday | 9:00 am–6:00 pm |
| Tuesday | 9:00 am–6:00 pm |
| Wednesday | 9:00 am–6:00 pm |
| Thursday | 9:00 am–6:00 pm |
| Friday | 9:00 am–6:00 pm |
| Saturday | 10:00 am–5:00 pm |
| Sunday | Closed |
Floorplan Pricing and Availability
The Legacy Apartments offers Studio to 3 Bedroom apartments starting from $1,348 and having 507–1,278 sq ft. Here is the current pricing and availability:
New! Interactive Property Map
Studio
Show Unavailable FloorplansWhiterock 2nd Floor
$1,348
Studio, 1 Bath, 507 sq ftPlus FeesAvailable NowAvailability Details
Price Availability Date Unit Sq Ft $1,348 Available Now Whiterock 2nd Floor 507 sq ft Model Amenities and Features
Features
- Air Conditioning
- Balcony
- Cable Ready
- Ceiling Fans
- Heating
- Smoke Free
- Sprinkler System
- Tub/Shower
- Washer/Dryer
Kitchen
- Dishwasher
- Disposal
- Eat-in Kitchen
- Freezer
- Granite Countertops
- Kitchen
- Microwave
- Range
- Refrigerator
- Stainless Steel Appliances
Living Space
- Carpet
- Dining Room
- Double Pane Windows
- Vinyl Flooring
- Walk-In Closets
- Window Coverings
Outdoor Space
- Patio
Model Lease Information
Model Price
- $1,348
Whiterock 3rd Floor
Studio, 1 Bath, 507 sq ftAvailability Details
Price Availability Date Unit Sq Ft $1,348 Call for Availability Whiterock 3rd Floor 507 sq ft Model Amenities and Features
Features
- Air Conditioning
- Balcony
- Cable Ready
- Ceiling Fans
- Heating
- Smoke Free
- Sprinkler System
- Tub/Shower
- Washer/Dryer
Kitchen
- Dishwasher
- Disposal
- Eat-in Kitchen
- Freezer
- Granite Countertops
- Kitchen
- Microwave
- Range
- Refrigerator
- Stainless Steel Appliances
Living Space
- Carpet
- Dining Room
- Double Pane Windows
- Vinyl Flooring
- Walk-In Closets
- Window Coverings
Outdoor Space
- Patio
Model Lease Information
Model Price
- $1,348
Whiterock 1st Floor
Studio, 1 Bath, 507 sq ftModel Gallery
3D Tours
Availability Details
Price Availability Date Unit Sq Ft $1,348 Call for Availability Whiterock 1st Floor 507 sq ft Model Amenities and Features
Features
- Air Conditioning
- Balcony
- Cable Ready
- Ceiling Fans
- Heating
- Smoke Free
- Tub/Shower
- Washer/Dryer
Kitchen
- Dishwasher
- Disposal
- Eat-in Kitchen
- Freezer
- Granite Countertops
- Kitchen
- Microwave
- Range
- Refrigerator
- Stainless Steel Appliances
Living Space
- Carpet
- Dining Room
- Vinyl Flooring
- Walk-In Closets
- Window Coverings
Outdoor Space
- Patio
Model Lease Information
Model Price
- $1,348
Apartment Model: Whiterock 1st Floor$1,348Studio, 1 Bath, 507 sq ftUnavailableWhiterock 1st Floor - 3D Tour 1 Bedroom
Ryssby East
$1,529
1 Bed, 1 Bath, 763 sq ftPlus FeesAvailable NowAvailability Details
Price Availability Date Unit Sq Ft $1,529 Available Now Ryssby East 763 sq ft Model Amenities and Features
Features
- Air Conditioning
- Cable Ready
- Ceiling Fans
- Fireplace
- Heating
- Skylights
- Tub/Shower
- Washer/Dryer
Kitchen
- Dishwasher
- Disposal
- Eat-in Kitchen
- Kitchen
- Microwave
- Range
Living Space
- Carpet
- Dining Room
- Loft Layout
- Tile Floors
- Vinyl Flooring
- Walk-In Closets
- Window Coverings
Model Lease Information
Model Price
- $1,529
Ryssby West
$1,549
1 Bed, 1 Bath, 800 sq ftPlus FeesAvailable NowAvailability Details
Price Availability Date Unit Sq Ft $1,549 Available Now Ryssby West 800 sq ft Model Amenities and Features
Features
- Air Conditioning
- Balcony
- Cable Ready
- Ceiling Fans
- Fireplace
- Heating
- Smoke Free
- Tub/Shower
- Washer/Dryer
Kitchen
- Dishwasher
- Disposal
- Eat-in Kitchen
- Freezer
- Granite Countertops
- Kitchen
- Microwave
- Oven
- Pantry
- Range
- Refrigerator
- Stainless Steel Appliances
Living Space
- Carpet
- Dining Room
- Double Pane Windows
- Linen Closet
- Vinyl Flooring
- Walk-In Closets
- Window Coverings
Outdoor Space
- Patio
Model Lease Information
Model Price
- $1,549
Burlington East
$1,669
1 Bed, 1 Bath, 819-825 sq ftPlus FeesAvailable NowAvailability Details
Price Availability Date Unit Sq Ft $1,669 Available Now Burlington East 819-825 sq ft Model Amenities and Features
Features
- Air Conditioning
- Balcony
- Cable Ready
- Ceiling Fans
- Fireplace
- Heating
- Skylights
- Smoke Free
- Sprinkler System
- Storage Space
- Tub/Shower
- Washer/Dryer
Kitchen
- Dishwasher
- Disposal
- Eat-in Kitchen
- Freezer
- Granite Countertops
- Kitchen
- Microwave
- Oven
- Range
- Refrigerator
- Stainless Steel Appliances
Living Space
- Bay Window
- Carpet
- Dining Room
- Linen Closet
- Vinyl Flooring
- Walk-In Closets
- Window Coverings
Outdoor Space
- Patio
Model Lease Information
Model Price
- $1,669
Burlington West
$1,669
1 Bed, 1 Bath, 825 sq ftPlus FeesAvailable NowAvailability Details
Price Availability Date Unit Sq Ft $1,669 Available Now Burlington West 825 sq ft Model Amenities and Features
Features
- Air Conditioning
- Balcony
- Cable Ready
- Ceiling Fans
- Fireplace
- Heating
- Skylights
- Smoke Free
- Sprinkler System
- Storage Space
- Tub/Shower
- Washer/Dryer
Kitchen
- Dishwasher
- Disposal
- Eat-in Kitchen
- Freezer
- Granite Countertops
- Kitchen
- Microwave
- Oven
- Range
- Refrigerator
- Stainless Steel Appliances
Living Space
- Bay Window
- Carpet
- Dining Room
- Linen Closet
- Vinyl Flooring
- Walk-In Closets
- Window Coverings
Outdoor Space
- Patio
Model Lease Information
Model Price
- $1,669
Ryssby Grande
$1,699
1 Bed, 1 Bath, 857 sq ftPlus FeesAvailable NowAvailability Details
Price Availability Date Unit Sq Ft $1,699 Available Now Ryssby Grande 857 sq ft Model Amenities and Features
Features
- Air Conditioning
- Balcony
- Cable Ready
- Ceiling Fans
- Fireplace
- Heating
- Smoke Free
- Sprinkler System
- Tub/Shower
- Washer/Dryer
Kitchen
- Breakfast Nook
- Dishwasher
- Disposal
- Eat-in Kitchen
- Granite Countertops
- Kitchen
- Microwave
- Oven
- Range
- Refrigerator
- Stainless Steel Appliances
Living Space
- Carpet
- Dining Room
- Double Pane Windows
- Linen Closet
- Vaulted Ceiling
- Vinyl Flooring
- Walk-In Closets
- Window Coverings
Outdoor Space
- Patio
Model Lease Information
Model Price
- $1,699
Collyer West
$1,780
1 Bed, 1 Bath, 939-974 sq ftPlus FeesAvailable NowLargest 1 BedroomThis is the largest 1 Bedroom at this PropertyModel Gallery
Floorplans
Availability Details
Price Availability Date Unit Sq Ft $1,780 Available Now Collyer West 939-974 sq ft Model Amenities and Features
Features
- Air Conditioning
- Balcony
- Cable Ready
- Ceiling Fans
- Fireplace
- Heating
- Skylights
- Smoke Free
- Sprinkler System
- Tub/Shower
- Washer/Dryer
Kitchen
- Dishwasher
- Disposal
- Eat-in Kitchen
- Granite Countertops
- Kitchen
- Microwave
- Oven
- Pantry
- Range
- Refrigerator
- Stainless Steel Appliances
Living Space
- Carpet
- Dining Room
- Double Pane Windows
- Loft Layout
- Vaulted Ceiling
- Vinyl Flooring
- Walk-In Closets
- Window Coverings
Model Lease Information
Model Price
- $1,780
Apartment Model: Collyer West$1,7801 Bedroom, 1 Bath, 939-974 sq ftAvailable Now![]()
Collyer West - Floorplan Collyer East
$1,780
1 Bed, 1 Bath, 939 sq ftPlus FeesAvailable NowAvailability Details
Price Availability Date Unit Sq Ft $1,780 Available Now Collyer East 939 sq ft Model Amenities and Features
Features
- Air Conditioning
- Cable Ready
- Ceiling Fans
- Fireplace
- Heating
- Skylights
- Tub/Shower
- Washer/Dryer
Kitchen
- Dishwasher
- Disposal
- Eat-in Kitchen
- Kitchen
- Microwave
- Range
Living Space
- Carpet
- Den
- Dining Room
- Loft Layout
- Tile Floors
- Vinyl Flooring
- Walk-In Closets
- Window Coverings
Model Lease Information
Model Price
- $1,780
2 Bedrooms
Beckwith East
$1,781
2 Beds, 1 Bath, 952 sq ftPlus FeesAvailable NowAvailability Details
Price Availability Date Unit Sq Ft $1,781 Available Now Beckwith East 952 sq ft Model Amenities and Features
Features
- Air Conditioning
- Balcony
- Cable Ready
- Ceiling Fans
- Double Vanities
- Fireplace
- Heating
- Smoke Free
- Sprinkler System
- Storage Space
- Tub/Shower
- Washer/Dryer
Kitchen
- Dishwasher
- Disposal
- Eat-in Kitchen
- Freezer
- Granite Countertops
- Kitchen
- Microwave
- Oven
- Pantry
- Range
- Refrigerator
- Stainless Steel Appliances
Living Space
- Bay Window
- Carpet
- Den
- Dining Room
- Double Pane Windows
- Linen Closet
- Office
- Tile Floors
- Vinyl Flooring
- Walk-In Closets
- Window Coverings
Outdoor Space
- Patio
Model Lease Information
Model Price
- $1,781
Beckwith West
$1,781
2 Beds, 1 Bath, 954 sq ftPlus FeesAvailable NowAvailability Details
Price Availability Date Unit Sq Ft $1,781 Available Now Beckwith West 954 sq ft Model Amenities and Features
Features
- Air Conditioning
- Cable Ready
- Ceiling Fans
- Fireplace
- Heating
- Tub/Shower
- Washer/Dryer
Kitchen
- Dishwasher
- Disposal
- Eat-in Kitchen
- Kitchen
- Microwave
- Range
Living Space
- Carpet
- Dining Room
- Tile Floors
- Vinyl Flooring
- Walk-In Closets
- Window Coverings
Model Lease Information
Model Price
- $1,781
Kimbark East
$1,842
2 Beds, 2 Baths, 1018-1049 sq ftPlus FeesAvailable NowAvailability Details
Price Availability Date Unit Sq Ft $1,842 Available Now Kimbark East 1018-1049 sq ft Model Amenities and Features
Features
- Air Conditioning
- Balcony
- Cable Ready
- Ceiling Fans
- Fireplace
- Heating
- Smoke Free
- Sprinkler System
- Storage Space
- Tub/Shower
- Washer/Dryer
Kitchen
- Dishwasher
- Disposal
- Eat-in Kitchen
- Freezer
- Granite Countertops
- Kitchen
- Microwave
- Oven
- Pantry
- Range
- Refrigerator
- Stainless Steel Appliances
Living Space
- Carpet
- Dining Room
- Double Pane Windows
- Linen Closet
- Tile Floors
- Vinyl Flooring
- Walk-In Closets
- Window Coverings
Outdoor Space
- Patio
Model Lease Information
Model Price
- $1,842
Valmont West
$2,092
2 Beds, 2 Baths, 1150-1151 sq ftPlus FeesAvailable NowModel Gallery
3D Tours
Availability Details
Price Availability Date Unit Sq Ft $2,092 Available Now Valmont West 1150-1151 sq ft Model Amenities and Features
Features
- Air Conditioning
- Cable Ready
- Ceiling Fans
- Fireplace
- Heating
- Smoke Free
- Sprinkler System
- Tub/Shower
- Washer/Dryer
Kitchen
- Breakfast Nook
- Dishwasher
- Disposal
- Eat-in Kitchen
- Granite Countertops
- Kitchen
- Microwave
- Oven
- Pantry
- Range
- Refrigerator
- Stainless Steel Appliances
Living Space
- Bay Window
- Carpet
- Dining Room
- Tile Floors
- Vinyl Flooring
- Walk-In Closets
- Window Coverings
Outdoor Space
- Patio
Model Lease Information
Model Price
- $2,092
Apartment Model: Valmont West$2,0922 Bedroom, 2 Bath, 1150-1151 sq ftAvailable NowValmont West - 3D Tour Valmont East
$2,092
2 Beds, 2 Baths, 1151 sq ftPlus FeesAvailable NowAvailability Details
Price Availability Date Unit Sq Ft $2,092 Available Now Valmont East 1151 sq ft Model Amenities and Features
Features
- Air Conditioning
- Cable Ready
- Ceiling Fans
- Fireplace
- Heating
- Tub/Shower
- Washer/Dryer
Kitchen
- Dishwasher
- Disposal
- Eat-in Kitchen
- Kitchen
- Microwave
- Range
Living Space
- Carpet
- Dining Room
- Tile Floors
- Vinyl Flooring
- Walk-In Closets
- Window Coverings
Model Lease Information
Model Price
- $2,092
Highland West
$2,111
2 Beds, 2 Baths, 1204-1230 sq ftPlus FeesAvailable NowAvailability Details
Price Availability Date Unit Sq Ft $2,111 Available Now Highland West 1204-1230 sq ft Model Amenities and Features
Features
- Air Conditioning
- Balcony
- Cable Ready
- Ceiling Fans
- Fireplace
- Heating
- Smoke Free
- Sprinkler System
- Storage Space
- Tub/Shower
- Washer/Dryer
Kitchen
- Dishwasher
- Disposal
- Eat-in Kitchen
- Freezer
- Granite Countertops
- Kitchen
- Microwave
- Oven
- Pantry
- Range
- Refrigerator
- Stainless Steel Appliances
Living Space
- Carpet
- Dining Room
- Tile Floors
- Vaulted Ceiling
- Vinyl Flooring
- Walk-In Closets
- Window Coverings
Model Lease Information
Model Price
- $2,111
Highland East - 2nd Floor (top floor)
$2,111
2 Beds, 2 Baths, 1204-1230 sq ftPlus FeesAvailable NowAvailability Details
Price Availability Date Unit Sq Ft $2,111 Available Now Highland East - 2nd Floor (top floor) 1204-1230 sq ft Model Amenities and Features
Features
- Air Conditioning
- Cable Ready
- Ceiling Fans
- Fireplace
- Heating
- Tub/Shower
- Washer/Dryer
Kitchen
- Dishwasher
- Disposal
- Eat-in Kitchen
- Kitchen
- Microwave
- Range
Living Space
- Carpet
- Dining Room
- Tile Floors
- Vinyl Flooring
- Walk-In Closets
- Window Coverings
Model Lease Information
Model Price
- $2,111
3 Bedrooms
Palmerton East
$2,225
3 Beds, 2 Baths, 1258-1278 sq ftPlus FeesAvailable NowAvailability Details
Price Availability Date Unit Sq Ft $2,225 Available Now Palmerton East 1258-1278 sq ft Model Amenities and Features
Features
- Air Conditioning
- Balcony
- Cable Ready
- Ceiling Fans
- Double Vanities
- Fireplace
- Heating
- Smoke Free
- Sprinkler System
- Tub/Shower
- Washer/Dryer
Kitchen
- Dishwasher
- Disposal
- Eat-in Kitchen
- Freezer
- Granite Countertops
- Kitchen
- Microwave
- Oven
- Pantry
- Range
- Refrigerator
- Stainless Steel Appliances
Living Space
- Bay Window
- Carpet
- Den
- Dining Room
- Double Pane Windows
- Linen Closet
- Tile Floors
- Vinyl Flooring
- Walk-In Closets
- Window Coverings
Outdoor Space
- Patio
Model Lease Information
Model Price
- $2,225
Palmerton West
$2,225
3 Beds, 2 Baths, 1258-1278 sq ftPlus FeesAvailable NowAvailability Details
Price Availability Date Unit Sq Ft $2,225 Available Now Palmerton West 1258-1278 sq ft Model Amenities and Features
Features
- Air Conditioning
- Heating
- Smoke Free
- Washer/Dryer
Kitchen
- Dishwasher
- Disposal
- Granite Countertops
- Pantry
- Stainless Steel Appliances
Living Space
- Carpet
- Hardwood Floors
- High Ceilings
Model Lease Information
Model Price
- $2,225
Schedule a Tour
Videos
3D Tours
Property Information
- 436 Units
- 3 Stories
- Built in 1998
- Renovated In Nov 2019
Lease Terms
- 6 - 13 mo
- Short Term Lease Options
Fees and Policies
The fees listed below are community-provided and may exclude utilities or add-ons. All payments are made directly to the property and are non-refundable unless otherwise specified.
Required Fees
One-Time Basics
- Due at Application
- Application Fee Per ApplicantiCharged per applicant.$0.00
- Due at Move-In
- Administrative FeeiCharged per unit.$260.00
Pet Policy and Fees
Cats
- 2 Pet Limit
Veterinarian documentation will be required.
Comments: Cats & dogs accepted****Breed restrictions apply.Pet fee per month $35 for up to two pets2 pet maximum- $300.00 Refundable Pet deposit for up to two pets
Dogs
- 2 Pet Limit
- 75 Lb Weight Limit
Veterinarian documentation will be required. No mixed breeds on our breed restriction list. *Breed restrictions: Rottweiler, Pit-bull, Doberman, Shar-pei, Chow, Great Dane, Dalmatian.
Comments: Cats & dogs accepted****Breed restrictions apply.Pet fee per month $35 for up to two pets2 pet maximum- $300.00 Refundable Pet deposit for up to two pets
Parking Info and Fees
- Surface LotiParking Available
- CoverediCarport
- Garage ParkingiAttached Garage
- OtheriDetached Garage
Property Fee Disclaimer: Based on community-supplied data and independent market research. Subject to change without notice. May exclude fees for mandatory or optional services and usage-based utilities.
Features and Amenities
Unique Amenities
- 1 Year Round Pool, 1 Seasonal Pool
- 10 Minutes from Boulder
- Double Master Suites
- Extra Storage In Some Apartments
- Fitness Center- Largest Apt. Fitness in Longmont
- Gas Fireplaces in Apt.Homes
- Lofted,Vaulted or 9 Ft. Ceilings
- Mountain Views & Amazing Landscape
- Privacy Locks/9 Floorplans.Bay Windows in all Apts
- Vinyl wood Planking
On-Site Services
- Planned Social Activities
- Property Manager On Site
- Recycling
- 24 Hour Access
- Public Transportation
- Maintenance On Site
Community Features
- Walk Up
- Conference Rooms
- Corporate Housing
- Lounge
- Clubhouse
- Breakfast/Coffee Concierge
- Multi Use Room
- Business Center
Outdoor Features
- Grill
- Courtyard
- Pond
- Sundeck
- Picnic Area
- Yard
- Patio
Recreation and Fitness
- Fitness Center
- Spa
- Basketball Court
- Walking/Biking Trails
- Volleyball Court
- Bicycle Storage
- Playground
- Pool
Interior Features
- Skylights
- Balcony
- Storage Space
- High Speed Internet Access
- Double Vanities
- Ceiling Fans
- Fireplace
- Heating
- Sprinkler System
- Tub/Shower
- Cable Ready
- Washer/Dryer
- Air Conditioning
- Wi Fi
- Wheelchair Accessible (Rooms)
- Smoke Free
Kitchen Amenities
- Kitchen
- Stainless Steel Appliances
- Range
- Freezer
- Disposal
- Microwave
- Eat In Kitchen
- Refrigerator
- Oven
- Pantry
- Breakfast Nook
- Dishwasher
- Granite Countertops
Living Area Features
- High Ceilings
- Walk In Closets
- Den
- Dining Room
- Bay Window
- Vinyl Flooring
- Carpet
- Double Pane Windows
- Window Coverings
- Linen Closet
- Office
- Tile Floors
- Views
- Vaulted Ceiling
- Hardwood Floors
- Loft Layout
Unique Amenities
- Garage Available

Map
- Shopping
- Colleges
- Grocery
- Medical

Map
Frequently Asked Questions about The Legacy Apartments
Where is The Legacy Apartments located?

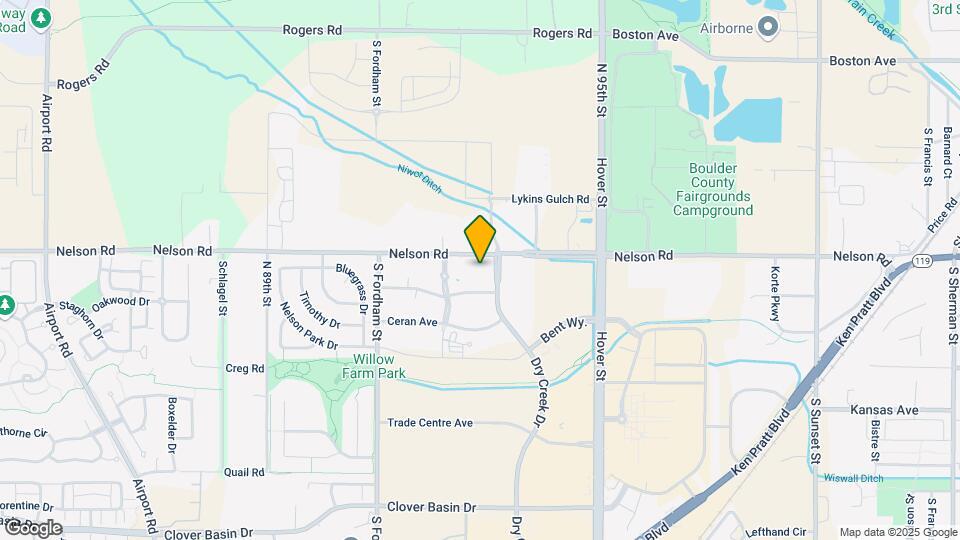
The Legacy Apartments is located at 2727 Nelson Rd, Longmont, CO
What is the current rent range at The Legacy Apartments?
Studio to 3 Bedroom Apartments at The Legacy Apartments currently range from $1,348 to $2,225
When is the leasing office open?
- The office Hours for The Legacy Apartments are
- Monday 9:00 am–6:00 pm
- Tuesday 9:00 am–6:00 pm
- Wednesday 9:00 am–6:00 pm
- Thursday 9:00 am–6:00 pm
- Friday 9:00 am–6:00 pm
- Saturday 10:00 am–5:00 pm
- Sunday Closed
Are pets allowed?
Call us today to find out our pet policy and if we allow pets
About Portable Tenant Screening Reports:
Applicant has the right to provide the property manager or owner with a Portable Tenant Screening Report (PTSR) that is not more than 30 days old, as defined in § 38-12-902(2.5), Colorado Revised Statutes; and 2) if Applicant provides the property manager or owner with a PTSR, the property manager or owner is prohibited from: a) charging Applicant a rental application fee; or b) charging Applicant a fee for the property manager or owner to access or use the PTSR.
Renters Reviews and Ratings
Bad management
Management is letting the property decline
Property Manager Responded
Great apartment and great community
Property Manager Responded
Passive Aggressive Management.
Property Manager Responded
Worst experience ever
Property Manager Responded
Absolutely Terrible
New to apartments but very positively impressed
Really great
A peaceful place to live
The Legacy Apartments
Responsive and Available
Nearby Schools
Sunset Middle School
Indian Peaks Elementary School
Niwot High School
About GreatSchools Data on ApartmentHomeLiving.com.
Points of Interest
Time and distance from The Legacy Apartments.
Big Box and Retail
Target
Lowe's
Walgreens
Colleges and Universities
Front Range Community College - Boulder County Campus
University of Colorado at Boulder - East Campus
Groceries
King Soopers
Trader Joe's
Hospitals
Shopping Centers
The Legacy Apartments has 5 shopping centers within 0.6 miles.
Nearby Neighborhoods
Rental Price Ranges in the Area
| Bedroom | Average Rent | Cheapest Rent | Highest Rent |
|---|---|---|---|
| Longmont Studio Apartments | $1,586 | $1,285 | $1,963 |
| Longmont 1 Bedroom Apartments | $1,878 | $1,084 | $2,740 |
| Longmont 2 Bedroom Apartments | $2,205 | $1,025 | $3,365 |
| Longmont 3 Bedroom Apartments | $2,561 | $1,105 | $3,900 |
| Longmont 4 Bedroom Apartments | $2,914 | $2,480 | $3,369 |
Browse Top Apartments in Longmont
By Price
By Community Type
- Longmont Apartments for Rent by Owner
- Longmont Apartments with Rent Specials
- Longmont Top Rated Apartments
- Longmont Corporate Apartments
- Longmont Furnished Apartments
- Longmont Gated Apartments
- Longmont Loft Apartments
- Longmont Low Income Apartments
- New Longmont Apartments
- Longmont Senior Apartments
- Longmont Short-term Apartments
- Longmont Student Apartments
- Longmont Apartments with Utilities Included


Property Manager Responded