

- 1–3 Bedrooms
- $1,079-$4,465 Pricing
- 805–1,525 Square Feet
About The Legends Apartments
At The Legends, our spacious one, two, and three bedroom homes in Jefferson County provide contemporary convenience and a superior suburban location in Louisville, Kentucky,?letting you make the most of your lifestyle your way, and at your own pace.
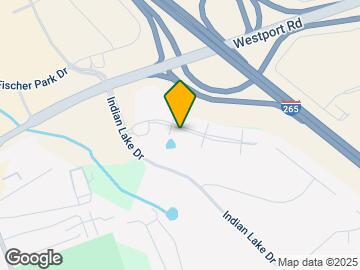
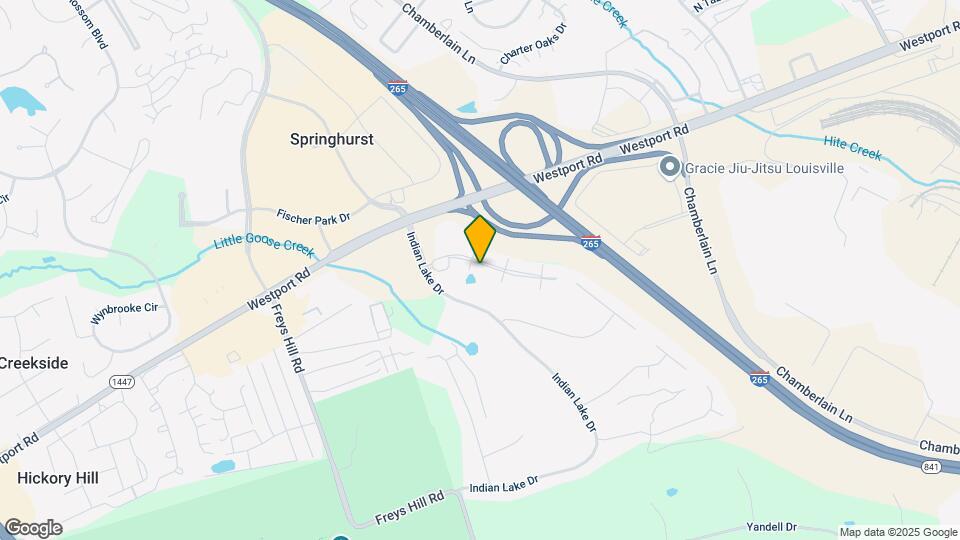
The Legends Apartments is located in the Outer East End Neighborhood and 40241 Zip code of Louisville, KY. This community is professionally managed by HighMark Residential

Unique Features and Amenities
- Air Conditioner
- BBQ and Picnic Area
- Bilt Rewards - Earn Points on Rent With No Fees
- Carpeting
- Ceiling Fan
- Deposit Alternative Available
- Golf View North, South and Parkway View
- Hardwood-Style Flooring
- Large Closets
- National Relocation Program
- Online Resident Services and Bill Pay
- Patio or Balcony
- Premium Blinds
- Security Alarm
- Washer and Dryer Connections
Property Contact Info

- Listed by:
- Agency:
- Vendor Logo:
- Website:
- View Property Website
- Call Us:
- (502) 443-9155
- Disclaimer:
Office Hours
| Monday | 10:00 am–6:00 pm |
| Tuesday | 10:00 am–6:00 pm |
| Wednesday | 10:00 am–6:00 pm |
| Thursday | 10:00 am–6:00 pm |
| Friday | 10:00 am–6:00 pm |
| Saturday | 10:00 am–5:00 pm |
| Sunday | Closed |
Floorplan Pricing and Availability
The Legends Apartments offers 1 to 3 Bedroom apartments starting from $1,079 and having 805–1,525 sq ft. Here is the current pricing and availability:
New! Interactive Property Map
1 Bedroom
Floorplan A2
From $1,079
1 Bed, 1 Bath, 885 sq ftAvailable NowCheapest 1 BedroomThis is the cheapest 1 Bedroom at this PropertyModel Gallery
Floorplans
Availability Details
Price Availability Date Unit Sq Ft Deposit View Details $1,079 Available Now 08-302 885 $500 $1,123 September 21, 2026 07-302 885 $500 $1,123 October 20, 2026 07-301 885 $500 Model Amenities and Features
Features
- Air Conditioning
- Cable Ready
- Ceiling Fans
- Heating
- High Speed Internet Access
- Security System
- Tub/Shower
- Washer/Dryer Hookup
Kitchen
- Dishwasher
- Disposal
- Kitchen
- Microwave
- Range
Living Space
- Carpet
- Dining Room
- Walk-In Closets
- Window Coverings
Model Rent and Fees
Model Price Range
- $1,079 - $2,300
Current Available Pricing
- $1,079 - $1,123
Unit 08-302 Amenities and Features
Features
- Air Conditioning
- Cable Ready
- Ceiling Fans
- Heating
- High Speed Internet Access
- Security System
- Tub/Shower
- Washer/Dryer Hookup
Kitchen
- Dishwasher
- Disposal
- Kitchen
- Microwave
- Range
Living Space
- Carpet
- Dining Room
- Walk-In Closets
- Window Coverings
Unit 08-302 Rent and Fees
Unit Price
- $1,079
Deposit
- $500 deposit
Model Rent and Fees
Model Price Range
- $1,079 - $2,300
Unit 07-302 Amenities and Features
Features
- Air Conditioning
- Cable Ready
- Ceiling Fans
- Heating
- High Speed Internet Access
- Security System
- Tub/Shower
- Washer/Dryer Hookup
Kitchen
- Dishwasher
- Disposal
- Kitchen
- Microwave
- Range
Living Space
- Carpet
- Dining Room
- Walk-In Closets
- Window Coverings
Unit 07-302 Rent and Fees
Unit Price
- $1,123
Deposit
- $500 deposit
Model Rent and Fees
Model Price Range
- $1,079 - $2,300
Unit 07-301 Amenities and Features
Features
- Air Conditioning
- Cable Ready
- Ceiling Fans
- Heating
- High Speed Internet Access
- Security System
- Tub/Shower
- Washer/Dryer Hookup
Kitchen
- Dishwasher
- Disposal
- Kitchen
- Microwave
- Range
Living Space
- Carpet
- Dining Room
- Walk-In Closets
- Window Coverings
Unit 07-301 Rent and Fees
Unit Price
- $1,123
Deposit
- $500 deposit
Model Rent and Fees
Model Price Range
- $1,079 - $2,300
Apartment Model: A2From $1,0791 Bedroom, 1 Bath, 885 sq ftAvailable Now![]()
A2 - Floorplan Apartment Unit: 08-302Apartment Model: A2$1,0791 Bedroom, 1 Bath, 885 sq ftAvailable NowApartment Unit: 07-302Apartment Model: A2$1,1231 Bedroom, 1 Bath, 885 sq ftAvailable September 21, 2026Apartment Unit: 07-301Apartment Model: A2$1,1231 Bedroom, 1 Bath, 885 sq ftAvailable October 20, 2026Floorplan A
From $1,083
1 Bed, 1 Bath, 805 sq ftAvailable NowModel Gallery
Floorplans
Availability Details
Price Availability Date Unit Sq Ft Deposit View Details $1,083 Available Now 08-204 805 $500 $1,083 August 30, 2026 07-204 805 $500 Model Amenities and Features
Features
- Air Conditioning
- Cable Ready
- Ceiling Fans
- Heating
- High Speed Internet Access
- Security System
- Tub/Shower
- Washer/Dryer Hookup
Kitchen
- Dishwasher
- Disposal
- Kitchen
- Microwave
- Range
Living Space
- Carpet
- Dining Room
- Sunroom
- Walk-In Closets
- Window Coverings
Model Rent and Fees
Model Price Range
- $1,083 - $2,265
Current Available Pricing
- $1,083
Unit 08-204 Amenities and Features
Features
- Air Conditioning
- Cable Ready
- Ceiling Fans
- Heating
- High Speed Internet Access
- Security System
- Tub/Shower
- Washer/Dryer Hookup
Kitchen
- Dishwasher
- Disposal
- Kitchen
- Microwave
- Range
Living Space
- Carpet
- Dining Room
- Sunroom
- Walk-In Closets
- Window Coverings
Unit 08-204 Rent and Fees
Unit Price
- $1,083
Deposit
- $500 deposit
Model Rent and Fees
Model Price Range
- $1,083 - $2,265
Unit 07-204 Amenities and Features
Features
- Air Conditioning
- Cable Ready
- Ceiling Fans
- Heating
- High Speed Internet Access
- Security System
- Tub/Shower
- Washer/Dryer Hookup
Kitchen
- Dishwasher
- Disposal
- Kitchen
- Microwave
- Range
Living Space
- Carpet
- Dining Room
- Sunroom
- Walk-In Closets
- Window Coverings
Unit 07-204 Rent and Fees
Unit Price
- $1,083
Deposit
- $500 deposit
Model Rent and Fees
Model Price Range
- $1,083 - $2,265
Apartment Model: AFrom $1,0831 Bedroom, 1 Bath, 805 sq ftAvailable Now![]()
A - Floorplan Apartment Unit: 08-204Apartment Model: A$1,0831 Bedroom, 1 Bath, 805 sq ftAvailable NowApartment Unit: 07-204Apartment Model: A$1,0831 Bedroom, 1 Bath, 805 sq ftAvailable August 30, 2026Floorplan A1
From $1,113
1 Bed, 1 Bath, 875 sq ftAvailable Sep 25Model Gallery
Floorplans
Availability Details
Price Availability Date Unit Sq Ft Deposit $1,113 September 25, 2026 32-202 875 $500 Unit 32-202 Amenities and Features
Features
- Air Conditioning
- Cable Ready
- Ceiling Fans
- Heating
- High Speed Internet Access
- Security System
- Tub/Shower
- Washer/Dryer Hookup
Kitchen
- Dishwasher
- Disposal
- Kitchen
- Microwave
- Range
Living Space
- Carpet
- Dining Room
- Walk-In Closets
- Window Coverings
Unit 32-202 Rent and Fees
Unit Price
- $1,113
Deposit
- $500 deposit
Model Rent and Fees
Model Price Range
- $1,113 - $2,132
Apartment Model: A1From $1,1131 Bedroom, 1 Bath, 875 sq ftAvailable September 25, 2026![]()
A1 - Floorplan Apartment Unit: 32-202Apartment Model: A1$1,1131 Bedroom, 1 Bath, 875 sq ftAvailable September 25, 20262 Bedrooms
Show Unavailable FloorplansFloorplan B2
From $1,318
2 Beds, 2 Baths, 1147 sq ftAvailable NowCheapest 2 BedroomThis is the cheapest 2 Bedroom at this PropertyModel Gallery
Floorplans
Availability Details
Price Availability Date Unit Sq Ft Deposit View Details $1,318 Available Now 31-101 1147 $500 $1,318 Available Now 14-201 1147 $500 $1,375 Available Now 14-101 1147 $500 Model Amenities and Features
Features
- Air Conditioning
- Cable Ready
- Ceiling Fans
- Fireplace
- Heating
- High Speed Internet Access
- Security System
- Tub/Shower
- Washer/Dryer Hookup
Kitchen
- Dishwasher
- Disposal
- Kitchen
- Microwave
- Range
Living Space
- Carpet
- Dining Room
- Walk-In Closets
- Window Coverings
Model Rent and Fees
Model Price Range
- $1,318 - $2,550
Current Available Pricing
- $1,318 - $1,375
Unit 31-101 Amenities and Features
Features
- Air Conditioning
- Cable Ready
- Ceiling Fans
- Fireplace
- Heating
- High Speed Internet Access
- Security System
- Tub/Shower
- Washer/Dryer Hookup
Kitchen
- Dishwasher
- Disposal
- Kitchen
- Microwave
- Range
Living Space
- Carpet
- Dining Room
- Walk-In Closets
- Window Coverings
Unit 31-101 Rent and Fees
Unit Price
- $1,318
Deposit
- $500 deposit
Model Rent and Fees
Model Price Range
- $1,318 - $2,550
Unit 14-201 Amenities and Features
Features
- Air Conditioning
- Cable Ready
- Ceiling Fans
- Fireplace
- Heating
- High Speed Internet Access
- Security System
- Tub/Shower
- Washer/Dryer Hookup
Kitchen
- Dishwasher
- Disposal
- Kitchen
- Microwave
- Range
Living Space
- Carpet
- Dining Room
- Walk-In Closets
- Window Coverings
Unit 14-201 Rent and Fees
Unit Price
- $1,318
Deposit
- $500 deposit
Model Rent and Fees
Model Price Range
- $1,318 - $2,550
Unit 14-101 Amenities and Features
Features
- Air Conditioning
- Cable Ready
- Ceiling Fans
- Fireplace
- Heating
- High Speed Internet Access
- Security System
- Tub/Shower
- Washer/Dryer Hookup
Kitchen
- Dishwasher
- Disposal
- Kitchen
- Microwave
- Range
Living Space
- Carpet
- Dining Room
- Walk-In Closets
- Window Coverings
Unit 14-101 Rent and Fees
Unit Price
- $1,375
Deposit
- $500 deposit
Model Rent and Fees
Model Price Range
- $1,318 - $2,550
Apartment Model: B2From $1,3182 Bedroom, 2 Bath, 1147 sq ftAvailable Now![]()
B2 - Floorplan Apartment Unit: 31-101Apartment Model: B2$1,3182 Bedroom, 2 Bath, 1147 sq ftAvailable NowApartment Unit: 14-201Apartment Model: B2$1,3182 Bedroom, 2 Bath, 1147 sq ftAvailable NowApartment Unit: 14-101Apartment Model: B2$1,3752 Bedroom, 2 Bath, 1147 sq ftAvailable NowFloorplan B
From $1,396
2 Beds, 2 Baths, 1035 sq ftAvailable NowModel Gallery
Floorplans
Availability Details
Price Availability Date Unit Sq Ft Deposit View Details $1,396 Available Now 11-202 1035 $500 $1,405 September 10, 2026 14-204 1035 $500 Model Amenities and Features
Features
- Air Conditioning
- Cable Ready
- Ceiling Fans
- Heating
- High Speed Internet Access
- Security System
- Tub/Shower
- Washer/Dryer Hookup
Kitchen
- Dishwasher
- Disposal
- Kitchen
- Microwave
- Range
Living Space
- Carpet
- Dining Room
- Walk-In Closets
- Window Coverings
Model Rent and Fees
Model Price Range
- $1,396 - $2,578
Current Available Pricing
- $1,396 - $1,405
Unit 11-202 Amenities and Features
Features
- Air Conditioning
- Cable Ready
- Ceiling Fans
- Heating
- High Speed Internet Access
- Security System
- Tub/Shower
- Washer/Dryer Hookup
Kitchen
- Dishwasher
- Disposal
- Kitchen
- Microwave
- Range
Living Space
- Carpet
- Dining Room
- Walk-In Closets
- Window Coverings
Unit 11-202 Rent and Fees
Unit Price
- $1,396
Deposit
- $500 deposit
Model Rent and Fees
Model Price Range
- $1,396 - $2,578
Unit 14-204 Amenities and Features
Features
- Air Conditioning
- Cable Ready
- Ceiling Fans
- Heating
- High Speed Internet Access
- Security System
- Tub/Shower
- Washer/Dryer Hookup
Kitchen
- Dishwasher
- Disposal
- Kitchen
- Microwave
- Range
Living Space
- Carpet
- Dining Room
- Walk-In Closets
- Window Coverings
Unit 14-204 Rent and Fees
Unit Price
- $1,405
Deposit
- $500 deposit
Model Rent and Fees
Model Price Range
- $1,396 - $2,578
Apartment Model: BFrom $1,3962 Bedroom, 2 Bath, 1035 sq ftAvailable Now![]()
B - Floorplan Apartment Unit: 11-202Apartment Model: B$1,3962 Bedroom, 2 Bath, 1035 sq ftAvailable NowApartment Unit: 14-204Apartment Model: B$1,4052 Bedroom, 2 Bath, 1035 sq ftAvailable September 10, 2026Floorplan B1
From $1,339
2 Beds, 2 Baths, 1136 sq ftAvailable Aug 22Model Gallery
Floorplans
Availability Details
Price Availability Date Unit Sq Ft Deposit $1,339 August 22, 2026 12-204 1136 $500 Unit 12-204 Amenities and Features
Features
- High Speed Internet Access
- Smoke Free
Unit 12-204 Rent and Fees
Unit Price
- $1,339
Deposit
- $500 deposit
Model Rent and Fees
Model Price Range
- $1,339 - $2,451
Apartment Model: B1From $1,3392 Bedroom, 2 Bath, 1136 sq ftAvailable August 22, 2026![]()
B1 - Floorplan Apartment Unit: 12-204Apartment Model: B1$1,3392 Bedroom, 2 Bath, 1136 sq ftAvailable August 22, 2026Floorplan B3
2 Beds, 2 Baths, 1195 sq ftLargest 2 BedroomThis is the largest 2 Bedroom at this PropertyModel Gallery
Floorplans
Availability Details
Availability Date Unit Sq Ft Call for Availability B3 1195 sq ft Model Amenities and Features
Features
- High Speed Internet Access
- Smoke Free
Apartment Model: B3Call For Rates2 Bedroom, 2 Bath, 1195 sq ftUnavailable![]()
B3 - Floorplan 3 Bedrooms
Floorplan TH
From $2,093
3 Beds, 2.5 Baths, 1525 sq ftAvailable Oct 1Model Gallery
Floorplans
Availability Details
Price Availability Date Unit Sq Ft Deposit $2,093 October 1, 2026 11019 1525 $500 Unit 11019 Amenities and Features
Features
- Air Conditioning
- Cable Ready
- Ceiling Fans
- Fireplace
- Heating
- High Speed Internet Access
- Security System
- Tub/Shower
- Washer/Dryer Hookup
Kitchen
- Dishwasher
- Disposal
- Kitchen
- Microwave
- Range
Living Space
- Carpet
- Dining Room
- Walk-In Closets
- Window Coverings
Unit 11019 Rent and Fees
Unit Price
- $2,093
Deposit
- $500 deposit
Model Rent and Fees
Model Price Range
- $2,093 - $4,465
Apartment Model: THFrom $2,0933 Bedroom, 2.5 Bath, 1525 sq ftAvailable October 1, 2026![]()
TH - Floorplan 1 ![]()
TH - Floorplan 2 Apartment Unit: 11019Apartment Model: TH$2,0933 Bedroom, 2.5 Bath, 1525 sq ftAvailable October 1, 2026
Schedule a Tour
Property Information
- 212 Units
- 3 Stories
- Built in 2001
Fees and Policies
The fees listed below are community-provided and may exclude utilities or add-ons. All payments are made directly to the property and are non-refundable unless otherwise specified.
Required Fees
One-Time Basics
- Due at Application
- Application Fee Per ApplicantiCharged Per Applicant.$100.00
- Due at Move-In
- Administrative FeeiCharged per unit.$150.00
Other Fees and Policies
Pet Fees
- Cat
- Cat DepositiCharged per Pet.$250.00
- Cat FeeiCharged per Pet.$250.00
- Cat RentiCharged Per Pet.$30.00/mo
- Dog
- Dog DepositiCharged per Pet.$250.00
- Dog FeeiCharged per Pet.$250.00
- Dog RentiCharged Per Pet.$30.00/mo
None
Our community is pet friendly and breed friendly! Aggressive dogs or any dog with a bite history will not be accepted.
| Restrictions: Our community is pet friendly and breed friendly! Aggressive dogs or any dog with a bite history will not be accepted.
Parking Info and Fees
- Garage Parking
Property Fee Disclaimer: Based on community-supplied data and independent market research. Subject to change without notice. May exclude fees for mandatory or optional services and usage-based utilities.
Features and Amenities
On-Site Services
- Maintenance On Site
- Package Service
- Laundry Facilities
Community Features
- Business Center
- Clubhouse
- Corporate Housing
- Walk Up
Outdoor Features
- Picnic Area
- Patio
Recreation and Fitness
- Fitness Center
- Tennis Court
- Playground
- Pool
Interior Features
- Balcony
- Ceiling Fans
- Cable Ready
- Washer/Dryer Hookup
- Air Conditioning
Living Area Features
- High Ceilings

Map
- Shopping
- Colleges
- Grocery
- Medical
- Parks

Map
Getting Around
50 / 100 Fairly walkable
20 / 100 Limited public transit
30 / 100 Somewhat Bikeable
100 / 100 Exceptionally car friendly
Getting to Know the Area
70 / 100 Restaurants
40 / 100 Cafes
60 / 100 Nightlife
70 / 100 Shopping
80 / 100 Parks
90 / 100 Noise Level
Frequently Asked Questions about The Legends Apartments
Where is The Legends Apartments located?
The Legends Apartments is located at 11000 Indian Legends Dr near the Outer East End area of Louisville, KY
What is the current rent range at The Legends Apartments?
1 Bedroom to 3 Bedroom Apartments at The Legends Apartments currently range from $1,079 to $4,465
When is the leasing office open?
- The office Hours for The Legends Apartments are
- Monday 10:00 am–6:00 pm
- Tuesday 10:00 am–6:00 pm
- Wednesday 10:00 am–6:00 pm
- Thursday 10:00 am–6:00 pm
- Friday 10:00 am–6:00 pm
- Saturday 10:00 am–5:00 pm
- Sunday Closed
Are pets allowed?
Call us today to find out our pet policy and if we allow pets
Renters Reviews and Ratings
Verified RenterSubmitted by a verified resident of the apartment community. Participating residents may receive reward points in exchange for posting a review during their lease term, regardless of the nature of the review.
Property Manager Responded
Verified RenterSubmitted by a verified resident of the apartment community. Participating residents may receive reward points in exchange for posting a review during their lease term, regardless of the nature of the review.
Property Manager Responded
Verified RenterSubmitted by a verified resident of the apartment community. Participating residents may receive reward points in exchange for posting a review during their lease term, regardless of the nature of the review.
Property Manager Responded
Verified RenterSubmitted by a verified resident of the apartment community. Participating residents may receive reward points in exchange for posting a review during their lease term, regardless of the nature of the review.
Property Manager Responded
Verified RenterSubmitted by a verified resident of the apartment community. Participating residents may receive reward points in exchange for posting a review during their lease term, regardless of the nature of the review.
Property Manager Responded
Verified RenterSubmitted by a verified resident of the apartment community. Participating residents may receive reward points in exchange for posting a review during their lease term, regardless of the nature of the review.
Property Manager Responded
Verified RenterSubmitted by a verified resident of the apartment community. Participating residents may receive reward points in exchange for posting a review during their lease term, regardless of the nature of the review.
Property Manager Responded
Verified RenterSubmitted by a verified resident of the apartment community. Participating residents may receive reward points in exchange for posting a review during their lease term, regardless of the nature of the review.
Property Manager Responded
Verified RenterSubmitted by a verified resident of the apartment community. Participating residents may receive reward points in exchange for posting a review during their lease term, regardless of the nature of the review.
Property Manager Responded
Verified RenterSubmitted by a verified resident of the apartment community. Participating residents may receive reward points in exchange for posting a review during their lease term, regardless of the nature of the review.
Property Manager Responded
Verified RenterSubmitted by a verified resident of the apartment community. Participating residents may receive reward points in exchange for posting a review during their lease term, regardless of the nature of the review.
Property Manager Responded
Nearby Schools
Eastern High School
Crosby Middle School
About GreatSchools Data on ApartmentHomeLiving.com.
Points of Interest
Time and distance from The Legends Apartments.
Big Box and Retail
Target
Kroger
Walgreens
Colleges and Universities
Groceries
Kroger
Publix
The Fresh Market
Hospitals
Central State Hospital
Norton Children's Medical Center - Brownsboro
Norton Brownsboro Hospital
Parks and Recreation
The Legends Apartments has 1 park within 0.4 miles, including Sawyer Park.
Shopping Centers
The Legends Apartments has 5 shopping centers within 0.9 miles.
Nearby Neighborhoods
Rental Price Ranges in the Area
| Bedroom | Average Rent | Cheapest Rent | Highest Rent |
|---|---|---|---|
| Louisville Studio Apartments | $1,083 | $200 | $2,466 |
| Louisville 1 Bedroom Apartments | $1,251 | $200 | $3,438 |
| Louisville 2 Bedroom Apartments | $1,409 | $695 | $4,365 |
| Louisville 3 Bedroom Apartments | $1,813 | $682 | $5,136 |
| Louisville 4 Bedroom Apartments | $1,487 | $619 | $6,648 |
Browse Top Apartments in Louisville
By Price
- Cheap Louisville Apartments
- Louisville Apartments Under $500
- Louisville Apartments Under $600
- Louisville Apartments Under $700
- Louisville Apartments Under $800
- Louisville Apartments Under $900
- Louisville Apartments Under $1000
- Louisville Apartments Under $1200
- Louisville Apartments Under $1500
- Louisville Apartments Under $2000
- Louisville Luxury Apartments
By Community Type
- Louisville Apartments for Rent by Owner
- Louisville Apartments with Rent Specials
- Louisville Top Rated Apartments
- Louisville Corporate Apartments
- Louisville Furnished Apartments
- Louisville Gated Apartments
- Louisville Loft Apartments
- Louisville Low Income Apartments
- New Louisville Apartments
- Louisville Senior Apartments
- Louisville Short-term Apartments
- Louisville Student Apartments
- Louisville Apartments with Utilities Included


| Restrictions: None.