

Request Notification
The Lenora
Philadelphia, PA 19125

- Studio–3 Bedrooms
- $1,600-$4,395 Pricing
- 524–1,740 Square Feet
About The Lenora
Welcome to The Lenora, Fishtown’s newest luxury apartment building located at 2636 York St. The modern 42-unit community flawlessly combines modern living with practical amenities to create an urban sanctuary. The Lenora offers a variety of convenient amenities to accommodate your busy lifestyle. Tenants have access to the 31-car garage, complete with an electronic underground lift system to make parking a breeze. The building is complete with a spacious furnished lobby, offering a package room and access to bike storage. Choose from a mix of contemporary junior one-bedroom, full-size one-bedroom, two-bedroom, and penthouse three-bedroom units, each thoughtfully designed to complement the building's modern aesthetic. Enjoy stunning panoramic views of the city from the fully furnished communal outdoor spaces. The Lenora provides residents with the perfect blend of style, convenience, and comfort. Experience the vibrant Fishtown community today and make the most of your living experience.
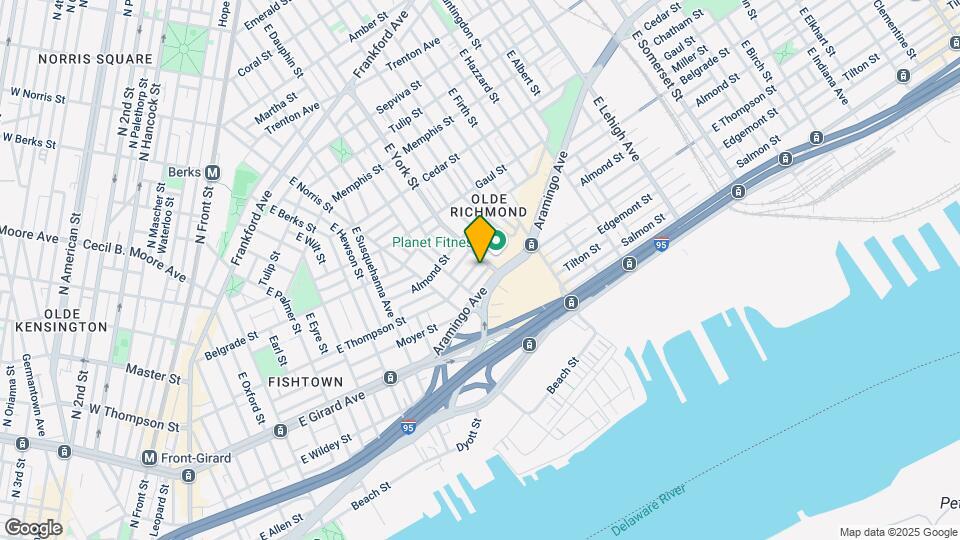
The Lenora is located in the Fishtown Neighborhood and 19125 Zip code of Philadelphia, PA.
Unique Features and Amenities
- Accent Shower Tiling
- Automated Car Parking Services
- Center City And Bridge Views
- Central Air + Heat
- Communal Roofdeck
- Delaware River View Landscapes
- Furnished Courtyard With Pergola
- Furnished Lobby
- In-unit Laundry
- Latch Keyless Entry
- Luxury Condo Finishes
- Oakwood Floors
- Private Outdoor Spaces
- Security Cameras
- Smart Services
- Storage
- Vanity Light Fixtures
- Window Treatments Included
Property Contact Info
Floorplan Pricing and Availability
New! Interactive Property Map
Studio
2E Studio
From $1,725
Studio, 1 Bath, 524 sq ftAvailable Aug 31Availability Details
Price Availability Date Unit Sq Ft $1,725 August 31, 2026 402 524 Model Amenities and Features
Features
- Air Conditioning
- Balcony
- Cable Ready
- Double Vanities
- Heating
- Tub/Shower
- Washer/Dryer
Kitchen
- Dishwasher
- Disposal
- Eat-in Kitchen
- Freezer
- Gas Range
- Granite Countertops
- Ice Maker
- Island Kitchen
- Kitchen
- Microwave
- Oven
- Pantry
- Range
- Refrigerator
- Stainless Steel Appliances
Unit 402 Rent and Fees
Unit Price
- $1,725
Model Rent and Fees
Model Price Range
- $1,600 - $1,800
Apartment Unit: 402Apartment Model: 2E StudioStudio, 1 Bath, 524 sq ftAvailable August 31, 20261 Bedroom
Floorplan A
1 Bed, 1 Bath, 524 sq ftAvailability Details
Availability Date Unit Sq Ft Unavailable A 524 sq ft Model Amenities and Features
Features
- Air Conditioning
- Balcony
- Cable Ready
- Double Vanities
- Heating
- Tub/Shower
- Washer/Dryer
Kitchen
- Dishwasher
- Disposal
- Eat-in Kitchen
- Freezer
- Gas Range
- Granite Countertops
- Ice Maker
- Island Kitchen
- Kitchen
- Microwave
- Oven
- Pantry
- Range
- Refrigerator
- Stainless Steel Appliances
Floorplan 1A
1 Bed, 1 Bath, 598 sq ftAvailability Details
Availability Date Unit Sq Ft Unavailable 1A 598 sq ft Model Amenities and Features
Features
- Air Conditioning
- Balcony
- Cable Ready
- Double Vanities
- Heating
- Tub/Shower
- Washer/Dryer
Kitchen
- Dishwasher
- Disposal
- Eat-in Kitchen
- Freezer
- Gas Range
- Granite Countertops
- Ice Maker
- Island Kitchen
- Kitchen
- Microwave
- Oven
- Pantry
- Range
- Refrigerator
- Stainless Steel Appliances
2 Bedrooms
Floorplan 2G
From $2,175
2 Beds, 1 Bath, 840 sq ftAvailable NowModel Gallery
Floorplans
Photos
Availability Details
Price Availability Date Unit Sq Ft View Details $2,175 Available Now 208 840 $2,650 Available Now 408 840 Model Amenities and Features
Features
- Air Conditioning
- Balcony
- Cable Ready
- Double Vanities
- Heating
- Tub/Shower
- Washer/Dryer
Kitchen
- Dishwasher
- Disposal
- Eat-in Kitchen
- Freezer
- Gas Range
- Granite Countertops
- Ice Maker
- Island Kitchen
- Kitchen
- Microwave
- Oven
- Pantry
- Range
- Refrigerator
- Stainless Steel Appliances
Model Rent and Fees
Model Price Range
- $1,970 - $2,650
Current Available Pricing
- $2,175 - $2,650
Unit 208 Rent and Fees
Unit Price
- $2,175
Model Rent and Fees
Model Price Range
- $1,970 - $2,650
Unit 408 Rent and Fees
Unit Price
- $2,650
Model Rent and Fees
Model Price Range
- $1,970 - $2,650
Apartment Model: 2G2 Bedroom, 1 Bath, 840 sq ftAvailable NowFloorplansPhotos![]()
2G - Image 1 ![]()
2G - Image 2 ![]()
2G - Image 3 ![]()
2G - Image 4 ![]()
2G - Image 5 ![]()
2G - Image 6 ![]()
2G - Image 7 ![]()
2G - Image 8 ![]()
2G - Image 9 ![]()
2G - Image 10 ![]()
2G - Floorplan Apartment Unit: 208Apartment Model: 2G2 Bedroom, 1 Bath, 840 sq ftAvailable NowApartment Unit: 408Apartment Model: 2G2 Bedroom, 1 Bath, 840 sq ftAvailable NowFloorplan 2C
From $2,100
2 Beds, 2 Baths, 902 sq ftAvailable NowModel Gallery
Floorplans
Photos
Availability Details
Price Availability Date Unit Sq Ft From $2,100 Available Now 2C 902 sq ft Model Amenities and Features
Features
- Air Conditioning
- Balcony
- Cable Ready
- Double Vanities
- Heating
- Tub/Shower
- Washer/Dryer
Kitchen
- Dishwasher
- Disposal
- Eat-in Kitchen
- Freezer
- Gas Range
- Granite Countertops
- Ice Maker
- Island Kitchen
- Kitchen
- Microwave
- Oven
- Pantry
- Range
- Refrigerator
- Stainless Steel Appliances
Model Rent and Fees
Model Price Range
- $2,100 - $2,800
Apartment Model: 2C2 Bedroom, 2 Bath, 902 sq ftAvailable NowFloorplansPhotos![]()
2C - Image 1 ![]()
2C - Image 2 ![]()
2C - Image 3 ![]()
2C - Image 4 ![]()
2C - Image 5 ![]()
2C - Image 6 ![]()
2C - Image 7 ![]()
2C - Image 8 ![]()
2C - Image 9 ![]()
2C - Image 10 ![]()
2C - Floorplan Floorplan 2A
From $2,100
2 Beds, 2 Baths, 962 sq ftAvailable NowLargest 2 BedroomThis is the largest 2 Bedroom at this PropertyModel Gallery
Floorplans
Availability Details
Price Availability Date Unit Sq Ft From $2,100 Available Now 2A 962 sq ft Model Amenities and Features
Features
- Air Conditioning
- Balcony
- Cable Ready
- Double Vanities
- Heating
- Tub/Shower
- Washer/Dryer
Kitchen
- Dishwasher
- Disposal
- Eat-in Kitchen
- Freezer
- Gas Range
- Granite Countertops
- Ice Maker
- Island Kitchen
- Kitchen
- Microwave
- Oven
- Pantry
- Range
- Refrigerator
- Stainless Steel Appliances
Model Rent and Fees
Model Price Range
- $2,100 - $2,800
Apartment Model: 2A2 Bedroom, 2 Bath, 962 sq ftAvailable Now![]()
2A - Floorplan Floorplan 2F
From $2,200
2 Beds, 1 Bath, 888 sq ftAvailable NowModel Gallery
Floorplans
Photos
Availability Details
Price Availability Date Unit Sq Ft From $2,200 Available Now 2F 888 sq ft Model Amenities and Features
Features
- Air Conditioning
- Balcony
- Cable Ready
- Double Vanities
- Heating
- Tub/Shower
- Washer/Dryer
Kitchen
- Dishwasher
- Disposal
- Eat-in Kitchen
- Freezer
- Gas Range
- Granite Countertops
- Ice Maker
- Island Kitchen
- Kitchen
- Microwave
- Oven
- Pantry
- Range
- Refrigerator
- Stainless Steel Appliances
Model Rent and Fees
Model Price Range
- $2,200 - $2,650
Apartment Model: 2F2 Bedroom, 1 Bath, 888 sq ftAvailable NowFloorplansPhotos![]()
2F - Image 1 ![]()
2F - Image 2 ![]()
2F - Image 3 ![]()
2F - Image 4 ![]()
2F - Image 5 ![]()
2F - Image 6 ![]()
2F - Image 7 ![]()
2F - Image 8 ![]()
2F - Image 9 ![]()
2F - Image 10 ![]()
2F - Floorplan Floorplan 2B
From $2,220
2 Beds, 2 Baths, 908 sq ftAvailable NowModel Gallery
Floorplans
Photos
Availability Details
Price Availability Date Unit Sq Ft From $2,220 Available Now 2B 908 sq ft Model Amenities and Features
Features
- Air Conditioning
- Balcony
- Cable Ready
- Double Vanities
- Heating
- Tub/Shower
- Washer/Dryer
Kitchen
- Dishwasher
- Disposal
- Eat-in Kitchen
- Freezer
- Gas Range
- Granite Countertops
- Ice Maker
- Island Kitchen
- Kitchen
- Microwave
- Oven
- Pantry
- Range
- Refrigerator
- Stainless Steel Appliances
Model Rent and Fees
Model Price Range
- $2,220 - $2,800
Apartment Model: 2B2 Bedroom, 2 Bath, 908 sq ftAvailable NowFloorplansPhotos![]()
2B - Image 1 ![]()
2B - Image 2 ![]()
2B - Image 3 ![]()
2B - Image 4 ![]()
2B - Image 5 ![]()
2B - Image 6 ![]()
2B - Image 7 ![]()
2B - Image 8 ![]()
2B - Image 9 ![]()
2B - Image 10 ![]()
2B - Floorplan Floorplan 2E
From $2,495
2 Beds, 2 Baths, 904 sq ftAvailable Aug 30Model Gallery
Floorplans
Photos
Availability Details
Price Availability Date Unit Sq Ft $2,495 August 30, 2026 309 904 Model Amenities and Features
Features
- Air Conditioning
- Balcony
- Cable Ready
- Double Vanities
- Heating
- Tub/Shower
- Washer/Dryer
Kitchen
- Dishwasher
- Disposal
- Eat-in Kitchen
- Freezer
- Gas Range
- Granite Countertops
- Ice Maker
- Island Kitchen
- Kitchen
- Microwave
- Oven
- Pantry
- Range
- Refrigerator
- Stainless Steel Appliances
Unit 309 Rent and Fees
Unit Price
- $2,495
Model Rent and Fees
Model Price Range
- $2,200 - $2,800
Apartment Model: 2E2 Bedroom, 2 Bath, 904 sq ftAvailable August 30, 2026FloorplansPhotos![]()
2E - Image 1 ![]()
2E - Image 2 ![]()
2E - Image 3 ![]()
2E - Image 4 ![]()
2E - Image 5 ![]()
2E - Image 6 ![]()
2E - Image 7 ![]()
2E - Image 8 ![]()
2E - Image 9 ![]()
2E - Image 10 ![]()
2E - Floorplan Apartment Unit: 309Apartment Model: 2E2 Bedroom, 2 Bath, 904 sq ftAvailable August 30, 2026Floorplan 2D
From $2,495
2 Beds, 2 Baths, 914 sq ftAvailable Aug 30Model Gallery
Floorplans
Photos
Availability Details
Price Availability Date Unit Sq Ft $2,495 August 30, 2026 304 914 Model Amenities and Features
Features
- Air Conditioning
- Balcony
- Cable Ready
- Double Vanities
- Heating
- Tub/Shower
- Washer/Dryer
Kitchen
- Dishwasher
- Disposal
- Eat-in Kitchen
- Freezer
- Gas Range
- Granite Countertops
- Ice Maker
- Island Kitchen
- Kitchen
- Microwave
- Oven
- Pantry
- Range
- Refrigerator
- Stainless Steel Appliances
Unit 304 Rent and Fees
Unit Price
- $2,495
Model Rent and Fees
Model Price Range
- $2,220 - $2,800
Apartment Model: 2D2 Bedroom, 2 Bath, 914 sq ftAvailable August 30, 2026FloorplansPhotos![]()
2D - Image 1 ![]()
2D - Image 2 ![]()
2D - Image 3 ![]()
2D - Image 4 ![]()
2D - Image 5 ![]()
2D - Image 6 ![]()
2D - Image 7 ![]()
2D - Image 8 ![]()
2D - Image 9 ![]()
2D - Image 10 ![]()
2D - Floorplan Apartment Unit: 304Apartment Model: 2D2 Bedroom, 2 Bath, 914 sq ftAvailable August 30, 20263 Bedrooms
Penthouse
From $4,395
3 Beds, 3 Baths, 1740 sq ftAvailable NowAvailability Details
Price Availability Date Unit Sq Ft Photos Floorplan $4,395 Available Now 606 1740 Model Amenities and Features
Features
- Air Conditioning
- Balcony
- Cable Ready
- Double Vanities
- Heating
- Tub/Shower
- Washer/Dryer
Kitchen
- Dishwasher
- Disposal
- Eat-in Kitchen
- Freezer
- Gas Range
- Granite Countertops
- Ice Maker
- Island Kitchen
- Kitchen
- Microwave
- Oven
- Pantry
- Range
- Refrigerator
- Stainless Steel Appliances
Unit 606 Gallery
Floorplans
Photos
Unit 606 Rent and Fees
Unit Price
- $4,395
Model Rent and Fees
Model Price Range
- $4,000 - $4,395
Apartment Unit: 606Apartment Model: Penthouse3 Bedroom, 3 Bath, 1740 sq ftAvailable NowFloorplansPhotos![]()
Unit: 606 - Image 1 ![]()
Unit: 606 - Image 2 ![]()
Unit: 606 - Image 3 ![]()
Unit: 606 - Image 4 ![]()
Unit: 606 - Image 5 ![]()
Unit: 606 - Image 6 ![]()
Unit: 606 - Image 7 ![]()
Unit: 606 - Image 8 ![]()
Unit: 606 - Image 9 ![]()
Unit: 606 - Image 10 ![]()
Unit: 606 - Floorplan
Property Information
- 42 Units
- 6 Stories
- Built in 2023
Lease Terms
- 12 mo
Fees and Policies
The fees listed below are community-provided and may exclude utilities or add-ons. All payments are made directly to the property and are non-refundable unless otherwise specified.
Other Fees and Policies
Parking Fees
- Garage
- Parking FeeiMax of 31. Charged per vehicle.$250.00/mo
Pet Policy and Fees
Pet Policies are Negotiable
Cats
AllowedDogs
AllowedProperty Fee Disclaimer: Based on community-supplied data and independent market research. Subject to change without notice. May exclude fees for mandatory or optional services and usage-based utilities.
Features and Amenities
On-Site Services
- Online Services
- Recycling
- 24 Hour Access
- On Site Retail
Community Features
- Lounge
- Disposal Chutes
- Elevator
Outdoor Features
- Roof Terrace
- Cabana
- Sundeck
- Picnic Area
- Courtyard
- Controlled Access
- Deck
- Patio
Recreation and Fitness
- Bicycle Storage
Interior Features
- Balcony
- Tub/Shower
- Heating
- Double Vanities
- Cable Ready
- Washer/Dryer
- Air Conditioning
Kitchen Amenities
- Gas Range
- Stainless Steel Appliances
- Pantry
- Oven
- Island Kitchen
- Range
- Refrigerator
- Disposal
- Ice Maker
- Kitchen
- Freezer
- Microwave
- Eat In Kitchen
- Dishwasher
- Granite Countertops
Living Area Features
- Walk In Closets
- High Ceilings
- Large Bedrooms
- Linen Closet
- Tile Floors
- Views
- Window Coverings
- Vinyl Flooring
- Den
- Hardwood Floors
Student Features
- Individual Locking Bedrooms
Unique Amenities
- Garage Available
Map
- Shopping
- Colleges
- Grocery
- Medical
- Parks
- Transportation
- Nearby Properties

Map
Getting Around
90 / 100 Exceptionally walkable
70 / 100 Good public transit
60 / 100 Moderately bikeable
50 / 100 Fairly car friendly
Getting to Know the Area
90 / 100 Restaurants
90 / 100 Cafes
90 / 100 Nightlife
90 / 100 Shopping
70 / 100 Parks
10 / 100 Noise Level
Renters Reviews and Ratings
DO NOT LIVE HERE
Worst Managment Group
This place has the worst management company ever
Do not rent here
Management/ Water Leaks
Nearby Schools
Penn Treaty Middle School
Hackett Horatio B School
About GreatSchools Data on ApartmentHomeLiving.com.
Points of Interest
Time and distance from The Lenora.
Arts Museums and Landmarks
Big Box and Retail
Walgreens
Target
Lowe's
Colleges and Universities
Groceries
The Fresh Grocer
Acme Markets
Iga
Hospitals
St. Christopher's Hospital For Children
Temple University Hospital
Shriners Children's Philadelphia
Military Bases
Naval Inventory Control Point Philadelphia
Defense Personnel Support Center
Philadelphia Naval Busi Center
Parks and Recreation
The Lenora has 5 parks within 6.0 miles, including Edgar Allen Poe Historical Site, Franklin Square, Independence Historical Park, Jefferson Square Park, and Bartram Gardens.
Restaurants and Dining
Shopping Centers
The Lenora has 5 shopping centers within 1.3 miles.
Nearby Neighborhoods
Rental Price Ranges in the Area
| Bedroom | Average Rent | Cheapest Rent | Highest Rent |
|---|---|---|---|
| Philadelphia Studio Apartments | $1,591 | $300 | $6,525 |
| Philadelphia 1 Bedroom Apartments | $2,001 | $574 | $10,000+ |
| Philadelphia 2 Bedroom Apartments | $2,474 | $725 | $10,000+ |
| Philadelphia 3 Bedroom Apartments | $2,865 | $600 | $10,000+ |
| Philadelphia 4 Bedroom Apartments | $2,168 | $585 | $10,000+ |
| Philadelphia 5 Bedroom Apartments | $2,392 | $650 | $5,000 |
| Philadelphia 6 Bedroom Apartments | $2,161 | $525 | $4,495 |
Nearby Apartments
Nearby Homes
Did You Know?
The average Philadelphia 1 Bedroom Apartment is $2,002.


Max of 31.