- Studio–2 Bedrooms
- $2,880-$4,425 Pricing
- 629–1,063 Square Feet
About The Lex
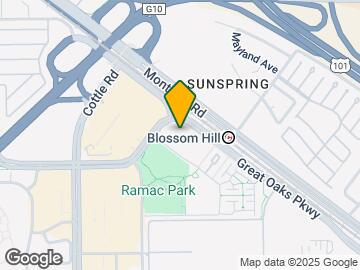
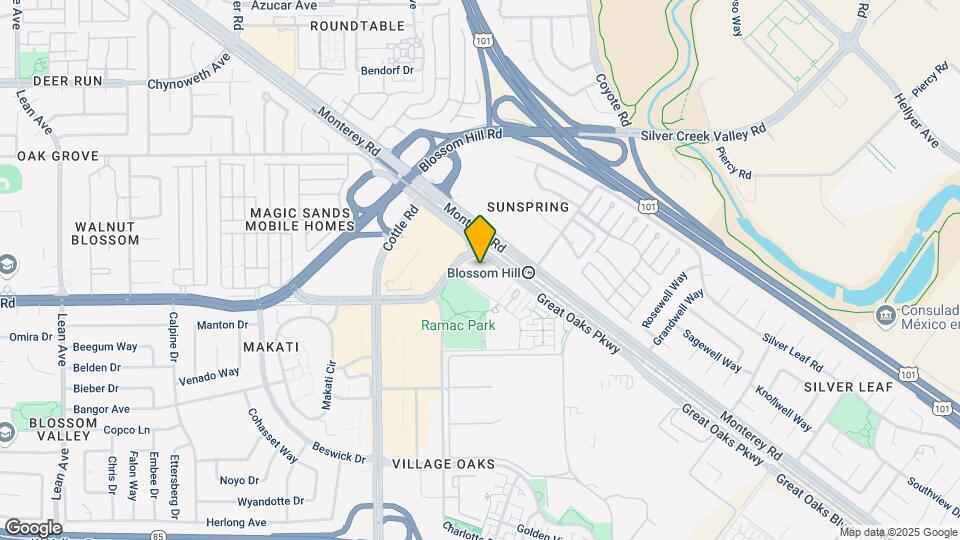
Uncover a modern sanctuary at The Lex Apartments, a stylish community located in South San Jose. Situated near the Snell VTA station and major freeways, this commuter-friendly location provides convenient transit access to Silicon Valley employers as well as local shopping and dining. Our pet-friendly apartment homes feature open-concept designs, quartz countertops, stainless steel appliances, smart home technology, walk-in closets, and in-home washers and dryers. Distinctive resident amenities include a resort-style swimming pool, an outdoor kitchen with grilling stations, a 24-hour fitness center, a pet park, EV charging stations, and a resident lounge with a game room.
The Lex is located in the Santa Teresa Neighborhood and 95123 Zip code of San Jose, CA. This community is professionally managed by Equity Residential
Unique Features and Amenities
- Built-In USB Ports
- Caesarstone Countertops
- Central Heating and Cooling
- Controlled Access
- Courtyard
- Hardwood Floors
- NEST Thermostats
- Night Patrol
- Pet Washing Station
- Smoke Free Living
- Virtual Tours Available
- Wood-Style Flooring
Property Contact Info
- Listed by:
- Agency:
- Vendor Logo:
- Website:
- View Property Website
- Call Us:
- (669) 291-2806
- Disclaimer:
Office Hours
| Monday | Closed |
| Tuesday | 10:00 am–6:00 pm |
| Wednesday | 10:00 am–6:00 pm |
| Thursday | 10:00 am–6:00 pm |
| Friday | 10:00 am–6:00 pm |
| Saturday | 9:00 am–5:00 pm |
| Sunday | Closed |
Floorplan Pricing and Availability
The Lex offers Studio to 2 Bedroom apartments starting from $2,880 and having 629–1,063 sq ft. Here is the current pricing and availability:
New! Interactive Property Map
Studio
Floorplan N
Studio, 1 Bath, 633 sq ftModel Gallery
Floorplans
Availability Details
Availability Date Unit Sq Ft Call for Availability N 633 sq ft Model Amenities and Features
Features
- Air Conditioning
- Balcony
- Cable Ready
- Washer/Dryer
Kitchen
- Dishwasher
- Disposal
- Microwave
- Refrigerator
Living Space
- Walk-In Closets
- Window Coverings
Outdoor Space
- Patio
Unique Features
- Controlled Access
- Courtyard
Apartment Model: NCall For RatesStudio, 1 Bath, 633 sq ftUnavailable![]()
N - Floorplan 1 Bedroom
Show Unavailable FloorplansFloorplan A
From $2,880
1 Bed, 1 Bath, 702 sq ftAvailable NowCheapest 1 BedroomThis is the cheapest 1 Bedroom at this PropertyModel Gallery
Floorplans
3D Tours
Availability Details
Price Availability Date Unit Sq Ft View Details $3,055 Available Now 1-594 702 $2,890 September 30, 2026 1-341 702 $3,010 October 10, 2026 1-485 702 Model Amenities and Features
Features
- Air Conditioning
- Balcony
- Cable Ready
- Washer/Dryer
Kitchen
- Dishwasher
- Disposal
- Microwave
- Refrigerator
Living Space
- Walk-In Closets
- Window Coverings
Outdoor Space
- Patio
Unique Features
- Controlled Access
- Courtyard
Model Rent and Fees
Model Price Range
- $2,880 - $3,835
Current Available Pricing
- $2,890 - $3,055
Unit 1-594 Amenities and Features
Features
- Air Conditioning
- Balcony
- Cable Ready
- Washer/Dryer
Kitchen
- Dishwasher
- Disposal
- Microwave
- Refrigerator
Living Space
- Walk-In Closets
- Window Coverings
Outdoor Space
- Controlled Access
- Courtyard
- Patio
Unit 1-594 Rent and Fees
Unit Price
- $3,055
Model Rent and Fees
Model Price Range
- $2,880 - $3,835
Unit 1-341 Amenities and Features
Features
- Air Conditioning
- Balcony
- Cable Ready
- Washer/Dryer
Kitchen
- Dishwasher
- Disposal
- Microwave
- Refrigerator
Living Space
- Walk-In Closets
- Window Coverings
Outdoor Space
- Controlled Access
- Courtyard
- Patio
Unit 1-341 Rent and Fees
Unit Price
- $2,890
Model Rent and Fees
Model Price Range
- $2,880 - $3,835
Unit 1-485 Amenities and Features
Features
- Air Conditioning
- Balcony
- Cable Ready
- Washer/Dryer
Kitchen
- Dishwasher
- Disposal
- Microwave
- Refrigerator
Living Space
- Walk-In Closets
- Window Coverings
Outdoor Space
- Controlled Access
- Courtyard
- Patio
Unit 1-485 Rent and Fees
Unit Price
- $3,010
Model Rent and Fees
Model Price Range
- $2,880 - $3,835
Apartment Model: AFrom $2,8801 Bedroom, 1 Bath, 702 sq ftAvailable NowFloorplans3D Tours![]()
A - Floorplan A - 3D Tour Apartment Unit: 1-594Apartment Model: A$3,0551 Bedroom, 1 Bath, 702 sq ftAvailable NowApartment Unit: 1-341Apartment Model: A$2,8901 Bedroom, 1 Bath, 702 sq ftAvailable September 30, 2026Apartment Unit: 1-485Apartment Model: A$3,0101 Bedroom, 1 Bath, 702 sq ftAvailable October 10, 2026Floorplan D
From $2,960
1 Bed, 1 Bath, 729 sq ftAvailable NowModel Gallery
Floorplans
Availability Details
Price Availability Date Unit Sq Ft View Details $2,960 Available Now 1-211 729 $2,990 September 25, 2026 1-121 729 Model Amenities and Features
Features
- Air Conditioning
- Balcony
- Cable Ready
- Washer/Dryer
Kitchen
- Dishwasher
- Disposal
- Microwave
- Refrigerator
Living Space
- Walk-In Closets
- Window Coverings
Outdoor Space
- Patio
Unique Features
- Controlled Access
- Courtyard
Model Rent and Fees
Model Price Range
- $2,960 - $3,770
Current Available Pricing
- $2,960 - $2,990
Unit 1-211 Amenities and Features
Features
- Air Conditioning
- Balcony
- Cable Ready
- Washer/Dryer
Kitchen
- Dishwasher
- Disposal
- Microwave
- Refrigerator
Living Space
- Walk-In Closets
- Window Coverings
Outdoor Space
- Controlled Access
- Courtyard
- Patio
Unit 1-211 Rent and Fees
Unit Price
- $2,960
Model Rent and Fees
Model Price Range
- $2,960 - $3,770
Unit 1-121 Amenities and Features
Features
- Air Conditioning
- Balcony
- Cable Ready
- Washer/Dryer
Kitchen
- Dishwasher
- Disposal
- Microwave
- Refrigerator
Living Space
- Walk-In Closets
- Window Coverings
Outdoor Space
- Controlled Access
- Courtyard
- Patio
Unit 1-121 Rent and Fees
Unit Price
- $2,990
Model Rent and Fees
Model Price Range
- $2,960 - $3,770
Apartment Model: DFrom $2,9601 Bedroom, 1 Bath, 729 sq ftAvailable Now![]()
D - Floorplan Apartment Unit: 1-211Apartment Model: D$2,9601 Bedroom, 1 Bath, 729 sq ftAvailable NowApartment Unit: 1-121Apartment Model: D$2,9901 Bedroom, 1 Bath, 729 sq ftAvailable September 25, 2026Floorplan B
From $3,055
1 Bed, 1 Bath, 756 sq ftAvailable NowLargest 1 BedroomThis is the largest 1 Bedroom at this PropertyModel Gallery
Floorplans
Availability Details
Price Availability Date Unit Sq Ft View Details $3,055 Available Now 1-224 756 $3,055 Available Now 1-348 756 $3,120 October 23, 2026 1-471 756 Model Amenities and Features
Features
- Air Conditioning
- Balcony
- Cable Ready
- Washer/Dryer
Kitchen
- Dishwasher
- Disposal
- Microwave
- Refrigerator
Living Space
- Walk-In Closets
- Window Coverings
Outdoor Space
- Patio
Unique Features
- Controlled Access
- Courtyard
Model Rent and Fees
Model Price Range
- $3,055 - $3,895
Current Available Pricing
- $3,055 - $3,120
Unit 1-224 Amenities and Features
Features
- Air Conditioning
- Balcony
- Cable Ready
- Washer/Dryer
Kitchen
- Dishwasher
- Disposal
- Microwave
- Refrigerator
Living Space
- Walk-In Closets
- Window Coverings
Outdoor Space
- Controlled Access
- Courtyard
- Patio
Unit 1-224 Rent and Fees
Unit Price
- $3,055
Model Rent and Fees
Model Price Range
- $3,055 - $3,895
Unit 1-348 Amenities and Features
Features
- Air Conditioning
- Balcony
- Cable Ready
- Washer/Dryer
Kitchen
- Dishwasher
- Disposal
- Microwave
- Refrigerator
Living Space
- Walk-In Closets
- Window Coverings
Outdoor Space
- Controlled Access
- Courtyard
- Patio
Unit 1-348 Rent and Fees
Unit Price
- $3,055
Model Rent and Fees
Model Price Range
- $3,055 - $3,895
Unit 1-471 Amenities and Features
Features
- Air Conditioning
- Balcony
- Cable Ready
- Washer/Dryer
Kitchen
- Dishwasher
- Disposal
- Microwave
- Refrigerator
Living Space
- Walk-In Closets
- Window Coverings
Outdoor Space
- Controlled Access
- Courtyard
- Patio
Unit 1-471 Rent and Fees
Unit Price
- $3,120
Model Rent and Fees
Model Price Range
- $3,055 - $3,895
Apartment Model: BFrom $3,0551 Bedroom, 1 Bath, 756 sq ftAvailable Now![]()
B - Floorplan Apartment Unit: 1-224Apartment Model: B$3,0551 Bedroom, 1 Bath, 756 sq ftAvailable NowApartment Unit: 1-348Apartment Model: B$3,0551 Bedroom, 1 Bath, 756 sq ftAvailable NowApartment Unit: 1-471Apartment Model: B$3,1201 Bedroom, 1 Bath, 756 sq ftAvailable October 23, 2026Floorplan C
From $3,065
1 Bed, 1 Bath, 708 sq ftAvailable Oct 26Model Gallery
Floorplans
Availability Details
Price Availability Date Unit Sq Ft $3,065 October 26, 2026 1-173 708 Unit 1-173 Amenities and Features
Features
- Air Conditioning
- Balcony
- Cable Ready
- Washer/Dryer
Kitchen
- Dishwasher
- Disposal
- Microwave
- Refrigerator
Living Space
- Walk-In Closets
- Window Coverings
Outdoor Space
- Controlled Access
- Courtyard
- Patio
Unit 1-173 Rent and Fees
Unit Price
- $3,065
Model Rent and Fees
Model Price Range
- $3,065 - $3,840
Apartment Model: CFrom $3,0651 Bedroom, 1 Bath, 708 sq ftAvailable October 26, 2026![]()
C - Floorplan Apartment Unit: 1-173Apartment Model: C$3,0651 Bedroom, 1 Bath, 708 sq ftAvailable October 26, 2026Floorplan K
1 Bed, 1 Bath, 629 sq ftModel Gallery
Floorplans
Availability Details
Availability Date Unit Sq Ft Call for Availability K 629 sq ft Model Amenities and Features
Features
- Air Conditioning
- Balcony
- Cable Ready
- Washer/Dryer
Kitchen
- Dishwasher
- Disposal
- Microwave
- Refrigerator
Living Space
- Walk-In Closets
- Window Coverings
Outdoor Space
- Patio
Unique Features
- Controlled Access
- Courtyard
Apartment Model: KCall For Rates1 Bedroom, 1 Bath, 629 sq ftUnavailable![]()
K - Floorplan Floorplan E
1 Bed, 1 Bath, 708 sq ftModel Gallery
Floorplans
Availability Details
Availability Date Unit Sq Ft Call for Availability E 708 sq ft Model Amenities and Features
Features
- Air Conditioning
- Balcony
- Cable Ready
- Washer/Dryer
Kitchen
- Dishwasher
- Disposal
- Microwave
- Refrigerator
Living Space
- Walk-In Closets
- Window Coverings
Outdoor Space
- Patio
Unique Features
- Controlled Access
- Courtyard
Apartment Model: ECall For Rates1 Bedroom, 1 Bath, 708 sq ftUnavailable![]()
E - Floorplan Floorplan F
1 Bed, 1 Bath, 729 sq ftModel Gallery
Floorplans
Availability Details
Availability Date Unit Sq Ft Call for Availability F 729 sq ft Model Amenities and Features
Features
- Air Conditioning
- Balcony
- Cable Ready
- Washer/Dryer
Kitchen
- Dishwasher
- Disposal
- Microwave
- Refrigerator
Living Space
- Walk-In Closets
- Window Coverings
Outdoor Space
- Patio
Unique Features
- Controlled Access
- Courtyard
Apartment Model: FCall For Rates1 Bedroom, 1 Bath, 729 sq ftUnavailable![]()
F - Floorplan 2 Bedrooms
Show Unavailable FloorplansFloorplan H
From $3,320
2 Beds, 2 Baths, 1063 sq ftAvailable NowCheapest 2 BedroomThis is the cheapest 2 Bedroom at this PropertyModel Gallery
Floorplans
Availability Details
Price Availability Date Unit Sq Ft View Details $3,420 Available Now 1-556 1063 $3,320 September 29, 2026 1-282 1063 Model Amenities and Features
Features
- Air Conditioning
- Balcony
- Cable Ready
- Washer/Dryer
Kitchen
- Dishwasher
- Disposal
- Microwave
- Refrigerator
Living Space
- Walk-In Closets
- Window Coverings
Outdoor Space
- Patio
Unique Features
- Controlled Access
- Courtyard
Model Rent and Fees
Model Price Range
- $3,320 - $4,320
Current Available Pricing
- $3,320 - $3,420
Unit 1-556 Amenities and Features
Features
- Air Conditioning
- Balcony
- Cable Ready
- Washer/Dryer
Kitchen
- Dishwasher
- Disposal
- Microwave
- Refrigerator
Living Space
- Walk-In Closets
- Window Coverings
Outdoor Space
- Controlled Access
- Courtyard
- Patio
Unit 1-556 Rent and Fees
Unit Price
- $3,420
Model Rent and Fees
Model Price Range
- $3,320 - $4,320
Unit 1-282 Amenities and Features
Features
- Air Conditioning
- Balcony
- Cable Ready
- Washer/Dryer
Kitchen
- Dishwasher
- Disposal
- Microwave
- Refrigerator
Living Space
- Walk-In Closets
- Window Coverings
Outdoor Space
- Controlled Access
- Courtyard
- Patio
Unit 1-282 Rent and Fees
Unit Price
- $3,320
Model Rent and Fees
Model Price Range
- $3,320 - $4,320
Apartment Model: HFrom $3,3202 Bedroom, 2 Bath, 1063 sq ftAvailable Now![]()
H - Floorplan Apartment Unit: 1-556Apartment Model: H$3,4202 Bedroom, 2 Bath, 1063 sq ftAvailable NowApartment Unit: 1-282Apartment Model: H$3,3202 Bedroom, 2 Bath, 1063 sq ftAvailable September 29, 2026Floorplan G
From $3,370
2 Beds, 2 Baths, 1063 sq ftAvailable NowModel Gallery
Floorplans
3D Tours
Availability Details
Price Availability Date Unit Sq Ft View Details $3,515 Available Now 1-105 1063 $3,390 Available Now 1-281 1063 $3,465 Available Now 1-379 1063 Model Amenities and Features
Features
- Air Conditioning
- Balcony
- Cable Ready
- Washer/Dryer
Kitchen
- Dishwasher
- Disposal
- Microwave
- Refrigerator
Living Space
- Walk-In Closets
- Window Coverings
Outdoor Space
- Patio
Unique Features
- Controlled Access
- Courtyard
Model Rent and Fees
Model Price Range
- $3,370 - $4,425
Current Available Pricing
- $3,390 - $3,515
Unit 1-105 Amenities and Features
Features
- Air Conditioning
- Balcony
- Cable Ready
- Washer/Dryer
Kitchen
- Dishwasher
- Disposal
- Microwave
- Refrigerator
Living Space
- Walk-In Closets
- Window Coverings
Outdoor Space
- Controlled Access
- Courtyard
- Patio
Unit 1-105 Rent and Fees
Unit Price
- $3,515
Model Rent and Fees
Model Price Range
- $3,370 - $4,425
Unit 1-281 Amenities and Features
Features
- Air Conditioning
- Balcony
- Cable Ready
- Washer/Dryer
Kitchen
- Dishwasher
- Disposal
- Microwave
- Refrigerator
Living Space
- Walk-In Closets
- Window Coverings
Outdoor Space
- Controlled Access
- Courtyard
- Patio
Unit 1-281 Rent and Fees
Unit Price
- $3,390
Model Rent and Fees
Model Price Range
- $3,370 - $4,425
Unit 1-379 Amenities and Features
Features
- Air Conditioning
- Balcony
- Cable Ready
- Washer/Dryer
Kitchen
- Dishwasher
- Disposal
- Microwave
- Refrigerator
Living Space
- Walk-In Closets
- Window Coverings
Outdoor Space
- Controlled Access
- Courtyard
- Patio
Unit 1-379 Rent and Fees
Unit Price
- $3,465
Model Rent and Fees
Model Price Range
- $3,370 - $4,425
Apartment Model: GFrom $3,3702 Bedroom, 2 Bath, 1063 sq ftAvailable NowFloorplans3D Tours![]()
G - Floorplan G - 3D Tour Apartment Unit: 1-105Apartment Model: G$3,5152 Bedroom, 2 Bath, 1063 sq ftAvailable NowApartment Unit: 1-281Apartment Model: G$3,3902 Bedroom, 2 Bath, 1063 sq ftAvailable NowApartment Unit: 1-379Apartment Model: G$3,4652 Bedroom, 2 Bath, 1063 sq ftAvailable NowFloorplan L
2 Beds, 1 Bath, 963 sq ftModel Gallery
Floorplans
Availability Details
Availability Date Unit Sq Ft Call for Availability L 963 sq ft Model Amenities and Features
Features
- Air Conditioning
- Balcony
- Cable Ready
- Washer/Dryer
Kitchen
- Dishwasher
- Disposal
- Microwave
- Refrigerator
Living Space
- Walk-In Closets
- Window Coverings
Outdoor Space
- Patio
Unique Features
- Controlled Access
- Courtyard
Apartment Model: LCall For Rates2 Bedroom, 1 Bath, 963 sq ftUnavailable![]()
L - Floorplan Floorplan J
2 Beds, 2 Baths, 993 sq ftModel Gallery
Floorplans
Availability Details
Availability Date Unit Sq Ft Call for Availability J 993 sq ft Model Amenities and Features
Features
- Air Conditioning
- Balcony
- Cable Ready
- Washer/Dryer
Kitchen
- Dishwasher
- Disposal
- Microwave
- Refrigerator
Living Space
- Walk-In Closets
- Window Coverings
Outdoor Space
- Patio
Unique Features
- Controlled Access
- Courtyard
Apartment Model: JCall For Rates2 Bedroom, 2 Bath, 993 sq ftUnavailable![]()
J - Floorplan
Schedule a Tour
3D Tours
Property Information
- 387 Units
- 5 Stories
- Built in 2017
Lease Terms
- 1+ mo
- Short Term Lease Options
Fees and Policies
The fees listed below are community-provided and may exclude utilities or add-ons. All payments are made directly to the property and are non-refundable unless otherwise specified.
Required Fees
One-Time Basics
- Due at Application
- Application Fee Per ApplicantiCharged per applicant.$50.00
Other Fees and Policies
Pet Fees
- Cat
- Pet DepositiMax of 3. Charged Per Pet.$500.00
- One-Time Pet FeeiMax of 3. Charged Per Pet.$0.00
- Monthly Pet FeeiMax of 3. Charged Per Pet.$75.00
- Dog
- Pet DepositiMax of 3. Charged Per Pet.$500.00
- Monthly Pet FeeiMax of 3. Charged Per Pet.$75.00
- One-Time Pet FeeiMax of 3. Charged Per Pet.$0.00
null
null
Max of 3.
Property Fee Disclaimer: Based on community-supplied data and independent market research. Subject to change without notice. May exclude fees for mandatory or optional services and usage-based utilities.
Features and Amenities
On-Site Services
- Maintenance On Site
- Property Manager On Site
- 24 Hour Access
Community Features
- Clubhouse
- Corporate Housing
- Lounge
- Elevator
Outdoor Features
- Gated
- Patio
Recreation and Fitness
- Fitness Center
- Spa
- Pool
Interior Features
- Balcony
- High Speed Internet Access
- Heating
- Cable Ready
- Washer/Dryer Hookup
- Washer/Dryer
- Air Conditioning
Kitchen Amenities
- Dishwasher
- Microwave
- Range
- Refrigerator
- Disposal
Living Area Features
- Walk In Closets
- Window Coverings

Map
- Shopping
- Colleges
- Grocery
- Medical
- Parks
- Transportation

Map
Getting Around
50 / 100 Fairly walkable
70 / 100 Good public transit
60 / 100 Moderately bikeable
100 / 100 Exceptionally car friendly
Getting to Know the Area
70 / 100 Restaurants
60 / 100 Cafes
40 / 100 Nightlife
60 / 100 Shopping
90 / 100 Parks
10 / 100 Noise Level
Frequently Asked Questions about The Lex
Where is The Lex located?
The Lex is located at 5560 Lexington Ave near the Santa Teresa area of San Jose, CA
What is the current rent range at The Lex?
Studio to 2 Bedroom Apartments at The Lex currently range from $2,880 to $4,425
When is the leasing office open?
- The office Hours for The Lex are
- Monday Closed
- Tuesday 10:00 am–6:00 pm
- Wednesday 10:00 am–6:00 pm
- Thursday 10:00 am–6:00 pm
- Friday 10:00 am–6:00 pm
- Saturday 9:00 am–5:00 pm
- Sunday Closed
Are pets allowed?
Call us today to find out our pet policy and if we allow pets
Renters Reviews and Ratings
Look at the parking space you will be getting before you sign the lease
Amenties do not exist here
Do NOT move here
The management team is super unfair.
Don't do it!
Please be aware
Great move in-terrible move out!
Keep on searching
TRUE LUXURY LIVING
The best apartment complex on the San Jose market
Lex apartments
Nearby Schools
Bernal Intermediate
About GreatSchools Data on ApartmentHomeLiving.com.
Points of Interest
Time and distance from The Lex.
Big Box and Retail
Costco
Kohl's
Target
Colleges and Universities
Groceries
Safeway
Whole Foods
Trader Joe's
Hospitals
Military Bases
US Army Reserve Center
Army National Guard San Jose
Parks and Recreation
The Lex has 5 parks within 8.9 miles, including Silver Creek Linear Park, Almaden Lake Park, Kelley Park, Plaza de Cesar Chavez, and Rosicrucian Park.
Shopping Centers
The Lex has 5 shopping centers within 0.4 miles.
Transit Stations
Blossom Hill-Caltrain
Cottle Station-Alum Rock - Santa Teresa Line
Santa Teresa Station-Alum Rock - Santa Teresa Line
Nearby Neighborhoods
Rental Price Ranges in the Area
| Bedroom | Average Rent | Cheapest Rent | Highest Rent |
|---|---|---|---|
| San Jose Studio Apartments | $2,925 | $972 | $5,685 |
| San Jose 1 Bedroom Apartments | $3,681 | $1,036 | $10,000+ |
| San Jose 2 Bedroom Apartments | $4,427 | $1,233 | $10,000+ |
| San Jose 3 Bedroom Apartments | $5,268 | $1,460 | $10,000+ |
| San Jose 4 Bedroom Apartments | $5,378 | $4,175 | $6,639 |
Browse Top Apartments in San Jose
By Price
By Community Type
- San Jose Apartments for Rent by Owner
- San Jose Apartments with Rent Specials
- San Jose Top Rated Apartments
- San Jose Corporate Apartments
- San Jose Furnished Apartments
- San Jose Gated Apartments
- San Jose Loft Apartments
- San Jose Low Income Apartments
- New San Jose Apartments
- San Jose Senior Apartments
- San Jose Short-term Apartments
- San Jose Student Apartments
- San Jose Apartments with Utilities Included


Max of 3.