

- 1–4 Bedrooms
- $929-$1,521 Pricing
- 550–1,200 Square Feet
Rent Specials
Apply within 48 hours of your first contact and receive HALF OFF your first full month's rent! Apply today—limited availability.
About The Life at Northwest Gardens
WELCOME TO THE LIFE AT NORTHWEST GARDENS You're sure to find the perfect apartment home here at The Life at Northwest Gardens, located in Indianapolis, IN. Our community offers a selection of one, two, three and four bedroom apartment homes. Inspired by you and designed for your comfort, our apartment homes feature energy-efficient appliances, spacious bedrooms, great closet space and much more! Lively downtown Indy is just minutes away, and we are conveniently located near I-65 and I-465, putting everything you need at your fingertips. Our onsite management team pride themselves on providing a friendly and reliable community for all of our residents. Visit today and see what The Life is all about!
The Life at Northwest Gardens is located in the Northwest High School Neighborhood and 46254 Zip code of Indianapolis, IN. This community is professionally managed by Asset Living
Unique Features and Amenities
- 2 Faux Wood Blinds
- 24-hour Emergency Maintenance
- Bark Park
- Brushed Black Metal Finishes*
- Flexible Payment Options
- Granite-style Countertops*
- Grilling Stations
- Laundry Center
- Modern Color Scheme*
- Newly Remodeled Interiors & Exteriors
- Oversized Closets
- Pet Friendly
- Private Patio/Balcony
- Stainless Steel Energy Efficient Appliances*
- Upgraded Carpet*
- White Shaker-style cabinets
Property Contact Info
- Listed by:
- Agency:
- Vendor Logo:
- Website:
- View Property Website
- Call Us:
- (463) 888-7197
- Disclaimer:
Office Hours
| Monday | 10:00 am–6:00 pm |
| Tuesday | 10:00 am–6:00 pm |
| Wednesday | 10:00 am–6:00 pm |
| Thursday | 10:00 am–6:00 pm |
| Friday | 10:00 am–6:00 pm |
| Saturday | 10:00 am–5:00 pm |
| Sunday | Closed |
Floorplan Pricing and Availability
The Life at Northwest Gardens offers 1 to 4 Bedroom apartments starting from $929 and having 550–1,200 sq ft. Here is the current pricing and availability:
New! Interactive Property Map
1 Bedroom
Show Unavailable Floorplans1 BED 1 BATH
$929
1 Bed, 1 Bath, 550 sq ftAvailable NowModel Gallery
Floorplans
Availability Details
Price Availability Date Unit Sq Ft View Details $929 Available Now 3810-2 550 $929 Available Now 5610-3 550 $929 August 31, 2026 3809-3 550 Model Amenities and Features
Features
- Air Conditioning
- Balcony
- Heating
- High Speed Internet Access
- Smoke Free
Kitchen
- Granite Countertops
- Kitchen
- Refrigerator
- Stainless Steel Appliances
Model Rent and Fees
Model Price
- $929
Unit 3810-2 Rent and Fees
Unit Price
- $929
Model Rent and Fees
Price
- $929
Unit 5610-3 Rent and Fees
Unit Price
- $929
Model Rent and Fees
Price
- $929
Unit 3809-3 Rent and Fees
Unit Price
- $929
Model Rent and Fees
Price
- $929
Apartment Model: 1 BED 1 BATHFrom $9291 Bedroom, 1 Bath, 550 sq ftAvailable Now![]()
1 BED 1 BATH - Floorplan Apartment Unit: 3810-2Apartment Model: 1 BED 1 BATH$9291 Bedroom, 1 Bath, 550 sq ftAvailable NowApartment Unit: 5610-3Apartment Model: 1 BED 1 BATH$9291 Bedroom, 1 Bath, 550 sq ftAvailable NowApartment Unit: 3809-3Apartment Model: 1 BED 1 BATH$9291 Bedroom, 1 Bath, 550 sq ftAvailable August 31, 20261x1 B RH
1 Bed, 1 Bath, 750 sq ftModel Gallery
Floorplans
Availability Details
Availability Date Unit Sq Ft Call for Availability 1x1 B RH 750 sq ft Model Amenities and Features
Features
- Air Conditioning
- Balcony
- Heating
- High Speed Internet Access
- Smoke Free
Kitchen
- Granite Countertops
- Kitchen
- Refrigerator
- Stainless Steel Appliances
Apartment Model: 1x1 B RHCall For Rates1 Bedroom, 1 Bath, 750 sq ftUnavailable![]()
1x1 B RH - Floorplan 2 Bedrooms
Show Unavailable Floorplans2 BED 1 BATH
From $999
2 Beds, 1 Bath, 780 sq ftAvailable NowModel Gallery
Floorplans
3D Tours
Availability Details
Price Availability Date Unit Sq Ft View Details $999 Available Now 5640-10 780 $1,149 August 19, 2026 3816-1 780 $1,149 August 27, 2026 5802-10 780 Model Amenities and Features
Features
- High Speed Internet Access
- Smoke Free
Model Rent and Fees
Model Price Range
- $999 - $1,149
Unit 5640-10 Amenities and Features
Features
- High Speed Internet Access
- Smoke Free
Unit 5640-10 Rent and Fees
Unit Price
- $999
Model Rent and Fees
Model Price Range
- $999 - $1,149
Unit 3816-1 Amenities and Features
Features
- High Speed Internet Access
- Smoke Free
Unit 3816-1 Rent and Fees
Unit Price
- $1,149
Model Rent and Fees
Model Price Range
- $999 - $1,149
Unit 5802-10 Amenities and Features
Features
- High Speed Internet Access
- Smoke Free
Unit 5802-10 Rent and Fees
Unit Price
- $1,149
Model Rent and Fees
Model Price Range
- $999 - $1,149
Apartment Model: 2 BED 1 BATHFrom $9992 Bedroom, 1 Bath, 780 sq ftAvailable NowFloorplans3D Tours![]()
2 BED 1 BATH - Floorplan 1 ![]()
2 BED 1 BATH - Floorplan 2 2 BED 1 BATH - 3D Tour Apartment Unit: 5640-10Apartment Model: 2 BED 1 BATH$9992 Bedroom, 1 Bath, 780 sq ftAvailable NowApartment Unit: 3816-1Apartment Model: 2 BED 1 BATH$1,1492 Bedroom, 1 Bath, 780 sq ftAvailable August 19, 2026Apartment Unit: 5802-10Apartment Model: 2 BED 1 BATH$1,1492 Bedroom, 1 Bath, 780 sq ftAvailable August 27, 20262x1 B RH
2 Beds, 1 Bath, 800 sq ftModel Gallery
Floorplans
Availability Details
Availability Date Unit Sq Ft Call for Availability 2x1 B RH 800 sq ft Model Amenities and Features
Features
- Air Conditioning
- Balcony
- Heating
- High Speed Internet Access
- Smoke Free
Kitchen
- Granite Countertops
- Kitchen
- Refrigerator
- Stainless Steel Appliances
Apartment Model: 2x1 B RHCall For Rates2 Bedroom, 1 Bath, 800 sq ftUnavailable![]()
2x1 B RH - Floorplan 2x1.5
2 Beds, 1.5 Baths, 1000 sq ftLargest 2 BedroomThis is the largest 2 Bedroom at this PropertyModel Gallery
Floorplans
Availability Details
Availability Date Unit Sq Ft Call for Availability 2x1.5 1000 sq ft Model Amenities and Features
Features
- Washer/Dryer Hookup
Apartment Model: 2x1.5Call For Rates2 Bedroom, 1.5 Bath, 1000 sq ftUnavailable![]()
2x1.5 - Floorplan 3 Bedrooms
3x1.5
From $1,371
3 Beds, 1.5 Baths, 1100 sq ftAvailable Aug 14Model Gallery
Floorplans
Availability Details
Price Availability Date Unit Sq Ft View Details $1,371 August 14, 2026 6024 1100 $1,521 August 31, 2026 6022 1100 Model Amenities and Features
Features
- Washer/Dryer Hookup
Model Rent and Fees
Model Price Range
- $1,371 - $1,521
Unit 6024 Amenities and Features
Features
- Washer/Dryer Hookup
Unit 6024 Rent and Fees
Unit Price
- $1,371
Model Rent and Fees
Model Price Range
- $1,371 - $1,521
Unit 6022 Amenities and Features
Features
- Washer/Dryer Hookup
Unit 6022 Rent and Fees
Unit Price
- $1,521
Model Rent and Fees
Model Price Range
- $1,371 - $1,521
Apartment Model: 3x1.5From $1,3713 Bedroom, 1.5 Bath, 1100 sq ftAvailable August 14, 2026![]()
3x1.5 - Floorplan 1 ![]()
3x1.5 - Floorplan 2 Apartment Unit: 6024Apartment Model: 3x1.5$1,3713 Bedroom, 1.5 Bath, 1100 sq ftAvailable August 14, 2026Apartment Unit: 6022Apartment Model: 3x1.5$1,5213 Bedroom, 1.5 Bath, 1100 sq ftAvailable August 31, 20264 Bedrooms
4x1.5
4 Beds, 1.5 Baths, 1200 sq ftModel Gallery
Floorplans
Availability Details
Availability Date Unit Sq Ft Call for Availability 4x1.5 1200 sq ft Model Amenities and Features
Features
- Washer/Dryer Hookup
Apartment Model: 4x1.5Call For Rates4 Bedroom, 1.5 Bath, 1200 sq ftUnavailable![]()
4x1.5 - Floorplan
Schedule a Tour
3D Tours
Property Information
- Built in 1965
- 3 Stories
- 366 Units
Fees and Policies
The fees listed below are community-provided and may exclude utilities or add-ons. All payments are made directly to the property and are non-refundable unless otherwise specified.
Required Fees
One-Time Basics
- Due at Application
- Application Fee Per ApplicantiCharged per applicant.$50.00
- Due at Move-In
- Administrative FeeiCharged per unit.$195.00
Other Fees and Policies
Pet Fees
- Cat
- Cat FeeiMax of 2. Charged Per Pet.$300.00
- Cat RentiCharged Per Pet.$25.00/mo
- Dog
- Dog FeeiMax of 2. Charged Per Pet.$300.00
- Dog RentiCharged Per Pet.$25.00/mo
None
None
Max of 2. Up to 2 pets per home are welcome.
Property Fee Disclaimer: Based on community-supplied data and independent market research. Subject to change without notice. May exclude fees for mandatory or optional services and usage-based utilities.
Features and Amenities
On-Site Services
- Property Manager On Site
Community Features
- Corporate Housing
- Walk Up
Outdoor Features
- Grill
- Picnic Area
- Patio
Recreation and Fitness
- Fitness Center
- Playground
- Pool
Interior Features
- Balcony
- Heating
- High Speed Internet Access
- Air Conditioning
- Smoke Free
Kitchen Amenities
- Refrigerator
- Kitchen
- Stainless Steel Appliances
- Granite Countertops
Living Area Features
- Carpet
- Window Coverings
Map
- Shopping
- Colleges
- Grocery
- Medical
- Parks
Map
Getting Around
60 / 100 Moderately walkable
20 / 100 Limited public transit
40 / 100 Fairly bikeable
90 / 100 Exceptionally car friendly
Getting to Know the Area
70 / 100 Restaurants
60 / 100 Cafes
40 / 100 Nightlife
60 / 100 Shopping
70 / 100 Parks
100 / 100 Noise Level
Frequently Asked Questions about The Life at Northwest Gardens
Where is The Life at Northwest Gardens located?
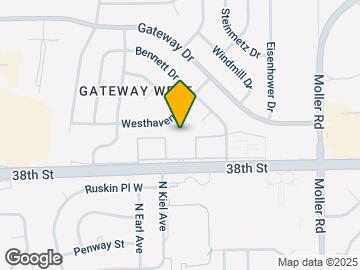
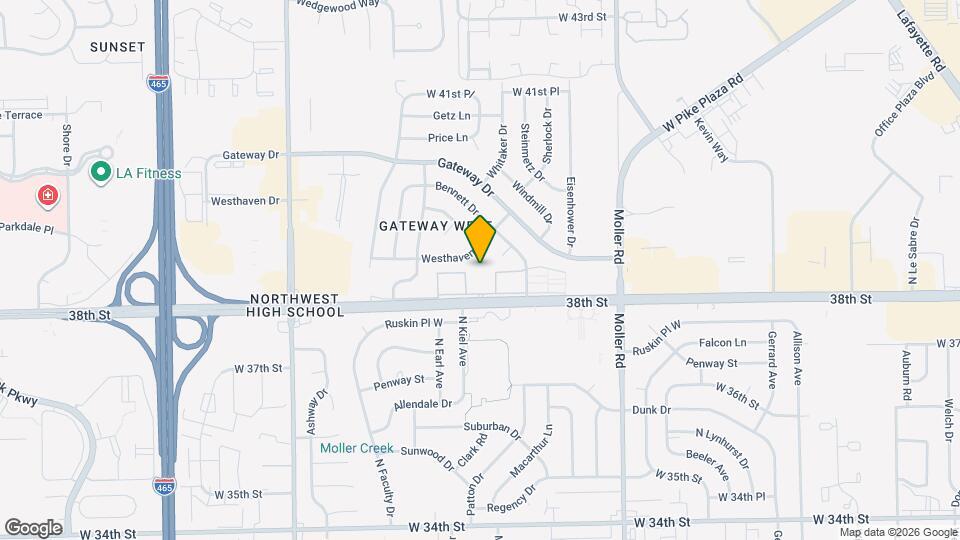
The Life at Northwest Gardens is located at 5816 W 38th St near the Northwest High School area of Indianapolis, IN
What is the current rent range at The Life at Northwest Gardens?
1 Bedroom to 4 Bedroom Apartments at The Life at Northwest Gardens currently range from $929 to $1,521
When is the leasing office open?
- The office Hours for The Life at Northwest Gardens are
- Monday 10:00 am–6:00 pm
- Tuesday 10:00 am–6:00 pm
- Wednesday 10:00 am–6:00 pm
- Thursday 10:00 am–6:00 pm
- Friday 10:00 am–6:00 pm
- Saturday 10:00 am–5:00 pm
- Sunday Closed
Are pets allowed?
Call us today to find out our pet policy and if we allow pets
Are there any rent specials?
The current rent special at The Life at Northwest Gardens is: Apply within 48 hours of your first contact and receive HALF OFF your first full month's rent! Apply today—limited availability..
Renters Reviews and Ratings
Do not move here
Property Manager Responded
Verified Renter
Property Manager Responded
It's A Starters Home
Pangea Parkwest
Nearby Schools
George Washington Community High School (9-12)
Crispus Attucks Medical Magnet High School (9-12)
Northwest Community High School (7-8)
About GreatSchools Data on ApartmentHomeLiving.com.
Points of Interest
Time and distance from The Life at Northwest Gardens.
Arts Museums and Landmarks
Big Box and Retail
Target
Walgreens
Lowe's
Colleges and Universities
Groceries
Kroger
Meijer
Safeway
Hospitals
Neuropsychiatric Hospital Of Indianapolis
Assurance Health Psychiatric Hospital
Richard L. Roudebush Va Medical Center
Parks and Recreation
The Life at Northwest Gardens has 5 parks within 8.8 miles, including SpaceQuest Planetarium, White River State Park, Benjamin Harrison House, Caribbean Cove, and Garfirled Conservatory.
Restaurants and Dining
Shopping Centers
The Life at Northwest Gardens has 5 shopping centers within 0.6 miles.
Nearby Neighborhoods
Rental Price Ranges in the Area
| Bedroom | Average Rent | Cheapest Rent | Highest Rent |
|---|---|---|---|
| Indianapolis Studio Apartments | $1,195 | $500 | $6,490 |
| Indianapolis 1 Bedroom Apartments | $1,380 | $518 | $4,208 |
| Indianapolis 2 Bedroom Apartments | $1,668 | $600 | $10,000+ |
| Indianapolis 3 Bedroom Apartments | $2,041 | $799 | $9,205 |
| Indianapolis 4 Bedroom Apartments | $2,275 | $600 | $8,433 |
| Indianapolis 5 Bedroom Apartments | $6,130 | $950 | $10,000+ |
Browse Top Apartments in Indianapolis
By Price
- Cheap Indianapolis Apartments
- Indianapolis Apartments Under $600
- Indianapolis Apartments Under $700
- Indianapolis Apartments Under $800
- Indianapolis Apartments Under $900
- Indianapolis Apartments Under $1000
- Indianapolis Apartments Under $1200
- Indianapolis Apartments Under $1500
- Indianapolis Apartments Under $2000
- Indianapolis Luxury Apartments
By Community Type
- Indianapolis Apartments for Rent by Owner
- Indianapolis Apartments with Rent Specials
- Indianapolis Top Rated Apartments
- Indianapolis Corporate Apartments
- Indianapolis Furnished Apartments
- Indianapolis Gated Apartments
- Indianapolis Loft Apartments
- Indianapolis Low Income Apartments
- Indianapolis Military Apartments
- New Indianapolis Apartments
- Indianapolis Senior Apartments
- Indianapolis Short-term Apartments
- Indianapolis Student Apartments
- Indianapolis Apartments with Utilities Included


Max of 2. Up to 2 pets per home are welcome.