


- Active Adult
- 1–2 Bedrooms
- $994-$2,115 Plus Fees12 Month Lease Term
- 660–1,165 Square Feet
Rent Specials
Select 60% income-qualified 1-bedrooms reduced to $1,699 if you move in on or before 8/31/26* *Restrictions apply. Contact leasing office for more details.
About The Linden Senior Residences
Settle into a brand new 55 plus community crafted for comfort and connection. Imagine early mornings filled with soft natural light, afternoons on the terrace, and evenings spent in warm, welcoming spaces designed around the way you live. At The Linden Senior Residences, modern homes and thoughtful amenities come together with the convenience of South Riding’s shops, local dining, trails, and scenic parks just moments away. Apply today!
The Linden Senior Residences is located in the Outer Reston Herndon Corridor Neighborhood and 20152 Zip code of South Riding, VA. This community is professionally managed by S.L. Nusbaum Realty Co.
Unique Features and Amenities
- 24-hour Emergency Maintenance
- Community Rooms
- Controlled building access
- Custom Cabinetry
- Earthcraft Building
- Energy Efficient Appliances
- Full Size Washer And Dryer
- Fully Equipped Kitchen
- Fully equipped kitchens
- High Speed Wi-fi Available
- High-speed Wi-Fi available
- Kitchen island in select homes
- Large kitchen bar
- Large Windows
- Large windows providing abundant natural light
- Modern Fixtures And Light Package
- Multiple Community Gathering Areas
- On-site Resident Services
- Outdoor Terrace
- Package room
- Professionally managed by S.L. Nusbaum Realty Co.
- Resident Events
- Select Homes Have Large Kitchen Bar
- Single walk-in closet
- Spacious Closets
- Telehealth services
- Viridiant
- Wellness Suite
- Wood-like Plank Flooring
Property Contact Info

- Listed by:
- Agency:
- Vendor Logo:
- Website:
- View Property Website
- Call Us:
- (571) 931-2721
- Disclaimer:
Office Hours
| Monday | 9:00 am–5:00 pm |
| Tuesday | 9:00 am–5:00 pm |
| Wednesday | 9:00 am–5:00 pm |
| Thursday | 9:00 am–5:00 pm |
| Friday | 9:00 am–5:00 pm |
| Saturday | Closed |
| Sunday | Closed |
Floorplan Pricing and Availability
The Linden Senior Residences offers 1 to 2 Bedroom apartments starting from $994 and having 660–1,165 sq ft. Here is the current pricing and availability:
New! Interactive Property Map
 ApartmentHomeLiving.com's new Interactive Property Map allows you to see where every available unit is located at this community.Try It Now >
1 Bedroom
Willow
From $1,457
1 Bed, 1 Bath, 678-680 sq ftPlus FeesAvailable NowModel Gallery
Floorplans
Availability Details
Price Availability Date Unit Sq Ft Deposit From $1,457 Available Now Willow 678-680 sq ft $250 Model Amenities and Features
Unique Features
- Custom Cabinetry
- Energy efficient appliances
- Full size washer and dryer
- Fully equipped kitchens
- High-speed Wi-Fi available
- Large kitchen bar
- Large windows providing abundant natural light
- Modern fixtures and light package
- Single walk-in closet
- Spacious closets
- Wood-like plank flooring
Model Lease Information
Model Price Range
- $1,457 - $1,769
Deposit
- $250 deposit
Apartment Model: WillowFrom $1,4571 Bedroom, 1 Bath, 678-680 sq ftAvailable Now![]()
Willow - Floorplan 1 ![]()
Willow - Floorplan 2 ![]()
Willow - Floorplan 3 ![]()
Willow - Floorplan 4 ![]()
Willow - Floorplan 5 ![]()
Willow - Floorplan 6 Linden
From $1,457
1 Bed, 1 Bath, 694 sq ftPlus FeesAvailable NowModel Gallery
Floorplans
Availability Details
Price Availability Date Unit Sq Ft Deposit From $1,457 Available Now Linden 694 sq ft $250 Model Amenities and Features
Unique Features
- Custom Cabinetry
- Energy efficient appliances
- Full size washer and dryer
- Fully equipped kitchens
- High-speed Wi-Fi available
- Large kitchen bar
- Large windows providing abundant natural light
- Modern fixtures and light package
- Single walk-in closet
- Spacious closets
- Wood-like plank flooring
Model Lease Information
Model Price Range
- $1,457 - $1,769
Deposit
- $250 deposit
Apartment Model: LindenFrom $1,4571 Bedroom, 1 Bath, 694 sq ftAvailable Now![]()
Linden - Floorplan 1 ![]()
Linden - Floorplan 2 ![]()
Linden - Floorplan 3 ![]()
Linden - Floorplan 4 ![]()
Linden - Floorplan 5 ![]()
Linden - Floorplan 6 Cedar
From $1,699
1 Bed, 1 Bath, 660-663 sq ftPlus FeesAvailable NowModel Gallery
Floorplans
Availability Details
Price Availability Date Unit Sq Ft From $1,699 Available Now Cedar 660-663 sq ft Model Amenities and Features
Unique Features
- Custom Cabinetry
- Energy efficient appliances
- Full size washer and dryer
- Fully equipped kitchens
- High-speed Wi-Fi available
- Large kitchen bar
- Large windows providing abundant natural light
- Modern fixtures and light package
- Spacious closets
- Wood-like plank flooring
Model Lease Information
Model Price Range
- $1,699 - $2,043
Apartment Model: CedarFrom $1,6991 Bedroom, 1 Bath, 660-663 sq ftAvailable Now![]()
Cedar - Floorplan 1 ![]()
Cedar - Floorplan 2 ![]()
Cedar - Floorplan 3 ![]()
Cedar - Floorplan 4 ![]()
Cedar - Floorplan 5 ![]()
Cedar - Floorplan 6 Laurel
From $1,699
1 Bed, 1 Bath, 683 sq ftPlus FeesAvailable NowModel Gallery
Floorplans
Availability Details
Price Availability Date Unit Sq Ft Deposit From $1,699 Available Now Laurel 683 sq ft $250 Model Amenities and Features
Unique Features
- Custom Cabinetry
- Energy efficient appliances
- Full size washer and dryer
- Fully equipped kitchens
- High-speed Wi-Fi available
- Large kitchen bar
- Large windows providing abundant natural light
- Modern fixtures and light package
- Single walk-in closet
- Spacious closets
- Wood-like plank flooring
Model Lease Information
Model Price Range
- $1,699 - $1,769
Deposit
- $250 deposit
Apartment Model: LaurelFrom $1,6991 Bedroom, 1 Bath, 683 sq ftAvailable Now![]()
Laurel - Floorplan 1 ![]()
Laurel - Floorplan 2 ![]()
Laurel - Floorplan 3 ![]()
Laurel - Floorplan 4 ![]()
Laurel - Floorplan 5 ![]()
Laurel - Floorplan 6 Meadow
From $1,699
1 Bed, 1 Bath, 718 sq ftPlus FeesAvailable NowModel Gallery
Floorplans
Availability Details
Price Availability Date Unit Sq Ft Deposit From $1,699 Available Now Meadow 718 sq ft $250 Model Amenities and Features
Unique Features
- Custom Cabinetry
- Energy efficient appliances
- Full size washer and dryer
- Fully equipped kitchens
- High-speed Wi-Fi available
- Large kitchen bar
- Large windows providing abundant natural light
- Modern fixtures and light package
- Single walk-in closet
- Spacious closets
- Wood-like plank flooring
Model Lease Information
Model Price Range
- $1,699 - $1,769
Deposit
- $250 deposit
Apartment Model: MeadowFrom $1,6991 Bedroom, 1 Bath, 718 sq ftAvailable Now![]()
Meadow - Floorplan 1 ![]()
Meadow - Floorplan 2 ![]()
Meadow - Floorplan 3 ![]()
Meadow - Floorplan 4 ![]()
Meadow - Floorplan 5 ![]()
Meadow - Floorplan 6 Floorplan Ivy
$1,699
1 Bed, 1 Bath, 740 sq ftPlus FeesAvailable NowLargest 1 BedroomThis is the largest 1 Bedroom at this PropertyModel Gallery
Floorplans
Availability Details
Price Availability Date Unit Sq Ft $1,699 Available Now Ivy 740 sq ft Model Amenities and Features
Unique Features
- Custom Cabinetry
- Energy efficient appliances
- Full size washer and dryer
- Fully equipped kitchens
- High-speed Wi-Fi available
- Large windows providing abundant natural light
- Modern fixtures and light package
- Spacious closets
- Wood-like plank flooring
Model Lease Information
Model Price
- $1,699
Apartment Model: Ivy$1,6991 Bedroom, 1 Bath, 740 sq ftAvailable Now![]()
Ivy - Floorplan 1 ![]()
Ivy - Floorplan 2 ![]()
Ivy - Floorplan 3 ![]()
Ivy - Floorplan 4 ![]()
Ivy - Floorplan 5 ![]()
Ivy - Floorplan 6 Fern
$1,769
1 Bed, 1 Bath, 694 sq ftPlus FeesAvailable NowModel Gallery
Floorplans
Photos
Availability Details
Price Availability Date Unit Sq Ft Deposit $1,769 Available Now Fern 694 sq ft $250 Model Amenities and Features
Unique Features
- Custom Cabinetry
- Energy efficient appliances
- Full size washer and dryer
- Fully equipped kitchens
- High-speed Wi-Fi available
- Large kitchen bar
- Large windows providing abundant natural light
- Modern fixtures and light package
- Single walk-in closet
- Spacious closets
- Wood-like plank flooring
Model Lease Information
Model Price
- $1,769
Deposit
- $250 deposit
Apartment Model: Fern$1,7691 Bedroom, 1 Bath, 694 sq ftAvailable NowFloorplansPhotos![]()
Fern - Image ![]()
Fern - Floorplan 1 ![]()
Fern - Floorplan 2 ![]()
Fern - Floorplan 3 ![]()
Fern - Floorplan 4 ![]()
Fern - Floorplan 5 2 Bedrooms
Show Unavailable FloorplansBasswood
$2,115
2 Beds, 2 Baths, 1162-1165 sq ftPlus FeesAvailable NowLargest 2 BedroomThis is the largest 2 Bedroom at this PropertyModel Gallery
Floorplans
Availability Details
Price Availability Date Unit Sq Ft Deposit $2,115 Available Now Basswood 1162-1165 sq ft $350 Model Amenities and Features
Unique Features
- Custom Cabinetry
- Energy efficient appliances
- Full size washer and dryer
- Fully equipped kitchens
- High-speed Wi-Fi available
- Kitchen island in select homes
- Large kitchen bar
- Large windows providing abundant natural light
- Modern fixtures and light package
- Single walk-in closet
- Spacious closets
- Wood-like plank flooring
Model Lease Information
Model Price
- $2,115
Deposit
- $350 deposit
Apartment Model: Basswood$2,1152 Bedroom, 2 Bath, 1162-1165 sq ftAvailable Now![]()
Basswood - Floorplan 1 ![]()
Basswood - Floorplan 2 ![]()
Basswood - Floorplan 3 ![]()
Basswood - Floorplan 4 ![]()
Basswood - Floorplan 5 ![]()
Basswood - Floorplan 6 Evergreen
2 Beds, 1.5 Baths, 1048 sq ftModel Gallery
Floorplans
Availability Details
Price Availability Date Unit Sq Ft $994 Call for Availability Evergreen 1048 sq ft Model Amenities and Features
Unique Features
- Custom Cabinetry
- Energy efficient appliances
- Full size washer and dryer
- Fully equipped kitchens
- High-speed Wi-Fi available
- Kitchen island in select homes
- Large windows providing abundant natural light
- Modern fixtures and light package
- Spacious closets
- Wood-like plank flooring
Model Lease Information
Model Price
- $994
Apartment Model: Evergreen$9942 Bedroom, 1.5 Bath, 1048 sq ftUnavailable![]()
Evergreen - Floorplan Greenspire
2 Beds, 2 Baths, 1008 sq ftModel Gallery
Floorplans
Availability Details
Price Availability Date Unit Sq Ft Deposit $2,115 Call for Availability Greenspire 1008 sq ft $350 Model Amenities and Features
Unique Features
- Custom Cabinetry
- Energy efficient appliances
- Full size washer and dryer
- Fully equipped kitchens
- High-speed Wi-Fi available
- Large kitchen bar
- Large windows providing abundant natural light
- Modern fixtures and light package
- Single walk-in closet
- Spacious closets
- Wood-like plank flooring
Model Lease Information
Model Price
- $2,115
Deposit
- $350 deposit
Apartment Model: Greenspire$2,1152 Bedroom, 2 Bath, 1008 sq ftUnavailable![]()
Greenspire - Floorplan 1 ![]()
Greenspire - Floorplan 2 ![]()
Greenspire - Floorplan 3 ![]()
Greenspire - Floorplan 4 ![]()
Greenspire - Floorplan 5 ![]()
Greenspire - Floorplan 6 Orchard
2 Beds, 2 Baths, 1045-1048 sq ftModel Gallery
Floorplans
Availability Details
Price Availability Date Unit Sq Ft Deposit $1,741 Call for Availability Orchard 1045-1048 sq ft $350 Model Amenities and Features
Unique Features
- Custom Cabinetry
- Energy efficient appliances
- Full size washer and dryer
- Fully equipped kitchens
- High-speed Wi-Fi available
- Kitchen island in select homes
- Large kitchen bar
- Large windows providing abundant natural light
- Modern fixtures and light package
- Single walk-in closet
- Spacious closets
- Wood-like plank flooring
Model Lease Information
Model Price
- $1,741
Deposit
- $350 deposit
Apartment Model: Orchard$1,7412 Bedroom, 2 Bath, 1045-1048 sq ftUnavailable![]()
Orchard - Floorplan 1 ![]()
Orchard - Floorplan 2 ![]()
Orchard - Floorplan 3 ![]()
Orchard - Floorplan 4 ![]()
Orchard - Floorplan 5 ![]()
Orchard - Floorplan 6 Grove
2 Beds, 2 Baths, 1162 sq ftModel Gallery
Floorplans
Availability Details
Price Availability Date Unit Sq Ft Deposit $2,115 Call for Availability Grove 1162 sq ft $350 Model Amenities and Features
Unique Features
- Custom Cabinetry
- Energy efficient appliances
- Full size washer and dryer
- Fully equipped kitchens
- High-speed Wi-Fi available
- Kitchen island in select homes
- Large kitchen bar
- Large windows providing abundant natural light
- Modern fixtures and light package
- Single walk-in closet
- Spacious closets
- Wood-like plank flooring
Model Lease Information
Model Price
- $2,115
Deposit
- $350 deposit
Apartment Model: Grove$2,1152 Bedroom, 2 Bath, 1162 sq ftUnavailable![]()
Grove - Floorplan 1 ![]()
Grove - Floorplan 2 ![]()
Grove - Floorplan 3 ![]()
Grove - Floorplan 4 ![]()
Grove - Floorplan 5 ![]()
Grove - Floorplan 6


Schedule a Tour
Property Information
- 130 Units
- 5 Stories
- Built in 2026
Lease Terms
- 12 mo
Fees and Policies
The fees listed below are community-provided and may exclude utilities or add-ons. All payments are made directly to the property and are non-refundable unless otherwise specified.
Required Fees
One-Time Basics
- Due at Application
- Application Fee Per ApplicantiCharged Per Applicant.$11.00
- Due at Move-In
- Security Deposit - RefundableiSecurity deposit ranges from $250 to one month's rent for 1 bedroom apartments, and the security deposit ranges from $350 to one month's rent for 2 bedroom apartments. Charged Per Unit.$250.00
Other Fees and Policies
Personal Add-Ons
- Additional Resident Access Keys/Cards/Locks/Remotes FeeiKey fob replacement fee is $50 Charged Per Unit.$50.00
Situational Fees
- Trash Feei$25 per bag left outside door/Bulk trash equals amount charged Charged per unit.$25.00/per occurrence
Pet Fees
- Cat
- Pet DepositiMax of 2. Charged Per Pet.$0.00
- One-Time Pet FeeiMax of 2. Charged Per Pet.$400.00
- Monthly Pet FeeiMax of 2. Charged Per Pet.$30.00
- Monthly Pet FeeiMax of 2. Charged Per Pet.$30.00/mo
Cats only. Please contact our leasing office for more pet policy details.
Parking Fees
- Surface Lot
- Parking DepositiCharged Per Vehicle.$0.00
- Parking
- Parking FeeiMax of 1. Charged Per Vehicle.$0.00/mo
One parking pass per household at no extra cost.
Max of 1. 1 parking pass per household - $0 no fee.
Property Fee Disclaimer: Based on community-supplied data and independent market research. Subject to change without notice. May exclude fees for mandatory or optional services and usage-based utilities.
Features and Amenities
On-Site Services
- Package Service
- Planned Social Activities
- Property Manager On Site
- 24 Hour Access
Community Features
- Business Center
- Lounge
- Multi Use Room
- Elevator
Outdoor Features
- Controlled Access
Recreation and Fitness
- Walking/Biking Trails
Interior Features
- Tenant Controlled Hvac
- Smoke Detector
- Handrails
- High Speed Internet Access
- Heating
- Tub/Shower
- Washer/Dryer
- Air Conditioning
- Wi Fi
- Wheelchair Accessible
- Smoke Free
Kitchen Amenities
- Oven
- Dishwasher
- Kitchen
- Range
- Refrigerator
Living Area Features
- Linen Closet
- Carpet
- Office
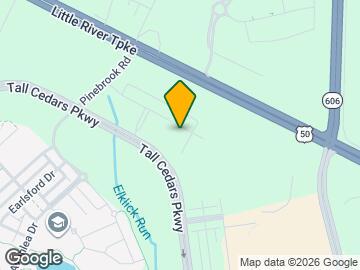
Map
- Shopping
- Colleges
- Grocery
- Medical
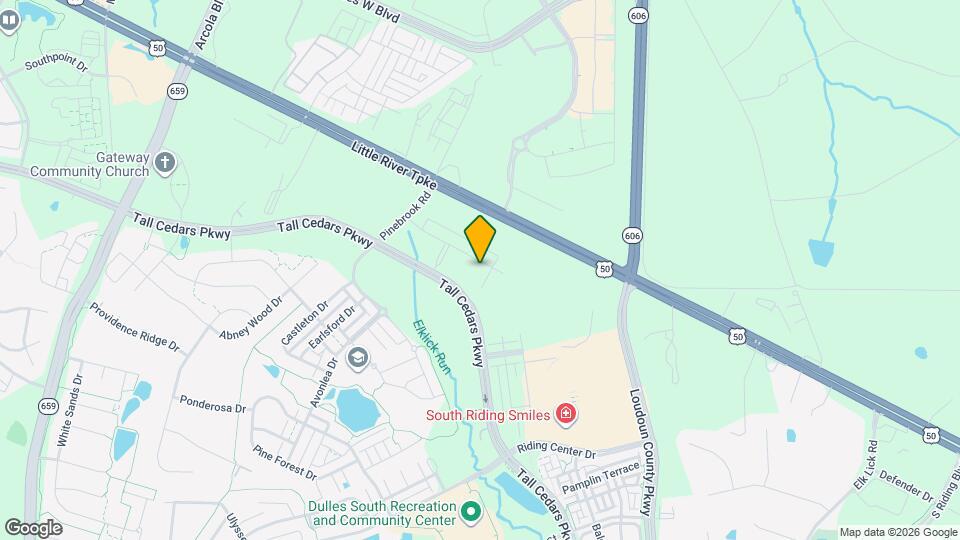
Map
Getting Around
40 / 100 Fairly walkable
10 / 100 Minimal public transit
20 / 100 Somewhat Bikeable
100 / 100 Exceptionally car friendly
 details
Getting to Know the Area
50 / 100 Restaurants
40 / 100 Cafes
20 / 100 Nightlife
30 / 100 Shopping
0 / 100 Noise Level
Frequently Asked Questions about The Linden Senior Residences
Where is The Linden Senior Residences located?
The Linden Senior Residences is located at 42715 Avonlea Grand Dr near the Outer Reston Herndon Corridor area of South Riding, VA
What is the current rent range at The Linden Senior Residences?
1 Bedroom to 2 Bedroom Apartments at The Linden Senior Residences currently range from $994 to $2,115
When is the leasing office open?
- The office Hours for The Linden Senior Residences are
- Monday 9:00 am–5:00 pm
- Tuesday 9:00 am–5:00 pm
- Wednesday 9:00 am–5:00 pm
- Thursday 9:00 am–5:00 pm
- Friday 9:00 am–5:00 pm
- Saturday Closed
- Sunday Closed
Are pets allowed?
Call us today to find out our pet policy and if we allow pets
Are there any rent specials?
The current rent special at The Linden Senior Residences is: Select 60% income-qualified 1-bedrooms reduced to $1,699 if you move in on or before 8/31/26* *Restrictions apply. Contact leasing office for more details..
Nearby Schools
John Champe High School
About GreatSchools Data on ApartmentHomeLiving.com.
Points of Interest
Time and distance from The Linden Senior Residences.
Big Box and Retail
Target
Walgreens
Costco
Colleges and Universities
Northern Virginia Community College - Manassas Campus
George Washington University - Virginia Science and Technology Campus
Groceries
Lidl
Harris Teeter
Wegmans
Hospitals
Shopping Centers
The Linden Senior Residences has 5 shopping centers within 0.7 miles.
Nearby Neighborhoods
Rental Price Ranges in the Area
| Bedroom | Average Rent | Cheapest Rent | Highest Rent |
|---|---|---|---|
| South Riding Studio Apartments | $2,249 | $1,914 | $2,823 |
| South Riding 1 Bedroom Apartments | $2,310 | $1,300 | $3,469 |
| South Riding 2 Bedroom Apartments | $2,763 | $994 | $4,305 |
| South Riding 3 Bedroom Apartments | $3,305 | $2,389 | $4,301 |
| 2 Bedroom Homes | $2,600 | $2,600 | $2,600 |
| 3 Bedroom Homes | $3,322 | $2,795 | $4,300 |
| 4 Bedroom Homes | $3,667 | $2,800 | $4,500 |
| 5 Bedroom Homes | $5,237 | $4,500 | $5,900 |
| 6 Bedroom Homes | $5,575 | $5,450 | $5,700 |
Browse Top Apartments in South Riding
By Price
By Community Type
- South Riding Apartments with Rent Specials
- South Riding Top Rated Apartments
- South Riding Corporate Apartments
- South Riding Furnished Apartments
- South Riding Gated Apartments
- South Riding Loft Apartments
- South Riding Low Income Apartments
- New South Riding Apartments
- South Riding Senior Apartments
- South Riding Short-term Apartments
- South Riding Apartments with Utilities Included
Max of 2. $30 monthly pet rent per pet; $400 one time non-refundable pet fee.