


- 1–3 Bedrooms
- $1,841-$7,705 Pricing
- 776–1,621 Square Feet
About The Links at Gleneagles
Discover The Links at Gleneagles, the newest addition to The Apartments of St. Charles portfolio. Immerse yourself in a contemporary haven featuring garden-style apartments with one, two, and three-bedroom floor plans, each meticulously designed with exquisite details. Experience the allure of choice with 22 distinct floor plans, allowing you to find the perfect match for your personal style and preferences within this sophisticated community. Embrace a lifestyle beyond mere living quarters, as The Links at Gleneagles presents a warm and inviting sanctuary you can proudly call home. Don't miss the opportunity to reserve your new residence—come visit us today!
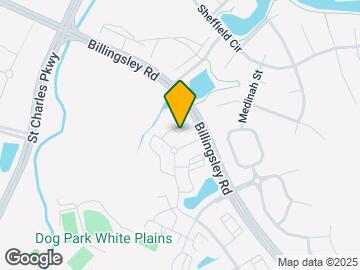

The Links at Gleneagles is located in the St Charles Neighborhood and 20603 Zip code of Waldorf, MD. This community is professionally managed by HighMark Residential
Unique Features and Amenities
- 100% Online Payment
- 9" ceilings
- Adjacent to White Plains Park
- Air Conditioner
- BBQ and Picnic Area
- Breakfast Bar
- Carpeting
- Ceramic Tile in Bathrooms
- Crown Molding and Oversized Baseboard Trim
- Dog Park
- Efficient Appliances
- Espresso Cabinetry with Brushed Nickel Hardware
- Flexible Lease Terms
- Kitchen Island
- Membership to Community Center
- Multi-speed Ceiling Fans
- National Relocation Program
- Nature Trails
- Online Resident Services and Bill Pay
- Pendant Lighting
- Pre-qualified Renters Insurance
- Private Patio or Balcony
- Spacious Closets
- Transom windows
- Two-Paneled Doors
- Washer and Dryer included
Property Contact Info

- Listed by:
- Agency:
- Vendor Logo:
- Website:
- View Property Website
- Call Us:
- (240) 376-5094
- Disclaimer:
Office Hours
| Monday | 9:00 am–5:00 pm |
| Tuesday | 9:00 am–5:00 pm |
| Wednesday | 9:00 am–5:00 pm |
| Thursday | 9:00 am–5:00 pm |
| Friday | 9:00 am–5:00 pm |
| Saturday | 10:00 am–5:00 pm |
| Sunday | Closed |
Floorplan Pricing and Availability
The Links at Gleneagles offers 1 to 3 Bedroom apartments starting from $1,841 and having 776–1,621 sq ft. Here is the current pricing and availability:
New! Interactive Property Map
1 Bedroom
Show Unavailable FloorplansThe Barron
From $1,841
1 Bed, 1 Bath, 795-835 sq ftAvailable NowCheapest 1 BedroomThis is the cheapest 1 Bedroom at this PropertyModel Gallery
Floorplans
Availability Details
Price Availability Date Unit Sq Ft Deposit View Details $1,841 Available Now 460-312 835 $500 $1,910 Available Now 460-315 835 $500 $1,880 Available Now 460-113 795 $500 Model Amenities and Features
Features
- Air Conditioning
- Cable Ready
- Ceiling Fans
- Washer/Dryer
Kitchen
- Dishwasher
- Disposal
- Microwave
Living Space
- Walk-In Closets
- Window Coverings
Model Rent and Fees
Model Price Range
- $1,841 - $6,313
Current Available Pricing
- $1,841 - $1,910
Unit 460-312 Amenities and Features
Features
- Air Conditioning
- Cable Ready
- Ceiling Fans
- Washer/Dryer
Kitchen
- Dishwasher
- Disposal
- Microwave
Living Space
- Walk-In Closets
- Window Coverings
Unit 460-312 Rent and Fees
Unit Price
- $1,841
View Details and Rent EstimateDeposit
- $500 deposit
Model Rent and Fees
Model Price Range
- $1,841 - $6,313
Unit 460-315 Amenities and Features
Features
- Air Conditioning
- Cable Ready
- Ceiling Fans
- Washer/Dryer
Kitchen
- Dishwasher
- Disposal
- Microwave
Living Space
- Walk-In Closets
- Window Coverings
Unit 460-315 Rent and Fees
Unit Price
- $1,910
View Details and Rent EstimateDeposit
- $500 deposit
Model Rent and Fees
Model Price Range
- $1,841 - $6,313
Unit 460-113 Amenities and Features
Features
- Air Conditioning
- Cable Ready
- Ceiling Fans
- Washer/Dryer
Kitchen
- Dishwasher
- Disposal
- Microwave
Living Space
- Walk-In Closets
- Window Coverings
Unit 460-113 Rent and Fees
Unit Price
- $1,880
View Details and Rent EstimateDeposit
- $500 deposit
Model Rent and Fees
Model Price Range
- $1,841 - $6,313
Apartment Model: The BarronFrom $1,8411 Bedroom, 1 Bath, 795-835 sq ftAvailable Now![]()
The Barron - Floorplan Apartment Unit: 460-312Apartment Model: The Barron$1,8411 Bedroom, 1 Bath, 835 sq ftAvailable NowApartment Unit: 460-315Apartment Model: The Barron$1,9101 Bedroom, 1 Bath, 835 sq ftAvailable NowApartment Unit: 460-113Apartment Model: The Barron$1,8801 Bedroom, 1 Bath, 795 sq ftAvailable NowThe Abbey
From $1,895
1 Bed, 1 Bath, 776 sq ftAvailable Aug 25Model Gallery
Floorplans
Availability Details
Price Availability Date Unit Sq Ft Deposit $1,895 August 25, 2026 4822-105 776 $500 Unit 4822-105 Amenities and Features
Features
- Air Conditioning
- Cable Ready
- Ceiling Fans
- Washer/Dryer
Kitchen
- Dishwasher
- Disposal
- Microwave
Living Space
- Walk-In Closets
- Window Coverings
Unit 4822-105 Rent and Fees
Unit Price
- $1,895
View Details and Rent EstimateDeposit
- $500 deposit
Model Rent and Fees
Model Price Range
- $1,895 - $6,458
Apartment Model: The AbbeyFrom $1,8951 Bedroom, 1 Bath, 776 sq ftAvailable August 25, 2026![]()
The Abbey - Floorplan Apartment Unit: 4822-105Apartment Model: The Abbey$1,8951 Bedroom, 1 Bath, 776 sq ftAvailable August 25, 2026The Campbell
1 Bed, 1 Bath, 900 sq ftLargest 1 BedroomThis is the largest 1 Bedroom at this PropertyModel Gallery
Floorplans
Availability Details
Availability Date Unit Sq Ft Call for Availability The Campbell 900 sq ft Model Amenities and Features
Features
- Air Conditioning
- Cable Ready
- Ceiling Fans
- Washer/Dryer
Kitchen
- Dishwasher
- Disposal
- Microwave
Living Space
- Walk-In Closets
- Window Coverings
Apartment Model: The CampbellCall For Rates1 Bedroom, 1 Bath, 900 sq ftUnavailable![]()
The Campbell - Floorplan 2 Bedrooms
The Ervine
From $2,314
2 Beds, 2 Baths, 1181 sq ftAvailable NowModel Gallery
Floorplans
Availability Details
Price Availability Date Unit Sq Ft Deposit View Details $2,325 Available Now 4817-306 1181 $500 $2,360 Available Now 460-320 1181 $500 $2,314 July 17, 2026 460-311 1181 $500 Model Amenities and Features
Features
- Air Conditioning
- Cable Ready
- Ceiling Fans
- Washer/Dryer
Kitchen
- Dishwasher
- Disposal
- Microwave
Living Space
- Walk-In Closets
- Window Coverings
Model Rent and Fees
Model Price Range
- $2,314 - $7,639
Current Available Pricing
- $2,314 - $2,360
Unit 4817-306 Amenities and Features
Features
- Air Conditioning
- Cable Ready
- Ceiling Fans
- Washer/Dryer
Kitchen
- Dishwasher
- Disposal
- Microwave
Living Space
- Walk-In Closets
- Window Coverings
Unit 4817-306 Rent and Fees
Unit Price
- $2,325
View Details and Rent EstimateDeposit
- $500 deposit
Model Rent and Fees
Model Price Range
- $2,314 - $7,639
Unit 460-320 Amenities and Features
Features
- Air Conditioning
- Cable Ready
- Ceiling Fans
- Washer/Dryer
Kitchen
- Dishwasher
- Disposal
- Microwave
Living Space
- Walk-In Closets
- Window Coverings
Unit 460-320 Rent and Fees
Unit Price
- $2,360
View Details and Rent EstimateDeposit
- $500 deposit
Model Rent and Fees
Model Price Range
- $2,314 - $7,639
Unit 460-311 Amenities and Features
Features
- Air Conditioning
- Cable Ready
- Ceiling Fans
- Washer/Dryer
Kitchen
- Dishwasher
- Disposal
- Microwave
Living Space
- Walk-In Closets
- Window Coverings
Unit 460-311 Rent and Fees
Unit Price
- $2,314
View Details and Rent EstimateDeposit
- $500 deposit
Model Rent and Fees
Model Price Range
- $2,314 - $7,639
Apartment Model: The ErvineFrom $2,3142 Bedroom, 2 Bath, 1181 sq ftAvailable Now![]()
The Ervine - Floorplan Apartment Unit: 4817-306Apartment Model: The Ervine$2,3252 Bedroom, 2 Bath, 1181 sq ftAvailable NowApartment Unit: 460-320Apartment Model: The Ervine$2,3602 Bedroom, 2 Bath, 1181 sq ftAvailable NowApartment Unit: 460-311Apartment Model: The Ervine$2,3142 Bedroom, 2 Bath, 1181 sq ftAvailable July 17, 2026The Graham
From $2,498
2 Beds, 2 Baths, 1359 sq ftAvailable NowLargest 2 BedroomThis is the largest 2 Bedroom at this PropertyModel Gallery
Floorplans
Availability Details
Price Availability Date Unit Sq Ft Deposit $2,498 Available Now 460-106 1359 $500 Unit 460-106 Amenities and Features
Features
- Air Conditioning
- Cable Ready
- Ceiling Fans
- Washer/Dryer
Kitchen
- Dishwasher
- Disposal
- Microwave
Living Space
- Walk-In Closets
- Window Coverings
Unit 460-106 Rent and Fees
Unit Price
- $2,498
View Details and Rent EstimateDeposit
- $500 deposit
Model Rent and Fees
Model Price Range
- $2,498 - $7,705
Apartment Model: The GrahamFrom $2,4982 Bedroom, 2 Bath, 1359 sq ftAvailable Now![]()
The Graham - Floorplan Apartment Unit: 460-106Apartment Model: The Graham$2,4982 Bedroom, 2 Bath, 1359 sq ftAvailable NowThe Davidson
From $2,219
2 Beds, 2 Baths, 1080-1117 sq ftAvailable Jul 25Cheapest 2 BedroomThis is the cheapest 2 Bedroom at this PropertyModel Gallery
Floorplans
Availability Details
Price Availability Date Unit Sq Ft Deposit View Details $2,219 July 25, 2026 460-210 1080 $500 $2,249 August 14, 2026 455-118 1080 $500 $2,219 August 17, 2026 4817-206 1080 $500 Model Amenities and Features
Features
- Air Conditioning
- Cable Ready
- Ceiling Fans
- Washer/Dryer
Kitchen
- Dishwasher
- Disposal
- Microwave
Living Space
- Walk-In Closets
- Window Coverings
Model Rent and Fees
Model Price Range
- $2,219 - $7,531
Current Available Pricing
- $2,219 - $2,249
Unit 460-210 Amenities and Features
Features
- Air Conditioning
- Cable Ready
- Ceiling Fans
- Washer/Dryer
Kitchen
- Dishwasher
- Disposal
- Microwave
Living Space
- Walk-In Closets
- Window Coverings
Unit 460-210 Rent and Fees
Unit Price
- $2,219
View Details and Rent EstimateDeposit
- $500 deposit
Model Rent and Fees
Model Price Range
- $2,219 - $7,531
Unit 455-118 Amenities and Features
Features
- Air Conditioning
- Cable Ready
- Ceiling Fans
- Washer/Dryer
Kitchen
- Dishwasher
- Disposal
- Microwave
Living Space
- Walk-In Closets
- Window Coverings
Unit 455-118 Rent and Fees
Unit Price
- $2,249
View Details and Rent EstimateDeposit
- $500 deposit
Model Rent and Fees
Model Price Range
- $2,219 - $7,531
Unit 4817-206 Amenities and Features
Features
- Air Conditioning
- Cable Ready
- Ceiling Fans
- Washer/Dryer
Kitchen
- Dishwasher
- Disposal
- Microwave
Living Space
- Walk-In Closets
- Window Coverings
Unit 4817-206 Rent and Fees
Unit Price
- $2,219
View Details and Rent EstimateDeposit
- $500 deposit
Model Rent and Fees
Model Price Range
- $2,219 - $7,531
Apartment Model: The DavidsonFrom $2,2192 Bedroom, 2 Bath, 1080-1117 sq ftAvailable July 25, 2026![]()
The Davidson - Floorplan Apartment Unit: 460-210Apartment Model: The Davidson$2,2192 Bedroom, 2 Bath, 1080 sq ftAvailable July 25, 2026Apartment Unit: 455-118Apartment Model: The Davidson$2,2492 Bedroom, 2 Bath, 1080 sq ftAvailable August 14, 2026Apartment Unit: 4817-206Apartment Model: The Davidson$2,2192 Bedroom, 2 Bath, 1080 sq ftAvailable August 17, 20263 Bedrooms
The Wallace
3 Beds, 3 Baths, 1621 sq ftModel Gallery
Floorplans
Availability Details
Availability Date Unit Sq Ft Call for Availability The Wallace 1621 sq ft Model Amenities and Features
Features
- Air Conditioning
- Cable Ready
- Ceiling Fans
- Washer/Dryer
Kitchen
- Dishwasher
- Disposal
- Microwave
Living Space
- Walk-In Closets
- Window Coverings
Apartment Model: The WallaceCall For Rates3 Bedroom, 3 Bath, 1621 sq ftUnavailable![]()
The Wallace - Floorplan
Schedule a Tour
3D Tours
Property Information
- 212 Units
- 3 Stories
- Built in 2015
Fees and Policies
The fees listed below are community-provided and may exclude utilities or add-ons. All payments are made directly to the property and are non-refundable unless otherwise specified. Use the Cost Calculator to determine costs based on your needs.
Required Fees
One-Time Basics
- Due at Application
- Application Fee Per ApplicantiCharged per applicant.$25.00
Other Fees and Policies
Pet Fees
- Cat
- Cat DepositiCharged per Pet.$350.00
- Cat RentiCharged Per Pet.$30.00/mo
- Dog
- Dog DepositiCharged per Pet.$350.00
- Dog RentiCharged Per Pet.$30.00/mo
None
Our community is pet friendly and breed friendly! Aggressive dogs or any dog with a bite history will not be accepted.
| Restrictions: Our community is pet friendly and breed friendly! Aggressive dogs or any dog with a bite history will not be accepted.
Parking Info and Fees
- Surface Loti1 parking pass per leaseholder
Property Fee Disclaimer: Based on community-supplied data and independent market research. Subject to change without notice. May exclude fees for mandatory or optional services and usage-based utilities.
Features and Amenities
On-Site Services
- Maintenance On Site
Community Features
- Clubhouse
- Walk Up
Outdoor Features
- Grill
- Picnic Area
- Patio
Recreation and Fitness
- Fitness Center
- Walking/Biking Trails
- Playground
- Pool
Interior Features
- Balcony
- Heating
- Ceiling Fans
- Cable Ready
- Washer/Dryer
- Air Conditioning
Kitchen Amenities
- Dishwasher
- Island Kitchen
- Range
- Refrigerator
- Microwave
- Disposal
- Ice Maker
- Kitchen
- Granite Countertops
Living Area Features
- Walk In Closets
- Crown Molding
- Carpet
- Vinyl Flooring
- Window Coverings
- Hardwood Floors

Map
- Shopping
- Colleges
- Grocery
- Medical

Map
Frequently Asked Questions about The Links at Gleneagles
Where is The Links at Gleneagles located?
The Links at Gleneagles is located at 4817 Elmley Pl near the St Charles area of Waldorf, MD
What is the current rent range at The Links at Gleneagles?
1 Bedroom to 3 Bedroom Apartments at The Links at Gleneagles currently range from $1,841 to $2,498
When is the leasing office open?
- The office Hours for The Links at Gleneagles are
- Monday 9:00 am–5:00 pm
- Tuesday 9:00 am–5:00 pm
- Wednesday 9:00 am–5:00 pm
- Thursday 9:00 am–5:00 pm
- Friday 9:00 am–5:00 pm
- Saturday 10:00 am–5:00 pm
- Sunday Closed
Are pets allowed?
Call us today to find out our pet policy and if we allow pets
Renters Reviews and Ratings
Verified RenterSubmitted by a verified resident of the apartment community. Participating residents may receive reward points in exchange for posting a review during their lease term, regardless of the nature of the review.
Property Manager Responded
Verified RenterSubmitted by a verified resident of the apartment community. Participating residents may receive reward points in exchange for posting a review during their lease term, regardless of the nature of the review.
Property Manager Responded
Verified RenterSubmitted by a verified resident of the apartment community. Participating residents may receive reward points in exchange for posting a review during their lease term, regardless of the nature of the review.
Property Manager Responded
Verified RenterSubmitted by a verified resident of the apartment community. Participating residents may receive reward points in exchange for posting a review during their lease term, regardless of the nature of the review.
Property Manager Responded
Verified RenterSubmitted by a verified resident of the apartment community. Participating residents may receive reward points in exchange for posting a review during their lease term, regardless of the nature of the review.
Property Manager Responded
Verified RenterSubmitted by a verified resident of the apartment community. Participating residents may receive reward points in exchange for posting a review during their lease term, regardless of the nature of the review.
Property Manager Responded
Verified RenterSubmitted by a verified resident of the apartment community. Participating residents may receive reward points in exchange for posting a review during their lease term, regardless of the nature of the review.
Property Manager Responded
Verified RenterSubmitted by a verified resident of the apartment community. Participating residents may receive reward points in exchange for posting a review during their lease term, regardless of the nature of the review.
Property Manager Responded
Verified RenterSubmitted by a verified resident of the apartment community. Participating residents may receive reward points in exchange for posting a review during their lease term, regardless of the nature of the review.
Property Manager Responded
Verified RenterSubmitted by a verified resident of the apartment community. Participating residents may receive reward points in exchange for posting a review during their lease term, regardless of the nature of the review.
Property Manager Responded
Verified RenterSubmitted by a verified resident of the apartment community. Participating residents may receive reward points in exchange for posting a review during their lease term, regardless of the nature of the review.
Property Manager Responded
Verified RenterSubmitted by a verified resident of the apartment community. Participating residents may receive reward points in exchange for posting a review during their lease term, regardless of the nature of the review.
Property Manager Responded
Nearby Schools
Mary B. Neal Elementary School
Milton M. Somers Middle School
About GreatSchools Data on ApartmentHomeLiving.com.
Points of Interest
Time and distance from The Links at Gleneagles.
Big Box and Retail
Walgreens
Macy's
Jcpenney
Colleges and Universities
College of Southern Maryland - Waldorf Center
Groceries
Lidl
Food Lion
Hospitals
University Of Maryland Charles Regional Medical Center
Shopping Centers
The Links at Gleneagles has 5 shopping centers within 1.8 miles.
Nearby Neighborhoods
Rental Price Ranges in the Area
| Bedroom | Average Rent | Cheapest Rent | Highest Rent |
|---|---|---|---|
| Waldorf 1 Bedroom Apartments | $2,150 | $1,355 | $3,008 |
| Waldorf 2 Bedroom Apartments | $2,521 | $1,653 | $4,070 |
| Waldorf 3 Bedroom Apartments | $3,009 | $1,915 | $3,584 |
| Waldorf 4 Bedroom Apartments | $3,334 | $2,800 | $3,605 |
Browse Top Apartments in Waldorf
By Price
By Community Type
- Waldorf Apartments for Rent by Owner
- Waldorf Apartments with Rent Specials
- Waldorf Top Rated Apartments
- Waldorf Corporate Apartments
- Waldorf Gated Apartments
- Waldorf Low Income Apartments
- New Waldorf Apartments
- Waldorf Senior Apartments
- Waldorf Short-term Apartments
- Waldorf Apartments with Utilities Included


| Restrictions: None.