
Your message has been sent! Thank you!

The Links at Springdale I / II Apartments

Verified
This is a CoStar Verified® Listing

The Links at Springdale I / II in Springdale, AR is verified by CoStar’s® proprietary screening and fraud detection process, so you can shop and rent with confidence on ApartmentHomeLiving.com. Always protect yourself when shopping online.

(479) 334-0286
Check Availability
4097 Links Dr, Springdale, AR 72762

Contact

The Links at Springdale I / II

4097 Links Dr
Springdale, AR 72762
(479) 334-0286
The Links at Springdale I / II in Springdale, AR - Building Photo
  • 1–2 Bedrooms
  • $840-$1,095 Pricing
  • 544–1,093 Square Feet

About The Links at Springdale I / II

Love Where You Live & Play! Spacious 1 & 2 bedroom apartments with fabulous amenities included. Each apartment has a washer & dryer included for your convenience. Call today to schedule a tour! * The rental rates and amenities listed here are subject to change without notice. Please contact the on-site management for current availability and rental rates. All properties are professionally managed by Lindsey Management Co., Inc., Equal Housing Opportunity.

The Links at Springdale I / II is located in the 72762 Zip code of Springdale, AR.

Property Contact Info

Office Hours

Monday9:00 am–6:00 pm
Tuesday9:00 am–6:00 pm
Wednesday9:00 am–6:00 pm
Thursday9:00 am–6:00 pm
Friday9:00 am–6:00 pm
Saturday9:00 am–6:00 pm
Sunday1:00 pm–5:00 pm

Floorplan Pricing and Availability

The Links at Springdale I / II offers 1 to 2 Bedroom apartments starting from $840 and having 544–1,093 sq ft. Here is the current pricing and availability:

  • 1 Bedroom

    Classic Deluxe II Phase II

    $840

    1 Bed, 1 Bath, 544 sq ft
    Available Now

    Availability Details

    PriceAvailability DateUnitSq Ft
    $840Available NowClassic Deluxe II Phase II544 sq ft

    Model Amenities and Features

    Features

    • Air Conditioning
    • Balcony
    • Cable Ready
    • Ceiling Fans
    • Heating
    • Smoke Free
    • Tub/Shower
    • Washer/Dryer
    • Wi-Fi

    Kitchen

    • Dishwasher
    • Disposal
    • Freezer
    • Ice Maker
    • Kitchen
    • Microwave
    • Oven
    • Pantry
    • Range
    • Refrigerator

    Model Rent and Fees

    Model Price

    • $840

    Custom Deluxe III Phase I

    $880

    1 Bed, 1 Bath, 667 sq ft
    Available Now

    Availability Details

    PriceAvailability DateUnitSq Ft
    $880Available NowCustom Deluxe III Phase I667 sq ft

    Model Amenities and Features

    Features

    • Air Conditioning
    • Balcony
    • Cable Ready
    • Ceiling Fans
    • Heating
    • Smoke Free
    • Tub/Shower
    • Washer/Dryer
    • Wi-Fi

    Kitchen

    • Dishwasher
    • Disposal
    • Freezer
    • Ice Maker
    • Kitchen
    • Microwave
    • Oven
    • Pantry
    • Range
    • Refrigerator

    Model Rent and Fees

    Model Price

    • $880

    Custom Deluxe III Phase II

    $900

    1 Bed, 1 Bath, 665 sq ft
    Available Now

    Availability Details

    PriceAvailability DateUnitSq Ft
    $900Available NowCustom Deluxe III Phase II665 sq ft

    Model Amenities and Features

    Features

    • Air Conditioning
    • Balcony
    • Cable Ready
    • Ceiling Fans
    • Heating
    • Smoke Free
    • Tub/Shower
    • Washer/Dryer
    • Wi-Fi

    Kitchen

    • Dishwasher
    • Disposal
    • Freezer
    • Ice Maker
    • Kitchen
    • Microwave
    • Oven
    • Pantry
    • Range
    • Refrigerator

    Model Rent and Fees

    Model Price

    • $900

    Classic Phase I

    1 Bed, 1 Bath, 545 sq ft
     

    Availability Details

    PriceAvailability DateUnitSq Ft
    $840Call for AvailabilityClassic Phase I545 sq ft

    Model Amenities and Features

    Features

    • Air Conditioning
    • Balcony
    • Cable Ready
    • Ceiling Fans
    • Heating
    • Smoke Free
    • Tub/Shower
    • Washer/Dryer
    • Wi-Fi

    Kitchen

    • Dishwasher
    • Disposal
    • Freezer
    • Ice Maker
    • Kitchen
    • Microwave
    • Oven
    • Pantry
    • Range
    • Refrigerator

    Model Rent and Fees

    Model Price

    • $840

    Classic Deluxe Phase I

    1 Bed, 1 Bath, 545 sq ft
     

    Availability Details

    PriceAvailability DateUnitSq Ft
    $840Call for AvailabilityClassic Deluxe Phase I545 sq ft

    Model Amenities and Features

    Features

    • Air Conditioning
    • Balcony
    • Cable Ready
    • Ceiling Fans
    • Heating
    • Smoke Free
    • Tub/Shower
    • Washer/Dryer
    • Wi-Fi

    Kitchen

    • Dishwasher
    • Disposal
    • Freezer
    • Ice Maker
    • Kitchen
    • Microwave
    • Oven
    • Pantry
    • Range
    • Refrigerator

    Model Rent and Fees

    Model Price

    • $840

    Custom Phase I

    1 Bed, 1 Bath, 667 sq ft
     

    Availability Details

    PriceAvailability DateUnitSq Ft
    $880Call for AvailabilityCustom Phase I667 sq ft

    Model Amenities and Features

    Features

    • Air Conditioning
    • Balcony
    • Cable Ready
    • Ceiling Fans
    • Heating
    • Smoke Free
    • Tub/Shower
    • Washer/Dryer
    • Wi-Fi

    Kitchen

    • Dishwasher
    • Disposal
    • Freezer
    • Ice Maker
    • Kitchen
    • Microwave
    • Oven
    • Pantry
    • Range
    • Refrigerator

    Model Rent and Fees

    Model Price

    • $880
    Show Unavailable Floorplans
  • 2 Bedrooms

    Classic Phase I

    $950

    2 Beds, 1 Bath, 814 sq ft
    Available Now

    Availability Details

    PriceAvailability DateUnitSq Ft
    $950Available NowClassic Phase I814 sq ft

    Model Amenities and Features

    Features

    • Air Conditioning
    • Balcony
    • Cable Ready
    • Ceiling Fans
    • Heating
    • Smoke Free
    • Tub/Shower
    • Washer/Dryer
    • Wi-Fi

    Kitchen

    • Dishwasher
    • Disposal
    • Freezer
    • Ice Maker
    • Kitchen
    • Microwave
    • Oven
    • Pantry
    • Range
    • Refrigerator

    Model Rent and Fees

    Model Price

    • $950

    Classic Deluxe Phase I

    2 Beds, 1 Bath, 870 sq ft
     

    Availability Details

    PriceAvailability DateUnitSq Ft
    $975Call for AvailabilityClassic Deluxe Phase I870 sq ft

    Model Amenities and Features

    Features

    • Air Conditioning
    • Balcony
    • Cable Ready
    • Ceiling Fans
    • Heating
    • Smoke Free
    • Tub/Shower
    • Washer/Dryer
    • Wi-Fi

    Kitchen

    • Dishwasher
    • Disposal
    • Freezer
    • Ice Maker
    • Kitchen
    • Microwave
    • Oven
    • Pantry
    • Range
    • Refrigerator

    Model Rent and Fees

    Model Price

    • $975

    Classic Deluxe II Phase II

    2 Beds, 1 Bath, 889 sq ft
     

    Availability Details

    PriceAvailability DateUnitSq Ft
    $975Call for AvailabilityClassic Deluxe II Phase II889 sq ft

    Model Amenities and Features

    Features

    • Air Conditioning
    • Balcony
    • Cable Ready
    • Ceiling Fans
    • Heating
    • Smoke Free
    • Tub/Shower
    • Washer/Dryer
    • Wi-Fi

    Kitchen

    • Dishwasher
    • Disposal
    • Freezer
    • Ice Maker
    • Kitchen
    • Microwave
    • Oven
    • Pantry
    • Range
    • Refrigerator

    Model Rent and Fees

    Model Price

    • $975

    Custom Phase I

    2 Beds, 2 Baths, 989 sq ft
     

    Availability Details

    PriceAvailability DateUnitSq Ft
    $1,005Call for AvailabilityCustom Phase I989 sq ft

    Model Amenities and Features

    Features

    • Air Conditioning
    • Balcony
    • Cable Ready
    • Ceiling Fans
    • Heating
    • Smoke Free
    • Tub/Shower
    • Washer/Dryer
    • Wi-Fi

    Kitchen

    • Dishwasher
    • Disposal
    • Freezer
    • Ice Maker
    • Kitchen
    • Microwave
    • Oven
    • Pantry
    • Range
    • Refrigerator

    Model Rent and Fees

    Model Price

    • $1,005

    Custom Deluxe III Phase I

    2 Beds, 2 Baths, 1043 sq ft
     

    Availability Details

    PriceAvailability DateUnitSq Ft
    $1,065Call for AvailabilityCustom Deluxe III Phase I1043 sq ft

    Model Amenities and Features

    Features

    • Air Conditioning
    • Balcony
    • Cable Ready
    • Ceiling Fans
    • Heating
    • Smoke Free
    • Tub/Shower
    • Washer/Dryer
    • Wi-Fi

    Kitchen

    • Dishwasher
    • Disposal
    • Freezer
    • Ice Maker
    • Kitchen
    • Microwave
    • Oven
    • Pantry
    • Range
    • Refrigerator

    Model Rent and Fees

    Model Price

    • $1,065

    Custom Deluxe III Phase II

    2 Beds, 2 Baths, 1093 sq ft
     
    Largest 2 BedroomThis is the largest 2 Bedroom at this Property

    Availability Details

    PriceAvailability DateUnitSq Ft
    $1,095Call for AvailabilityCustom Deluxe III Phase II1093 sq ft

    Model Amenities and Features

    Features

    • Air Conditioning
    • Balcony
    • Cable Ready
    • Ceiling Fans
    • Heating
    • Smoke Free
    • Tub/Shower
    • Washer/Dryer
    • Wi-Fi

    Kitchen

    • Dishwasher
    • Disposal
    • Freezer
    • Ice Maker
    • Kitchen
    • Microwave
    • Oven
    • Pantry
    • Range
    • Refrigerator

    Model Rent and Fees

    Model Price

    • $1,095
    Show Unavailable Floorplans
Price shown is base rent. Excludes user-selected optional fees and variable or usage-based fees and required charges due at or prior to move-in or at move-out. View Fees and Policies for details. Price, availability, fees, and any applicable rent special are subject to change without notice.

Schedule a Tour

Schedule a Tour
Call us at: (479) 334-0286 to schedule a tour.

Property Information

  • 492 Units
  • 2 Stories
  • Built in 2003
  • Furnished Units Available

Fees and Policies

The fees listed below are community-provided and may exclude utilities or add-ons. All payments are made directly to the property and are non-refundable unless otherwise specified.

Required Fees

One-Time Basics

Due at Application
Application Fee Per ApplicantiCharged Per Applicant.$0.00
Due at Move-In
Administrative FeeiCharged Per Unit.$0.00

Other Fees and Policies

Pet Fees

Cat
Cat FeeiMax of 1. Charged Per Pet.$300.00
Cat RentiCharged Per Pet.$25.00/mo
Comments:

Max of 1.

Dog
Dog FeeiMax of 1. Charged Per Pet.$300.00
Dog RentiCharged Per Pet.$25.00/mo
Comments:

Max of 1.

Cats
  • 1 Pet Limit
  • 40 Lb Weight Limit
Restrictions:

Age and breed restrictions apply! Contact the office for complete details!

Comments: $300 Pet Privilege Fee (One-time Fee) and $25 Monthly Pet Rent. One pet per apartment please!

Dogs
  • 1 Pet Limit
  • 40 Lb Weight Limit
Restrictions:

Age and breed restrictions apply! Contact the office for complete details!

Comments: $300 Pet Privilege Fee (One-time Fee) and $25 Monthly Pet Rent. One pet per apartment please!

Parking Fees

Surface Lot
Parking FeeiCharged Per Vehicle.$0.00/mo

Storage Fees

Storage Unit
Storage DepositiCharged per rentable item.$0.00
Storage RentiCharged per rentable item.$0.00/mo

Property Fee Disclaimer: Based on community-supplied data and independent market research. Subject to change without notice. May exclude fees for mandatory or optional services and usage-based utilities.

Features and Amenities

On-Site Services

  • Maintenance On Site
  • Property Manager On Site
  • Online Services

Community Features

  • Tanning Salon
  • Lounge
  • Business Center
  • Clubhouse
  • Walk Up

Outdoor Features

  • Grill
  • Sundeck

Recreation and Fitness

  • Fitness Center
  • Spa
  • Basketball Court
  • Sauna
  • Golf Course
  • Volleyball Court
  • Walking/Biking Trails
  • Playground
  • Pool

Interior Features

  • Balcony
  • Tub/Shower
  • Ceiling Fans
  • Heating
  • Cable Ready
  • Washer/Dryer
  • Air Conditioning
  • Wi Fi
  • Smoke Free

Kitchen Amenities

  • Ice Maker
  • Kitchen
  • Range
  • Refrigerator
  • Disposal
  • Freezer
  • Oven
  • Pantry
  • Dishwasher
  • Microwave

Living Area Features

  • Vaulted Ceiling
  • Crown Molding
  • Carpet
  • Vinyl Flooring
  • Tile Floors
  • Window Coverings
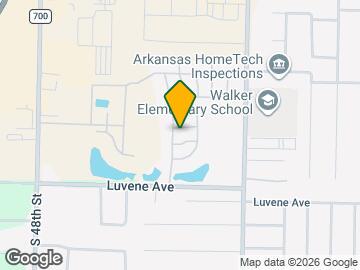

Google Map

Map

4097 Links Dr, Springdale, AR 72762

Frequently Asked Questions about The Links at Springdale I / II

Where is The Links at Springdale I / II located?

The Links at Springdale I / II is located at 4097 Links Dr, Springdale, AR

What is the current rent range at The Links at Springdale I / II?

1 Bedroom to 2 Bedroom Apartments at The Links at Springdale I / II currently range from $840 to $950

When is the leasing office open?

  • The office Hours for The Links at Springdale I / II are
  • Monday 9:00 am–6:00 pm
  • Tuesday 9:00 am–6:00 pm
  • Wednesday 9:00 am–6:00 pm
  • Thursday 9:00 am–6:00 pm
  • Friday 9:00 am–6:00 pm
  • Saturday 9:00 am–6:00 pm
  • Sunday 1:00 pm–5:00 pm

Are pets allowed?

Call us today to find out our pet policy and if we allow pets

Lifestyle Ratings

  • Affordability Great Value3.8

    The The Links at Springdale I / II Apartments are 36.5% cheaper than the average apartment city-wide.

    Rent Comparison to the city of Springdale

    FloorplanLowest Price HereCity Average RentCost Difference%
    1 Bedroom$840$1,323-$483-36.5%
    2 Bedroom$950$1,497-$547-36.5%

    Methodology: On 07/21/2026, ApartmentHomeLiving.com compared current rents by floorplan to 209 other apartment communities in Springdale using today’s up-to-date pricing using the sum/count averaging formula. This data will be updated in real-time as prices fluctuate.

    Rent Pricing Data as of 07/21/2026

  • Active Lifestyle 3.4

    From fitness centers to pools to putting greens, Active Lifestyle apartments feature local listings with the most amenities that support an always active lifestyle.

    Rating Factors

    This 3.4-star Active Lifestyle rating is based on the following features:

    • Walking/Biking Trails
    • Basketball Court(s)
    • Sauna
    • Golf Course
    • Volleyball Courts
    • Swimming Pool(s)
    • Fitness Center
    • Tanning Salon
    • Whirlpool/Spa/Sauna
    • Playground(s)
Learn more about Lifestyle Search

Renters Reviews and Ratings

1.0
1 Renters Reviews

Not reliable postings

August 30, 2018 - Review from Apartments.com
Lindsey has a habit of advertising apartments as "available" when in actuality, there is a long waiting list, and no guarantees unless you make a deposit, and even then, no timeline on when an apartment might available.

Nearby Schools

Har-Ber High School

Springdale School District
300 Jones Road
Public School - Grades 9-12 (2216 Students)
In Attendance Zone4 minute drive / 2.1 miles away
6/10

Helen Tyson Middle School

Springdale School District
3304 South 40th Street
Public School - Grades 6-8 (668 Students)
In Attendance Zone2 minute drive / 0.9 miles away
7/10

Southwest Junior High School

Springdale School District
1807 Princeton Avenue
Public School - Grades 6-8 (678 Students)
In Attendance Zone4 minute drive / 1.5 miles away
5/10

Walker Elementary School

Springdale School District
1701 South 40th Street
Public School - Grades PK-5 (518 Students)
In Attendance Zone1 minute drive / 0.2 miles away
7/10
School data provided by GreatSchools.
details
The GreatSchools Rating helps parents compare schools within a state based on a variety of school quality indicators and provides a helpful picture of how effectively each school serves all of its students. Ratings are on scale of 1 (below average) and to 10 (above average) and can include test scores, college readiness, academic progress, advanced courses, equity, discipline and attendance data. We also advise parents to visit schools, consider other information on school performance and programs, and consider needs as part of the school selection process.

About GreatSchools Data on ApartmentHomeLiving.com.

Points of Interest

Time and distance from The Links at Springdale I / II.

Big Box and Retail

Walgreens

3251 W Sunset Ave
2 minute drive / 0.83 miles away

Jcpenney

4201 N Shiloh Dr
7 minute drive / 3.33 miles away

Lowe's

1050 E Zion Rd
7 minute drive / 3.45 miles away

Colleges and Universities

University of Arkansas

Administration Bldg 425
15 minute drive / 7.23 miles away

Groceries

Whole Foods

3417-3425 N College Ave
9 minute drive / 4.33 miles away

The Fresh Market

2203 Promenade Blvd
19 minute drive / 9.31 miles away

Harps Food Stores

1951 N Center St
28 minute drive / 13.25 miles away

Hospitals

Arkansas Children's Northwest

2601 Gene George Boulevard
2 minute drive / 0.84 miles away

Northwest Medical Center - Springdale

609 West Maple Avenue
5 minute drive / 2.55 miles away

Springwoods Behavioral Health Services

1955 West Trucker's Drive
9 minute drive / 4.22 miles away

Shopping Centers

Sunset Station

4224 W Sunset Ave
1 minute drive / 0.42 miles away

Cadence Plaza

SEC Hwy 412 and Willard Street
2 minute drive / 0.67 miles away

Ozark Center Point Place

5320 W Sunset Ave
2 minute drive / 0.76 miles away

The Links at Springdale I / II has 5 shopping centers within 0.8 miles.

Nearby Neighborhoods

Peaceful Valley Estates

Studio to 5 Bedroom Apartments from $825
View Rentals

Southwind Terrace

Studio to 5 Bedroom Apartments from $840
View Rentals

Southwest Springdale

Studio to 5 Bedroom Apartments from $775
View Rentals

Rental Price Ranges in the Area

BedroomAverage RentCheapest RentHighest Rent
Springdale Studio Apartments $1,285$778$6,400
Springdale 1 Bedroom Apartments $1,323$775$1,845
Springdale 2 Bedroom Apartments $1,497$900$8,190
Springdale 3 Bedroom Apartments $1,967$1,095$10,000+
Springdale 4 Bedroom Apartments $6,461$2,300$10,000+

Browse Top Apartments in Springdale

Viewing: The Links at Springdale I / II | Desktop Version | Listing Updated: 07/17/2026 | AHLSLV