


- Student Housing
- Studio–3 Bedrooms
- $1,449-$2,339 Pricing
- 566–1,341 Square Feet
Rent Specials
Look & Lease Special- Waived App & Admin for prospects who apply within 24-48 hours. Relocation credit of $1000 for move in by 8/15 and $500 for move in by 8/31, in addition to Six Weeks Free concession move in by 8/31. Restrictions apply. Offer subject to change without notice. Contact us today for complete details.
About The Lively at Drayton Mills
At The Lively at Drayton Mills, industrial history and luxury living come together with unmistakable character. Located within the iconic Drayton Mills district in Spartanburg, SC, our studio, one, two, and three-bedroom apartments combine elevated interiors, curated amenities, and walkable convenience in one of Spartanburg's most vibrant neighborhoods.Inspired by the area's rich textile mill heritage and creative energy, each apartment home features modern finishes, open-concept layouts, spacious living areas, and thoughtfully designed details that balance sophistication and comfort. Residents enjoy resort-style amenities, inviting social spaces, and pet-friendly apartment living designed to feel connected and refined.
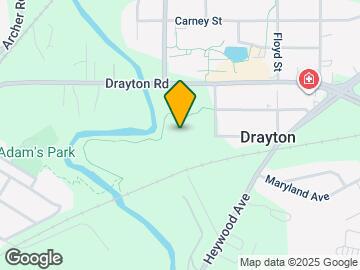
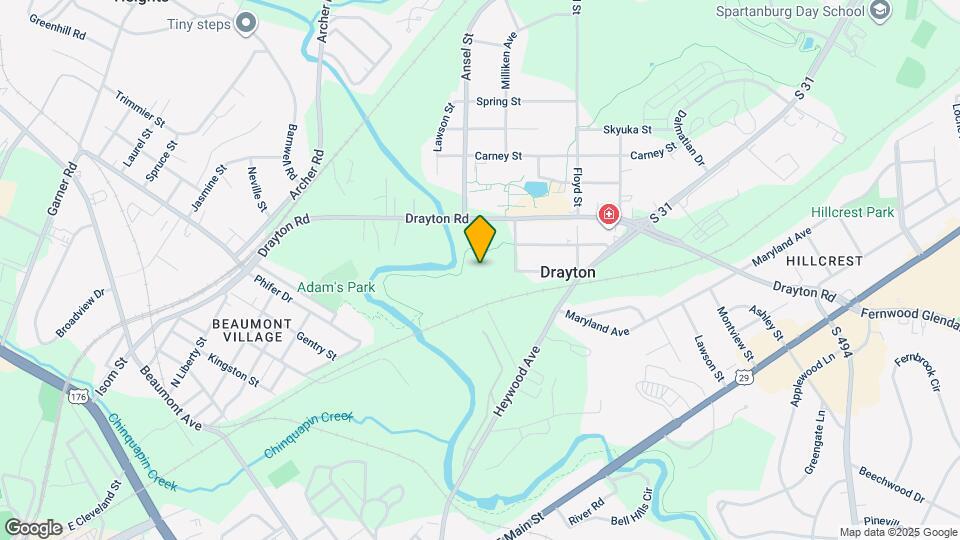
The Lively at Drayton Mills is located in the Drayton Neighborhood and 29307 Zip code of Spartanburg, SC. This community is professionally managed by Arlington Properties
Unique Features and Amenities
- 24-Hour Emergency Maintenance
- A Soaring and Open Resident WiFi Sky Lounge
- Complimentary Coffee Station in Sky Lounge
- Co-Working Spaces with Conference Table
- Designer Fixtures & Finishes
- Elevator access
- Fenced in Patio And Green Space
- Full Size Washer/Dryer Included
- Gooseneck Kitchen Faucet with Pulldown Sprayer
- Granite Countertops Throughout
- Leash-free Pet Park
- Modern Cabinetry
- Open Kitchen with Large Breakfast Bar
- Oversized Walk-in Closets
- Plush Carpet in Bedrooms
- Poolside Cabanas
- Poolside Firepit with Lounge Seating
- Private Balcony/Patio
- Private Garages Available
- Professionally Managed by Arlington Properties
- Resort-Style Pool with Expansive Sundeck
- Short Term Lease Available
- Stainless Appliance Package
- Storage Units Available
- Subway Tile Kitchen Backsplash
- Valet Waste Service
- Walking/Biking Trail
- Wood-Style Flooring Throughout
- Yoga and Mediation Room
Property Contact Info

- Listed by:
- Agency:
- Vendor Logo:
- Website:
- View Property Website
- Call Us:
- (864) 778-3619
- Disclaimer:
Office Hours
| Monday | 9:00 am–6:00 pm |
| Tuesday | 9:00 am–6:00 pm |
| Wednesday | 9:00 am–6:00 pm |
| Thursday | 9:00 am–6:00 pm |
| Friday | 9:00 am–6:00 pm |
| Saturday | 10:00 am–5:00 pm |
| Sunday | Closed |
Floorplan Pricing and Availability
The Lively at Drayton Mills offers Studio to 3 Bedroom apartments starting from $1,449 and having 566–1,341 sq ft. Here is the current pricing and availability:
New! Interactive Property Map
Studio
The Victor
Studio, 1 Bath, 566 sq ftModel Gallery
Floorplans
Availability Details
Availability Date Unit Sq Ft Call for Availability The Victor 566 sq ft Model Amenities and Features
Features
- Balcony
- Storage Space
- Wi-Fi
Kitchen
- Granite Countertops
- Kitchen
Apartment Model: The VictorCall For RatesStudio, 1 Bath, 566 sq ftUnavailable![]()
The Victor - Floorplan The Converse
Studio, 1 Bath, 685 sq ftAvailability Details
Availability Date Unit Sq Ft Call for Availability The Converse 685 sq ft Model Amenities and Features
Features
- Balcony
- Storage Space
- Wi-Fi
Kitchen
- Granite Countertops
- Kitchen
The Apalache
Studio, 1 Bath, 787 sq ftLargest StudioThis is the largest Studio at this PropertyModel Gallery
Floorplans
Availability Details
Availability Date Unit Sq Ft Call for Availability The Apalache 787 sq ft Model Amenities and Features
Features
- Balcony
- Storage Space
- Wi-Fi
Kitchen
- Granite Countertops
- Kitchen
Apartment Model: The ApalacheCall For RatesStudio, 1 Bath, 787 sq ftUnavailable![]()
The Apalache - Floorplan 1 Bedroom
The Suber
$1,749
1 Bed, 1 Bath, 615 sq ftAvailable NowModel Gallery
Floorplans
Availability Details
Price Availability Date Unit Sq Ft $1,749 Available Now 2109 615 Model Amenities and Features
Features
- Balcony
- Storage Space
- Wi-Fi
Kitchen
- Granite Countertops
- Kitchen
Unit 2109 Rent and Fees
Unit Price
- $1,749
Model Rent and Fees
Price
- $1,749
Apartment Model: The Suber$1,7491 Bedroom, 1 Bath, 615 sq ftAvailable Now![]()
The Suber - Floorplan Apartment Unit: 2109Apartment Model: The Suber$1,7491 Bedroom, 1 Bath, 615 sq ftAvailable NowThe Arcadia - Carriage Home with attached Garage
$1,699
1 Bed, 1 Bath, 1167 sq ftAvailable Sep 6Largest 1 BedroomThis is the largest 1 Bedroom at this PropertyModel Gallery
Floorplans
Availability Details
Price Availability Date Unit Sq Ft $1,699 September 6, 2026 4202 1167 Model Amenities and Features
Features
- Balcony
- Storage Space
- Wi-Fi
Kitchen
- Granite Countertops
- Kitchen
Unit 4202 Rent and Fees
Unit Price
- $1,699
Model Rent and Fees
Price
- $1,699
Apartment Model: The Arcadia - Carriage Home with attached Garage$1,6991 Bedroom, 1 Bath, 1167 sq ftAvailable September 6, 2026![]()
The Arcadia - Carriage Home with attached Garage - Floorplan Apartment Unit: 4202Apartment Model: The Arcadia - Carriage Home with attached Garage$1,6991 Bedroom, 1 Bath, 1167 sq ftAvailable September 6, 2026The Pelham
From $1,449
1 Bed, 1 Bath, 699 sq ftAvailable Sep 10Cheapest 1 BedroomThis is the cheapest 1 Bedroom at this PropertyModel Gallery
Floorplans
Availability Details
Price Availability Date Unit Sq Ft View Details $1,449 September 10, 2026 2116 699 $1,449 September 14, 2026 2201 699 $1,449 September 24, 2026 2117 699 Model Amenities and Features
Features
- Balcony
- Storage Space
- Wi-Fi
Kitchen
- Granite Countertops
- Kitchen
Model Rent and Fees
Model Price Range
- $1,449 - $1,499
Current Available Pricing
- $1,449
Unit 2116 Rent and Fees
Unit Price
- $1,449
Model Rent and Fees
Model Price Range
- $1,449 - $1,499
Unit 2201 Rent and Fees
Unit Price
- $1,449
Model Rent and Fees
Model Price Range
- $1,449 - $1,499
Unit 2117 Rent and Fees
Unit Price
- $1,449
Model Rent and Fees
Model Price Range
- $1,449 - $1,499
Apartment Model: The PelhamFrom $1,4491 Bedroom, 1 Bath, 699 sq ftAvailable September 10, 2026![]()
The Pelham - Floorplan Apartment Unit: 2116Apartment Model: The Pelham$1,4491 Bedroom, 1 Bath, 699 sq ftAvailable September 10, 2026Apartment Unit: 2201Apartment Model: The Pelham$1,4491 Bedroom, 1 Bath, 699 sq ftAvailable September 14, 2026Apartment Unit: 2117Apartment Model: The Pelham$1,4491 Bedroom, 1 Bath, 699 sq ftAvailable September 24, 2026The Glendale
$1,499
1 Bed, 1 Bath, 783 sq ftAvailable Sep 27Model Gallery
Floorplans
Availability Details
Price Availability Date Unit Sq Ft $1,499 September 27, 2026 2420 783 Model Amenities and Features
Features
- Balcony
- Storage Space
- Wi-Fi
Kitchen
- Granite Countertops
- Kitchen
Unit 2420 Rent and Fees
Unit Price
- $1,499
Model Rent and Fees
Price
- $1,499
Apartment Model: The Glendale$1,4991 Bedroom, 1 Bath, 783 sq ftAvailable September 27, 2026![]()
The Glendale - Floorplan Apartment Unit: 2420Apartment Model: The Glendale$1,4991 Bedroom, 1 Bath, 783 sq ftAvailable September 27, 20262 Bedrooms
Show Unavailable FloorplansThe Poe
From $1,579
2 Beds, 2 Baths, 1059 sq ftAvailable NowCheapest 2 BedroomThis is the cheapest 2 Bedroom at this PropertyModel Gallery
Floorplans
Availability Details
Price Availability Date Unit Sq Ft View Details $1,579 Available Now 1304 1059 $1,699 August 6, 2026 7405 1059 $1,699 August 7, 2026 2404 1059 Model Amenities and Features
Features
- Balcony
- Storage Space
- Wi-Fi
Kitchen
- Granite Countertops
- Kitchen
Model Rent and Fees
Model Price Range
- $1,579 - $1,699
Unit 1304 Rent and Fees
Unit Price
- $1,579
Model Rent and Fees
Model Price Range
- $1,579 - $1,699
Unit 7405 Rent and Fees
Unit Price
- $1,699
Model Rent and Fees
Model Price Range
- $1,579 - $1,699
Unit 2404 Rent and Fees
Unit Price
- $1,699
Model Rent and Fees
Model Price Range
- $1,579 - $1,699
Apartment Model: The PoeFrom $1,5792 Bedroom, 2 Bath, 1059 sq ftAvailable Now![]()
The Poe - Floorplan Apartment Unit: 1304Apartment Model: The Poe$1,5792 Bedroom, 2 Bath, 1059 sq ftAvailable NowApartment Unit: 7405Apartment Model: The Poe$1,6992 Bedroom, 2 Bath, 1059 sq ftAvailable August 6, 2026Apartment Unit: 2404Apartment Model: The Poe$1,6992 Bedroom, 2 Bath, 1059 sq ftAvailable August 7, 2026The Woodside
$1,599
2 Beds, 2 Baths, 984 sq ftAvailable NowModel Gallery
Floorplans
Availability Details
Price Availability Date Unit Sq Ft $1,599 Available Now 7303 984 Model Amenities and Features
Features
- Balcony
- Storage Space
- Wi-Fi
Kitchen
- Granite Countertops
- Kitchen
Unit 7303 Rent and Fees
Unit Price
- $1,599
Model Rent and Fees
Price
- $1,599
Apartment Model: The Woodside$1,5992 Bedroom, 2 Bath, 984 sq ftAvailable Now![]()
The Woodside - Floorplan Apartment Unit: 7303Apartment Model: The Woodside$1,5992 Bedroom, 2 Bath, 984 sq ftAvailable NowThe Brandon
$1,699
2 Beds, 2 Baths, 1015 sq ftAvailable Aug 7Model Gallery
Floorplans
Availability Details
Price Availability Date Unit Sq Ft View Details $1,699 August 7, 2026 2405 1015 $1,699 September 7, 2026 2205 1015 Model Amenities and Features
Features
- Balcony
- Storage Space
- Wi-Fi
Kitchen
- Granite Countertops
- Kitchen
Model Rent and Fees
Model Price
- $1,699
Unit 2405 Rent and Fees
Unit Price
- $1,699
Model Rent and Fees
Price
- $1,699
Unit 2205 Rent and Fees
Unit Price
- $1,699
Model Rent and Fees
Price
- $1,699
Apartment Model: The BrandonFrom $1,6992 Bedroom, 2 Bath, 1015 sq ftAvailable August 7, 2026![]()
The Brandon - Floorplan Apartment Unit: 2405Apartment Model: The Brandon$1,6992 Bedroom, 2 Bath, 1015 sq ftAvailable August 7, 2026Apartment Unit: 2205Apartment Model: The Brandon$1,6992 Bedroom, 2 Bath, 1015 sq ftAvailable September 7, 2026The Sampson
2 Beds, 2 Baths, 1039 sq ftModel Gallery
Floorplans
Availability Details
Availability Date Unit Sq Ft Call for Availability The Sampson 1039 sq ft Model Amenities and Features
Features
- Balcony
- Storage Space
- Wi-Fi
Kitchen
- Granite Countertops
- Kitchen
Apartment Model: The SampsonCall For Rates2 Bedroom, 2 Bath, 1039 sq ftUnavailable![]()
The Sampson - Floorplan The Drayton
2 Beds, 2 Baths, 1341 sq ftLargest 2 BedroomThis is the largest 2 Bedroom at this PropertyAvailability Details
Availability Date Unit Sq Ft Call for Availability The Drayton 1341 sq ft Model Amenities and Features
Features
- Balcony
- Storage Space
- Wi-Fi
Kitchen
- Granite Countertops
- Kitchen
3 Bedrooms
The Dunean
From $1,850
3 Beds, 2 Baths, 1339 sq ftAvailable NowModel Gallery
Floorplans
Availability Details
Price Availability Date Unit Sq Ft View Details $1,850 Available Now 2103 1339 $1,850 Available Now 2203 1339 $1,850 Available Now 7304 1339 Model Amenities and Features
Features
- Balcony
- Storage Space
- Wi-Fi
Kitchen
- Granite Countertops
- Kitchen
Model Rent and Fees
Model Price Range
- $1,850 - $1,999
Current Available Pricing
- $1,850
Unit 2103 Rent and Fees
Unit Price
- $1,850
Model Rent and Fees
Model Price Range
- $1,850 - $1,999
Unit 2203 Rent and Fees
Unit Price
- $1,850
Model Rent and Fees
Model Price Range
- $1,850 - $1,999
Unit 7304 Rent and Fees
Unit Price
- $1,850
Model Rent and Fees
Model Price Range
- $1,850 - $1,999
Apartment Model: The DuneanFrom $1,8503 Bedroom, 2 Bath, 1339 sq ftAvailable Now![]()
The Dunean - Floorplan Apartment Unit: 2103Apartment Model: The Dunean$1,8503 Bedroom, 2 Bath, 1339 sq ftAvailable NowApartment Unit: 2203Apartment Model: The Dunean$1,8503 Bedroom, 2 Bath, 1339 sq ftAvailable NowApartment Unit: 7304Apartment Model: The Dunean$1,8503 Bedroom, 2 Bath, 1339 sq ftAvailable NowThe Carolina
$2,339
3 Beds, 2 Baths, 1264 sq ftAvailable Aug 21Model Gallery
Floorplans
Availability Details
Price Availability Date Unit Sq Ft $2,339 August 21, 2026 2402 1264 Model Amenities and Features
Features
- Balcony
- Storage Space
- Wi-Fi
Kitchen
- Granite Countertops
- Kitchen
Unit 2402 Rent and Fees
Unit Price
- $2,339
Model Rent and Fees
Price
- $2,339
Apartment Model: The Carolina$2,3393 Bedroom, 2 Bath, 1264 sq ftAvailable August 21, 2026![]()
The Carolina - Floorplan Apartment Unit: 2402Apartment Model: The Carolina$2,3393 Bedroom, 2 Bath, 1264 sq ftAvailable August 21, 2026
Schedule a Tour
Videos
3D Tours
Property Information
- 297 Units
- 4 Stories
- Built in 2022
Fees and Policies
The fees listed below are community-provided and may exclude utilities or add-ons. All payments are made directly to the property and are non-refundable unless otherwise specified.
Required Fees
One-Time Basics
- Due at Application
- Administrative FeeiCharged per unit.$49.00
- Application Fee Per ApplicantiCharged per applicant.$50.00
Other Fees and Policies
Pet Fees
- Cat
- Cat FeeiMax of 2. Charged Per Pet.$300.00
- Cat RentiCharged Per Pet.$25.00/mo
- Dog
- Dog FeeiMax of 2. Charged Per Pet.$300.00
- Dog RentiCharged Per Pet.$25.00/mo
Restricted breeds: Pit Bulls and Staffordshire Terriers Doberman Pinschers Chow Chows Rottweilers Presa Canarios German Shepherds Other restrictions may apply.
Max of 2. Pet Fee: $350 for 1 Pet/$600 for 2 Pets Pet Rent: $25 pet rent/per pet Policy: We allow two (2) pets per home, no exotic pets allowed.
Parking Info and Fees
- Other
Property Fee Disclaimer: Based on community-supplied data and independent market research. Subject to change without notice. May exclude fees for mandatory or optional services and usage-based utilities.
Features and Amenities
On-Site Services
- Pet Washing Station
Community Features
- Lounge
- Elevator
Outdoor Features
- Cabana
- Sundeck
- Patio
Recreation and Fitness
- Walking/Biking Trails
- Pool
Interior Features
- Balcony
- Storage Space
- Wi Fi
Kitchen Amenities
- Kitchen
- Granite Countertops
Living Area Features
- Walk In Closets
- Carpet

Map
- Shopping
- Colleges
- Grocery
- Medical

Map
Getting Around
40 / 100 Fairly walkable
50 / 100 Fairly bikeable
80 / 100 Very car friendly
Getting to Know the Area
60 / 100 Restaurants
30 / 100 Cafes
50 / 100 Nightlife
40 / 100 Shopping
80 / 100 Noise Level
Frequently Asked Questions about The Lively at Drayton Mills
Where is The Lively at Drayton Mills located?
The Lively at Drayton Mills is located at 225 Milliken St near the Drayton area of Spartanburg, SC
What is the current rent range at The Lively at Drayton Mills?
Studio to 3 Bedroom Apartments at The Lively at Drayton Mills currently range from $1,449 to $2,339
When is the leasing office open?
- The office Hours for The Lively at Drayton Mills are
- Monday 9:00 am–6:00 pm
- Tuesday 9:00 am–6:00 pm
- Wednesday 9:00 am–6:00 pm
- Thursday 9:00 am–6:00 pm
- Friday 9:00 am–6:00 pm
- Saturday 10:00 am–5:00 pm
- Sunday Closed
Are pets allowed?
Call us today to find out our pet policy and if we allow pets
Are there any rent specials?
The current rent special at The Lively at Drayton Mills is: Look & Lease Special- Waived App & Admin for prospects who apply within 24-48 hours. Relocation credit of $1000 for move in by 8/15 and $500 for move in by 8/31, in addition to Six Weeks Free concession move in by 8/31. Restrictions apply. Offer subject to change without notice. Contact us today for complete details..
Renters Reviews and Ratings
Take your time!
Verified RenterSubmitted by a verified resident of the apartment community. Participating residents may receive reward points in exchange for posting a review during their lease term, regardless of the nature of the review.
Property Manager Responded
Verified RenterSubmitted by a verified resident of the apartment community. Participating residents may receive reward points in exchange for posting a review during their lease term, regardless of the nature of the review.
Property Manager Responded
Verified RenterSubmitted by a verified resident of the apartment community. Participating residents may receive reward points in exchange for posting a review during their lease term, regardless of the nature of the review.
Property Manager Responded
Verified RenterSubmitted by a verified resident of the apartment community. Participating residents may receive reward points in exchange for posting a review during their lease term, regardless of the nature of the review.
Property Manager Responded
Verified RenterSubmitted by a verified resident of the apartment community. Participating residents may receive reward points in exchange for posting a review during their lease term, regardless of the nature of the review.
Property Manager Responded
Verified RenterSubmitted by a verified resident of the apartment community. Participating residents may receive reward points in exchange for posting a review during their lease term, regardless of the nature of the review.
Property Manager Responded
Verified RenterSubmitted by a verified resident of the apartment community. Participating residents may receive reward points in exchange for posting a review during their lease term, regardless of the nature of the review.
Property Manager Responded
Verified RenterSubmitted by a verified resident of the apartment community. Participating residents may receive reward points in exchange for posting a review during their lease term, regardless of the nature of the review.
Property Manager Responded
Verified RenterSubmitted by a verified resident of the apartment community. Participating residents may receive reward points in exchange for posting a review during their lease term, regardless of the nature of the review.
Property Manager Responded
Verified RenterSubmitted by a verified resident of the apartment community. Participating residents may receive reward points in exchange for posting a review during their lease term, regardless of the nature of the review.
Property Manager Responded
Verified RenterSubmitted by a verified resident of the apartment community. Participating residents may receive reward points in exchange for posting a review during their lease term, regardless of the nature of the review.
Property Manager Responded
Nearby Schools
McCracken Middle School
Drayton Mills Elementary
Spartanburg High School
About GreatSchools Data on ApartmentHomeLiving.com.
Points of Interest
Time and distance from The Lively at Drayton Mills.
Big Box and Retail
Lowe's
Target
Colleges and Universities
Groceries
Lidl
Food Lion
Publix
Hospitals
Spartanburg Medical Center
Shopping Centers
The Lively at Drayton Mills has 5 shopping centers within 0.9 miles.
Nearby Neighborhoods
Rental Price Ranges in the Area
| Bedroom | Average Rent | Cheapest Rent | Highest Rent |
|---|---|---|---|
| Spartanburg Studio Apartments | $1,064 | $850 | $2,339 |
| Spartanburg 1 Bedroom Apartments | $1,192 | $775 | $1,997 |
| Spartanburg 2 Bedroom Apartments | $1,354 | $769 | $2,295 |
| Spartanburg 3 Bedroom Apartments | $1,660 | $700 | $2,339 |
| Spartanburg 4 Bedroom Apartments | $1,642 | $625 | $2,185 |
| 2 Bedroom Homes | $1,209 | $775 | $2,150 |
| 3 Bedroom Homes | $1,747 | $1,100 | $3,000 |
| 4 Bedroom Homes | $2,081 | $1,600 | $2,800 |
| 5 Bedroom Homes | $2,323 | $2,149 | $2,495 |
Browse Top Apartments in Spartanburg
By Price
By Community Type
- Spartanburg Apartments with Rent Specials
- Spartanburg Top Rated Apartments
- Spartanburg Corporate Apartments
- Spartanburg Furnished Apartments
- Spartanburg Gated Apartments
- Spartanburg Loft Apartments
- Spartanburg Low Income Apartments
- New Spartanburg Apartments
- Spartanburg Senior Apartments
- Spartanburg Short-term Apartments
- Spartanburg Student Apartments
- Spartanburg Apartments with Utilities Included


Max of 2. Pet Fee: $350 for 1 Pet/$600 for 2 Pets Pet Rent: $25 pet rent/per pet Policy: We allow two (2) pets per home, no exotic pets allowed.