


- Student Housing
- 1–4 Bedrooms
- $1,700-$3,900 Total Monthly Price
Total Monthly Price
Base Rent$1,700 - $3,900Total Monthly Price$1,700 - $3,900 - 610–1,475 Square Feet
Rent Specials
Reduced Rents~~$400 reduced rental rate on select 2-bedroom apartments. Contact us today for specific qualification guidelines and ask about our move-in specials menu for additional savings!
About The Local
Modern designs, elegant finishes, and the most desirable amenities await you at the area's newest apartment home living destination, the Local. Our Winchester apartments come in one, two, three, and four-bedroom floorplans, each featuring spacious and adaptable layouts. Various interior extras adorn them including an open floorplan concept, walk-in closets, in-unit washers/dryers, and more. As a resident of our pet-friendly community, you will also have exclusive access to package receiving, on-site management and maintenance, among other life-enhancing amenities. Living at the Local will allow you to lead the lifestyle you have always envisioned. With easy access to Shenandoah University, downtown Winchester, and everything in between, you are always close to everything you might need. Escape to the Shenandoah River or explore the exhibits and trails at the Museum of the Shenandoah Valley, knowing unmatched respite is just behind your front door. Our apartment homes in Winchester offer the perfect blend of form and function. Style extends beyond the thoughtfully designed interiors, perfectly sized living areas, and modern fixtures of your new apartment home. Words can only take you so far, so stop by or give us a call today for more information on how you can experience life at the Local.
The Local is located in the Downtown Winchester Neighborhood and 22601 Zip code of Winchester, VA. This community is professionally managed by Park Properties Management Co.
Unique Features and Amenities
- Air Conditioner
- BBQ/Picnic Area
- Carpeting
- Ceiling Fan
- Electronic Thermostat
- Large Closets
- Off Street Parking
- Wheelchair Access
- Yoga/meditation Room
Property Contact Info

- Listed by:
- Agency:
- Vendor Logo:
- Website:
- View Property Website
- Call Us:
- (434) 443-6956
- Disclaimer:
Office Hours
| Monday | 9:00 am–6:00 pm |
| Tuesday | 9:00 am–6:00 pm |
| Wednesday | 9:00 am–6:00 pm |
| Thursday | 9:00 am–6:00 pm |
| Friday | 9:00 am–6:00 pm |
| Saturday | Closed |
| Sunday | Closed |
Floorplan Pricing and Availability
The Local offers 1 to 4 Bedroom apartments starting from $1,700 and having 610–1,475 sq ft. Here is the current pricing and availability:
New! Interactive Property Map
 ApartmentHomeLiving.com's new Interactive Property Map allows you to see where every available unit is located at this community.Try It Now >
1 Bedroom
The Graduate
$1,700
1 Bed, 1 Bath, 610 sq ftTotal Monthly PriceAvailable NowTotal Monthly Price
Base Rent$1,700Total Monthly Price$1,700Model Gallery
Floorplans
3D Tours
Availability Details
Prices shown for this property are the Total Monthly Price including Fees.Price Availability Date Unit Sq Ft $1,700 Available Now The Graduate 610 sq ft Model Amenities and Features
Features
- Air Conditioning
- Cable Ready
- Ceiling Fans
- Heating
- High Speed Internet Access
- Sprinkler System
- Trash Compactor
- Tub/Shower
- Washer/Dryer
- Wheelchair Accessible
Kitchen
- Dishwasher
- Freezer
- Ice Maker
- Island Kitchen
- Kitchen
- Microwave
- Oven
- Quartz Countertops
- Range
- Refrigerator
Model Lease Information
Model Price
- $1,700Total Monthly PriceBase Rent: $1,700Required Monthly Fees: None
Apartment Model: The Graduate$1,7001 Bedroom, 1 Bath, 610 sq ftAvailable NowFloorplans3D ToursFloor plans are artist's rendering. All dimensions are approximate. Actual product and specifications may vary in dimension or detail. Not all features are available in every rental home. Please see a representative for details.
![]()
The Graduate - Floorplan The Graduate - 3D Tour 2 Bedrooms
The Scholar
$1,900
2 Beds, 2 Baths, 946 sq ftTotal Monthly PriceAvailable NowTotal Monthly Price
Base Rent$1,900Total Monthly Price$1,900Model Gallery
Floorplans
3D Tours
Availability Details
Prices shown for this property are the Total Monthly Price including Fees.Price Availability Date Unit Sq Ft $1,900 Available Now The Scholar 946 sq ft Model Amenities and Features
Features
- Air Conditioning
- Cable Ready
- Ceiling Fans
- Heating
- High Speed Internet Access
- Sprinkler System
- Trash Compactor
- Tub/Shower
- Washer/Dryer
- Wheelchair Accessible
Kitchen
- Dishwasher
- Freezer
- Ice Maker
- Island Kitchen
- Kitchen
- Microwave
- Oven
- Quartz Countertops
- Range
- Refrigerator
Model Lease Information
Model Price
- $1,900Total Monthly PriceBase Rent: $1,900Required Monthly Fees: None
Apartment Model: The Scholar$1,9002 Bedroom, 2 Bath, 946 sq ftAvailable NowFloorplans3D ToursFloor plans are artist's rendering. All dimensions are approximate. Actual product and specifications may vary in dimension or detail. Not all features are available in every rental home. Please see a representative for details.
![]()
The Scholar - Floorplan The Scholar - 3D Tour The Sigma
$2,000
2 Beds, 2 Baths, 998 sq ftTotal Monthly PriceAvailable NowTotal Monthly Price
Base Rent$2,000Total Monthly Price$2,000Model Gallery
Floorplans
Availability Details
Prices shown for this property are the Total Monthly Price including Fees.Price Availability Date Unit Sq Ft $2,000 Available Now The Sigma 998 sq ft Model Amenities and Features
Features
- Air Conditioning
- Cable Ready
- Ceiling Fans
- Heating
- High Speed Internet Access
- Sprinkler System
- Trash Compactor
- Tub/Shower
- Washer/Dryer
- Wheelchair Accessible
Kitchen
- Dishwasher
- Freezer
- Ice Maker
- Island Kitchen
- Kitchen
- Microwave
- Oven
- Quartz Countertops
- Range
- Refrigerator
Model Lease Information
Model Price
- $2,000Total Monthly PriceBase Rent: $2,000Required Monthly Fees: None
Apartment Model: The Sigma$2,0002 Bedroom, 2 Bath, 998 sq ftAvailable NowFloor plans are artist's rendering. All dimensions are approximate. Actual product and specifications may vary in dimension or detail. Not all features are available in every rental home. Please see a representative for details.
![]()
The Sigma - Floorplan 3 Bedrooms
The Flat
$2,100
3 Beds, 3 Baths, 1176 sq ftTotal Monthly PriceAvailable NowTotal Monthly Price
Base Rent$2,100Total Monthly Price$2,100Model Gallery
Floorplans
3D Tours
Availability Details
Prices shown for this property are the Total Monthly Price including Fees.Price Availability Date Unit Sq Ft $2,100 Available Now The Flat 1176 sq ft Model Amenities and Features
Features
- Air Conditioning
- Cable Ready
- Ceiling Fans
- Heating
- High Speed Internet Access
- Sprinkler System
- Trash Compactor
- Tub/Shower
- Washer/Dryer
- Wheelchair Accessible
Kitchen
- Dishwasher
- Freezer
- Ice Maker
- Island Kitchen
- Kitchen
- Microwave
- Oven
- Quartz Countertops
- Range
- Refrigerator
Model Lease Information
Model Price
- $2,100Total Monthly PriceBase Rent: $2,100Required Monthly Fees: None
Apartment Model: The Flat$2,1003 Bedroom, 3 Bath, 1176 sq ftAvailable NowFloorplans3D ToursFloor plans are artist's rendering. All dimensions are approximate. Actual product and specifications may vary in dimension or detail. Not all features are available in every rental home. Please see a representative for details.
![]()
The Flat - Floorplan The Flat - 3D Tour The Capstone
$2,200
3 Beds, 3 Baths, 1226 sq ftTotal Monthly PriceAvailable NowTotal Monthly Price
Base Rent$2,200Total Monthly Price$2,200Model Gallery
Floorplans
Availability Details
Prices shown for this property are the Total Monthly Price including Fees.Price Availability Date Unit Sq Ft $2,200 Available Now The Capstone 1226 sq ft Model Amenities and Features
Features
- Air Conditioning
- Cable Ready
- Ceiling Fans
- Heating
- High Speed Internet Access
- Sprinkler System
- Trash Compactor
- Tub/Shower
- Washer/Dryer
- Wheelchair Accessible
Kitchen
- Dishwasher
- Freezer
- Ice Maker
- Island Kitchen
- Kitchen
- Microwave
- Oven
- Quartz Countertops
- Range
- Refrigerator
Model Lease Information
Model Price
- $2,200Total Monthly PriceBase Rent: $2,200Required Monthly Fees: None
Apartment Model: The Capstone$2,2003 Bedroom, 3 Bath, 1226 sq ftAvailable NowFloor plans are artist's rendering. All dimensions are approximate. Actual product and specifications may vary in dimension or detail. Not all features are available in every rental home. Please see a representative for details.
![]()
The Capstone - Floorplan The Merit
$2,300
3 Beds, 3 Baths, 1244 sq ftTotal Monthly PriceAvailable NowTotal Monthly Price
Base Rent$2,300Total Monthly Price$2,300Largest 3 BedroomThis is the largest 3 Bedroom at this PropertyModel Gallery
Floorplans
Availability Details
Prices shown for this property are the Total Monthly Price including Fees.Price Availability Date Unit Sq Ft $2,300 Available Now The Merit 1244 sq ft Model Amenities and Features
Features
- Air Conditioning
- Cable Ready
- Ceiling Fans
- Heating
- High Speed Internet Access
- Sprinkler System
- Trash Compactor
- Tub/Shower
- Washer/Dryer
- Wheelchair Accessible
Kitchen
- Dishwasher
- Freezer
- Ice Maker
- Island Kitchen
- Kitchen
- Microwave
- Oven
- Quartz Countertops
- Range
- Refrigerator
Model Lease Information
Model Price
- $2,300Total Monthly PriceBase Rent: $2,300Required Monthly Fees: None
Apartment Model: The Merit$2,3003 Bedroom, 3 Bath, 1244 sq ftAvailable NowFloor plans are artist's rendering. All dimensions are approximate. Actual product and specifications may vary in dimension or detail. Not all features are available in every rental home. Please see a representative for details.
![]()
The Merit - Floorplan 4 Bedrooms
The Quad
$3,900
4 Beds, 4 Baths, 1475 sq ftTotal Monthly PriceAvailable NowTotal Monthly Price
Base Rent$3,900Total Monthly Price$3,900Model Gallery
Floorplans
3D Tours
Availability Details
Prices shown for this property are the Total Monthly Price including Fees.Price Availability Date Unit Sq Ft $3,900 Available Now The Quad 1475 sq ft Model Amenities and Features
Features
- Air Conditioning
- Cable Ready
- Ceiling Fans
- Heating
- High Speed Internet Access
- Sprinkler System
- Trash Compactor
- Tub/Shower
- Washer/Dryer
- Wheelchair Accessible
Kitchen
- Dishwasher
- Freezer
- Ice Maker
- Island Kitchen
- Kitchen
- Microwave
- Oven
- Quartz Countertops
- Range
- Refrigerator
Model Lease Information
Model Price
- $3,900Total Monthly PriceBase Rent: $3,900Required Monthly Fees: None
Apartment Model: The Quad$3,9004 Bedroom, 4 Bath, 1475 sq ftAvailable NowFloorplans3D ToursFloor plans are artist's rendering. All dimensions are approximate. Actual product and specifications may vary in dimension or detail. Not all features are available in every rental home. Please see a representative for details.
![]()
The Quad - Floorplan The Quad - 3D Tour


Schedule a Tour
Videos
3D Tours
Property Information
- 198 Units
- 4 Stories
- Built in 2025
Fees and Policies
The fees listed below are community-provided and may exclude utilities or add-ons. All payments are made directly to the property and are non-refundable unless otherwise specified.
Required Fees
One-Time Basics
- Due at Application
- Application Fee Per ApplicantiCharged per applicant.$57.00
Other Fees and Policies
Pet Fees
- Cat
- Cat FeeiCharged per Pet.$500.00
- Cat RentiCharged Per Pet.$50.00/mo
- Dog
- Dog FeeiCharged per Pet.$500.00
- Dog RentiCharged Per Pet.$50.00/mo
None
Contact Office for details
Max 2 pets per apartment. Maximum weight limit 25 lbs. One-time pet feel plus monthly fees.
Parking Fees
- Garage
- Parking FeeiCharged per vehicle.$0.00/mo
- Surface Lot
*Parking garage available with a pass. Allotted spaces varies by apartment.
Additional Parking Options
Property Fee Disclaimer: Based on community-supplied data and independent market research. Subject to change without notice. May exclude fees for mandatory or optional services and usage-based utilities.
Features and Amenities
Unique Amenities
- Air Conditioner
- BBQ/Picnic Area
- Carpeting
- Ceiling Fan
- Electronic Thermostat
- Large Closets
- Off Street Parking
- Wheelchair Access
- Yoga/meditation Room
On-Site Services
- Maintenance On Site
- Package Service
- Planned Social Activities
- Property Manager On Site
- Car Charging Station
- Online Services
- Video Patrol
- Public Transportation
- 24 Hour Access
- Key Fob Entry
Community Features
- Conference Rooms
- Multi Use Room
- Breakfast/Coffee Concierge
- Lounge
- Clubhouse
- Elevator
Outdoor Features
- Grill
- Sundeck
- Picnic Area
- Courtyard
- Controlled Access
Recreation and Fitness
- Fitness Center
- Walking/Biking Trails
- Pool
Interior Features
- Ceiling Fans
- High Speed Internet Access
- Heating
- Trash Compactor
- Sprinkler System
- Tub/Shower
- Cable Ready
- Washer/Dryer
- Air Conditioning
- Wheelchair Accessible
Kitchen Amenities
- Freezer
- Range
- Refrigerator
- Ice Maker
- Kitchen
- Dishwasher
- Microwave
- Island Kitchen
- Oven
- Quartz Countertops
Living Area Features
- Walk In Closets
- Window Coverings
- Vinyl Flooring
- Carpet
Student Features
- Shuttle To Campus
- Walk To Campus
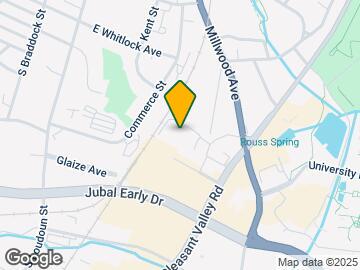
Map
- Shopping
- Colleges
- Grocery
- Medical
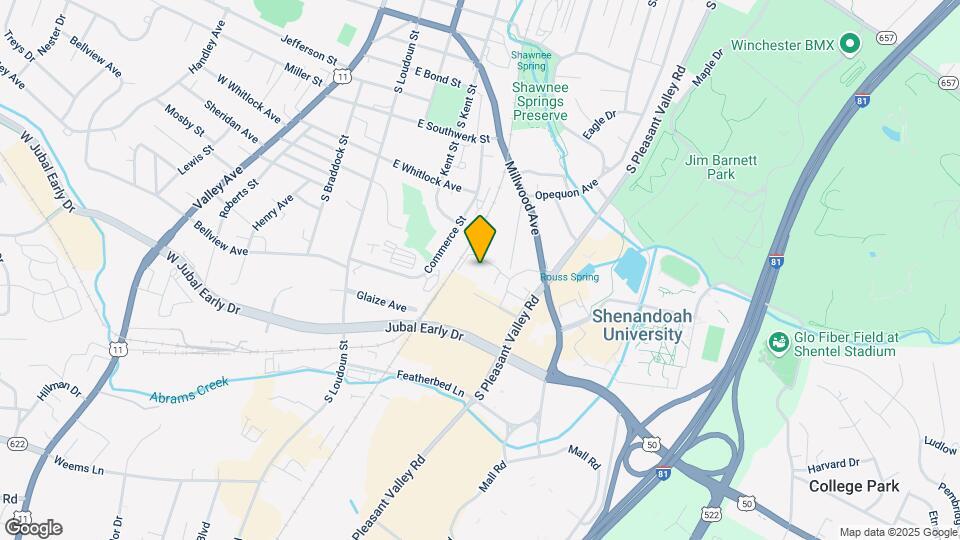
Map
Getting Around
50 / 100 Fairly walkable
30 / 100 Limited public transit
50 / 100 Fairly bikeable
100 / 100 Exceptionally car friendly
 details
Getting to Know the Area
80 / 100 Restaurants
80 / 100 Cafes
70 / 100 Nightlife
80 / 100 Shopping
10 / 100 Noise Level
Frequently Asked Questions about The Local
Where is The Local located?
The Local is located at 230 Spring St near the Downtown Winchester area of Winchester, VA
What is the current rent range at The Local?
1 Bedroom to 4 Bedroom Apartments at The Local currently range from $1,700 to $3,900
When is the leasing office open?
- The office Hours for The Local are
- Monday 9:00 am–6:00 pm
- Tuesday 9:00 am–6:00 pm
- Wednesday 9:00 am–6:00 pm
- Thursday 9:00 am–6:00 pm
- Friday 9:00 am–6:00 pm
- Saturday Closed
- Sunday Closed
Are pets allowed?
Call us today to find out our pet policy and if we allow pets
Are there any rent specials?
The current rent special at The Local is: Reduced Rents~~$400 reduced rental rate on select 2-bedroom apartments. Contact us today for specific qualification guidelines and ask about our move-in specials menu for additional savings!.
Nearby Schools
Daniel Morgan Middle School
John Handley High School
About GreatSchools Data on ApartmentHomeLiving.com.
Points of Interest
Time and distance from The Local.
Big Box and Retail
Walgreens
Kohl's
Lowe's
Colleges and Universities
Groceries
Food Lion
Hospitals
Winchester Medical Center
Shopping Centers
The Local has 5 shopping centers within 0.5 miles.
Nearby Neighborhoods
Rental Price Ranges in the Area
| Bedroom | Average Rent | Cheapest Rent | Highest Rent |
|---|---|---|---|
| Winchester Studio Apartments | $1,500 | $1,300 | $1,700 |
| Winchester 1 Bedroom Apartments | $1,778 | $500 | $2,572 |
| Winchester 2 Bedroom Apartments | $1,814 | $550 | $2,750 |
| Winchester 3 Bedroom Apartments | $1,978 | $1,625 | $3,341 |
| Winchester 4 Bedroom Apartments | $2,903 | $2,110 | $3,900 |
| 2 Bedroom Homes | $1,626 | $1,250 | $2,200 |
| 3 Bedroom Homes | $1,959 | $1,395 | $2,525 |
| 4 Bedroom Homes | $2,483 | $2,000 | $3,250 |
Browse Top Apartments in Winchester
By Price
By Community Type
- Winchester Apartments for Rent by Owner
- Winchester Apartments with Rent Specials
- Winchester Top Rated Apartments
- Winchester Corporate Apartments
- Winchester Furnished Apartments
- Winchester Gated Apartments
- Winchester Loft Apartments
- Winchester Low Income Apartments
- New Winchester Apartments
- Winchester Senior Apartments
- Winchester Short-term Apartments
- Winchester Student Apartments
- Winchester Apartments with Utilities Included
Max 2 pets per apartment. Maximum weight limit 25 lbs. One-time pet feel plus monthly fees.