


- Studio–3 Bedrooms
- $2,033-$2,807 Pricing
- 565–1,354 Square Feet
Rent Specials
SPRING INTO SAVINGS: Apply today and receive up to 1-MONTH FREE on select apartment homes! Schedule your tour today!
About The Locklyn
There's no better place to experience the best of Lake Country living. At The Locklyn Apartments in Ocnomowoc, Wisconsin, you get easy access to all the places you love, plus the serenity of a community that makes you feel completely at home.
The Locklyn is located in the 53066 Zip code of Oconomowoc, WI. This community is professionally managed by Wangard Partners Inc.
Unique Features and Amenities
- Complimentary Coffee Bar
- Connected to Lake Country Bike Trail
- Convenient Detached Garages Available For Rent
- Direct-Access Garages On Select Units
- Garbage Disposal
- In-Unit, Full-Size Washers and Dryers
- Luxury Wood-Style Plank Flooring
- Nine-Foot Ceilings
- Off-Leash Dog Park
- Outdoor Grilling Station
- Pet-Friendly (Restrictions Apply)
- Private Balcony or Patio
- Private Entries
- Quartz Coutertops
- Second Floor Vaulted Ceilings
- Spacious Walk-In Closets
- Tile Backsplash
- Unique Scenic Views
- Walkability To Retail, Restaurants, & Grocery
- Waterside Patio with Fire Table
Property Contact Info

- Listed by:
- Agency:
- Vendor Logo:
- Website:
- View Property Website
- Call Us:
- (262) 587-5023
- Disclaimer:
Floorplan Pricing and Availability
The Locklyn offers Studio to 3 Bedroom apartments starting from $2,033 and having 565–1,354 sq ft. Here is the current pricing and availability:
New! Interactive Property Map
Studio
Phase Two - Deluxe Studio
Studio, 1 Bath, 565 sq ftModel Gallery
Floorplans
Availability Details
Availability Date Unit Sq Ft Call for Availability Phase Two - Deluxe Studio 565 sq ft Model Amenities and Features
Features
- Air Conditioning
- Balcony
- Heating
- Tub/Shower
- Washer/Dryer
Kitchen
- Dishwasher
- Disposal
- Kitchen
- Microwave
- Range
- Refrigerator
- Stainless Steel Appliances
Apartment Model: Phase Two - Deluxe StudioCall For RatesStudio, 1 Bath, 565 sq ftUnavailable![]()
Phase Two - Deluxe Studio - Floorplan 1 ![]()
Phase Two - Deluxe Studio - Floorplan 2 ![]()
Phase Two - Deluxe Studio - Floorplan 3 ![]()
Phase Two - Deluxe Studio - Floorplan 4 Phase One - Deluxe Studio
Studio, 1 Bath, 618 sq ftModel Gallery
Floorplans
Availability Details
Availability Date Unit Sq Ft Call for Availability Phase One - Deluxe Studio 618 sq ft Model Amenities and Features
Features
- Air Conditioning
- Balcony
- Heating
- Tub/Shower
- Washer/Dryer
Kitchen
- Dishwasher
- Disposal
- Kitchen
- Microwave
- Range
- Refrigerator
- Stainless Steel Appliances
Apartment Model: Phase One - Deluxe StudioCall For RatesStudio, 1 Bath, 618 sq ftUnavailable![]()
Phase One - Deluxe Studio - Floorplan 1 ![]()
Phase One - Deluxe Studio - Floorplan 2 1 Bedroom
Phase One - 1 Bedroom, 1 Bathroom - 1A
1 Bed, 1 Bath, 753 sq ftModel Gallery
Floorplans
Availability Details
Availability Date Unit Sq Ft Call for Availability Phase One - 1 Bedroom, 1 Bathroom - 1A 753 sq ft Model Amenities and Features
Features
- Air Conditioning
- Balcony
- Heating
- Tub/Shower
- Washer/Dryer
Kitchen
- Dishwasher
- Disposal
- Kitchen
- Microwave
- Range
- Refrigerator
- Stainless Steel Appliances
Apartment Model: Phase One - 1 Bedroom, 1 Bathroom - 1ACall For Rates1 Bedroom, 1 Bath, 753 sq ftUnavailable![]()
Phase One - 1 Bedroom, 1 Bathroom - 1A - Floorplan 1 ![]()
Phase One - 1 Bedroom, 1 Bathroom - 1A - Floorplan 2 ![]()
Phase One - 1 Bedroom, 1 Bathroom - 1A - Floorplan 3 Phase One - 1 Bedroom, 1 Bathroom with Garage
1 Bed, 1 Bath, 753 sq ftModel Gallery
Floorplans
Availability Details
Availability Date Unit Sq Ft Call for Availability Phase One - 1 Bedroom, 1 Bathroom with Garage 753 sq ft Model Amenities and Features
Features
- Air Conditioning
- Balcony
- Heating
- Tub/Shower
- Washer/Dryer
Kitchen
- Dishwasher
- Disposal
- Kitchen
- Microwave
- Range
- Refrigerator
- Stainless Steel Appliances
Apartment Model: Phase One - 1 Bedroom, 1 Bathroom with GarageCall For Rates1 Bedroom, 1 Bath, 753 sq ftUnavailable![]()
Phase One - 1 Bedroom, 1 Bathroom with Garage - Floorplan Phase Two - 1 Bedroom, 1 Bathroom
1 Bed, 1 Bath, 815 sq ftModel Gallery
Floorplans
Availability Details
Availability Date Unit Sq Ft Call for Availability Phase Two - 1 Bedroom, 1 Bathroom 815 sq ft Model Amenities and Features
Features
- Air Conditioning
- Balcony
- Heating
- Tub/Shower
- Washer/Dryer
Kitchen
- Dishwasher
- Disposal
- Kitchen
- Microwave
- Range
- Refrigerator
- Stainless Steel Appliances
Apartment Model: Phase Two - 1 Bedroom, 1 BathroomCall For Rates1 Bedroom, 1 Bath, 815 sq ftUnavailable![]()
Phase Two - 1 Bedroom, 1 Bathroom - Floorplan 1 ![]()
Phase Two - 1 Bedroom, 1 Bathroom - Floorplan 2 ![]()
Phase Two - 1 Bedroom, 1 Bathroom - Floorplan 3 ![]()
Phase Two - 1 Bedroom, 1 Bathroom - Floorplan 4 ![]()
Phase Two - 1 Bedroom, 1 Bathroom - Floorplan 5 ![]()
Phase Two - 1 Bedroom, 1 Bathroom - Floorplan 6 Phase Two - 1 Bedroom, 1 Bathroom w/ Attached G...
1 Bed, 1 Bath, 815 sq ftModel Gallery
Floorplans
Availability Details
Availability Date Unit Sq Ft Call for Availability Phase Two - 1 Bedroom, 1 Bathroom w/ Attached G... 815 sq ft Model Amenities and Features
Features
- Air Conditioning
- Balcony
- Heating
- Tub/Shower
- Washer/Dryer
Kitchen
- Dishwasher
- Disposal
- Kitchen
- Microwave
- Range
- Refrigerator
- Stainless Steel Appliances
Apartment Model: Phase Two - 1 Bedroom, 1 Bathroom w/ Attached G...Call For Rates1 Bedroom, 1 Bath, 815 sq ftUnavailable![]()
Phase Two - 1 Bedroom, 1 Bathroom w/ Attached G... - Floorplan 1 ![]()
Phase Two - 1 Bedroom, 1 Bathroom w/ Attached G... - Floorplan 2 Phase Two - 1 Bedroom, 1 Bathroom with Den
1 Bed, 1 Bath, 877 sq ftLargest 1 BedroomThis is the largest 1 Bedroom at this PropertyModel Gallery
Floorplans
Availability Details
Availability Date Unit Sq Ft Call for Availability Phase Two - 1 Bedroom, 1 Bathroom with Den 877 sq ft Model Amenities and Features
Features
- Air Conditioning
- Balcony
- Heating
- Tub/Shower
- Washer/Dryer
Kitchen
- Dishwasher
- Disposal
- Kitchen
- Microwave
- Range
- Refrigerator
- Stainless Steel Appliances
Apartment Model: Phase Two - 1 Bedroom, 1 Bathroom with DenCall For Rates1 Bedroom, 1 Bath, 877 sq ftUnavailable![]()
Phase Two - 1 Bedroom, 1 Bathroom with Den - Floorplan 1 ![]()
Phase Two - 1 Bedroom, 1 Bathroom with Den - Floorplan 2 2 Bedrooms
Show Unavailable FloorplansPhase One - 2 Bedroom, 2 Bathroom with Garage
From $2,368
2 Beds, 2 Baths, 1140 sq ftAvailable NowModel Gallery
Floorplans
Availability Details
Price Availability Date Unit Sq Ft Deposit $2,368 Available Now 1375-206 1140 $500 Model Amenities and Features
Features
- Air Conditioning
- Balcony
- Heating
- Tub/Shower
- Washer/Dryer
Kitchen
- Dishwasher
- Disposal
- Kitchen
- Microwave
- Range
- Refrigerator
- Stainless Steel Appliances
Unit 1375-206 Rent and Fees
Unit Price
- $2,368
Deposit
- $500 deposit
Model Rent and Fees
Model Price Range
- $2,368 - $2,369
Apartment Model: Phase One - 2 Bedroom, 2 Bathroom with GarageFrom $2,3682 Bedroom, 2 Bath, 1140 sq ftAvailable Now![]()
Phase One - 2 Bedroom, 2 Bathroom with Garage - Floorplan 1 ![]()
Phase One - 2 Bedroom, 2 Bathroom with Garage - Floorplan 2 ![]()
Phase One - 2 Bedroom, 2 Bathroom with Garage - Floorplan 3 Apartment Unit: 1375-206Apartment Model: Phase One - 2 Bedroom, 2 Bathroom with Garage$2,3682 Bedroom, 2 Bath, 1140 sq ftAvailable NowPhase One - 2 Bedroom, 2 Bathroom Corner with G...
From $2,445
2 Beds, 2 Baths, 1250 sq ftAvailable Jun 9Model Gallery
Floorplans
Availability Details
Price Availability Date Unit Sq Ft Deposit $2,445 June 9, 2026 1365-212 1250 $500 Model Amenities and Features
Features
- Air Conditioning
- Balcony
- Heating
- Tub/Shower
- Washer/Dryer
Kitchen
- Dishwasher
- Disposal
- Kitchen
- Microwave
- Range
- Refrigerator
- Stainless Steel Appliances
Unit 1365-212 Rent and Fees
Unit Price
- $2,445
Deposit
- $500 deposit
Model Rent and Fees
Model Price Range
- $2,445 - $2,446
Apartment Model: Phase One - 2 Bedroom, 2 Bathroom Corner with G...From $2,4452 Bedroom, 2 Bath, 1250 sq ftAvailable June 9, 2026![]()
Phase One - 2 Bedroom, 2 Bathroom Corner with G... - Floorplan Apartment Unit: 1365-212Apartment Model: Phase One - 2 Bedroom, 2 Bathroom Corner with G...$2,4452 Bedroom, 2 Bath, 1250 sq ftAvailable June 9, 2026Phase One - 2 Bedroom, 2 Bathroom
From $2,033
2 Beds, 2 Baths, 1250 sq ftAvailable Jun 20Cheapest 2 BedroomThis is the cheapest 2 Bedroom at this PropertyModel Gallery
Floorplans
Availability Details
Price Availability Date Unit Sq Ft Deposit View Details $2,058 June 20, 2026 1380-201 1250 $500 $2,033 August 6, 2026 1380-215 1250 $500 Model Amenities and Features
Features
- Air Conditioning
- Balcony
- Heating
- Tub/Shower
- Washer/Dryer
Kitchen
- Dishwasher
- Disposal
- Kitchen
- Microwave
- Range
- Refrigerator
- Stainless Steel Appliances
Model Rent and Fees
Model Price Range
- $2,033 - $2,059
Current Available Pricing
- $2,033 - $2,058
Unit 1380-201 Rent and Fees
Unit Price
- $2,058
Deposit
- $500 deposit
Model Rent and Fees
Model Price Range
- $2,033 - $2,059
Unit 1380-215 Rent and Fees
Unit Price
- $2,033
Deposit
- $500 deposit
Model Rent and Fees
Model Price Range
- $2,033 - $2,059
Apartment Model: Phase One - 2 Bedroom, 2 BathroomFrom $2,0332 Bedroom, 2 Bath, 1250 sq ftAvailable June 20, 2026![]()
Phase One - 2 Bedroom, 2 Bathroom - Floorplan Apartment Unit: 1380-201Apartment Model: Phase One - 2 Bedroom, 2 Bathroom$2,0582 Bedroom, 2 Bath, 1250 sq ftAvailable June 20, 2026Apartment Unit: 1380-215Apartment Model: Phase One - 2 Bedroom, 2 Bathroom$2,0332 Bedroom, 2 Bath, 1250 sq ftAvailable August 6, 2026Phase Two - 2 Bedroom, 2 Bathroom w/ Attached G...
2 Beds, 2 Baths, 1107 sq ftModel Gallery
Floorplans
Availability Details
Availability Date Unit Sq Ft Call for Availability Phase Two - 2 Bedroom, 2 Bathroom w/ Attached G... 1107 sq ft Model Amenities and Features
Features
- Air Conditioning
- Balcony
- Heating
- Tub/Shower
- Washer/Dryer
Kitchen
- Dishwasher
- Disposal
- Kitchen
- Microwave
- Range
- Refrigerator
- Stainless Steel Appliances
Apartment Model: Phase Two - 2 Bedroom, 2 Bathroom w/ Attached G...Call For Rates2 Bedroom, 2 Bath, 1107 sq ftUnavailable![]()
Phase Two - 2 Bedroom, 2 Bathroom w/ Attached G... - Floorplan 1 ![]()
Phase Two - 2 Bedroom, 2 Bathroom w/ Attached G... - Floorplan 2 ![]()
Phase Two - 2 Bedroom, 2 Bathroom w/ Attached G... - Floorplan 3 ![]()
Phase Two - 2 Bedroom, 2 Bathroom w/ Attached G... - Floorplan 4 Phase Two - 2 Bedroom, 2 Bathroom
2 Beds, 2 Baths, 1221 sq ftModel Gallery
Floorplans
Availability Details
Availability Date Unit Sq Ft Call for Availability Phase Two - 2 Bedroom, 2 Bathroom 1221 sq ft Model Amenities and Features
Features
- Air Conditioning
- Balcony
- Heating
- Tub/Shower
- Washer/Dryer
Kitchen
- Dishwasher
- Disposal
- Kitchen
- Microwave
- Range
- Refrigerator
- Stainless Steel Appliances
Apartment Model: Phase Two - 2 Bedroom, 2 BathroomCall For Rates2 Bedroom, 2 Bath, 1221 sq ftUnavailable![]()
Phase Two - 2 Bedroom, 2 Bathroom - Floorplan 1 ![]()
Phase Two - 2 Bedroom, 2 Bathroom - Floorplan 2 Phase Two - 2 Bedroom, 2 Bath w/ Attached Garage
2 Beds, 2 Baths, 1221 sq ftModel Gallery
Floorplans
Availability Details
Availability Date Unit Sq Ft Call for Availability Phase Two - 2 Bedroom, 2 Bath w/ Attached Garage 1221 sq ft Model Amenities and Features
Features
- Air Conditioning
- Balcony
- Heating
- Tub/Shower
- Washer/Dryer
Kitchen
- Dishwasher
- Disposal
- Kitchen
- Microwave
- Range
- Refrigerator
- Stainless Steel Appliances
Apartment Model: Phase Two - 2 Bedroom, 2 Bath w/ Attached GarageCall For Rates2 Bedroom, 2 Bath, 1221 sq ftUnavailable![]()
Phase Two - 2 Bedroom, 2 Bath w/ Attached Garage - Floorplan 1 ![]()
Phase Two - 2 Bedroom, 2 Bath w/ Attached Garage - Floorplan 2 3 Bedrooms
Show Unavailable FloorplansPhase One - 3 Bedroom, 2 Bathroom with Garage
From $2,670
3 Beds, 2 Baths, 1352 sq ftAvailable NowModel Gallery
Floorplans
Availability Details
Price Availability Date Unit Sq Ft Deposit View Details $2,805 Available Now 1370-101 1352 $500 $2,701 Available Now 1380-115 1352 $500 $2,670 Available Now 1390-101 1352 $500 Model Amenities and Features
Features
- Air Conditioning
- Balcony
- Heating
- Tub/Shower
- Washer/Dryer
Kitchen
- Dishwasher
- Disposal
- Kitchen
- Microwave
- Range
- Refrigerator
- Stainless Steel Appliances
Model Rent and Fees
Model Price Range
- $2,670 - $2,807
Current Available Pricing
- $2,670 - $2,805
Unit 1370-101 Rent and Fees
Unit Price
- $2,805
Deposit
- $500 deposit
Model Rent and Fees
Model Price Range
- $2,670 - $2,807
Unit 1380-115 Rent and Fees
Unit Price
- $2,701
Deposit
- $500 deposit
Model Rent and Fees
Model Price Range
- $2,670 - $2,807
Unit 1390-101 Rent and Fees
Unit Price
- $2,670
Deposit
- $500 deposit
Model Rent and Fees
Model Price Range
- $2,670 - $2,807
Apartment Model: Phase One - 3 Bedroom, 2 Bathroom with GarageFrom $2,6703 Bedroom, 2 Bath, 1352 sq ftAvailable Now![]()
Phase One - 3 Bedroom, 2 Bathroom with Garage - Floorplan 1 ![]()
Phase One - 3 Bedroom, 2 Bathroom with Garage - Floorplan 2 Apartment Unit: 1370-101Apartment Model: Phase One - 3 Bedroom, 2 Bathroom with Garage$2,8053 Bedroom, 2 Bath, 1352 sq ftAvailable NowApartment Unit: 1380-115Apartment Model: Phase One - 3 Bedroom, 2 Bathroom with Garage$2,7013 Bedroom, 2 Bath, 1352 sq ftAvailable NowApartment Unit: 1390-101Apartment Model: Phase One - 3 Bedroom, 2 Bathroom with Garage$2,6703 Bedroom, 2 Bath, 1352 sq ftAvailable NowPhase Two - 3 Bedroom, 2 Bath w/ Attached Garage
3 Beds, 2 Baths, 1354 sq ftModel Gallery
Floorplans
Availability Details
Availability Date Unit Sq Ft Call for Availability Phase Two - 3 Bedroom, 2 Bath w/ Attached Garage 1354 sq ft Model Amenities and Features
Features
- Air Conditioning
- Balcony
- Heating
- Tub/Shower
- Washer/Dryer
Kitchen
- Dishwasher
- Disposal
- Kitchen
- Microwave
- Range
- Refrigerator
- Stainless Steel Appliances
Apartment Model: Phase Two - 3 Bedroom, 2 Bath w/ Attached GarageCall For Rates3 Bedroom, 2 Bath, 1354 sq ftUnavailable![]()
Phase Two - 3 Bedroom, 2 Bath w/ Attached Garage - Floorplan 1 ![]()
Phase Two - 3 Bedroom, 2 Bath w/ Attached Garage - Floorplan 2
Schedule a Tour
3D Tours
Property Information
- 224 Units
- 2 Stories
- Built in 2022
Fees and Policies
The fees listed below are community-provided and may exclude utilities or add-ons. All payments are made directly to the property and are non-refundable unless otherwise specified.
Required Fees
One-Time Basics
- Due at Application
- Application Fee Per ApplicantiCharged per applicant.$25.00
- Due at Move-In
- Administrative FeeiCharged per unit.$200.00
Utilities
- Utility - Water/SeweriCharged Per Unit.Included in Rent/mo
- Trash Admin FeeiCharged Per Unit.Included in Rent/mo
Other Fees and Policies
Pet Fees
- Cat
- Cat DepositiCharged per Pet.$100.00
- Cat RentiCharged Per Pet.$50.00/mo
- Dog
- Dog DepositiCharged per Pet.$100.00
- Dog RentiCharged Per Pet.$50.00/mo
Breed restrictions apply
| Restrictions: Breed restrictions apply.
Storage Fees
- Storage Unit
- Storage RentiCharged per rentable item.$0.00/mo
Parking Info and Fees
- Other
Property Fee Disclaimer: Based on community-supplied data and independent market research. Subject to change without notice. May exclude fees for mandatory or optional services and usage-based utilities.
Features and Amenities
On-Site Services
- Package Service
- Property Manager On Site
- Car Charging Station
- Pet Play Area
Community Features
- Breakfast/Coffee Concierge
- Clubhouse
Outdoor Features
- Grill
- Patio
Recreation and Fitness
- Fitness Center
- Pool
Interior Features
- Balcony
- Tub/Shower
- Heating
- Washer/Dryer
- Air Conditioning
Kitchen Amenities
- Dishwasher
- Microwave
- Range
- Refrigerator
- Disposal
- Stainless Steel Appliances
- Kitchen
Living Area Features
- Walk In Closets
- Vaulted Ceiling

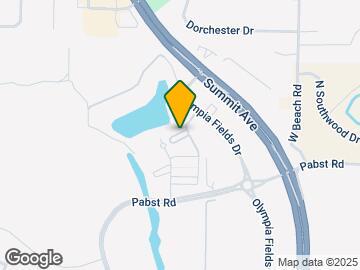
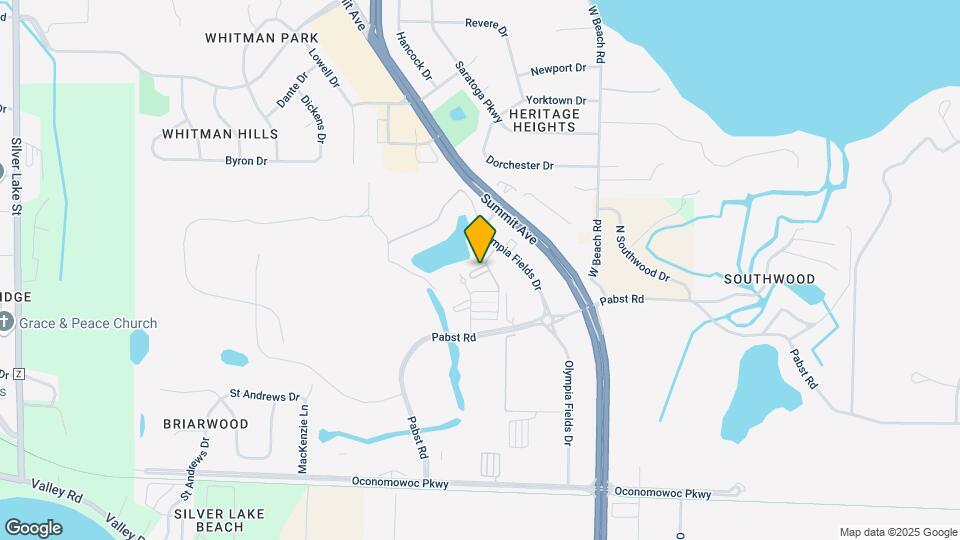
Map
- Shopping
- Grocery
- Medical

Map
Hours and Contact Info
| Monday | 9:00 am–6:00 pm |
| Tuesday | 9:00 am–6:00 pm |
| Wednesday | 9:00 am–6:00 pm |
| Thursday | 9:00 am–6:00 pm |
| Friday | 9:00 am–6:00 pm |
| Saturday | 9:00 am–3:00 pm |
| Sunday | Closed |
Frequently Asked Questions about The Locklyn
Where is The Locklyn located?
The Locklyn is located at 1350 Kari Ct, Oconomowoc, WI
What is the current rent range at The Locklyn?
Studio to 3 Bedroom Apartments at The Locklyn currently range from $2,033 to $2,805
When is the leasing office open?
- The office Hours for The Locklyn are
- Monday 9:00 am–6:00 pm
- Tuesday 9:00 am–6:00 pm
- Wednesday 9:00 am–6:00 pm
- Thursday 9:00 am–6:00 pm
- Friday 9:00 am–6:00 pm
- Saturday 9:00 am–3:00 pm
- Sunday Closed
Are pets allowed?
Call us today to find out our pet policy and if we allow pets
Are there any rent specials?
The current rent special at The Locklyn is: SPRING INTO SAVINGS: Apply today and receive up to 1-MONTH FREE on select apartment homes! Schedule your tour today!.
Lifestyle Ratings
Learn more about Lifestyle SearchRenters Reviews and Ratings
Verified RenterSubmitted by a verified resident of the apartment community. Participating residents may receive reward points in exchange for posting a review during their lease term, regardless of the nature of the review.
April 28, 2025Really enjoying everything so far! Stephanie was absolutely wonderfully through the whole leasing experience. Neighbors seem really friendly as well. Can’t wait to get fully unpacked!Review from Apartments.com
Verified RenterSubmitted by a verified resident of the apartment community. Participating residents may receive reward points in exchange for posting a review during their lease term, regardless of the nature of the review.
March 19, 2025Beautiful community in a developing area of Oconomowoc. Perfect place to have a first home out of college. Not too far from downtown and has easy access to the highway.Review from Apartments.com
Verified RenterSubmitted by a verified resident of the apartment community. Participating residents may receive reward points in exchange for posting a review during their lease term, regardless of the nature of the review.
March 12, 2025Amazing views all year long, kind neighbors, club house always very nice; during summer we enjoy the pool area so much and grill area almost all year longReview from Apartments.com
Verified RenterSubmitted by a verified resident of the apartment community. Participating residents may receive reward points in exchange for posting a review during their lease term, regardless of the nature of the review.
March 12, 2025I loved my time at Locklyn. It is a great and safe community. Any time I have needed assistance, they are quick to respond. They have a great management team.Review from Apartments.com
Verified RenterSubmitted by a verified resident of the apartment community. Participating residents may receive reward points in exchange for posting a review during their lease term, regardless of the nature of the review.
March 3, 2025I’ve had a great experience living at The Locklyn! The community is well-maintained, the best part is the maintenance crew—they are incredibly responsive and always go above and beyond to ensure everything is in perfect working order. Any time I’ve submitted a request, they’ve handled it quickly and professionally. Highly recommend this place for anyone looking for a comfortable and hassle-free living experience!Review from Apartments.com
Verified RenterSubmitted by a verified resident of the apartment community. Participating residents may receive reward points in exchange for posting a review during their lease term, regardless of the nature of the review.
March 2, 2025Love the Locklyn! Love the peacefulnes and views from our balcony! The best managers, so friendly!!! Love that our apartment is walking distance to shopping!Review from Apartments.com
Verified RenterSubmitted by a verified resident of the apartment community. Participating residents may receive reward points in exchange for posting a review during their lease term, regardless of the nature of the review.
January 29, 2025Great experience moving in. Office staff amazing. Maintenance also amazing. Apartments are lovely. I have been here only a short time but so far it has been great. I love that the community is tucked back away from the busyness but yet close enough to everything for your needs.Review from Apartments.com
Verified RenterSubmitted by a verified resident of the apartment community. Participating residents may receive reward points in exchange for posting a review during their lease term, regardless of the nature of the review.
December 10, 2024The apartment has been great! Stephanie and Morgan have been very nice and I get help with any apartment troubles when they come up. Would recommend.Review from Apartments.com
Verified RenterSubmitted by a verified resident of the apartment community. Participating residents may receive reward points in exchange for posting a review during their lease term, regardless of the nature of the review.
December 9, 2024Very convenient to our bank, dentist and doctor! We love being close to the grocery stores and restaurants. It is nice being close to the freeway.Review from Apartments.com
Verified RenterSubmitted by a verified resident of the apartment community. Participating residents may receive reward points in exchange for posting a review during their lease term, regardless of the nature of the review.
September 26, 2024Took a lot of information in order to apply but they worked with us to get the information and where persistent about helping us get the apartment we wanted.Review from Apartments.com
Verified RenterSubmitted by a verified resident of the apartment community. Participating residents may receive reward points in exchange for posting a review during their lease term, regardless of the nature of the review.
September 14, 2024Excellent community, wonderful & responsive maintenance team, attentive management staff, nice amenities! Easy access to Waukesha or Madison via I-94.Review from Apartments.com
Verified RenterSubmitted by a verified resident of the apartment community. Participating residents may receive reward points in exchange for posting a review during their lease term, regardless of the nature of the review.
August 9, 2024I have been here a short time, but I have been impressed with how quiet it is here. The pool has been fun for my two yr. old granddaughter she loved it. I like it here so far.Review from Apartments.com
Nearby Schools
Silver Lake Intermediate School
About GreatSchools Data on ApartmentHomeLiving.com.
Points of Interest
Time and distance from The Locklyn.
Big Box and Retail
Walgreens
Aldi
Costco
Groceries
Aldi
Hospitals
Oconomowoc Memorial Hospital
Aurora Medical Center - Summit
Rogers Memorial Hospital
Shopping Centers
The Locklyn has 5 shopping centers within 1.0 miles.
Nearby Neighborhoods
Rental Price Ranges in the Area
| Bedroom | Average Rent | Cheapest Rent | Highest Rent |
|---|---|---|---|
| Oconomowoc Studio Apartments | $1,400 | $1,265 | $1,450 |
| Oconomowoc 1 Bedroom Apartments | $1,625 | $519 | $3,720 |
| Oconomowoc 2 Bedroom Apartments | $2,068 | $617 | $6,068 |
| Oconomowoc 3 Bedroom Apartments | $2,426 | $719 | $3,795 |
| Oconomowoc 4 Bedroom Apartments | $4,700 | $4,700 | $4,700 |
Browse Top Apartments in Oconomowoc
By Price
By Community Type
- Oconomowoc Apartments for Rent by Owner
- Oconomowoc Apartments with Rent Specials
- Oconomowoc Top Rated Apartments
- Oconomowoc Corporate Apartments
- Oconomowoc Furnished Apartments
- Oconomowoc Gated Apartments
- Oconomowoc Low Income Apartments
- New Oconomowoc Apartments
- Oconomowoc Senior Apartments
- Oconomowoc Short-term Apartments
- Oconomowoc Apartments with Utilities Included


| Restrictions: Breed restrictions apply.