

- 1–2 Bedrooms
- $1,036-$1,336 Pricing
- 629–920 Square Feet
About The Lodge
Voted 2014 Best Renovation by the Apartment Association of Kansas City! Finally, life as it should be. End your home search today and know you made the right choice. Live in the peace and tranquility of Blue Springs where shopping, dining and entertainment are just minutes away. We just completed a $1 Million renovation and now the blend of home comforts and a relaxing get-away will come together. Our apartments for rent in Blue Springs include a new poolside kitchen cabana, fitness center, new clubhouse, interior upgrades such as lighting, microwaves, and cabinets, counter tops and so much more. We invite you to come and see all the exciting improvements we are making with you in mind. Stop by and reserve your new home today and make your next move your last move.
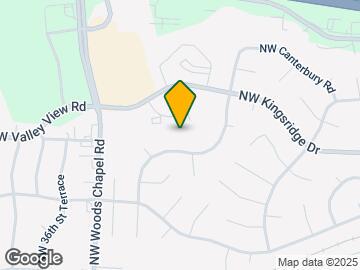
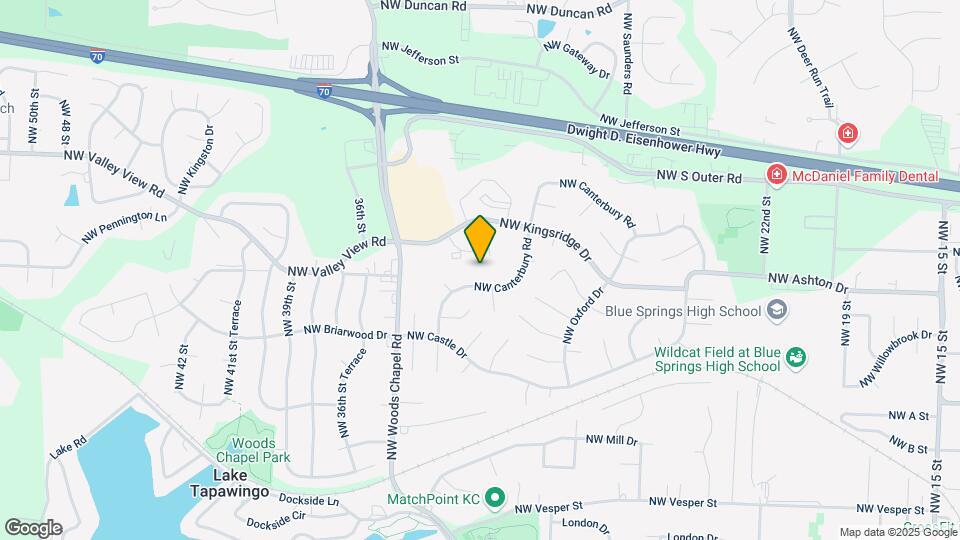
The Lodge is located in the Kingsridge Neighborhood and 64015 Zip code of Blue Springs, MO. This community is professionally managed by Apartment Management Consultants L.L.C.
Property Contact Info
- Listed by:
- Agency:
- Vendor Logo:
- Website:
- View Property Website
- Call Us:
- (816) 466-4743
- Disclaimer:
Office Hours
| Monday | By Appointment |
| Tuesday | By Appointment |
| Wednesday | By Appointment |
| Thursday | By Appointment |
| Friday | By Appointment |
| Saturday | Closed |
| Sunday | Closed |
Floorplan Pricing and Availability
The Lodge offers 1 to 2 Bedroom apartments starting from $1,036 and having 629–920 sq ft. Here is the current pricing and availability:
New! Interactive Property Map
1 Bedroom
Floorplan Oak
From $1,036
1 Bed, 1 Bath, 629 sq ftAvailable NowModel Gallery
Floorplans
3D Tours
Availability Details
Price Availability Date Unit Sq Ft Deposit View Details $1,036 Available Now 1108-7 629 $350 $1,036 Available Now 1113-6 629 $350 $1,039 August 10, 2026 1133-5 629 $350 Model Amenities and Features
Features
- Air Conditioning
- Balcony
- Cable Ready
- Ceiling Fans
- Fireplace
- Heating
- High Speed Internet Access
- Tub/Shower
Kitchen
- Dishwasher
- Disposal
- Microwave
- Oven
- Range
- Refrigerator
- Warming Drawer
Living Space
- Carpet
- Hardwood Floors
- Linen Closet
- Tile Floors
- Views
- Window Coverings
Model Rent and Fees
Model Price Range
- $1,036 - $1,049
Current Available Pricing
- $1,036 - $1,039
Unit 1108-7 Amenities and Features
Features
- Air Conditioning
- Balcony
- Cable Ready
- Ceiling Fans
- Fireplace
- Heating
- High Speed Internet Access
- Tub/Shower
Kitchen
- Dishwasher
- Disposal
- Microwave
- Oven
- Range
- Refrigerator
- Warming Drawer
Living Space
- Carpet
- Hardwood Floors
- Linen Closet
- Tile Floors
- Views
- Window Coverings
Unit 1108-7 Rent and Fees
Unit Price
- $1,036
Deposit
- $350 deposit
Model Rent and Fees
Model Price Range
- $1,036 - $1,049
Unit 1113-6 Amenities and Features
Features
- Air Conditioning
- Balcony
- Cable Ready
- Ceiling Fans
- Fireplace
- Heating
- High Speed Internet Access
- Tub/Shower
Kitchen
- Dishwasher
- Disposal
- Microwave
- Oven
- Range
- Refrigerator
- Warming Drawer
Living Space
- Carpet
- Hardwood Floors
- Linen Closet
- Tile Floors
- Views
- Window Coverings
Unit 1113-6 Rent and Fees
Unit Price
- $1,036
Deposit
- $350 deposit
Model Rent and Fees
Model Price Range
- $1,036 - $1,049
Unit 1133-5 Amenities and Features
Features
- Air Conditioning
- Balcony
- Cable Ready
- Ceiling Fans
- Fireplace
- Heating
- High Speed Internet Access
- Tub/Shower
Kitchen
- Dishwasher
- Disposal
- Microwave
- Oven
- Range
- Refrigerator
- Warming Drawer
Living Space
- Carpet
- Hardwood Floors
- Linen Closet
- Tile Floors
- Views
- Window Coverings
Unit 1133-5 Rent and Fees
Unit Price
- $1,039
Deposit
- $350 deposit
Model Rent and Fees
Model Price Range
- $1,036 - $1,049
Apartment Model: OakFrom $1,0361 Bedroom, 1 Bath, 629 sq ftAvailable NowFloorplans3D Tours![]()
Oak - Floorplan 1 ![]()
Oak - Floorplan 2 Oak - 3D Tour Apartment Unit: 1108-7Apartment Model: Oak$1,0361 Bedroom, 1 Bath, 629 sq ftAvailable NowApartment Unit: 1113-6Apartment Model: Oak$1,0361 Bedroom, 1 Bath, 629 sq ftAvailable NowApartment Unit: 1133-5Apartment Model: Oak$1,0391 Bedroom, 1 Bath, 629 sq ftAvailable August 10, 20262 Bedrooms
Redwood
From $1,326
2 Beds, 1 Bath, 920 sq ftAvailable NowModel Gallery
Floorplans
Photos
Availability Details
Price Availability Date Unit Sq Ft Deposit View Details $1,331 Available Now 1117-10 920 $350 $1,326 September 4, 2026 1117-9 920 $350 $1,326 September 10, 2026 1105-10 920 $350 Model Amenities and Features
Features
- Balcony
- Double Vanities
- Skylights
Kitchen
- Freezer
- Oven
- Refrigerator
- Warming Drawer
Living Space
- Hardwood Floors
- Linen Closet
Model Rent and Fees
Model Price Range
- $1,326 - $1,336
Current Available Pricing
- $1,326 - $1,331
Unit 1117-10 Amenities and Features
Features
- Balcony
- Double Vanities
- Skylights
Kitchen
- Freezer
- Oven
- Refrigerator
- Warming Drawer
Living Space
- Hardwood Floors
- Linen Closet
Unit 1117-10 Rent and Fees
Unit Price
- $1,331
Deposit
- $350 deposit
Model Rent and Fees
Model Price Range
- $1,326 - $1,336
Unit 1117-9 Amenities and Features
Features
- Balcony
- Double Vanities
- Skylights
Kitchen
- Freezer
- Oven
- Refrigerator
- Warming Drawer
Living Space
- Hardwood Floors
- Linen Closet
Unit 1117-9 Rent and Fees
Unit Price
- $1,326
Deposit
- $350 deposit
Model Rent and Fees
Model Price Range
- $1,326 - $1,336
Unit 1105-10 Amenities and Features
Features
- Balcony
- Double Vanities
- Skylights
Kitchen
- Freezer
- Oven
- Refrigerator
- Warming Drawer
Living Space
- Hardwood Floors
- Linen Closet
Unit 1105-10 Rent and Fees
Unit Price
- $1,326
Deposit
- $350 deposit
Model Rent and Fees
Model Price Range
- $1,326 - $1,336
Apartment Model: RedwoodFrom $1,3262 Bedroom, 1 Bath, 920 sq ftAvailable NowFloorplansPhotos![]()
Redwood - Image ![]()
Redwood - Floorplan Apartment Unit: 1117-10Apartment Model: Redwood$1,3312 Bedroom, 1 Bath, 920 sq ftAvailable NowApartment Unit: 1117-9Apartment Model: Redwood$1,3262 Bedroom, 1 Bath, 920 sq ftAvailable September 4, 2026Apartment Unit: 1105-10Apartment Model: Redwood$1,3262 Bedroom, 1 Bath, 920 sq ftAvailable September 10, 2026Floorplan Elm
$1,255
2 Beds, 1 Bath, 887 sq ftAvailable Aug 25Model Gallery
Floorplans
Availability Details
Price Availability Date Unit Sq Ft Deposit View Details $1,255 August 25, 2026 1117-3 887 $350 $1,255 October 10, 2026 1100-2 887 $350 $1,255 October 10, 2026 1112-2 887 $350 Model Amenities and Features
Features
- Air Conditioning
- Balcony
- Cable Ready
- Ceiling Fans
- Double Vanities
- Fireplace
- Heating
- High Speed Internet Access
- Skylights
- Storage Space
- Tub/Shower
- Wheelchair Accessible (Rooms)
- Wi-Fi
Kitchen
- Dishwasher
- Disposal
- Freezer
- Kitchen
- Microwave
- Oven
- Range
- Refrigerator
- Warming Drawer
Model Rent and Fees
Model Price
- $1,255
Unit 1117-3 Rent and Fees
Unit Price
- $1,255
Deposit
- $350 deposit
Model Rent and Fees
Price
- $1,255
Unit 1100-2 Rent and Fees
Unit Price
- $1,255
Deposit
- $350 deposit
Model Rent and Fees
Price
- $1,255
Unit 1112-2 Rent and Fees
Unit Price
- $1,255
Deposit
- $350 deposit
Model Rent and Fees
Price
- $1,255
Apartment Model: ElmFrom $1,2552 Bedroom, 1 Bath, 887 sq ftAvailable August 25, 2026![]()
Elm - Floorplan Apartment Unit: 1117-3Apartment Model: Elm$1,2552 Bedroom, 1 Bath, 887 sq ftAvailable August 25, 2026Apartment Unit: 1100-2Apartment Model: Elm$1,2552 Bedroom, 1 Bath, 887 sq ftAvailable October 10, 2026Apartment Unit: 1112-2Apartment Model: Elm$1,2552 Bedroom, 1 Bath, 887 sq ftAvailable October 10, 2026
Schedule a Tour
3D Tours
Property Information
- Renovated In 2014
- 140 Units
- 3 Stories
- Built in 1987
Lease Terms
- 7 - 12 mo
- Short Term Lease Options
Fees and Policies
Parking Info and Fees
- Surface Lot
- 1 Max
Property Fee Disclaimer: Based on community-supplied data and independent market research. Subject to change without notice. May exclude fees for mandatory or optional services and usage-based utilities.
Features and Amenities
Unique Amenities
- Extended Closets
- Oversized Closets
- Vaulted Ceilings In The Master!
On-Site Services
- Maintenance On Site
- Package Service
- Property Manager On Site
- Laundry Facilities
Community Features
- Business Center
- Clubhouse
- Corporate Housing
- Lounge
- Walk Up
Outdoor Features
- Grill
- Sundeck
- Picnic Area
- Cabana
- Controlled Access
- Patio
Recreation and Fitness
- Fitness Center
- Pool
Interior Features
- Balcony
- Skylights
- Storage Space
- Ceiling Fans
- Fireplace
- High Speed Internet Access
- Tub/Shower
- Heating
- Double Vanities
- Cable Ready
- Air Conditioning
- Wi Fi
- Wheelchair Accessible (Rooms)
Kitchen Amenities
- Microwave
- Dishwasher
- Oven
- Range
- Refrigerator
- Warming Drawer
- Disposal
- Freezer
- Kitchen
Living Area Features
- Linen Closet
- Tile Floors
- Views
- Window Coverings
- Carpet
- Vinyl Flooring
- Family Room
- Vaulted Ceiling
- Dining Room
- Hardwood Floors

Map
- Shopping
- Colleges
- Grocery
- Medical

Map
Frequently Asked Questions about The Lodge
Where is The Lodge located?
The Lodge is located at 1141 NW Arlington Pl near the Kingsridge area of Blue Springs, MO
What is the current rent range at The Lodge?
1 Bedroom to 2 Bedroom Apartments at The Lodge currently range from $1,036 to $1,336
When is the leasing office open?
- The office Hours for The Lodge are
- Monday By Appointment
- Tuesday By Appointment
- Wednesday By Appointment
- Thursday By Appointment
- Friday By Appointment
- Saturday Closed
- Sunday Closed
Are pets allowed?
Call us today to find out our pet policy and if we allow pets
Renters Reviews and Ratings
Lack of repairs
Terrible experience, very low quality
Property Manager Responded
Ok for the area
Nearby Schools
Paul Kinder Middle School
About GreatSchools Data on ApartmentHomeLiving.com.
Points of Interest
Time and distance from The Lodge.
Arts Museums and Landmarks
Big Box and Retail
Menards
Target
Kohl's
Colleges and Universities
Groceries
Hy-Vee
Natural Grocers
Aldi
Hospitals
Shopping Centers
The Lodge has 5 shopping centers within 1.5 miles.
Nearby Neighborhoods
Rental Price Ranges in the Area
| Bedroom | Average Rent | Cheapest Rent | Highest Rent |
|---|---|---|---|
| Blue Springs 1 Bedroom Apartments | $2,537 | $845 | $6,100 |
| Blue Springs 2 Bedroom Apartments | $1,685 | $1,025 | $3,992 |
| Blue Springs 3 Bedroom Apartments | $2,080 | $1,200 | $3,998 |
| Blue Springs 4 Bedroom Apartments | $2,608 | $2,595 | $2,635 |
| 2 Bedroom Homes | $1,472 | $1,150 | $2,195 |
| 3 Bedroom Homes | $1,909 | $1,495 | $2,500 |
| 4 Bedroom Homes | $2,543 | $2,150 | $2,790 |
Browse Top Apartments in Blue Springs
By Price
By Community Type
- Blue Springs Apartments with Rent Specials
- Blue Springs Top Rated Apartments
- Blue Springs Corporate Apartments
- Blue Springs Furnished Apartments
- Blue Springs Gated Apartments
- Blue Springs Low Income Apartments
- New Blue Springs Apartments
- Blue Springs Senior Apartments
- Blue Springs Short-term Apartments
- Blue Springs Apartments with Utilities Included


Property Manager Responded