


- 1–2 Bedrooms
- $1,130-$1,665 Pricing
- 655–1,084 Square Feet
Rent Specials
Schedule your self-guided tour today
About The Lodge at Trails Edge
Discover The Lodge at Trails Edge, a residential apartment community in North Indianapolis along the Monon Trail. We offer recently renovated one and two-bedroom apartments with spacious floor plans and a bounty of perks for our residents to enjoy. The Lodge at Trails Edge is close to everything our residents love about Indianapolis—just walking distance to shopping, dining, and entertainment. Our one and two-bedroom apartments come complete with the updated features you deserve. Your next kitchen boasts a breakfast bar, brushed nickel fixtures, granite countertops, and even a pantry for plenty of storage. Ample storage and conveniences continues throughout, with select homes featuring washer and dryer/hookups for your personal appliances as well.
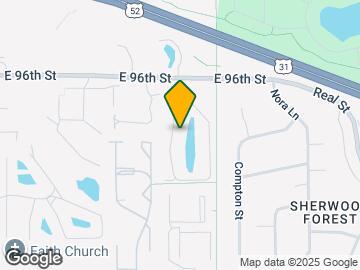
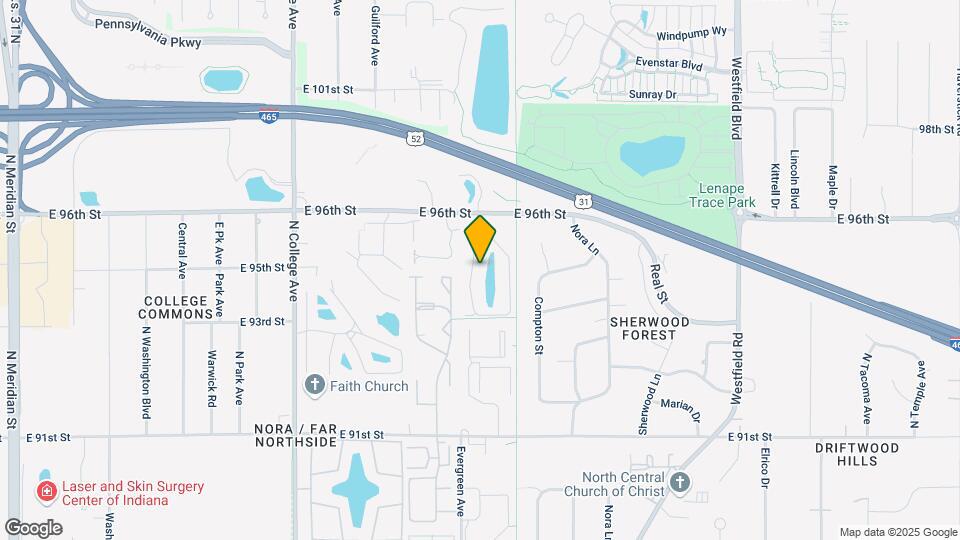
The Lodge at Trails Edge is located in the Nora Far Northside Neighborhood and 46240 Zip code of Indianapolis, IN. This community is professionally managed by Birge & Held Asset Management
Unique Features and Amenities
- 1st Floor
- 6-Panel Door - All
- B&H Reno - The Lodge
- BBQ/Picnic Area
- Breakfast/Coffee Bar
- Fireplace*
- Full Size Washer/Dryer in unit
- Lake view
- Laundry Facility
- New Bathroom Countertops
- New Bathroom(s) Cabinets
- No Washer/Dryer
- Patio/Balcony 1
- Pool and Clubhouse
- Private Entry
- Side by Side Washer and Dryer
- Total Electric *Select Units
- View Premium 1
Property Contact Info

- Listed by:
- Agency:
- Vendor Logo:
- Website:
- View Property Website
- Call Us:
- (463) 229-6590
- Disclaimer:
Office Hours
| Monday | 9:00 am–6:00 pm |
| Tuesday | 9:00 am–6:00 pm |
| Wednesday | 9:00 am–6:00 pm |
| Thursday | 9:00 am–6:00 pm |
| Friday | 9:00 am–6:00 pm |
| Saturday | 10:00 am–5:00 pm |
| Sunday | Closed |
Floorplan Pricing and Availability
The Lodge at Trails Edge offers 1 to 2 Bedroom apartments starting from $1,130 and having 655–1,084 sq ft. Here is the current pricing and availability:
New! Interactive Property Map
1 Bedroom
The Elk
From $1,130
1 Bed, 1 Bath, 655 sq ftAvailable NowModel Gallery
Floorplans
Availability Details
Price Availability Date Unit Sq Ft View Details $1,135 Available Now 9362C 655 $1,130 Available Now 9460E 655 $1,135 Available Now 9349A 655 Model Amenities and Features
Features
- High Speed Internet Access
Model Rent and Fees
Model Price Range
- $1,127 - $1,135
Current Available Pricing
- $1,130 - $1,135
Unit 9362C Amenities and Features
Features
- High Speed Internet Access
Unique Features
- 1st Floor
- 6-Panel Door - All
- B&H Reno - The Lodge
- New Bathroom Countertops
- New Bathroom(s) Cabinets
- No Washer/Dryer
Unit 9362C Rent and Fees
Unit Price
- $1,135
View Details and Rent EstimateModel Rent and Fees
Model Price Range
- $1,127 - $1,135
Unit 9460E Amenities and Features
Features
- Fireplace
Unique Features
- 6-Panel Door - All
- B&H Reno - The Lodge
- New Bathroom Countertops
- New Bathroom(s) Cabinets
- No Washer/Dryer
Unit 9460E Rent and Fees
Unit Price
- $1,130
View Details and Rent EstimateModel Rent and Fees
Model Price Range
- $1,127 - $1,135
Unit 9349A Amenities and Features
Features
- High Speed Internet Access
Unique Features
- 1st Floor
- 6-Panel Door - All
- B&H Reno - The Lodge
- New Bathroom Countertops
- New Bathroom(s) Cabinets
- No Washer/Dryer
Unit 9349A Rent and Fees
Unit Price
- $1,135
View Details and Rent EstimateModel Rent and Fees
Model Price Range
- $1,127 - $1,135
Apartment Model: The ElkFrom $1,1271 Bedroom, 1 Bath, 655 sq ftAvailable Now![]()
The Elk - Floorplan 1 ![]()
The Elk - Floorplan 2 ![]()
The Elk - Floorplan 3 Apartment Unit: 9362CApartment Model: The Elk$1,1351 Bedroom, 1 Bath, 655 sq ftAvailable NowApartment Unit: 9460EApartment Model: The Elk$1,1301 Bedroom, 1 Bath, 655 sq ftAvailable NowApartment Unit: 9349AApartment Model: 1 Bed, 1 bath$1,1351 Bedroom, 1 Bath, 655 sq ftAvailable NowThe Timberline II
$1,257
1 Bed, 1 Bath, 670 sq ftAvailable Aug 21Model Gallery
Floorplans
Availability Details
Price Availability Date Unit Sq Ft $1,257 August 21, 2026 9444C 670 Unit 9444C Amenities and Features
Features
- Balcony
Unique Features
- 6-Panel Door - All
- B&H Reno - The Lodge
- Full Size Washer/Dryer in unit
- New Bathroom Countertops
- New Bathroom(s) Cabinets
- Private Entry
- Side by Side Washer and Dryer
- Total Electric
Unit 9444C Rent and Fees
Unit Price
- $1,257
View Details and Rent EstimateModel Rent and Fees
Price
- $1,257
Apartment Model: The Timberline II$1,2571 Bedroom, 1 Bath, 670 sq ftAvailable August 21, 2026![]()
The Timberline II - Floorplan 1 ![]()
The Timberline II - Floorplan 2 ![]()
The Timberline II - Floorplan 3 Apartment Unit: 9444CApartment Model: The Timberline II$1,2571 Bedroom, 1 Bath, 670 sq ftAvailable August 21, 20262 Bedrooms
The Everglade
From $1,288
2 Beds, 1 Bath, 840 sq ftAvailable NowModel Gallery
Floorplans
Availability Details
Price Availability Date Unit Sq Ft View Details $1,291 Available Now 9372D 840 $1,288 Available Now 9510E 840 $1,290 Available Now 9543F 840 Model Amenities and Features
Features
- High Speed Internet Access
Model Rent and Fees
Model Price Range
- $1,287 - $1,291
Current Available Pricing
- $1,288 - $1,291
Unit 9372D Amenities and Features
Features
- High Speed Internet Access
Unique Features
- 1st Floor
- 6-Panel Door - All
- B&H Reno - The Lodge
- Full Size Washer/Dryer in unit
- Lake view
- New Bathroom Countertops
- New Bathroom(s) Cabinets
Unit 9372D Rent and Fees
Unit Price
- $1,291
View Details and Rent EstimateModel Rent and Fees
Model Price Range
- $1,287 - $1,291
Unit 9510E Amenities and Features
Features
- Fireplace
Unique Features
- 6-Panel Door - All
- B&H Reno - The Lodge
- Full Size Washer/Dryer in unit
- New Bathroom Countertops
- New Bathroom(s) Cabinets
Unit 9510E Rent and Fees
Unit Price
- $1,288
View Details and Rent EstimateModel Rent and Fees
Model Price Range
- $1,287 - $1,291
Unit 9543F Amenities and Features
Features
- Fireplace
Unique Features
- 6-Panel Door - All
- B&H Reno - The Lodge
- Full Size Washer/Dryer in unit
- New Bathroom Countertops
- New Bathroom(s) Cabinets
Unit 9543F Rent and Fees
Unit Price
- $1,290
View Details and Rent EstimateModel Rent and Fees
Model Price Range
- $1,287 - $1,291
Apartment Model: The EvergladeFrom $1,2872 Bedroom, 1 Bath, 840 sq ftAvailable Now![]()
The Everglade - Floorplan 1 ![]()
The Everglade - Floorplan 2 ![]()
The Everglade - Floorplan 3 Apartment Unit: 9372DApartment Model: The Everglade$1,2912 Bedroom, 1 Bath, 840 sq ftAvailable NowApartment Unit: 9510EApartment Model: The Everglade$1,2882 Bedroom, 1 Bath, 840 sq ftAvailable NowApartment Unit: 9543FApartment Model: The Everglade$1,2902 Bedroom, 1 Bath, 840 sq ftAvailable NowThe Monon
From $1,301
2 Beds, 1.5 Baths, 855 sq ftAvailable NowModel Gallery
Floorplans
3D Tours
Availability Details
Price Availability Date Unit Sq Ft View Details $1,312 Available Now 9374B 855 $1,301 Available Now 9374F 855 $1,306 Available Now 9431A 855 Model Amenities and Features
Features
- High Speed Internet Access
Model Rent and Fees
Model Price Range
- $1,301 - $1,312
Unit 9374B Amenities and Features
Features
- High Speed Internet Access
Unique Features
- 1st Floor
- 6-Panel Door - All
- B&H Reno - The Lodge
- Full Size Washer/Dryer in unit
- New Bathroom Countertops
- New Bathroom(s) Cabinets
Unit 9374B Rent and Fees
Unit Price
- $1,312
View Details and Rent EstimateModel Rent and Fees
Model Price Range
- $1,301 - $1,312
Unit 9374F Amenities and Features
Features
- Fireplace
Unique Features
- 6-Panel Door - All
- B&H Reno - The Lodge
- Full Size Washer/Dryer in unit
- New Bathroom Countertops
- New Bathroom(s) Cabinets
Unit 9374F Rent and Fees
Unit Price
- $1,301
View Details and Rent EstimateModel Rent and Fees
Model Price Range
- $1,301 - $1,312
Unit 9431A Amenities and Features
Features
- High Speed Internet Access
Unique Features
- 1st Floor
- 6-Panel Door - All
- B&H Reno - The Lodge
- Full Size Washer/Dryer in unit
- New Bathroom Countertops
- New Bathroom(s) Cabinets
Unit 9431A Rent and Fees
Unit Price
- $1,306
View Details and Rent EstimateModel Rent and Fees
Model Price Range
- $1,301 - $1,312
Apartment Model: The MononFrom $1,3012 Bedroom, 1.5 Bath, 855 sq ftAvailable NowFloorplans3D Tours![]()
The Monon - Floorplan 1 ![]()
The Monon - Floorplan 2 ![]()
The Monon - Floorplan 3 The Monon - 3D Tour Apartment Unit: 9374BApartment Model: The Monon$1,3122 Bedroom, 1.5 Bath, 855 sq ftAvailable NowApartment Unit: 9374FApartment Model: The Monon$1,3012 Bedroom, 1.5 Bath, 855 sq ftAvailable NowApartment Unit: 9431AApartment Model: The Monon$1,3062 Bedroom, 1.5 Bath, 855 sq ftAvailable NowThe Redwood I
$1,660
2 Beds, 2 Baths, 1048 sq ftAvailable Aug 26Model Gallery
Floorplans
Availability Details
Price Availability Date Unit Sq Ft $1,660 August 26, 2026 9436A 1048 Unit 9436A Amenities and Features
Features
- High Speed Internet Access
Unique Features
- 6-Panel Door - All
- B&H Reno - The Lodge
- Full Size Washer/Dryer in unit
- New Bathroom Countertops
- New Bathroom(s) Cabinets
- Private Entry
- Side by Side Washer and Dryer
- Total Electric
Unit 9436A Rent and Fees
Unit Price
- $1,660
View Details and Rent EstimateModel Rent and Fees
Price
- $1,660
Apartment Model: The Redwood I$1,6602 Bedroom, 2 Bath, 1048 sq ftAvailable August 26, 2026![]()
The Redwood I - Floorplan 1 ![]()
The Redwood I - Floorplan 2 ![]()
The Redwood I - Floorplan 3 Apartment Unit: 9436AApartment Model: The Redwood I$1,6602 Bedroom, 2 Bath, 1048 sq ftAvailable August 26, 2026The Redwood II
$1,665
2 Beds, 2 Baths, 1084 sq ftAvailable Sep 23Largest 2 BedroomThis is the largest 2 Bedroom at this PropertyModel Gallery
Floorplans
Availability Details
Price Availability Date Unit Sq Ft $1,665 September 23, 2026 9436C 1084 Unit 9436C Amenities and Features
Features
- Balcony
Unique Features
- 6-Panel Door - All
- B&H Reno - The Lodge
- Full Size Washer/Dryer in unit
- New Bathroom Countertops
- New Bathroom(s) Cabinets
- Private Entry
- Side by Side Washer and Dryer
- Total Electric
Unit 9436C Rent and Fees
Unit Price
- $1,665
View Details and Rent EstimateModel Rent and Fees
Price
- $1,665
Apartment Model: The Redwood II$1,6652 Bedroom, 2 Bath, 1084 sq ftAvailable September 23, 2026![]()
The Redwood II - Floorplan 1 ![]()
The Redwood II - Floorplan 2 ![]()
The Redwood II - Floorplan 3 Apartment Unit: 9436CApartment Model: The Redwood II$1,6652 Bedroom, 2 Bath, 1084 sq ftAvailable September 23, 2026
Schedule a Tour
3D Tours
Property Information
- Renovated In 2002
- 268 Units
- 2 Stories
- Built in 1981
Lease Terms
- 6 - 15 mo
- Short Term Lease Options
Fees and Policies
The fees listed below are community-provided and may exclude utilities or add-ons. All payments are made directly to the property and are non-refundable unless otherwise specified. Use the Cost Calculator to determine costs based on your needs.
Required Fees
One-Time Basics
- Due at Application
- Application FeeiOnline Application Fee Charged Per Applicant.$60.00
- Administrative FeeiAdministrative Fee Charged Per Unit.$175.00
Other Fees and Policies
Personal Add-Ons
- Washer/Dryer Rental ChargesiWasher/Dryer Rental Charges Charged per unit.$40.00/mo
Pet Fees
- Cat
- Pet Fees Or ChargesiPet Fee-Cat Charged Per Pet.$300.00
- Dog
- Pet Fees Or ChargesiPet Fee-Dog Charged Per Pet.$300.00
- Other Pet
- Pet RentiPet Rent Charged Per Pet.$35.00/mo
Please call for pet policy information.
Rent 35 for 1 pet, 50 for 2 pets.
Parking Fees
- Car Port
- Carport - ParkingiCarport - Parking Charged Per Vehicle.$15.00/mo
- Carporti25 Charged Per Vehicle.$25.00/mo
- Surface Lot
- Parking FeeiMax of 1. Charged per vehicle.$0.00/mo
Max of 1.
Property Fee Disclaimer: Based on community-supplied data and independent market research. Subject to change without notice. May exclude fees for mandatory or optional services and usage-based utilities.
Features and Amenities
On-Site Services
- Property Manager On Site
- Pet Play Area
- Laundry Service
- Laundry Facilities
Community Features
- Business Center
- Clubhouse
- Breakfast/Coffee Concierge
- Walk Up
Outdoor Features
- Grill
- Picnic Area
- Gated
- Yard
- Deck
- Porch
- Patio
Recreation and Fitness
- Fitness Center
- Tennis Court
- Pickleball Court
- Volleyball Court
- Walking/Biking Trails
- Playground
- Pool
Interior Features
- Balcony
- Storage Space
- Heating
- Fireplace
- High Speed Internet Access
- Cable Ready
- Washer/Dryer Hookup
- Washer/Dryer
- Air Conditioning
- Wi Fi
Kitchen Amenities
- Pantry
- Range
- Refrigerator
- Dishwasher
- Microwave
- Disposal
- Ice Maker
- Kitchen
- Granite Countertops
Living Area Features
- Walk In Closets
- Vinyl Flooring
- Carpet
- Dining Room
- Sunroom
- Linen Closet
- Views
- Window Coverings
- Hardwood Floors

Map
- Shopping
- Colleges
- Grocery
- Medical
- Parks

Map
Getting Around
40 / 100 Fairly walkable
50 / 100 Fairly bikeable
100 / 100 Exceptionally car friendly
Getting to Know the Area
60 / 100 Restaurants
30 / 100 Cafes
30 / 100 Nightlife
50 / 100 Shopping
40 / 100 Parks
90 / 100 Noise Level
Frequently Asked Questions about The Lodge at Trails Edge
Where is The Lodge at Trails Edge located?
The Lodge at Trails Edge is located at 9535 Benchmark Dr near the Nora Far Northside area of Indianapolis, IN
What is the current rent range at The Lodge at Trails Edge?
1 Bedroom to 2 Bedroom Apartments at The Lodge at Trails Edge currently range from $1,130 to $1,665
When is the leasing office open?
- The office Hours for The Lodge at Trails Edge are
- Monday 9:00 am–6:00 pm
- Tuesday 9:00 am–6:00 pm
- Wednesday 9:00 am–6:00 pm
- Thursday 9:00 am–6:00 pm
- Friday 9:00 am–6:00 pm
- Saturday 10:00 am–5:00 pm
- Sunday Closed
Are pets allowed?
Call us today to find out our pet policy and if we allow pets
Are there any rent specials?
The current rent special at The Lodge at Trails Edge is: Schedule your self-guided tour today.
Renters Reviews and Ratings
Verified Renter
Property Manager Responded
Theft
Property Manager Responded
Mandatory internet switch with awful reimbursement
Property Manager Responded
Management is by far the worst I have ever dealt with.
Property Manager Responded
I?ve lived here... (Verified Renter)
The Lodge at... (Verified Renter)
I can never... (Verified Renter)
My only dislike... (Verified Renter)
Residents of the... (Verified Renter)
Awful!
Amazing place before new company
Great Location
Property Manager Responded
Nearby Schools
Northview Middle School
Nora Elementary School
North Central High School
About GreatSchools Data on ApartmentHomeLiving.com.
Points of Interest
Time and distance from The Lodge at Trails Edge.
Arts Museums and Landmarks
Big Box and Retail
Target
Kroger
Walgreens
Colleges and Universities
Ivy Tech Community College - Downtown Indianapolis Campus
Groceries
Kroger
Meijer
Whole Foods
Hospitals
St. Vincent Heart Center Of Indiana
Indiana University Health North Hospital
St. Vincent Hospital & Health Services
Military Bases
Naval Avionics Center
Parks and Recreation
The Lodge at Trails Edge has 3 parks within 8.3 miles, including Caribbean Cove, Climb Time Indy, and SpaceQuest Planetarium.
Restaurants and Dining
Shopping Centers
The Lodge at Trails Edge has 5 shopping centers within 1.2 miles.
Nearby Neighborhoods
Rental Price Ranges in the Area
| Bedroom | Average Rent | Cheapest Rent | Highest Rent |
|---|---|---|---|
| Indianapolis Studio Apartments | $1,193 | $500 | $6,490 |
| Indianapolis 1 Bedroom Apartments | $1,371 | $518 | $4,108 |
| Indianapolis 2 Bedroom Apartments | $1,655 | $600 | $10,000+ |
| Indianapolis 3 Bedroom Apartments | $2,000 | $799 | $9,205 |
| Indianapolis 4 Bedroom Apartments | $2,146 | $600 | $8,793 |
| Indianapolis 5 Bedroom Apartments | $6,001 | $950 | $10,000+ |
Browse Top Apartments in Indianapolis
By Price
- Cheap Indianapolis Apartments
- Indianapolis Apartments Under $600
- Indianapolis Apartments Under $700
- Indianapolis Apartments Under $800
- Indianapolis Apartments Under $900
- Indianapolis Apartments Under $1000
- Indianapolis Apartments Under $1200
- Indianapolis Apartments Under $1500
- Indianapolis Apartments Under $2000
- Indianapolis Luxury Apartments
By Community Type
- Indianapolis Apartments for Rent by Owner
- Indianapolis Apartments with Rent Specials
- Indianapolis Top Rated Apartments
- Indianapolis Corporate Apartments
- Indianapolis Furnished Apartments
- Indianapolis Gated Apartments
- Indianapolis Loft Apartments
- Indianapolis Low Income Apartments
- Indianapolis Military Apartments
- New Indianapolis Apartments
- Indianapolis Senior Apartments
- Indianapolis Short-term Apartments
- Indianapolis Student Apartments
- Indianapolis Apartments with Utilities Included


Rent 35 for 1 pet, 50 for 2 pets.