

- 1–3 Bedrooms
- $1,925-$2,099 Pricing
- 935–1,515 Square Feet
About The Lodge at Woodlake
With top of industry leading amenities, we have plenty of great features like our newly constructed clubhouse, swimming pool with sundeck, sports court and sand volleyball. Call us today to schedule a tour and then relax at a place you can call home! * The rental amount shown includes only the monthly apartment rental rate. Additional monthly charges may apply and will be outlined in the Lease Agreement for your review before signing. For details about any additional charges, please contact our leasing office.
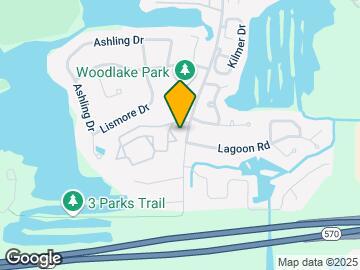

The Lodge at Woodlake is located in the City of Lakeland Neighborhood and 33803 Zip code of Lakeland, FL. This community is professionally managed by Insula Companies

Unique Features and Amenities
- $0 Application Fee
- 24/7 Fitness Center
- 3D Floor Plans
- Access to Local Bike & Walking Trail
- Bbq Station On Pool Deck
- Breakfast Bar.
- Central Mail Station
- Coffee Bar in Clubhouse
- Community Fire Pit Gathering Area
- Designated Dining Area in Each Floor Plan
- Dog Park
- Dog Park with Agility Equipment
- Fire Pit
- Floor Plans here are HUGE
- Grilling Stations with Outdoor Dining Areas
- Huge Floor Plans .
- Large Closets in Every Apartment
- Large Country Kitchen
- Large Enclosed Patios
- Large Screened Patios .
- Large Walk In Closets .
- Monthly Events for Residents
- Olympic Size Pool
- On-Line Leasing, Rent Payment & Maintenance Requests
- On-site Laundry
- On-site Maintenance
- Playground
- Playground with Swing Set
- Sand Volleyball Caurt
- Sand Volleyball Court
- Screened in Patios
- Secure Building Access
- Upgraded Apartments Available
- Upgraded Units Available
- USB Ports in Kitchen Area
- Vertical Blinds
Property Contact Info

- Listed by:
- Agency:
- Vendor Logo:
- Website:
- View Property Website
- Call Us:
- (863) 825-7070
- Disclaimer:
Office Hours
| Monday | 8:30 am–5:30 pm |
| Tuesday | 8:30 am–5:30 pm |
| Wednesday | 8:30 am–5:30 pm |
| Thursday | 8:30 am–5:30 pm |
| Friday | 8:30 am–5:30 pm |
| Saturday | Closed |
| Sunday | Closed |
Floorplan Pricing and Availability
The Lodge at Woodlake offers 1 to 3 Bedroom apartments starting from $1,269 and having 935–1,515 sq ft. Here is the current pricing and availability:
New! Interactive Property Map
1 Bedroom
1 Bed 1 Bath
From $1,458
1 Bed, 1 Bath, 935 sq ftAvailable Sep 22Model Gallery
Floorplans
Photos
Availability Details
Price Availability Date Unit Sq Ft Deposit $1,458 September 22, 2026 L-166 935 $500 Unit L-166 Amenities and Features
Features
- Air Conditioning
- Balcony
- Cable Ready
- Ceiling Fans
- Heating
- Storage Space
- Tub/Shower
Kitchen
- Dishwasher
- Freezer
- Kitchen
- Oven
- Range
- Refrigerator
Living Space
- Carpet
- Dining Room
- Linen Closet
- Tile Floors
- Vinyl Flooring
Outdoor Space
- Patio
Unique Features
- 24/7 Fitness Center
- 3D Floor Plans
- Access to Local Bike & Walking Trail
- Bbq Station On Pool Deck
- Central Mail Station
- Coffee Bar in Clubhouse
- Community Fire Pit Gathering Area
- Designated Dining Area in Each Floor Plan
- Dog Park
- Dog Park with Agility Equipment
- Fire Pit
- Floor Plans here are HUGE
- Large Closets in Every Apartment
- Large Country Kitchen
- Large Enclosed Patios
- Monthly Events for Residents
- Olympic Size Pool
- On-Line Leasing, Rent Payment & Maintenance Requests
- On-site Laundry
- On-site Maintenance
- Playground
- Playground with Swing Set
- Sand Volleyball Court
- Screened in Patios
- Secure Building Access
- Upgraded Apartments Available
- USB Ports in Kitchen Area
- Vertical Blinds
Unit L-166 Rent and Fees
Unit Price
- $1,458
View Details and Rent EstimateDeposit
- $500 deposit
Model Rent and Fees
Model Price Range
- $1,269 - $1,473
Apartment Model: 1 Bed 1 BathFrom $1,2691 Bedroom, 1 Bath, 935 sq ftAvailable September 22, 2026FloorplansPhotos![]()
1 Bed 1 Bath - Image 1 ![]()
1 Bed 1 Bath - Image 2 ![]()
1 Bed 1 Bath - Image 3 ![]()
1 Bed 1 Bath - Floorplan Apartment Unit: L-166Apartment Model: 1 Bed 1 Bath$1,4581 Bedroom, 1 Bath, 935 sq ftAvailable September 22, 20262 Bedrooms
2 Bed 2 Bath
From $1,564
2 Beds, 2 Baths, 1172 sq ftAvailable NowModel Gallery
Floorplans
Photos
3D Tours
Availability Details
Price Availability Date Unit Sq Ft Deposit View Details $1,777 Available Now B-284 1172 $500 $1,579 Available Now E-251 1172 $500 $1,564 Available Now G-204 1172 $500 Model Amenities and Features
Features
- Air Conditioning
- Balcony
- Ceiling Fans
- Heating
- Storage Space
- Tub/Shower
Kitchen
- Dishwasher
- Freezer
- Kitchen
- Oven
- Pantry
- Range
- Refrigerator
Living Space
- Carpet
- Dining Room
- Linen Closet
- Tile Floors
- Vinyl Flooring
- Walk-In Closets
Outdoor Space
- Patio
Unique Features
- 24/7 Fitness Center
- 3D Floor Plans
- Access to Local Bike & Walking Trail
- Bbq Station On Pool Deck
- Central Mail Station
- Coffee Bar in Clubhouse
- Community Fire Pit Gathering Area
- Designated Dining Area in Each Floor Plan
- Dog Park
- Dog Park with Agility Equipment
- Fire Pit
- Floor Plans here are HUGE
- Large Country Kitchen
- Monthly Events for Residents
- Olympic Size Pool
- On-Line Leasing, Rent Payment & Maintenance Requests
- On-site Laundry
- On-site Maintenance
- Playground
- Playground with Swing Set
- Sand Volleyball Court
- Screened in Patios
- Secure Building Access
- USB Ports in Kitchen Area
- Vertical Blinds
Model Rent and Fees
Model Price Range
- $1,564 - $1,792
Current Available Pricing
- $1,564 - $1,777
Deposit
- $500 deposit
Unit B-284 Amenities and Features
Features
- Air Conditioning
- Balcony
- Ceiling Fans
- Heating
- Storage Space
- Tub/Shower
Kitchen
- Dishwasher
- Freezer
- Kitchen
- Oven
- Pantry
- Range
- Refrigerator
Living Space
- Carpet
- Dining Room
- Linen Closet
- Tile Floors
- Vinyl Flooring
- Walk-In Closets
Outdoor Space
- Patio
Unique Features
- 24/7 Fitness Center
- 3D Floor Plans
- Access to Local Bike & Walking Trail
- Bbq Station On Pool Deck
- Central Mail Station
- Coffee Bar in Clubhouse
- Community Fire Pit Gathering Area
- Designated Dining Area in Each Floor Plan
- Dog Park
- Dog Park with Agility Equipment
- Fire Pit
- Floor Plans here are HUGE
- Large Country Kitchen
- Monthly Events for Residents
- Olympic Size Pool
- On-Line Leasing, Rent Payment & Maintenance Requests
- On-site Laundry
- On-site Maintenance
- Playground
- Playground with Swing Set
- Sand Volleyball Court
- Screened in Patios
- Secure Building Access
- USB Ports in Kitchen Area
- Vertical Blinds
Unit B-284 Rent and Fees
Unit Price
- $1,777
View Details and Rent EstimateDeposit
- $500 deposit
Model Rent and Fees
Model Price Range
- $1,564 - $1,792
Unit E-251 Amenities and Features
Features
- Air Conditioning
- Balcony
- Ceiling Fans
- Heating
- Storage Space
- Tub/Shower
Kitchen
- Dishwasher
- Freezer
- Kitchen
- Oven
- Pantry
- Range
- Refrigerator
Living Space
- Carpet
- Dining Room
- Linen Closet
- Tile Floors
- Vinyl Flooring
- Walk-In Closets
Outdoor Space
- Patio
Unique Features
- 24/7 Fitness Center
- 3D Floor Plans
- Access to Local Bike & Walking Trail
- Bbq Station On Pool Deck
- Central Mail Station
- Coffee Bar in Clubhouse
- Community Fire Pit Gathering Area
- Designated Dining Area in Each Floor Plan
- Dog Park
- Dog Park with Agility Equipment
- Fire Pit
- Floor Plans here are HUGE
- Large Country Kitchen
- Monthly Events for Residents
- Olympic Size Pool
- On-Line Leasing, Rent Payment & Maintenance Requests
- On-site Laundry
- On-site Maintenance
- Playground
- Playground with Swing Set
- Sand Volleyball Court
- Screened in Patios
- Secure Building Access
- USB Ports in Kitchen Area
- Vertical Blinds
Unit E-251 Rent and Fees
Unit Price
- $1,579
View Details and Rent EstimateDeposit
- $500 deposit
Model Rent and Fees
Model Price Range
- $1,564 - $1,792
Unit G-204 Amenities and Features
Features
- Air Conditioning
- Balcony
- Ceiling Fans
- Heating
- Storage Space
- Tub/Shower
Kitchen
- Dishwasher
- Freezer
- Kitchen
- Oven
- Pantry
- Range
- Refrigerator
Living Space
- Carpet
- Dining Room
- Linen Closet
- Tile Floors
- Vinyl Flooring
Outdoor Space
- Patio
Unique Features
- 24/7 Fitness Center
- 3D Floor Plans
- Access to Local Bike & Walking Trail
- Bbq Station On Pool Deck
- Central Mail Station
- Coffee Bar in Clubhouse
- Community Fire Pit Gathering Area
- Designated Dining Area in Each Floor Plan
- Dog Park
- Dog Park with Agility Equipment
- Fire Pit
- Floor Plans here are HUGE
- Large Closets in Every Apartment
- Large Country Kitchen
- Large Enclosed Patios
- Monthly Events for Residents
- Olympic Size Pool
- On-Line Leasing, Rent Payment & Maintenance Requests
- On-site Laundry
- On-site Maintenance
- Playground
- Playground with Swing Set
- Sand Volleyball Court
- Screened in Patios
- Secure Building Access
- Upgraded Apartments Available
- USB Ports in Kitchen Area
- Vertical Blinds
Unit G-204 Rent and Fees
Unit Price
- $1,564
View Details and Rent EstimateDeposit
- $500 deposit
Model Rent and Fees
Model Price Range
- $1,564 - $1,792
Apartment Model: 2 Bed 2 BathFrom $1,5642 Bedroom, 2 Bath, 1172 sq ftAvailable NowFloorplansPhotos3D Tours![]()
2 Bed 2 Bath - Image 1 ![]()
2 Bed 2 Bath - Image 2 ![]()
2 Bed 2 Bath - Image 3 ![]()
2 Bed 2 Bath - Image 4 ![]()
2 Bed 2 Bath - Image 5 ![]()
2 Bed 2 Bath - Image 6 ![]()
2 Bed 2 Bath - Image 7 ![]()
2 Bed 2 Bath - Image 8 ![]()
2 Bed 2 Bath - Image 9 ![]()
2 Bed 2 Bath - Image 10 ![]()
2 Bed 2 Bath - Floorplan 2 Bed 2 Bath - 3D Tour Apartment Unit: B-284Apartment Model: 2 Bed 2 Bath$1,7772 Bedroom, 2 Bath, 1172 sq ftAvailable NowApartment Unit: E-251Apartment Model: 2 Bed 2 Bath$1,5792 Bedroom, 2 Bath, 1172 sq ftAvailable NowApartment Unit: G-204Apartment Model: 2 Bed 2 Bath$1,5642 Bedroom, 2 Bath, 1172 sq ftAvailable Now3 Bedrooms
3 Bed 2 Bath
3 Beds, 2 Baths, 1515 sq ftModel Gallery
Floorplans
Availability Details
Price Availability Date Unit Sq Ft Deposit From $1,925 Call for Availability 3 Bed 2 Bath 1515 sq ft $500 Model Amenities and Features
Features
- Air Conditioning
- Balcony
- Ceiling Fans
- Heating
- Tub/Shower
Kitchen
- Dishwasher
- Freezer
- Kitchen
- Oven
- Range
- Refrigerator
Living Space
- Carpet
- Dining Room
- Linen Closet
- Tile Floors
- Vinyl Flooring
- Walk-In Closets
Outdoor Space
- Grill
- Patio
Unique Features
- 24/7 Fitness Center
- 3D Floor Plans
- Access to Local Bike & Walking Trail
- Central Mail Station
- Coffee Bar in Clubhouse
- Community Fire Pit Gathering Area
- Designated Dining Area in Each Floor Plan
- Dog Park
- Dog Park with Agility Equipment
- Fire Pit
- Floor Plans here are HUGE
- Large Country Kitchen
- Monthly Events for Residents
- Olympic Size Pool
- On-Line Leasing, Rent Payment & Maintenance Requests
- On-site Laundry
- On-site Maintenance
- Playground
- Playground with Swing Set
- Sand Volleyball Caurt
- Screened in Patios
- Secure Building Access
- USB Ports in Kitchen Area
- Vertical Blinds
Model Rent and Fees
Model Price Range
- $1,925 - $2,099
Deposit
- $500 deposit
Apartment Model: 3 Bed 2 BathFrom $1,9253 Bedroom, 2 Bath, 1515 sq ftUnavailable![]()
3 Bed 2 Bath - Floorplan
Schedule a Tour
3D Tours
Property Information
- Renovated In 2016
- 188 Units
- 2 Stories
- Built in 1975
Lease Terms
- 7 - 12 mo
Fees and Policies
The fees listed below are community-provided and may exclude utilities or add-ons. All payments are made directly to the property and are non-refundable unless otherwise specified. Use the Cost Calculator to determine costs based on your needs.
Required Fees
One-Time Basics
- Due at Application
- Application Fee Per ApplicantiWaiving Applicatio Fees Charged per applicant.$85.00
- Due at Move-In
- Administrative FeeiCharged per unit.$199.00
Other Fees and Policies
Pet Fees
- Cat
- One-Time Pet FeeiCharged Per Pet.$350.00
- Monthly Pet FeeiCharged Per Pet.$25.00
- Dog
- One-Time Pet FeeiCharged Per Pet.$350.00
- Monthly Pet FeeiCharged Per Pet.$25.00
- Bird
- One-Time Pet FeeiMax of 2. Charged Per Pet.$350.00
- Monthly Pet FeeiMax of 2. Charged Per Pet.$25.00
- Fish
- One-Time Pet FeeiMax of 2. Charged Per Pet.$350.00
- Monthly Pet FeeiMax of 2. Charged Per Pet.$25.00
- Reptile
- One-Time Pet FeeiMax of 2. Charged Per Pet.$350.00
- Monthly Pet FeeiMax of 2. Charged Per Pet.$25.00
- Other Pet
- One-Time Pet FeeiMax of 2. Charged Per Pet.$350.00
- Monthly Pet FeeiMax of 2. Charged Per Pet.$25.00
Max of 2.
Max of 2.
Max of 2.
Parking Fees
- Surface Lot
- Parking FeeiMax of 2. Charged per vehicle.$0.00/mo
Max of 2.
Property Fee Disclaimer: Based on community-supplied data and independent market research. Subject to change without notice. May exclude fees for mandatory or optional services and usage-based utilities.
Features and Amenities
On-Site Services
- Maintenance On Site
- Property Manager On Site
- Laundry Facilities
Community Features
- Business Center
- Clubhouse
- Walk Up
Outdoor Features
- Dock
- Grill
- Sundeck
- Lake Access
- Picnic Area
- Patio
- Deck
Recreation and Fitness
- Fitness Center
- Basketball Court
- Volleyball Court
- Walking/Biking Trails
- Bicycle Storage
- Playground
- Pool
Interior Features
- Balcony
- Storage Space
- Ceiling Fans
- Tub/Shower
- Heating
- Cable Ready
- Air Conditioning
Kitchen Amenities
- Dishwasher
- Oven
- Pantry
- Range
- Refrigerator
- Disposal
- Kitchen
Living Area Features
- Walk In Closets
- Dining Room
- Office
- Window Coverings
- Tile Floors
- Carpet

Map
- Shopping
- Colleges
- Grocery
- Medical
- Parks

Map
Getting Around
30 / 100 Somewhat walkable
50 / 100 Fairly bikeable
80 / 100 Very car friendly
Getting to Know the Area
60 / 100 Restaurants
20 / 100 Cafes
40 / 100 Nightlife
40 / 100 Shopping
0 / 100 Parks
100 / 100 Noise Level
Frequently Asked Questions about The Lodge at Woodlake
Where is The Lodge at Woodlake located?
The Lodge at Woodlake is located at 3595 New Jersey Rd near the City of Lakeland area of Lakeland, FL
What is the current rent range at The Lodge at Woodlake?
1 Bedroom to 3 Bedroom Apartments at The Lodge at Woodlake currently range from $1,269 to $2,099
When is the leasing office open?
- The office Hours for The Lodge at Woodlake are
- Monday 8:30 am–5:30 pm
- Tuesday 8:30 am–5:30 pm
- Wednesday 8:30 am–5:30 pm
- Thursday 8:30 am–5:30 pm
- Friday 8:30 am–5:30 pm
- Saturday Closed
- Sunday Closed
Are pets allowed?
Call us today to find out our pet policy and if we allow pets
Renters Reviews and Ratings
Service
The best apartment complex
This place is great and the price is right
Feels Like Home
Amzing Maintenance
Home sweet home
Veteran Tenant recommends!
Property Manager Responded
Moldy, poor maintenance and rude office staff
Property Manager Responded
Terrible Front Office
Great Team
Property Manager Responded
Office manger is sometimey
Very good place
Nearby Schools
Lakeland Senior High School
Southwest Middle School
Cleveland Court Elementary School
About GreatSchools Data on ApartmentHomeLiving.com.
Points of Interest
Time and distance from The Lodge at Woodlake.
Big Box and Retail
Autozone
Walgreens
Aldi
Colleges and Universities
Groceries
Aldi
Publix
Winn-Dixie
Hospitals
Parks and Recreation
The Lodge at Woodlake has 5 parks within 3.3 miles, including Curtis Peterson Park, Adair Park, Barnett Park, Dobbins Park, and Gator Family Theme Park.
Shopping Centers
The Lodge at Woodlake has 5 shopping centers within 1.1 miles.
Nearby Neighborhoods
Rental Price Ranges in the Area
| Bedroom | Average Rent | Cheapest Rent | Highest Rent |
|---|---|---|---|
| Lakeland Studio Apartments | $1,231 | $550 | $1,889 |
| Lakeland 1 Bedroom Apartments | $1,428 | $790 | $2,205 |
| Lakeland 2 Bedroom Apartments | $1,671 | $1,050 | $3,128 |
| Lakeland 3 Bedroom Apartments | $1,970 | $1,258 | $3,559 |
| Lakeland 4 Bedroom Apartments | $1,981 | $1,430 | $2,565 |
Browse Top Apartments in Lakeland
By Price
By Community Type
- Lakeland Apartments for Rent by Owner
- Lakeland Apartments with Rent Specials
- Lakeland Top Rated Apartments
- Lakeland Corporate Apartments
- Lakeland Furnished Apartments
- Lakeland Gated Apartments
- Lakeland Low Income Apartments
- New Lakeland Apartments
- Lakeland Senior Apartments
- Lakeland Short-term Apartments
- Lakeland Student Apartments
- Lakeland Apartments with Utilities Included


Max of 2.