


- 1–3 Bedrooms
- $800-$1,194 Pricing
- 750–1,500 Square Feet
About The Lofts At City Hall
*The advertised monthly payment required includes: Rent, Our Resident Benefit Package, and Beagle's Tenant Liability Coverage of $300,000, and $10,000 in personal content coverage. If you choose to provide your own renter's insurance policy that meets our coverage requirements (including $300,000 in liability coverage), the rent & security deposit will be reduced by the Tenant Liability Coverage Waiver amount. We do not accept renters insurance policies from Lemonade. Experience truly unique and special living at The Lofts at City Hall, located in the heart of Merrill, WI. This building was constructed in 1889 and was the original Merrill City Hall until 1977. You can observe the history of this building as each apartment still incorporates many elements of the original building design. This makes each apartment have its own unique layout and atmosphere. With so many recent updates, you will want to come and see this fantastic building for yourself. Don't settle for an average apartment when you can have a one-of-a-kind place to call home! Heat, water/sewer, hot water, and trash are included! One parking space per apartment. Pets: Up to 2 allowed (Cats Only). $40 for 1 and $80 for 2 per month. Plus, a one-time $250 animal fee (non-refundable) per unit due upfront. The advertised monthly payment amount for this lease INCLUDES our exclusive Candlewood Resident Benefits Package. SCREENING (Criteria May Include The Following) Good Rental History (Past 5 Years) Criminal Screening (Past 5 Years) No Evictions (Past 5 Years) No Sex Offenders Monthly Income Equal To 3 Times The Rent Amount (Proof of the most current 2 months of income) Equifax Vantagescore 4.0 Credit Score of 650 or Greater (575-649 may be approved with a guarantor or additional deposit) SECURITY DEPOSIT OPTION: Candlewood is proud to offer an Alternative Deposit Option for move-ins to qualified renters through Obligo! We understand that moving costs can add up, so we want to extend financial flexibility to our residents. Learn more about the benefits of the Alternative Deposit Option with Obligo; please check out their website. To see if you qualify, use the "See if You Qualify" feature on Obligo's website. Schedule a tour and come see why this historic site could be your future home! Apartments come unfurnished. Some images included in the listing have been virtually staged to help showcase the intended use and true potential of spaces in the home.
The Lofts At City Hall is located in the 54452 Zip code of Merrill, WI. This community is professionally managed by Candlewood - Candlewood Property Management
Property Contact Info
- Listed by:
- Agency:
- Vendor Logo:
- Website:
- View Property Website
- Call Us:
- (715) 226-4088
- Disclaimer:
Office Hours
| Monday | 8:30 am–4:30 pm |
| Tuesday | 8:30 am–4:30 pm |
| Wednesday | 8:30 am–4:30 pm |
| Thursday | 8:30 am–4:30 pm |
| Friday | 8:30 am–2:30 pm |
| Saturday | Closed |
| Sunday | Closed |
Floorplan Pricing and Availability
The Lofts At City Hall offers 1 to 3 Bedroom apartments starting from $800 and having 750–1,500 sq ft. Here is the current pricing and availability:
New! Interactive Property Map
 ApartmentHomeLiving.com's new Interactive Property Map allows you to see where every available unit is located at this community.Try It Now >
1 Bedroom
One Bedroom
From $869
1 Bed, 1 Bath, 750-900 sq ftAvailable NowModel Gallery
Photos
Availability Details
Price Availability Date Unit Sq Ft Photos Floorplan View Details $869 Available Now 202 750 $879 Available Now 205 900 Model Amenities and Features
Features
- Cable Ready
- Smoke Free
- Tub/Shower
- Wheelchair Accessible (Rooms)
Kitchen
- Granite Countertops
- Kitchen
- Oven
- Range
- Stainless Steel Appliances
Living Space
- Hardwood Floors
Unique Features
- Very Spacious
Model Rent and Fees
Model Price Range
- $800 - $979
Current Available Pricing
- $869 - $879
Unit 202 Gallery
Photos
Unit 202 Amenities and Features
Features
- Cable Ready
- Smoke Free
- Tub/Shower
- Wheelchair Accessible (Rooms)
Kitchen
- Granite Countertops
- Kitchen
- Oven
- Range
- Stainless Steel Appliances
Living Space
- Hardwood Floors
Unique Features
- Very Spacious
Unit 202 Rent and Fees
Unit Price
- $869
View Details and Rent EstimateModel Rent and Fees
Model Price Range
- $800 - $979
Unit 205 Gallery
Floorplans
Photos
Unit 205 Amenities and Features
Features
- Cable Ready
- Smoke Free
- Tub/Shower
- Wheelchair Accessible (Rooms)
Kitchen
- Granite Countertops
- Kitchen
- Oven
- Range
- Stainless Steel Appliances
Living Space
- Hardwood Floors
Unique Features
- Very Spacious
Unit 205 Rent and Fees
Unit Price
- $879
View Details and Rent EstimateModel Rent and Fees
Model Price Range
- $800 - $979
Apartment Model: One BedroomFrom $8001 Bedroom, 1 Bath, 750-900 sq ftAvailable Now![]()
One Bedroom - Image 1 ![]()
One Bedroom - Image 2 ![]()
One Bedroom - Image 3 ![]()
One Bedroom - Image 4 ![]()
One Bedroom - Image 5 ![]()
One Bedroom - Image 6 Apartment Unit: 202Apartment Model: One Bedroom$8691 Bedroom, 1 Bath, 750 sq ftAvailable Now![]()
Unit: 202 - Image 1 ![]()
Unit: 202 - Image 2 ![]()
Unit: 202 - Image 3 ![]()
Unit: 202 - Image 4 ![]()
Unit: 202 - Image 5 ![]()
Unit: 202 - Image 6 ![]()
Unit: 202 - Image 7 ![]()
Unit: 202 - Image 8 ![]()
Unit: 202 - Image 9 ![]()
Unit: 202 - Image 10 Apartment Unit: 205Apartment Model: One Bedroom$8791 Bedroom, 1 Bath, 900 sq ftAvailable NowFloorplansPhotos![]()
Unit: 205 - Image 1 ![]()
Unit: 205 - Image 2 ![]()
Unit: 205 - Image 3 ![]()
Unit: 205 - Image 4 ![]()
Unit: 205 - Image 5 ![]()
Unit: 205 - Image 6 ![]()
Unit: 205 - Image 7 ![]()
Unit: 205 - Image 8 ![]()
Unit: 205 - Image 9 ![]()
Unit: 205 - Image 10 ![]()
Unit: 205 - Floorplan 2 Bedrooms
Two Bedroom
From $924
2 Beds, 1 Bath, 850 sq ftAvailable NowModel Gallery
Photos
Availability Details
Price Availability Date Unit Sq Ft Photos $924 Available Now 105 850 Unit 105 Gallery
Photos
Unit 105 Amenities and Features
Features
- Ceiling Fans
- Smoke Free
Kitchen
- Kitchen
- Oven
- Range
- Stainless Steel Appliances
Living Space
- Family Room
- Hardwood Floors
- High Ceilings
Unit 105 Rent and Fees
Unit Price
- $924
View Details and Rent EstimateModel Rent and Fees
Model Price Range
- $900 - $1,024
Apartment Model: Two BedroomFrom $9002 Bedroom, 1 Bath, 850 sq ftAvailable Now![]()
Two Bedroom - Image 1 ![]()
Two Bedroom - Image 2 ![]()
Two Bedroom - Image 3 ![]()
Two Bedroom - Image 4 Apartment Unit: 105Apartment Model: Two Bedroom$9242 Bedroom, 1 Bath, 850 sq ftAvailable Now![]()
Unit: 105 - Image 1 ![]()
Unit: 105 - Image 2 ![]()
Unit: 105 - Image 3 ![]()
Unit: 105 - Image 4 ![]()
Unit: 105 - Image 5 ![]()
Unit: 105 - Image 6 ![]()
Unit: 105 - Image 7 ![]()
Unit: 105 - Image 8 3 Bedrooms
Three Bedroom
$1,194
3 Beds, 2 Baths, 1500 sq ftAvailable NowAvailability Details
Price Availability Date Unit Sq Ft $1,194 Available Now Three Bedroom 1500 sq ft Model Amenities and Features
Unique Features
- Walk Out Patio
Model Rent and Fees
Model Price
- $1,194


Schedule a Tour
Property Information
- Renovated In 2020
- 16 Units
- 3 Stories
- Built in 1888
Lease Terms
- 12 mo
Fees and Policies
The fees listed below are community-provided and may exclude utilities or add-ons. All payments are made directly to the property and are non-refundable unless otherwise specified. Use the Cost Calculator to determine costs based on your needs.
Required Fees
One-Time Basics
- Application Fee Per Applicant$25.00
Utilities
- Water/Sewer IncludediCharged Per Unit.$0.00/mo
- Heat and Water includediHeat and Water included. No additional fee Charged per unit.$0.00/mo
- Trash FeeiIncluded Charged per unit.$0.00/mo
Other Fees and Policies
Pet Fees
- Cat
- One-Time Pet FeeiMax of 2. Charged Per Pet.$250.00
- Monthly Pet FeeiMax of 2. Charged Per Pet.$40.00/mo
Parking Info and Fees
- Surface Lot
- 1 Max
Property Fee Disclaimer: Based on community-supplied data and independent market research. Subject to change without notice. May exclude fees for mandatory or optional services and usage-based utilities.
Features and Amenities
Unique Amenities
- Every Unit Is Unique
- Lots Of Natural Light
- Modern
- Very Spacious
- Walk Out Patio
On-Site Services
- Laundry Facilities
Community Features
- Elevator
Outdoor Features
- Controlled Access
- Patio
Interior Features
- Heating
- Tub/Shower
- Ceiling Fans
- Cable Ready
- Air Conditioning
- Wheelchair Accessible (Rooms)
- Smoke Free
Kitchen Amenities
- Range
- Refrigerator
- Oven
- Pantry
- Stainless Steel Appliances
- Instant Hot Water
- Kitchen
- Eat In Kitchen
- Dishwasher
- Granite Countertops
Living Area Features
- High Ceilings
- Walk In Closets
- Family Room
- Crown Molding
- Linen Closet
- Window Coverings
- Bay Window
- Vaulted Ceiling
- Vinyl Flooring
- Large Bedrooms
- Hardwood Floors
Map
- Shopping
- Medical
Map
Getting Around
40 / 100 Fairly walkable
40 / 100 Fairly bikeable
100 / 100 Exceptionally car friendly
 details
Getting to Know the Area
50 / 100 Restaurants
60 / 100 Cafes
70 / 100 Nightlife
60 / 100 Shopping
10 / 100 Noise Level
Frequently Asked Questions about The Lofts At City Hall
Where is The Lofts At City Hall located?
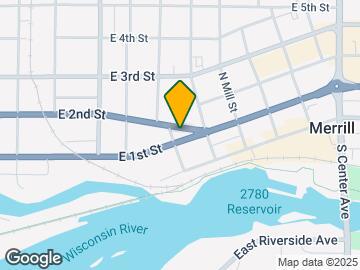
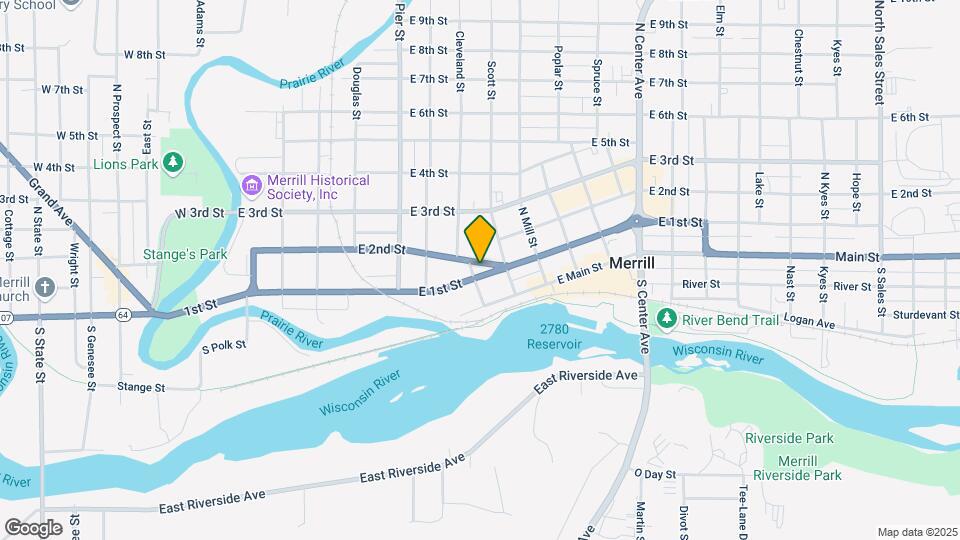
The Lofts At City Hall is located at 713 E 2nd St, Merrill, WI
What is the current rent range at The Lofts At City Hall?
1 Bedroom to 3 Bedroom Apartments at The Lofts At City Hall currently range from $800 to $1,194
When is the leasing office open?
- The office Hours for The Lofts At City Hall are
- Monday 8:30 am–4:30 pm
- Tuesday 8:30 am–4:30 pm
- Wednesday 8:30 am–4:30 pm
- Thursday 8:30 am–4:30 pm
- Friday 8:30 am–2:30 pm
- Saturday Closed
- Sunday Closed
Are pets allowed?
Call us today to find out our pet policy and if we allow pets
Nearby Schools
Merrill High School
Prairie River Middle School
Kate Goodrich Elementary School
About GreatSchools Data on ApartmentHomeLiving.com.
Points of Interest
Time and distance from The Lofts At City Hall.
Big Box and Retail
Walgreens
Hospitals
Shopping Centers
The Lofts At City Hall has 1 shopping center within 2.0 miles.
Nearby Neighborhoods
Rental Price Ranges in the Area
| Bedroom | Average Rent | Cheapest Rent | Highest Rent |
|---|---|---|---|
| Merrill Studio Apartments | $1,341 | $658 | $1,460 |
| Merrill 1 Bedroom Apartments | $1,290 | $595 | $2,955 |
| Merrill 2 Bedroom Apartments | $1,457 | $565 | $3,555 |
| Merrill 3 Bedroom Apartments | $1,515 | $651 | $3,399 |
| 2 Bedroom Homes | $1,285 | $950 | $2,250 |
| 3 Bedroom Homes | $1,553 | $850 | $2,950 |
| 4 Bedroom Homes | $1,848 | $1,295 | $2,200 |
| 5 Bedroom Homes | $1,395 | $995 | $1,795 |
Browse Top Apartments in Merrill
By Price
By Community Type
- Merrill Apartments with Rent Specials
- Merrill Top Rated Apartments
- Merrill Corporate Apartments
- Merrill Furnished Apartments
- Merrill Gated Apartments
- Merrill Low Income Apartments
- New Merrill Apartments
- Merrill Senior Apartments
- Merrill Short-term Apartments
- Merrill Student Apartments
- Merrill Apartments with Utilities Included
Max of 2.