

- 2–3 Bedrooms
- $1,927-$3,376 Pricing
- 1,221–2,670 Square Feet
About The Lofts at Rose Monte Townhomes
At The Lofts at Rose Monte, our townhomes are designed to elevate your lifestyle to its highest level. Enjoy the simplicity of maintenance-free living, the convenience of smart home technology, and the warmth of a community that's as welcoming as the views it boasts. Here, every day ascends to a peak experience.
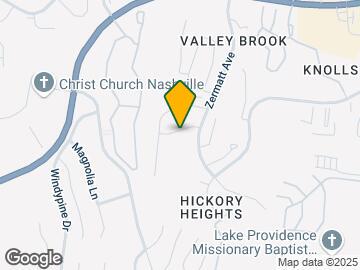
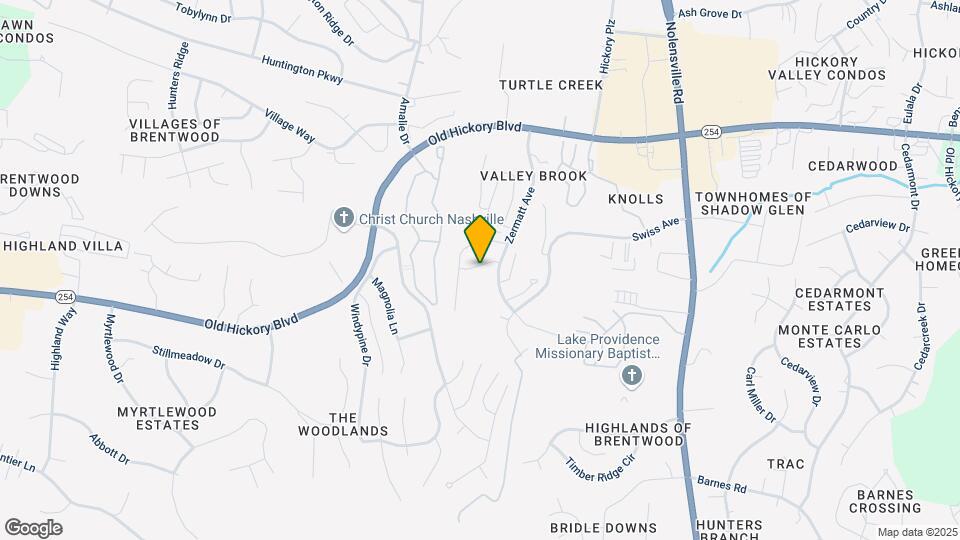
The Lofts at Rose Monte Townhomes is located in the Shadow Glen Neighborhood and 37211 Zip code of Nashville, TN. This community is professionally managed by Bedrock Management
Unique Features and Amenities
- 24 Hour availability
- 24-Hour Emergency Maintenance
- Ample Storage
- Attached 2-Car Garages (*)
- BILT - Pay Rent & Earn Points
- Cable-Ready
- Ceiling Fan
- Community Rewards Program
- Community-Wide Pest Control
- Credit Card Payments Accepted
- Deposit Alternative - $0 Security Deposit
- End Unit
- Energy-Saving Appliances
- Full-Size Washer and Dryer
- Hardwood-Style Flooring
- High-Speed Internet-Ready
- Kinship Resident Events
- Large Closets
- Large Open-Style Floor Plans
- Large Walk-In Closets
- Local Business Perks Program
- Modern Finishes
- No Leasing Office Onsite
- Optional Smart Home - $55
- Parking Surface Lot
- Pet-Friendly
- Private Patios and Balconies
- Professional Landscaping
- Professional Management Team
- Proximity To Sprouts
- Rent Reporting by Esusu
- Resident Benefits Package
- Resident Social Activities
- Roommate-Friendly Floor Plans
- Short or Long Term Leases
- Smart Thermostats
- Smart-Home Upgrade Package
- Spacious Bedrooms
- Spacious Kitchen Islands(*)
- Spectacular Overlook Views (*)
- Sprinkler System(*)
- Top Floor
- Unique Townhome Floor Plans
- User-Friendly Resident Portal
- Valet Trash Collection
- Vaulted Ceilings (*)
- Zero Deposit Community
Property Contact Info
- Listed by:
- Agency:
- Vendor Logo:
- Website:
- View Property Website
- Call Us:
- (615) 471-7604
- Disclaimer:
Office Hours
| Monday | 10:00 am–4:00 pm |
| Tuesday | 10:00 am–4:00 pm |
| Wednesday | 10:00 am–4:00 pm |
| Thursday | 10:00 am–4:00 pm |
| Friday | 10:00 am–4:00 pm |
| Saturday | 11:00 am–3:00 pm |
| Sunday | Closed |
Floorplan Pricing and Availability
The Lofts at Rose Monte Townhomes offers 2 to 3 Bedroom apartments starting from $1,927 and having 1,221–2,670 sq ft. Here is the current pricing and availability:
New! Interactive Property Map
2 Bedrooms
Show Unavailable Floorplans2A - Overlook Apartment
$1,927
2 Beds, 2 Baths, 1224 sq ftAvailable NowCheapest 2 BedroomThis is the cheapest 2 Bedroom at this PropertyModel Gallery
Floorplans
Availability Details
Price Availability Date Unit Sq Ft $1,927 Available Now 712 1224 Unit 712 Amenities and Features
Features
- Ceiling Fans
- High Speed Internet Access
- Storage Space
- Washer/Dryer
Kitchen
- Refrigerator
Unique Features
- Cable-Ready
- Deposit Alternative - $0 Security Deposit
- Energy-Saving Appliances
- Hardwood-Style Flooring
- High-Speed Internet-Ready
- Large Open-Style Floor Plans
- Large Walk-In Closets
- Modern Finishes
- Optional Smart Home - $55
- Private Patios and Balconies
- Roommate-Friendly Floor Plans
- Smart Thermostats
- Spacious Bedrooms
- Spacious Kitchen Islands(*)
- Top Floor
Unit 712 Rent and Fees
Unit Price
- $1,927
View Details and Rent EstimateDeposit
- $1,000 deposit
Model Rent and Fees
Price
- $1,927
Apartment Model: 2A - Overlook Apartment$1,9272 Bedroom, 2 Bath, 1224 sq ftAvailable Now![]()
2A - Overlook Apartment - Floorplan 1 ![]()
2A - Overlook Apartment - Floorplan 2 Apartment Unit: 712Apartment Model: 2A - Overlook Apartment$1,9272 Bedroom, 2 Bath, 1224 sq ftAvailable Now2B - Vista Townhome
From $2,077
2 Beds, 2.5 Baths, 1221 sq ftAvailable NowModel Gallery
Floorplans
3D Tours
Availability Details
Price Availability Date Unit Sq Ft View Details $2,077 Available Now 3555 1221 $2,102 July 18, 2026 3561 1221 Model Amenities and Features
Features
- Air Conditioning
- Balcony
- High Speed Internet Access
- Washer/Dryer
Kitchen
- Dishwasher
- Disposal
Outdoor Space
- Patio
Unique Features
- Deposit Alternative - $0 Security Deposit
Model Rent and Fees
Model Price Range
- $2,077 - $2,102
Deposit
- $1,000 deposit
Unit 3555 Amenities and Features
Features
- Ceiling Fans
- High Speed Internet Access
- Storage Space
- Washer/Dryer
Kitchen
- Breakfast Nook
- Refrigerator
Unique Features
- Cable-Ready
- Deposit Alternative - $0 Security Deposit
- Energy-Saving Appliances
- Hardwood-Style Flooring
- High-Speed Internet-Ready
- Large Open-Style Floor Plans
- Large Walk-In Closets
- Modern Finishes
- Optional Smart Home - $55
- Private Patios and Balconies
- Roommate-Friendly Floor Plans
- Smart Thermostats
- Spacious Bedrooms
- Unique Townhome Floor Plans
Unit 3555 Rent and Fees
Unit Price
- $2,077
View Details and Rent EstimateDeposit
- $1,000 deposit
Model Rent and Fees
Model Price Range
- $2,077 - $2,102
Unit 3561 Amenities and Features
Features
- Ceiling Fans
- High Speed Internet Access
- Storage Space
- Washer/Dryer
Kitchen
- Breakfast Nook
- Refrigerator
Unique Features
- Cable-Ready
- Deposit Alternative - $0 Security Deposit
- End Unit
- Energy-Saving Appliances
- Hardwood-Style Flooring
- High-Speed Internet-Ready
- Large Open-Style Floor Plans
- Large Walk-In Closets
- Modern Finishes
- Optional Smart Home - $55
- Private Patios and Balconies
- Roommate-Friendly Floor Plans
- Smart Thermostats
- Spacious Bedrooms
- Unique Townhome Floor Plans
Unit 3561 Rent and Fees
Unit Price
- $2,102
View Details and Rent EstimateDeposit
- $1,000 deposit
Model Rent and Fees
Model Price Range
- $2,077 - $2,102
Apartment Model: 2B - Vista TownhomeFrom $2,0772 Bedroom, 2.5 Bath, 1221 sq ftAvailable NowFloorplans3D Tours![]()
2B - Vista Townhome - Floorplan 1 ![]()
2B - Vista Townhome - Floorplan 2 ![]()
2B - Vista Townhome - Floorplan 3 ![]()
2B - Vista Townhome - Floorplan 4 ![]()
2B - Vista Townhome - Floorplan 5 ![]()
2B - Vista Townhome - Floorplan 6 2B - Vista Townhome - 3D Tour Apartment Unit: 3555Apartment Model: 2B - Vista Townhome$2,0772 Bedroom, 2.5 Bath, 1221 sq ftAvailable NowApartment Unit: 3561Apartment Model: 2B - Vista Townhome$2,1022 Bedroom, 2.5 Bath, 1221 sq ftAvailable July 18, 20262C - Panorama Townhome with Attached Garage
2 Beds, 2.5 Baths, 1771 sq ftLargest 2 BedroomThis is the largest 2 Bedroom at this PropertyModel Gallery
Floorplans
Availability Details
Availability Date Unit Sq Ft Deposit Call for Availability 2C - Panorama Townhome with Attached Garage 1771 sq ft $1,000 Model Amenities and Features
Features
- Air Conditioning
- Balcony
- High Speed Internet Access
- Washer/Dryer
Kitchen
- Dishwasher
- Disposal
Outdoor Space
- Patio
Unique Features
- Deposit Alternative - $0 Security Deposit
Model Rent and Fees
Deposit
- $1,000 deposit
Apartment Model: 2C - Panorama Townhome with Attached GarageCall For Rates2 Bedroom, 2.5 Bath, 1771 sq ftUnavailable![]()
2C - Panorama Townhome with Attached Garage - Floorplan 1 ![]()
2C - Panorama Townhome with Attached Garage - Floorplan 2 ![]()
2C - Panorama Townhome with Attached Garage - Floorplan 3 ![]()
2C - Panorama Townhome with Attached Garage - Floorplan 4 ![]()
2C - Panorama Townhome with Attached Garage - Floorplan 5 ![]()
2C - Panorama Townhome with Attached Garage - Floorplan 6 ![]()
2C - Panorama Townhome with Attached Garage - Floorplan 7 ![]()
2C - Panorama Townhome with Attached Garage - Floorplan 8 3 Bedrooms
3B - Summit Townhome + Loft + Flex w/Att. Garage
$3,376
3 Beds, 3 Baths, 2670 sq ftAvailable NowModel Gallery
Floorplans
Availability Details
Price Availability Date Unit Sq Ft $3,376 Available Now 2338 2670 Unit 2338 Amenities and Features
Features
- Ceiling Fans
- High Speed Internet Access
- Storage Space
- Washer/Dryer
Kitchen
- Refrigerator
Unique Features
- Cable-Ready
- Deposit Alternative - $0 Security Deposit
- End Unit
- Energy-Saving Appliances
- Hardwood-Style Flooring
- High-Speed Internet-Ready
- Large Open-Style Floor Plans
- Large Walk-In Closets
- Modern Finishes
- Optional Smart Home - $55
- Private Patios and Balconies
- Roommate-Friendly Floor Plans
- Smart Thermostats
- Spacious Bedrooms
- Spectacular Overlook Views (*)
- Unique Townhome Floor Plans
- Vaulted Ceilings (*)
Unit 2338 Rent and Fees
Unit Price
- $3,376
View Details and Rent EstimateDeposit
- $1,000 deposit
Model Rent and Fees
Price
- $3,376
Apartment Model: 3B - Summit Townhome + Loft + Flex w/Att. Garage$3,3763 Bedroom, 3 Bath, 2670 sq ftAvailable Now![]()
3B - Summit Townhome + Loft + Flex w/Att. Garage - Floorplan 1 ![]()
3B - Summit Townhome + Loft + Flex w/Att. Garage - Floorplan 2 ![]()
3B - Summit Townhome + Loft + Flex w/Att. Garage - Floorplan 3 ![]()
3B - Summit Townhome + Loft + Flex w/Att. Garage - Floorplan 4 ![]()
3B - Summit Townhome + Loft + Flex w/Att. Garage - Floorplan 5 ![]()
3B - Summit Townhome + Loft + Flex w/Att. Garage - Floorplan 6 ![]()
3B - Summit Townhome + Loft + Flex w/Att. Garage - Floorplan 7 ![]()
3B - Summit Townhome + Loft + Flex w/Att. Garage - Floorplan 8 Apartment Unit: 2338Apartment Model: 3B - Summit Townhome + Loft + Flex w/Att. Garage$3,3763 Bedroom, 3 Bath, 2670 sq ftAvailable Now3A - Crestview Townhome + Loft
$2,447
3 Beds, 3 Baths, 1498 sq ftAvailable Sep 12Model Gallery
Floorplans
Availability Details
Price Availability Date Unit Sq Ft $2,447 September 12, 2026 3711 1498 Unit 3711 Amenities and Features
Features
- Ceiling Fans
- High Speed Internet Access
- Storage Space
- Washer/Dryer
Kitchen
- Refrigerator
Unique Features
- Cable-Ready
- Deposit Alternative - $0 Security Deposit
- End Unit
- Energy-Saving Appliances
- Hardwood-Style Flooring
- High-Speed Internet-Ready
- Large Open-Style Floor Plans
- Large Walk-In Closets
- Modern Finishes
- Optional Smart Home - $55
- Private Patios and Balconies
- Roommate-Friendly Floor Plans
- Smart Thermostats
- Spacious Bedrooms
- Unique Townhome Floor Plans
- Vaulted Ceilings (*)
Unit 3711 Rent and Fees
Unit Price
- $2,447
View Details and Rent EstimateDeposit
- $1,000 deposit
Model Rent and Fees
Price
- $2,447
Apartment Model: 3A - Crestview Townhome + Loft$2,4473 Bedroom, 3 Bath, 1498 sq ftAvailable September 12, 2026![]()
3A - Crestview Townhome + Loft - Floorplan 1 ![]()
3A - Crestview Townhome + Loft - Floorplan 2 ![]()
3A - Crestview Townhome + Loft - Floorplan 3 ![]()
3A - Crestview Townhome + Loft - Floorplan 4 ![]()
3A - Crestview Townhome + Loft - Floorplan 5 ![]()
3A - Crestview Townhome + Loft - Floorplan 6 Apartment Unit: 3711Apartment Model: 3A - Crestview Townhome + Loft$2,4473 Bedroom, 3 Bath, 1498 sq ftAvailable September 12, 2026
Schedule a Tour
3D Tours
Property Information
- 52 Units
- 3 Stories
- Built in 2017
Lease Terms
- 3 - 24 mo
- Short Term Lease Options
Fees and Policies
The fees listed below are community-provided and may exclude utilities or add-ons. All payments are made directly to the property and are non-refundable unless otherwise specified. Use the Cost Calculator to determine costs based on your needs.
Required Fees
One-Time Basics
- Due at Application
- Application Fee Per ApplicantiCharged per applicant.$65.00
- Due at Move-In
- Additional Security Deposit - RefundableiAsk our team about Non-Refundable Security Deposit payment options! Charged per unit.$1,000.00
- Administrative FeeiCharged per unit.$250.00
Utilities
- Community FeeiIncludes: Smart home package, liability insurance, pest control, trash fees Charged per unit.$103.00/mo
Other Fees and Policies
Pet Fees
- Cat
- One-Time Pet FeeiMax of 2. Charged Per Pet.$35-$70
- Monthly Pet FeeiMax of 2. Charged Per Pet.$35.00
- Dog
- Monthly Pet FeeiMax of 2. Charged Per Pet.$35.00
- One-Time Pet FeeiMax of 2. Charged Per Pet.$35-$70
Max of 2. Please call our Leasing Office for complete Pet Policy information.
Parking Fees
- Surface Lot
- Parking DepositiCharged Per Vehicle.$0.00
Some with 2-3 car attached garages and others with open parking spaces.Various parking options offered. Contact leasing for details.
Property Fee Disclaimer: Based on community-supplied data and independent market research. Subject to change without notice. May exclude fees for mandatory or optional services and usage-based utilities.
Features and Amenities
On-Site Services
- Renters Insurance Program
- Online Services
- 24 Hour Access
Community Features
- Walk Up
Interior Features
- Balcony
- Storage Space
- Ceiling Fans
- High Speed Internet Access
- Heating
- Sprinkler System
- Cable Ready
- Washer/Dryer
- Air Conditioning
Kitchen Amenities
- Dishwasher
- Microwave
- Breakfast Nook
- Island Kitchen
- Refrigerator
- Disposal
- Kitchen
Living Area Features
- Walk In Closets
- Vaulted Ceiling
- Linen Closet
- Office
Outdoor Features
- Patio

Map
- Shopping
- Colleges
- Grocery
- Medical
- Parks
- Transportation

Map
Frequently Asked Questions about The Lofts at Rose Monte Townhomes
Where is The Lofts at Rose Monte Townhomes located?
The Lofts at Rose Monte Townhomes is located at 2326 Zermatt Ave near the Shadow Glen area of Nashville, TN
What is the current rent range at The Lofts at Rose Monte Townhomes?
2 Bedroom to 3 Bedroom Apartments at The Lofts at Rose Monte Townhomes currently range from $1,927 to $3,376
When is the leasing office open?
- The office Hours for The Lofts at Rose Monte Townhomes are
- Monday 10:00 am–4:00 pm
- Tuesday 10:00 am–4:00 pm
- Wednesday 10:00 am–4:00 pm
- Thursday 10:00 am–4:00 pm
- Friday 10:00 am–4:00 pm
- Saturday 11:00 am–3:00 pm
- Sunday Closed
Are pets allowed?
Call us today to find out our pet policy and if we allow pets
Renters Reviews and Ratings
Verified RenterSubmitted by a verified resident of the apartment community. Participating residents may receive reward points in exchange for posting a review during their lease term, regardless of the nature of the review.
Property Manager Responded
Verified RenterSubmitted by a verified resident of the apartment community. Participating residents may receive reward points in exchange for posting a review during their lease term, regardless of the nature of the review.
Property Manager Responded
Verified RenterSubmitted by a verified resident of the apartment community. Participating residents may receive reward points in exchange for posting a review during their lease term, regardless of the nature of the review.
Property Manager Responded
Verified RenterSubmitted by a verified resident of the apartment community. Participating residents may receive reward points in exchange for posting a review during their lease term, regardless of the nature of the review.
Property Manager Responded
Verified RenterSubmitted by a verified resident of the apartment community. Participating residents may receive reward points in exchange for posting a review during their lease term, regardless of the nature of the review.
Property Manager Responded
Verified RenterSubmitted by a verified resident of the apartment community. Participating residents may receive reward points in exchange for posting a review during their lease term, regardless of the nature of the review.
Property Manager Responded
Verified RenterSubmitted by a verified resident of the apartment community. Participating residents may receive reward points in exchange for posting a review during their lease term, regardless of the nature of the review.
Property Manager Responded
Verified RenterSubmitted by a verified resident of the apartment community. Participating residents may receive reward points in exchange for posting a review during their lease term, regardless of the nature of the review.
Property Manager Responded
Verified RenterSubmitted by a verified resident of the apartment community. Participating residents may receive reward points in exchange for posting a review during their lease term, regardless of the nature of the review.
Property Manager Responded
Nearby Schools
John Overton Comp High School
May Werthan Shayne Elementary School
About GreatSchools Data on ApartmentHomeLiving.com.
Points of Interest
Time and distance from The Lofts at Rose Monte Townhomes.
Arts Museums and Landmarks
Big Box and Retail
Walgreens
Walmart
Kroger
Colleges and Universities
Groceries
Sprouts Farmers Market
Kroger
Food Lion
Hospitals
Tristar Southern Hills Medical Center
Vanderbilt University Medical Center
Saint Thomas Midtown Hospital
Military Bases
Tennessee Air National Guard
Parks and Recreation
The Lofts at Rose Monte Townhomes has 5 parks within 8.9 miles, including Nashville Zoo, Radnor Lake, Belmont Mansion, Creekwood Botanical Garden and Art Museum, and Centennial Park.
Shopping Centers
The Lofts at Rose Monte Townhomes has 5 shopping centers within 0.7 miles.
Transit Stations
Riverfront-East Corridor Line
Donelson-East Corridor Line
Nearby Neighborhoods
Rental Price Ranges in the Area
| Bedroom | Average Rent | Cheapest Rent | Highest Rent |
|---|---|---|---|
| Nashville Studio Apartments | $1,719 | $699 | $5,623 |
| Nashville 1 Bedroom Apartments | $1,830 | $795 | $5,755 |
| Nashville 2 Bedroom Apartments | $2,252 | $673 | $10,000+ |
| Nashville 3 Bedroom Apartments | $2,462 | $988 | $10,000+ |
| Nashville 4 Bedroom Apartments | $5,026 | $1,033 | $10,000+ |
| Nashville 5 Bedroom Apartments | $3,243 | $3,163 | $3,263 |
Browse Top Apartments in Nashville
By Price
By Community Type
- Nashville Apartments for Rent by Owner
- Nashville Apartments with Rent Specials
- Nashville Top Rated Apartments
- Nashville Corporate Apartments
- Nashville Furnished Apartments
- Nashville Gated Apartments
- Nashville Loft Apartments
- Nashville Low Income Apartments
- New Nashville Apartments
- Nashville Senior Apartments
- Nashville Short-term Apartments
- Nashville Student Apartments
- Nashville Apartments with Utilities Included


Max of 2. Please call our Leasing Office for complete Pet Policy information.