


- 1–3 Bedrooms
- $1,274-$2,049 Pricing
- 769–1,118 Square Feet
About The Lofts at Valencia
Welcome to The Lofts at Valencia, where modern living meets a vibrant community spirit. Our brand new apartment community offers stylish 1, 2, and 3-bedroom homes designed for comfort and convenience. Experience a true sense of belonging with our friendly atmosphere and engaging monthly resident socials. Our dedicated onsite management team is here to ensure your needs are met, while our up-to-date amenities provide everything you need to live your best life. Discover your new home at The Lofts at Valencia -where every day feels like a celebration.
The Lofts at Valencia is located in the Northwest Oklahoma City Neighborhood and 73012 Zip code of Edmond, OK. This community is professionally managed by Carlsbad Management Group, LLC
Unique Features and Amenities
- Attached Garages**
- Cable-ready (Cox)
- Custom Cabinets
- Deer Creek School District
- Detached Garages**
- Flex Payment Options
- Free Gym Membership
- Open Floor Plans
- Pet Friendly
- Valet Trash
Property Contact Info

- Listed by:
- Agency:
- Vendor Logo:
- Website:
- View Property Website
- Call Us:
- (405) 888-8094
- Disclaimer:
Office Hours
| Monday | 9:00 am–6:00 pm |
| Tuesday | 9:00 am–6:00 pm |
| Wednesday | 9:00 am–6:00 pm |
| Thursday | 9:00 am–6:00 pm |
| Friday | 9:00 am–6:00 pm |
| Saturday | 10:00 am–5:00 pm |
| Sunday | Closed |
Floorplan Pricing and Availability
The Lofts at Valencia offers 1 to 3 Bedroom apartments starting from $1,274 and having 769–1,118 sq ft. Here is the current pricing and availability:
New! Interactive Property Map
 ApartmentHomeLiving.com's new Interactive Property Map allows you to see where every available unit is located at this community.Try It Now >
1 Bedroom
Unit A3
From $1,449
1 Bed, 1 Bath, 769 sq ftAvailable NowModel Gallery
Floorplans
Availability Details
Price Availability Date Unit Sq Ft Deposit View Details $1,449 Available Now G401 769 $300 $1,449 October 5, 2026 G501 769 $300 Model Amenities and Features
Features
- Balcony
- Ceiling Fans
- Washer/Dryer
- Washer/Dryer Hookup
Kitchen
- Dishwasher
- Granite Countertops
Living Space
- Vaulted Ceiling
Outdoor Space
- Patio
Model Rent and Fees
Model Price Range
- $1,449 - $1,799
Deposit
- $300 deposit
Unit G401 Amenities and Features
Features
- Balcony
- Ceiling Fans
- Washer/Dryer
- Washer/Dryer Hookup
Kitchen
- Dishwasher
- Granite Countertops
Living Space
- Vaulted Ceiling
Outdoor Space
- Patio
Unit G401 Rent and Fees
Unit Price
- From $1,449
Deposit
- $300 deposit
Model Rent and Fees
Model Price Range
- $1,449 - $1,799
Unit G501 Amenities and Features
Features
- Balcony
- Ceiling Fans
- Washer/Dryer
- Washer/Dryer Hookup
Kitchen
- Dishwasher
- Granite Countertops
Living Space
- Vaulted Ceiling
Outdoor Space
- Patio
Unit G501 Rent and Fees
Unit Price
- From $1,449
Deposit
- $300 deposit
Model Rent and Fees
Model Price Range
- $1,449 - $1,799
Apartment Model: Unit A3From $1,4491 Bedroom, 1 Bath, 769 sq ftAvailable Now![]()
Unit A3 - Floorplan Apartment Unit: G401Apartment Model: Unit A3From $1,4491 Bedroom, 1 Bath, 769 sq ftAvailable NowApartment Unit: G501Apartment Model: Unit A3From $1,4491 Bedroom, 1 Bath, 769 sq ftAvailable October 5, 20262 Bedrooms
Unit B2
From $1,379
2 Beds, 2 Baths, 1023 sq ftAvailable NowCheapest 2 BedroomThis is the cheapest 2 Bedroom at this PropertyModel Gallery
Floorplans
Availability Details
Price Availability Date Unit Sq Ft Deposit View Details $1,379 Available Now Building 13-1312 1023 $400 $1,379 Available Now Building 14-1409 1023 $400 $1,379 Available Now Building 14-1414 1023 $400 Model Amenities and Features
Features
- Balcony
- Ceiling Fans
- Washer/Dryer
- Washer/Dryer Hookup
Kitchen
- Dishwasher
- Granite Countertops
Living Space
- Vaulted Ceiling
Outdoor Space
- Patio
Model Rent and Fees
Model Price Range
- $1,379 - $1,679
Deposit
- $400 deposit
Unit Building 13-1312 Amenities and Features
Features
- Balcony
- Ceiling Fans
- Washer/Dryer
- Washer/Dryer Hookup
Kitchen
- Dishwasher
- Granite Countertops
Living Space
- Vaulted Ceiling
Outdoor Space
- Patio
Unit Building 13-1312 Rent and Fees
Unit Price
- From $1,379
Deposit
- $400 deposit
Model Rent and Fees
Model Price Range
- $1,379 - $1,679
Unit Building 14-1409 Amenities and Features
Features
- Balcony
- Ceiling Fans
- Washer/Dryer
- Washer/Dryer Hookup
Kitchen
- Dishwasher
- Granite Countertops
Living Space
- Vaulted Ceiling
Outdoor Space
- Patio
Unit Building 14-1409 Rent and Fees
Unit Price
- From $1,379
Deposit
- $400 deposit
Model Rent and Fees
Model Price Range
- $1,379 - $1,679
Unit Building 14-1414 Amenities and Features
Features
- Balcony
- Ceiling Fans
- Washer/Dryer
- Washer/Dryer Hookup
Kitchen
- Dishwasher
- Granite Countertops
Living Space
- Vaulted Ceiling
Outdoor Space
- Patio
Unit Building 14-1414 Rent and Fees
Unit Price
- From $1,379
Deposit
- $400 deposit
Model Rent and Fees
Model Price Range
- $1,379 - $1,679
Apartment Model: Unit B2From $1,3792 Bedroom, 2 Bath, 1023 sq ftAvailable Now![]()
Unit B2 - Floorplan 1 ![]()
Unit B2 - Floorplan 2 Apartment Unit: Building 13-1312Apartment Model: Unit B2From $1,3792 Bedroom, 2 Bath, 1023 sq ftAvailable NowApartment Unit: Building 14-1409Apartment Model: Unit B2From $1,3792 Bedroom, 2 Bath, 1023 sq ftAvailable NowApartment Unit: Building 14-1414Apartment Model: Unit B2From $1,3792 Bedroom, 2 Bath, 1023 sq ftAvailable NowUnit B8
From $1,425
2 Beds, 2 Baths, 1114 sq ftAvailable NowLargest 2 BedroomThis is the largest 2 Bedroom at this PropertyModel Gallery
Floorplans
Availability Details
Price Availability Date Unit Sq Ft View Details $1,425 Available Now Building 13-1306 1114 $1,425 Available Now Building 13-1308 1114 $1,425 Available Now Building 8-0806 1114 Model Amenities and Features
Features
- Balcony
- Ceiling Fans
- Washer/Dryer
- Washer/Dryer Hookup
Kitchen
- Dishwasher
- Granite Countertops
Living Space
- Vaulted Ceiling
Outdoor Space
- Patio
Model Rent and Fees
Model Price Range
- $1,425 - $1,725
Unit Building 13-1306 Amenities and Features
Features
- Balcony
- Ceiling Fans
- Washer/Dryer
- Washer/Dryer Hookup
Kitchen
- Dishwasher
- Granite Countertops
Living Space
- Vaulted Ceiling
Outdoor Space
- Patio
Unit Building 13-1306 Rent and Fees
Unit Price
- From $1,425
Model Rent and Fees
Model Price Range
- $1,425 - $1,725
Unit Building 13-1308 Amenities and Features
Features
- Balcony
- Ceiling Fans
- Washer/Dryer
- Washer/Dryer Hookup
Kitchen
- Dishwasher
- Granite Countertops
Living Space
- Vaulted Ceiling
Outdoor Space
- Patio
Unit Building 13-1308 Rent and Fees
Unit Price
- From $1,425
Model Rent and Fees
Model Price Range
- $1,425 - $1,725
Unit Building 8-0806 Amenities and Features
Features
- Balcony
- Ceiling Fans
- Washer/Dryer
- Washer/Dryer Hookup
Kitchen
- Dishwasher
- Granite Countertops
Living Space
- Vaulted Ceiling
Outdoor Space
- Patio
Unit Building 8-0806 Rent and Fees
Unit Price
- From $1,425
Model Rent and Fees
Model Price Range
- $1,425 - $1,725
Apartment Model: Unit B8From $1,4252 Bedroom, 2 Bath, 1114 sq ftAvailable Now![]()
Unit B8 - Floorplan Apartment Unit: Building 13-1306Apartment Model: Unit B8From $1,4252 Bedroom, 2 Bath, 1114 sq ftAvailable NowApartment Unit: Building 13-1308Apartment Model: Unit B8From $1,4252 Bedroom, 2 Bath, 1114 sq ftAvailable NowApartment Unit: Building 8-0806Apartment Model: Unit B8From $1,4252 Bedroom, 2 Bath, 1114 sq ftAvailable NowUnit B1
2 Beds, 1 Bath, 892 sq ftAvailable SoonModel Gallery
Floorplans
Availability Details
Price Availability Date Unit Sq Ft From $1,274 Available Soon Unit B1 892 sq ft Model Amenities and Features
Features
- Balcony
- Ceiling Fans
- Washer/Dryer
- Washer/Dryer Hookup
Kitchen
- Dishwasher
- Granite Countertops
Living Space
- Vaulted Ceiling
Outdoor Space
- Patio
Model Rent and Fees
Model Price Range
- $1,274 - $1,324
Apartment Model: Unit B1From $1,2742 Bedroom, 1 Bath, 892 sq ftAvailable Soon![]()
Unit B1 - Floorplan Unit B3
2 Beds, 2 Baths, 1083 sq ftAvailable SoonModel Gallery
Floorplans
Availability Details
Price Availability Date Unit Sq Ft From $1,749 Available Soon Unit B3 1083 sq ft Model Amenities and Features
Features
- Balcony
- Ceiling Fans
- Washer/Dryer
- Washer/Dryer Hookup
Kitchen
- Dishwasher
- Granite Countertops
Living Space
- Vaulted Ceiling
Outdoor Space
- Patio
Model Rent and Fees
Model Price Range
- $1,749 - $2,049
Apartment Model: Unit B3From $1,7492 Bedroom, 2 Bath, 1083 sq ftAvailable Soon![]()
Unit B3 - Floorplan 3 Bedrooms
Unit C1
From $1,595
3 Beds, 2 Baths, 1118 sq ftAvailable NowModel Gallery
Floorplans
Availability Details
Price Availability Date Unit Sq Ft Deposit View Details $1,595 Available Now Building 10-1006 1118 $500 $1,595 Available Now Building 10-1016 1118 $500 $1,595 Available Now Building 4-0404 1118 $500 Model Amenities and Features
Features
- Balcony
- Ceiling Fans
- Washer/Dryer
- Washer/Dryer Hookup
Kitchen
- Dishwasher
- Granite Countertops
Living Space
- Vaulted Ceiling
Outdoor Space
- Patio
Model Rent and Fees
Model Price Range
- $1,595 - $1,949
Current Available Pricing
- $1,595 - $1,895
Deposit
- $500 deposit
Unit Building 10-1006 Amenities and Features
Features
- Balcony
- Ceiling Fans
- Washer/Dryer
- Washer/Dryer Hookup
Kitchen
- Dishwasher
- Granite Countertops
Living Space
- Vaulted Ceiling
Outdoor Space
- Patio
Unit Building 10-1006 Rent and Fees
Unit Price
- From $1,595
Deposit
- $500 deposit
Model Rent and Fees
Model Price Range
- $1,595 - $1,949
Unit Building 10-1016 Amenities and Features
Features
- Balcony
- Ceiling Fans
- Washer/Dryer
- Washer/Dryer Hookup
Kitchen
- Dishwasher
- Granite Countertops
Living Space
- Vaulted Ceiling
Outdoor Space
- Patio
Unit Building 10-1016 Rent and Fees
Unit Price
- From $1,595
Deposit
- $500 deposit
Model Rent and Fees
Model Price Range
- $1,595 - $1,949
Unit Building 4-0404 Amenities and Features
Features
- Balcony
- Ceiling Fans
- Washer/Dryer
- Washer/Dryer Hookup
Kitchen
- Dishwasher
- Granite Countertops
Living Space
- Vaulted Ceiling
Outdoor Space
- Patio
Unit Building 4-0404 Rent and Fees
Unit Price
- From $1,595
Deposit
- $500 deposit
Model Rent and Fees
Model Price Range
- $1,595 - $1,949
Apartment Model: Unit C1From $1,5953 Bedroom, 2 Bath, 1118 sq ftAvailable Now![]()
Unit C1 - Floorplan Apartment Unit: Building 10-1006Apartment Model: Unit C1From $1,5953 Bedroom, 2 Bath, 1118 sq ftAvailable NowApartment Unit: Building 10-1016Apartment Model: Unit C1From $1,5953 Bedroom, 2 Bath, 1118 sq ftAvailable NowApartment Unit: Building 4-0404Apartment Model: Unit C1From $1,5953 Bedroom, 2 Bath, 1118 sq ftAvailable Now


Schedule a Tour
Videos
3D Tours
Property Information
- 218 Units
- 3 Stories
- Built in 2023
Lease Terms
- 6, 9, 12, 13, 14 mo
Fees and Policies
The fees listed below are community-provided and may exclude utilities or add-ons. All payments are made directly to the property and are non-refundable unless otherwise specified.
Required Fees
One-Time Basics
- Due at Application
- Application Fee Per ApplicantiOver 18 Charged per applicant.$75.00
- Due at Move-In
- Administrative FeeiPaid by one applicant. Charged per unit.$50.00
Other Fees and Policies
Pet Fees
- Cat
- One-Time Pet FeeiMax of 2. Charged Per Pet.$500.00
- Monthly Pet FeeiMax of 2. Charged Per Pet.$30.00
- Dog
- One-Time Pet FeeiMax of 2. Charged Per Pet.$500.00
- Monthly Pet FeeiMax of 2. Charged Per Pet.$30.00
Some breed restrictions.
Max of 2.
Property Fee Disclaimer: Based on community-supplied data and independent market research. Subject to change without notice. May exclude fees for mandatory or optional services and usage-based utilities.
Features and Amenities
Unique Amenities
- Attached Garages**
- Cable-ready (Cox)
- Custom Cabinets
- Deer Creek School District
- Detached Garages**
- Flex Payment Options
- Free Gym Membership
- Open Floor Plans
- Pet Friendly
- Valet Trash
On-Site Services
- Package Service
- Property Manager On Site
- Maintenance On Site
- Trash Pickup Door To Door
- Online Services
Outdoor Features
- Courtyard
- Patio
Recreation and Fitness
- Fitness Center
- Pool
Interior Features
- Balcony
- Ceiling Fans
- Tub/Shower
- Cable Ready
- Washer/Dryer
- Air Conditioning
Kitchen Amenities
- Dishwasher
- Microwave
- Oven
- Range
- Refrigerator
- Freezer
- Stainless Steel Appliances
- Kitchen
- Granite Countertops
Living Area Features
- Walk In Closets
- Vaulted Ceiling
- Carpet
- Hardwood Floors
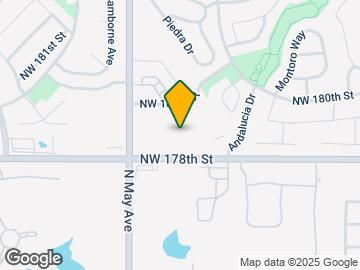
Map
- Shopping
- Colleges
- Grocery
- Medical
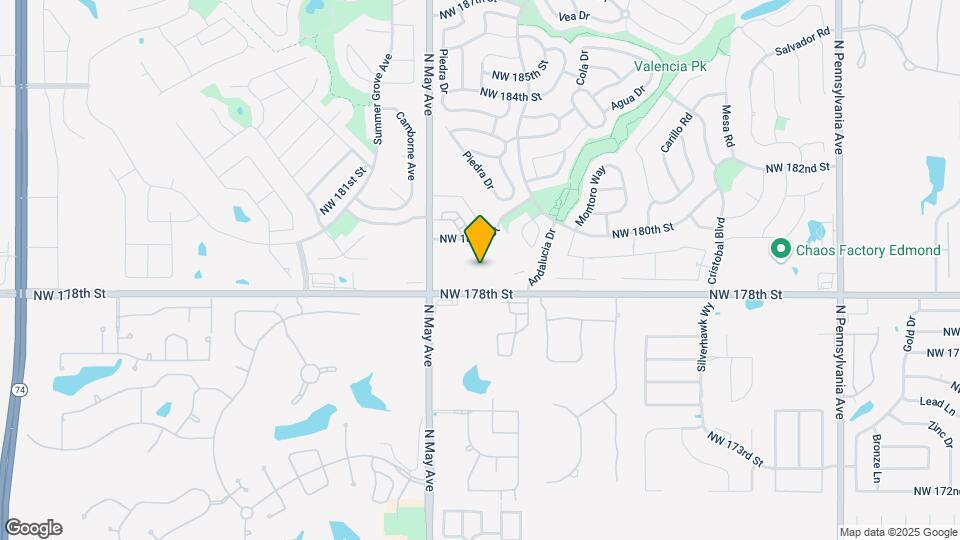
Map
Getting Around
30 / 100 Somewhat walkable
40 / 100 Fairly bikeable
100 / 100 Exceptionally car friendly
 details
Getting to Know the Area
60 / 100 Restaurants
60 / 100 Cafes
40 / 100 Nightlife
40 / 100 Shopping
70 / 100 Noise Level
Frequently Asked Questions about The Lofts at Valencia
Where is The Lofts at Valencia located?
The Lofts at Valencia is located at 2717 NW 178th St near the Northwest Oklahoma City area of Edmond, OK
What is the current rent range at The Lofts at Valencia?
1 Bedroom to 3 Bedroom Apartments at The Lofts at Valencia currently range from $1,274 to $2,049
When is the leasing office open?
- The office Hours for The Lofts at Valencia are
- Monday 9:00 am–6:00 pm
- Tuesday 9:00 am–6:00 pm
- Wednesday 9:00 am–6:00 pm
- Thursday 9:00 am–6:00 pm
- Friday 9:00 am–6:00 pm
- Saturday 10:00 am–5:00 pm
- Sunday Closed
Are pets allowed?
Call us today to find out our pet policy and if we allow pets
Nearby Schools
Grove Valley Elementary School
Deer Creek Middle School
Deer Creek High School
About GreatSchools Data on ApartmentHomeLiving.com.
Points of Interest
Time and distance from The Lofts at Valencia.
Big Box and Retail
Goodwill
Walgreens
Target
Colleges and Universities
Groceries
Sprouts Farmers Market
Homeland
Trader Joes
Hospitals
Oklahoma Spine Hospital
Oklahoma Heart Hospital
Mercy Hospital Oklahoma City
Shopping Centers
The Lofts at Valencia has 5 shopping centers within 2.0 miles.
Nearby Neighborhoods
Rental Price Ranges in the Area
| Bedroom | Average Rent | Cheapest Rent | Highest Rent |
|---|---|---|---|
| Edmond Studio Apartments | $897 | $610 | $1,511 |
| Edmond 1 Bedroom Apartments | $1,292 | $745 | $3,100 |
| Edmond 2 Bedroom Apartments | $1,555 | $700 | $4,100 |
| Edmond 3 Bedroom Apartments | $2,255 | $1,050 | $3,493 |
| Edmond 4 Bedroom Apartments | $1,425 | $615 | $2,495 |
| 2 Bedroom Homes | $1,594 | $1,000 | $2,695 |
| 3 Bedroom Homes | $1,846 | $1,095 | $6,225 |
| 4 Bedroom Homes | $2,327 | $1,575 | $3,800 |
| 5 Bedroom Homes | $3,193 | $2,400 | $3,950 |
| 6 Bedroom Homes | $4,500 | $4,500 | $4,500 |
Max of 2.