


- 1 Bedroom Bedrooms
- $1,082-$1,320 Pricing
- 510–1,036 Square Feet
Rent Specials
First Month's Rent Free~~First Month's Rent Free
About The Lofts at Whirligig Station
Our apartments are situated in a historic warehouse once integral to North Carolina's tobacco industry—in beautiful downtown Wilson. All of our lofts feature historic charm and great amenities like all-inclusive utilities, all stainless steel appliances, washer & dryer in-unit, and high ceilings with exposed wood beams & brick walls. Contact us today for more information & to apply!
The Lofts at Whirligig Station is located in the Downtown Wilson Neighborhood and 27893 Zip code of Wilson, NC. This community is professionally managed by The Chesson Agency, eXp Realty LLC
Property Contact Info

- Listed by:
- Agency:
- Vendor Logo:
- Website:
- View Property Website
- Call Us:
- (252) 668-6466
- Disclaimer:
Office Hours
| Monday | By Appointment |
| Tuesday | By Appointment |
| Wednesday | By Appointment |
| Thursday | By Appointment |
| Friday | By Appointment |
| Saturday | Closed |
| Sunday | Closed |
Floorplan Pricing and Availability
The Lofts at Whirligig Station offers 1 Bedroom apartments starting from $1,082 and having 510–1,036 sq ft. Here is the current pricing and availability:
New! Interactive Property Map
 ApartmentHomeLiving.com's new Interactive Property Map allows you to see where every available unit is located at this community.Try It Now >
1 Bedroom
Saw Dog
$1,082
1 Bed, 1 Bath, 510 sq ftAvailable NowCheapest 1 BedroomThis is the cheapest 1 Bedroom at this PropertyModel Gallery
Photos
Availability Details
Price Availability Date Unit Sq Ft Deposit View Details $1,082 Available Now 220 510 $1,282 $1,082 October 2, 2026 222 510 $1,282 Model Amenities and Features
Kitchen
- Dishwasher
- Microwave
- Range
- Refrigerator
Unique Features
- Basic Internet
- Electric
- Sewer
- Trash
- Water
Model Rent and Fees
Model Price
- $1,082
Deposit
- $1,282 deposit
Unit 220 Amenities and Features
Kitchen
- Dishwasher
- Microwave
- Range
- Refrigerator
Unique Features
- Basic Internet
- Electric
- Sewer
- Trash
- Water
Unit 220 Rent and Fees
Unit Price
- $1,082
View Details and Rent EstimateDeposit
- $1,282 deposit
Unit Description
*Move-In Special: 1st Month of Rent FREE with a 13mo Lease!* This one-bedroom apartment has hard wood floors, kitchen island, pantry, and high-end finishes. We've taken special care to make each loft feel like home. For an extra $200 a month all utilities are included - water, electricity, trash, and high-speed internet! At Chesson Property Management, we strive to provide an experience that is cost-effective and convenient. That’s why we provide a Resident Benefits Package (RBP) to address common headaches for our renters. Our program handles insurance, credit building and more at a rate of $22.00/month, automatically added to every eligible property with the ability to opt-out. More details upon application.
Model Rent and Fees
Price
- $1,082
Unit 222 Amenities and Features
Kitchen
- Dishwasher
- Microwave
- Range
- Refrigerator
Unique Features
- Basic Internet
- Electric
- Sewer
- Trash
- Water
Unit 222 Rent and Fees
Unit Price
- $1,082
View Details and Rent EstimateDeposit
- $1,282 deposit
Unit Description
*Move-In Special: 1st Month of Rent FREE with a 13mo Lease!* This one-bedroom apartment has hard wood floors, kitchen island, pantry, and high-end finishes. We've taken special care to make each loft feel like home. For an extra $200 a month all utilities are included - water, electricity, trash, and high-speed internet! At Chesson Property Management, we strive to provide an experience that is cost-effective and convenient. That’s why we provide a Resident Benefits Package (RBP) to address common headaches for our renters. Our program handles insurance, credit building and more at a rate of $22.00/month, automatically added to every eligible property with the ability to opt-out. More details upon application.
Model Rent and Fees
Price
- $1,082
Apartment Model: Saw Dog$1,0821 Bedroom, 1 Bath, 510 sq ftAvailable Now![]()
Saw Dog - Image 1 ![]()
Saw Dog - Image 2 ![]()
Saw Dog - Image 3 Apartment Unit: 220Apartment Model: Saw Dog$1,0821 Bedroom, 1 Bath, 510 sq ftAvailable NowApartment Unit: 222Apartment Model: Saw Dog$1,0821 Bedroom, 1 Bath, 510 sq ftAvailable October 2, 2026The Duckie C2
$1,150
1 Bed, 1 Bath, 680 sq ftAvailable Sep 11Model Gallery
Photos
Availability Details
Price Availability Date Unit Sq Ft Deposit $1,150 September 11, 2026 256 680 $1,350 Unit 256 Amenities and Features
Kitchen
- Dishwasher
- Microwave
- Range
- Refrigerator
Unique Features
- Basic Internet
- Electric
- Sewer
- Trash
- Water
Unit 256 Rent and Fees
Unit Price
- $1,150
View Details and Rent EstimateDeposit
- $1,350 deposit
Unit Description
*Move-In Special: 1st Month of Rent FREE with a 13mo Lease!* This one-bedroom apartment boasts exposed wood beams, hard wood floors, skylights, and high-end finishes. We've taken special care to make each loft feel like home. All stainless steel appliances included, as well as washer & dryer! $200 a month required amenity fee includes all utilities - water, electricity, trash, and high-speed internet! At Chesson Property Management, we strive to provide an experience that is cost-effective and convenient. That’s why we provide a Resident Benefits Package (RBP) to address common headaches for our renters. Our program handles insurance, credit building and more at a rate of $22.00/month, automatically added to every eligible property with the ability to opt-out. More details upon application.
Model Rent and Fees
Price
- $1,150
Apartment Model: The Duckie C2$1,1501 Bedroom, 1 Bath, 680 sq ftAvailable September 11, 2026![]()
The Duckie C2 - Image 1 ![]()
The Duckie C2 - Image 2 ![]()
The Duckie C2 - Image 3 ![]()
The Duckie C2 - Image 4 ![]()
The Duckie C2 - Image 5 Apartment Unit: 256Apartment Model: The Duckie C2$1,1501 Bedroom, 1 Bath, 680 sq ftAvailable September 11, 2026Milkshake America G1-Interior
From $1,100
1 Bed, 1 Bath, 780 sq ftAvailable Sep 11Model Gallery
Photos
Availability Details
Price Availability Date Unit Sq Ft Deposit View Details $1,139 September 11, 2026 103 780 $1,339 $1,139 September 18, 2026 109 780 $1,339 $1,139 September 25, 2026 107 780 $1,339 Model Amenities and Features
Kitchen
- Dishwasher
- Microwave
- Range
- Refrigerator
Unique Features
- Basic Internet
- Electric
- Sewer
- Trash
- Water
Model Rent and Fees
Model Price Range
- $1,100 - $1,139
Current Available Pricing
- $1,139
Deposit
- $1,339 deposit
Unit 103 Amenities and Features
Kitchen
- Dishwasher
- Microwave
- Range
- Refrigerator
Unique Features
- Basic Internet
- Electric
- Sewer
- Trash
- Water
Unit 103 Rent and Fees
Unit Price
- $1,139
View Details and Rent EstimateDeposit
- $1,339 deposit
Unit Description
*Move-In Special: 1st Month of Rent FREE with a 13mo Lease!* This one-bedroom apartment boasts exposed brick walls and beams, concrete floors, and high-end finishes. We've taken special care to make each loft feel like home. All stainless steel appliances included, as well as washer & dryer! $200 a month required amenity fee includes all utilities - water, electricity, trash, and high-speed internet!
Model Rent and Fees
Model Price Range
- $1,100 - $1,139
Unit 109 Amenities and Features
Kitchen
- Dishwasher
- Microwave
- Range
- Refrigerator
Unique Features
- Basic Internet
- Electric
- Sewer
- Trash
- Water
Unit 109 Rent and Fees
Unit Price
- $1,139
View Details and Rent EstimateDeposit
- $1,339 deposit
Unit Description
*Move-In Special: 1st Month of Rent FREE with a 13mo Lease!* This one-bedroom apartment boasts exposed brick walls and beams, concrete floors, and high-end finishes. We've taken special care to make each loft feel like home. All stainless steel appliances included, as well as washer & dryer! $200 a month required amenity fee includes all utilities - water, electricity, trash, and high-speed internet!
Model Rent and Fees
Model Price Range
- $1,100 - $1,139
Unit 107 Amenities and Features
Kitchen
- Dishwasher
- Microwave
- Range
- Refrigerator
Unique Features
- Basic Internet
- Electric
- Sewer
- Trash
- Water
Unit 107 Rent and Fees
Unit Price
- $1,139
View Details and Rent EstimateDeposit
- $1,339 deposit
Unit Description
*Move-In Special: 1st Month of Rent FREE with a 13mo Lease!* This one-bedroom apartment boasts exposed brick walls and beams, concrete floors, and high-end finishes. We've taken special care to make each loft feel like home. All stainless steel appliances included, as well as washer & dryer! $200 a month required amenity fee includes all utilities - water, electricity, trash, and high-speed internet!
Model Rent and Fees
Model Price Range
- $1,100 - $1,139
Apartment Model: Milkshake America G1-InteriorFrom $1,1001 Bedroom, 1 Bath, 780 sq ftAvailable September 11, 2026![]()
Milkshake America G1-Interior - Image 1 ![]()
Milkshake America G1-Interior - Image 2 ![]()
Milkshake America G1-Interior - Image 3 ![]()
Milkshake America G1-Interior - Image 4 ![]()
Milkshake America G1-Interior - Image 5 Apartment Unit: 103Apartment Model: Milkshake America G1-Interior$1,1391 Bedroom, 1 Bath, 780 sq ftAvailable September 11, 2026Apartment Unit: 109Apartment Model: Milkshake America G1-Interior$1,1391 Bedroom, 1 Bath, 780 sq ftAvailable September 18, 2026Apartment Unit: 107Apartment Model: Milkshake America G1-Interior$1,1391 Bedroom, 1 Bath, 780 sq ftAvailable September 25, 2026Darvell
$1,220
1 Bed, 1 BathAvailable Sep 18Model Gallery
Photos
Availability Details
Price Availability Date Unit Deposit $1,220 September 18, 2026 263 $1,420 Unit 263 Amenities and Features
Kitchen
- Dishwasher
- Microwave
- Range
- Refrigerator
Unique Features
- Basic Internet
- Electric
- Sewer
- Trash
- Water
Unit 263 Rent and Fees
Unit Price
- $1,220
View Details and Rent EstimateDeposit
- $1,420 deposit
Unit Description
*Move-In Special: 1st Month of Rent FREE with a 13mo Lease!* This one-bedroom apartment boasts exposed brick walls and beams, hard wood floors, and high-end finishes. We've taken special care to make each loft feel like home. The Lofts at Whirligig Station are all-inclusive for your convenience, so you just pay one bill each month for all your rent and utilities. $200 a month required amenity fee includes all utilities - water, electricity, trash, and high-speed internet!
Model Rent and Fees
Price
- $1,220
Apartment Model: Darvell$1,2201 Bedroom, 1 BathAvailable September 18, 2026![]()
Darvell - Image 1 ![]()
Darvell - Image 2 ![]()
Darvell - Image 3 ![]()
Darvell - Image 4 ![]()
Darvell - Image 5 ![]()
Darvell - Image 6 ![]()
Darvell - Image 7 ![]()
Darvell - Image 8 Apartment Unit: 263Apartment Model: Darvell$1,2201 Bedroom, 1 BathAvailable September 18, 2026Acid Park
$1,160
1 Bed, 1 Bath, 620 sq ftAvailable Oct 9Model Gallery
Photos
Availability Details
Price Availability Date Unit Sq Ft Deposit $1,160 October 9, 2026 242 620 $1,360 Unit 242 Amenities and Features
Kitchen
- Dishwasher
- Microwave
- Range
- Refrigerator
Unique Features
- Basic Internet
- Electric
- Sewer
- Trash
- Water
Unit 242 Rent and Fees
Unit Price
- $1,160
View Details and Rent EstimateDeposit
- $1,360 deposit
Unit Description
*Move-In Special: 1st Month of Rent FREE with a 13mo Lease!* This one-bedroom apartment boasts exposed brick walls and beams, cathedral ceilings with skylights, hard wood floors, and high-end finishes. All stainless steel appliances included, as well as washer & dryer! We've taken special care to make each loft feel like home. $200 a month required amenity fee includes all utilities - water, electricity, trash, and high-speed internet! **Photos are of model unit but posted to show finishings**
Model Rent and Fees
Price
- $1,160
Apartment Model: Acid Park$1,1601 Bedroom, 1 Bath, 620 sq ftAvailable October 9, 2026![]()
Acid Park - Image 1 ![]()
Acid Park - Image 2 ![]()
Acid Park - Image 3 ![]()
Acid Park - Image 4 Apartment Unit: 242Apartment Model: Acid Park$1,1601 Bedroom, 1 Bath, 620 sq ftAvailable October 9, 2026Reflector Box A
$1,285
1 Bed, 1.5 Baths, 1036 sq ftAvailable Oct 2Model Gallery
Photos
Availability Details
Price Availability Date Unit Sq Ft Deposit $1,285 October 2, 2026 205 1036 $1,485 Unit 205 Amenities and Features
Kitchen
- Dishwasher
- Microwave
- Range
- Refrigerator
Unique Features
- Basic Internet
- Electric
- Sewer
- Trash
- Water
Unit 205 Rent and Fees
Unit Price
- $1,285
View Details and Rent EstimateDeposit
- $1,485 deposit
Unit Description
*Move-In Special: 1st Month of Rent FREE with a 13mo Lease!* This spacious, two story 1 bedroom apartment boasts exposed brick walls and beams, hard wood floors, and high-end finishes. We've taken special care to make each loft feel like home! $200 a month required amenity fee includes all utilities - water, electricity, trash, and high-speed internet! **Large Black Window not included but photos shown to show layout and size of rooms**
Model Rent and Fees
Price
- $1,285
Apartment Model: Reflector Box A$1,2851 Bedroom, 1.5 Bath, 1036 sq ftAvailable October 2, 2026![]()
Reflector Box A - Image 1 ![]()
Reflector Box A - Image 2 ![]()
Reflector Box A - Image 3 ![]()
Reflector Box A - Image 4 ![]()
Reflector Box A - Image 5 ![]()
Reflector Box A - Image 6 ![]()
Reflector Box A - Image 7 ![]()
Reflector Box A - Image 8 ![]()
Reflector Box A - Image 9 Apartment Unit: 205Apartment Model: Reflector Box A$1,2851 Bedroom, 1.5 Bath, 1036 sq ftAvailable October 2, 2026Reflector Box B
$1,320
1 Bed, 1.5 Baths, 1036 sq ftAvailable Oct 16Model Gallery
Photos
Availability Details
Price Availability Date Unit Sq Ft Deposit $1,320 October 16, 2026 215 1036 $1,520 Unit 215 Amenities and Features
Kitchen
- Dishwasher
- Microwave
- Range
- Refrigerator
Unique Features
- Basic Internet
- Electric
- Sewer
- Trash
- Water
Unit 215 Rent and Fees
Unit Price
- $1,320
View Details and Rent EstimateDeposit
- $1,520 deposit
Unit Description
This spacious, two story 1 bedroom apartment boasts exposed brick walls and beams, hard wood floors, and high-end finishes. We've taken special care to make each loft feel like home! For an extra $200 a month all utilities are included - water, electricity, trash, and high-speed internet!
Model Rent and Fees
Price
- $1,320
Apartment Model: Reflector Box B$1,3201 Bedroom, 1.5 Bath, 1036 sq ftAvailable October 16, 2026![]()
Reflector Box B - Image 1 ![]()
Reflector Box B - Image 2 ![]()
Reflector Box B - Image 3 ![]()
Reflector Box B - Image 4 ![]()
Reflector Box B - Image 5 ![]()
Reflector Box B - Image 6 ![]()
Reflector Box B - Image 7 ![]()
Reflector Box B - Image 8 ![]()
Reflector Box B - Image 9 ![]()
Reflector Box B - Image 10 Apartment Unit: 215Apartment Model: Reflector Box B$1,3201 Bedroom, 1.5 Bath, 1036 sq ftAvailable October 16, 2026


Schedule a Tour
3D Tours
Property Information
- Renovated In 1990
- 98 Units
- 2 Stories
- Built in 1950
Lease Terms
- 1 - 12 mo
Fees and Policies
The fees listed below are community-provided and may exclude utilities or add-ons. All payments are made directly to the property and are non-refundable unless otherwise specified. Use the Cost Calculator to determine costs based on your needs.
Other Fees and Policies
Pet Fees
Pet Policies are Negotiable
- Cat
- Pet DepositiMax of 2. Charged per Pet.$750.00
- One-Time Pet FeeiMax of 2. Charged Per Pet.$0.00
- Monthly Pet FeeiMax of 2. Charged Per Pet.$50.00/mo
- Dog
- Pet DepositiMax of 2. Charged per Pet.$750.00
- One-Time Pet FeeiMax of 2. Charged Per Pet.$0.00
- Monthly Pet FeeiMax of 2. Charged Per Pet.$50.00/mo
$750 One time fee for 2 Cats. $500 One time fee for 1 Cat
$750 One time fee for 2 Dogs. $500 One time fee for 1 Dog
Max of 2.
Parking Fees
- Surface Lot
- Parking FeeiCharged per vehicle.$0.00/mo
Parking Lot. Included.
Property Fee Disclaimer: Based on community-supplied data and independent market research. Subject to change without notice. May exclude fees for mandatory or optional services and usage-based utilities.
Features and Amenities
Unique Amenities
- Basic Internet
- Electric
- Sewer
- Trash
- Water
On-Site Services
- Public Transportation
- 24 Hour Access
- Key Fob Entry
Outdoor Features
- Controlled Access
Recreation and Fitness
- Walking/Biking Trails
Interior Features
- Tenant Controlled Hvac
- Windows
- Skylights
- Smoke Detector
- Heating
- Sprinkler System
- Washer/Dryer
- Air Conditioning
- Wi Fi
Kitchen Amenities
- Oven
- Freezer
- Stainless Steel Appliances
- Dishwasher
- Island Kitchen
- Range
- Refrigerator
- Microwave
Living Area Features
- High Ceilings
- Hardwood Floors
- Loft Layout
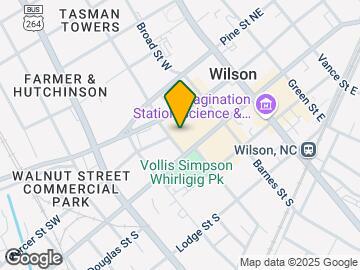
Map
- Shopping
- Grocery
- Medical
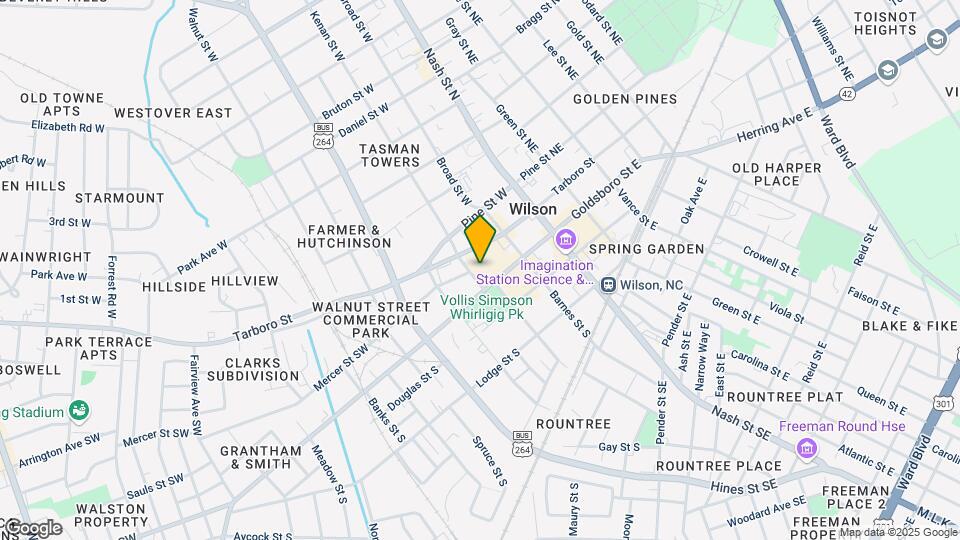
Map
Getting Around
50 / 100 Fairly walkable
40 / 100 Fairly bikeable
80 / 100 Very car friendly
 details
Getting to Know the Area
70 / 100 Restaurants
20 / 100 Cafes
60 / 100 Nightlife
70 / 100 Shopping
80 / 100 Noise Level
Frequently Asked Questions about The Lofts at Whirligig Station
Where is The Lofts at Whirligig Station located?
The Lofts at Whirligig Station is located at 230 Goldsboro St SW near the Downtown Wilson area of Wilson, NC
What is the current rent range at The Lofts at Whirligig Station?
1 Bedrooms at The Lofts at Whirligig Station currently start from $1,082. Call today for more info!
When is the leasing office open?
- The office Hours for The Lofts at Whirligig Station are
- Monday By Appointment
- Tuesday By Appointment
- Wednesday By Appointment
- Thursday By Appointment
- Friday By Appointment
- Saturday Closed
- Sunday Closed
Are pets allowed?
Call us today to find out our pet policy and if we allow pets
Are there any rent specials?
The current rent special at The Lofts at Whirligig Station is: First Month's Rent Free~~First Month's Rent Free.
Nearby Schools
James Hunt High
Vick Elementary
Forest Hills Middle
About GreatSchools Data on ApartmentHomeLiving.com.
Points of Interest
Time and distance from The Lofts at Whirligig Station.
Big Box and Retail
Walgreens
Lowe's
Target
Groceries
Piggly Wiggly
Food Lion
Harris Teeter
Hospitals
Shopping Centers
The Lofts at Whirligig Station has 5 shopping centers within 1.4 miles.
Nearby Neighborhoods
Rental Price Ranges in the Area
| Bedroom | Average Rent | Cheapest Rent | Highest Rent |
|---|---|---|---|
| Wilson Studio Apartments | $1,249 | $1,148 | $1,370 |
| Wilson 1 Bedroom Apartments | $1,397 | $800 | $1,779 |
| Wilson 2 Bedroom Apartments | $1,708 | $650 | $2,019 |
| Wilson 3 Bedroom Apartments | $1,703 | $1,025 | $2,200 |
| Wilson 4 Bedroom Apartments | $1,433 | $1,399 | $1,450 |
| 2 Bedroom Homes | $1,190 | $695 | $2,400 |
| 3 Bedroom Homes | $1,579 | $1,050 | $3,500 |
| 4 Bedroom Homes | $2,187 | $2,175 | $2,200 |
Browse Top Apartments in Wilson
By Price
By Community Type
- Wilson Apartments with Rent Specials
- Wilson Top Rated Apartments
- Wilson Corporate Apartments
- Wilson Furnished Apartments
- Wilson Gated Apartments
- Wilson Loft Apartments
- Wilson Low Income Apartments
- New Wilson Apartments
- Wilson Senior Apartments
- Wilson Short-term Apartments
- Wilson Apartments with Utilities Included
Max of 2.