

- 1–2 Bedrooms
- $1,350-$1,628 Pricing
- 650–995 Square Feet
About The Logan at Ellsworth
Experience the newest and hottest concept in suburban multifamily design and living-the single-family rental community. Our single-story homes feature high-end interior finishes, smart home technology, full-size washer and dryer, private backyard patios with pet door access, and optional detached garages. Refresh in our resort-style pool and spa area, featuring a sundeck, shaded lounge seating with fireplace and TV, and outdoor barbeque grilling area. From the moment you walk through the front door, you'll feel the comfort and security that makes our residents happy to call us home. Enjoy the feel of living in a single-story home with the benefits and flexibility of apartment living. Our designated staff is standing by to schedule your personal tour.
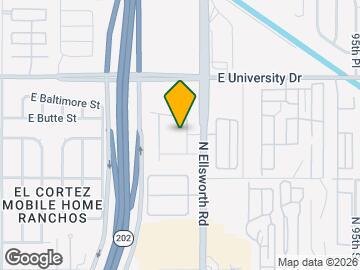
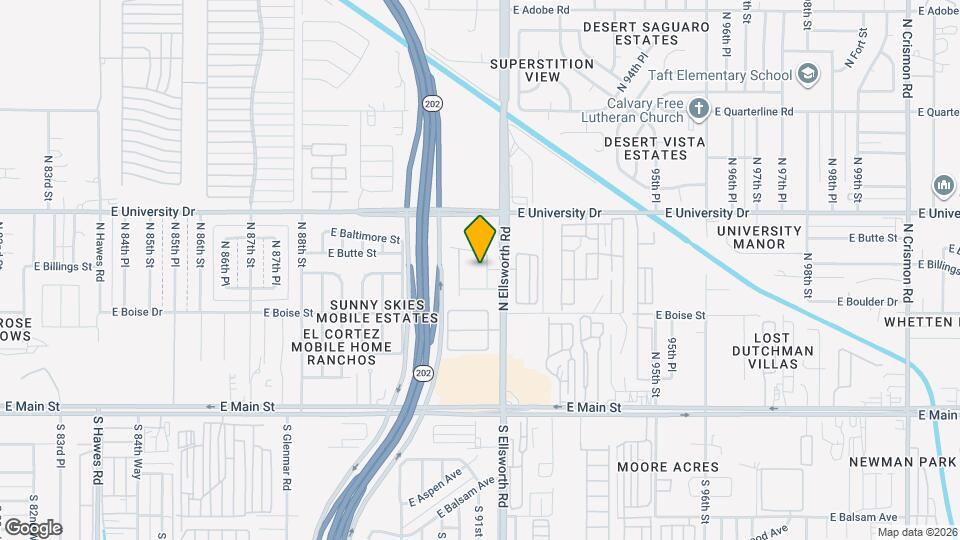
The Logan at Ellsworth is located in the East Mesa Neighborhood and 85207 Zip code of Mesa, AZ. This community is professionally managed by Logan Property Management Inc
Unique Features and Amenities
- 10 - 11 Foot High Ceilings
- 11-Foot Ceilings
- All Single-Story Homes—No Stairs!
- Community WiFi
- Doorbell Cameras
- Double Stainless Steel Sink
- FREE Pet Door
- Full Size Bath Tubs
- Full size Washer/Dryer
- Fully Equipped Gourmet Kitchen with Stainless Steel Appliances
- Granite Countertops
- Keyless Door Entry
- Kitchen Breakfast Bar
- Kitchen Pantry
- Modern Cabinetry with Brushed Nickel Pulls
- Outdoor Barbeque Grilling Area
- Pool/Event Lawn View
- Private Backyards
- Refrigerator with Freezer
- Shelving in Closets
- Single Detached Garage
- Single Story Luxury Homes
- Smart Entry
- Smart Home Technology
- Sparkling Pool View
- Sundeck with Shaded Ramada
- Vinyl Wood-Style Flooring Throughout
- Wi-Fi in Common Areas
Property Contact Info
- Listed by:
- Agency:
- Vendor Logo:
- Website:
- View Property Website
- Call Us:
- (833) 614-4654
- Disclaimer:
Office Hours
| Monday | 10:00 am–6:00 pm |
| Tuesday | 10:00 am–6:00 pm |
| Wednesday | 10:00 am–6:00 pm |
| Thursday | 10:00 am–6:00 pm |
| Friday | 10:00 am–6:00 pm |
| Saturday | 10:00 am–5:00 pm |
| Sunday | Closed |
Floorplan Pricing and Availability
The Logan at Ellsworth offers 1 to 2 Bedroom apartments starting from $1,350 and having 650–995 sq ft. Here is the current pricing and availability:
New! Interactive Property Map
1 Bedroom
Agave
From $1,350
1 Bed, 1 Bath, 650 sq ftAvailable NowModel Gallery
Floorplans
Availability Details
Price Availability Date Unit Sq Ft Deposit View Details $1,350 Available Now 1042 650 $1,578 $1,350 Available Now 1062 650 $1,578 $1,400 Available Now 1130 650 $1,628 Model Amenities and Features
Features
- Cable Ready
- Ceiling Fans
- Washer/Dryer
Kitchen
- Dishwasher
- Granite Countertops
- Microwave
Living Space
- Walk-In Closets
Outdoor Space
- Patio
Services
- Furnished
Unique Features
- 11-Foot Ceilings
- All Single-Story Homes—No Stairs!
- Double Stainless Steel Sink
- Fully Equipped Gourmet Kitchen with Stainless Steel Appliances
- Kitchen Breakfast Bar
- Kitchen Pantry
- Modern Cabinetry with Brushed Nickel Pulls
- Refrigerator with Freezer
- Vinyl Wood-Style Flooring Throughout
Model Rent and Fees
Model Price Range
- $1,325 - $1,847
Current Available Pricing
- $1,350 - $1,628
Deposit
- $1,578 deposit
Unit 1042 Amenities and Features
Features
- Cable Ready
- Ceiling Fans
- Washer/Dryer
Kitchen
- Dishwasher
- Granite Countertops
- Microwave
Living Space
- Walk-In Closets
Outdoor Space
- Patio
Services
- Furnished
Unique Features
- 11-Foot Ceilings
- All Single-Story Homes—No Stairs!
- Double Stainless Steel Sink
- Fully Equipped Gourmet Kitchen with Stainless Steel Appliances
- Kitchen Breakfast Bar
- Kitchen Pantry
- Modern Cabinetry with Brushed Nickel Pulls
- Refrigerator with Freezer
- Vinyl Wood-Style Flooring Throughout
Unit 1042 Rent and Fees
Unit Price
- From $1,350
View Details and Rent EstimateDeposit
- $1,578 deposit
Model Rent and Fees
Model Price Range
- $1,325 - $1,847
Unit 1062 Amenities and Features
Unique Amenities
- Furnished
Features
- Cable Ready
- Ceiling Fans
- Washer/Dryer
Kitchen
- Dishwasher
- Granite Countertops
- Microwave
Living Space
- Walk-In Closets
Outdoor Space
- Patio
Unique Features
- 11-Foot Ceilings
- All Single-Story Homes—No Stairs!
- Double Stainless Steel Sink
- Fully Equipped Gourmet Kitchen with Stainless Steel Appliances
- Kitchen Breakfast Bar
- Kitchen Pantry
- Modern Cabinetry with Brushed Nickel Pulls
- Refrigerator with Freezer
- Vinyl Wood-Style Flooring Throughout
Unit 1062 Rent and Fees
Unit Price
- From $1,350
View Details and Rent EstimateDeposit
- $1,578 deposit
Model Rent and Fees
Model Price Range
- $1,325 - $1,847
Unit 1130 Amenities and Features
Features
- Cable Ready
- Ceiling Fans
- Washer/Dryer
Kitchen
- Dishwasher
- Granite Countertops
- Microwave
Living Space
- Walk-In Closets
Outdoor Space
- Patio
Services
- Furnished
Unique Features
- 11-Foot Ceilings
- All Single-Story Homes—No Stairs!
- Double Stainless Steel Sink
- Fully Equipped Gourmet Kitchen with Stainless Steel Appliances
- Kitchen Breakfast Bar
- Kitchen Pantry
- Modern Cabinetry with Brushed Nickel Pulls
- Refrigerator with Freezer
- Vinyl Wood-Style Flooring Throughout
Unit 1130 Rent and Fees
Unit Price
- From $1,400
View Details and Rent EstimateDeposit
- $1,628 deposit
Model Rent and Fees
Model Price Range
- $1,325 - $1,847
Apartment Model: AgaveFrom $1,3251 Bedroom, 1 Bath, 650 sq ftAvailable Now![]()
Agave - Floorplan 1 ![]()
Agave - Floorplan 2 Apartment Unit: 1042Apartment Model: AgaveFrom $1,3501 Bedroom, 1 Bath, 650 sq ftAvailable NowApartment Unit: 1062Apartment Model: AgaveFrom $1,3501 Bedroom, 1 Bath, 650 sq ftAvailable NowApartment Unit: 1130Apartment Model: AgaveFrom $1,4001 Bedroom, 1 Bath, 650 sq ftAvailable Now2 Bedrooms
Saguaro
2 Beds, 2 Baths, 995 sq ftModel Gallery
Floorplans
Availability Details
Availability Date Unit Sq Ft Call for Availability Saguaro 995 sq ft Model Amenities and Features
Features
- Cable Ready
- Ceiling Fans
- Washer/Dryer
Kitchen
- Dishwasher
- Granite Countertops
- Microwave
Living Space
- Walk-In Closets
Outdoor Space
- Patio
Services
- Furnished
Unique Features
- 11-Foot Ceilings
- All Single-Story Homes—No Stairs!
- Double Stainless Steel Sink
- Fully Equipped Gourmet Kitchen with Stainless Steel Appliances
- Kitchen Breakfast Bar
- Kitchen Pantry
- Modern Cabinetry with Brushed Nickel Pulls
- Refrigerator with Freezer
- Vinyl Wood-Style Flooring Throughout
Apartment Model: SaguaroCall For Rates2 Bedroom, 2 Bath, 995 sq ftUnavailable![]()
Saguaro - Floorplan 1 ![]()
Saguaro - Floorplan 2
Schedule a Tour
3D Tours
Property Information
- 144 Units
- 1 Story
- Built in 2022
- Furnished
Lease Terms
- 3 - 17 mo
Fees and Policies
The fees listed below are community-provided and may exclude utilities or add-ons. All payments are made directly to the property and are non-refundable unless otherwise specified. Use the Cost Calculator to determine costs based on your needs.
Required Fees
One-Time Basics
- Due at Application
- Application FeeiCharged Per Applicant.$50.00
- Admin FeeiCharged Per Unit.$250.00
- Due at Move-In
- Lease Termination FeeiCharged per unit.$0.00
Utilities
- Amenity FeeiCharged Per Unit.$0.00/mo
- Valet TrashiCharged Per Unit.$25.00/mo
- Tech FeeiCharged per unit.$99.00/mo
Other Fees and Policies
Situational Fees
- NSF Check FeeiCharged Per Unit.$50.00
- Month To Month FeeiCharged Per Unit.$500.00
Personal Add-Ons
- Pet Fees Or ChargesiCharged per unit.$40.00/mo
Pet Fees
- Cat
- One-Time Pet FeeiMax of 3. Charged Per Pet.$300.00
- Monthly Pet FeeiMax of 3. Charged Per Pet.$40.00
- Dog
- One-Time Pet FeeiMax of 3. Charged Per Pet.$300.00
- Monthly Pet FeeiMax of 3. Charged Per Pet.$40.00
- Pet Fees Or ChargesiCharged Per Pet.$300.00
Three pet maximum.Certain breeds of dogs have dangerous temperaments and are not permitted. These breeds include Doberman Pinschers, German Shepherds, Pit Bulls/American Staffordshire Terriers, Bull Terriers, Husky Breeds, Akitas, Chow Chow, Cane Corsos, Great Danes, Mastiffs, Alaskan Malamute, Dalmatian, Wolf Hybrids, Presa Canario and Rottweilers, or any dog that is a mix of one or more of these breeds.
Max of 3.
Parking Fees
- Garage
- Parking FeeiCharged Per Vehicle.$160.00/mo
- GarageiCharged Per Vehicle.$160.00/mo
Property Fee Disclaimer: Based on community-supplied data and independent market research. Subject to change without notice. May exclude fees for mandatory or optional services and usage-based utilities.
Features and Amenities
On-Site Services
- Package Service
- Property Manager On Site
- Trash Pickup Door To Door
- Car Charging Station
- Online Services
- Pet Play Area
- Renters Insurance Program
- Community Wide Wi Fi
- Maintenance On Site
Community Features
- Lounge
Outdoor Features
- Grill
- Zen Garden
- Cabana
- Courtyard
- Sundeck
- Picnic Area
- Controlled Access
- Porch
- Lawn
- Patio
- Yard
Recreation and Fitness
- Hot Tub
- Fitness Center
- Spa
- Pool
Interior Features
- Storage Space
- Heating
- High Speed Internet Access
- Fireplace
- Ceiling Fans
- Sprinkler System
- Tub/Shower
- Satellite Tv
- Cable Ready
- Washer/Dryer
- Air Conditioning
- Wi Fi
- Wheelchair Accessible
- Smoke Free
Kitchen Amenities
- Warming Drawer
- Disposal
- Eat In Kitchen
- Range
- Refrigerator
- Stainless Steel Appliances
- Freezer
- Ice Maker
- Kitchen
- Microwave
- Pantry
- Oven
- Island Kitchen
- Dishwasher
- Granite Countertops
Living Area Features
- Walk In Closets
- High Ceilings
- Large Bedrooms
- Family Room
- Dining Room
- Vinyl Flooring
- Double Pane Windows
- Window Coverings
- Linen Closet
- Views
- Hardwood Floors

Map
- Shopping
- Colleges
- Grocery
- Medical

Map
Frequently Asked Questions about The Logan at Ellsworth
Where is The Logan at Ellsworth located?
The Logan at Ellsworth is located at 250 N Ellsworth Rd near the East Mesa area of Mesa, AZ
What is the current rent range at The Logan at Ellsworth?
1 Bedroom to 2 Bedroom Apartments at The Logan at Ellsworth currently range from $1,350 to $1,628
When is the leasing office open?
- The office Hours for The Logan at Ellsworth are
- Monday 10:00 am–6:00 pm
- Tuesday 10:00 am–6:00 pm
- Wednesday 10:00 am–6:00 pm
- Thursday 10:00 am–6:00 pm
- Friday 10:00 am–6:00 pm
- Saturday 10:00 am–5:00 pm
- Sunday Closed
Are pets allowed?
Call us today to find out our pet policy and if we allow pets
Renters Reviews and Ratings
Verified Renter
Property Manager Responded
Verified Renter
Property Manager Responded
Verified Renter
Property Manager Responded
So happy to call CTC home
Property Manager Responded
Verified Renter
Property Manager Responded
Verified Renter
Property Manager Responded
Verified Renter
Property Manager Responded
Verified Renter
Property Manager Responded
Verified Renter
Property Manager Responded
Verified Renter
Property Manager Responded
Nearby Schools
Taft Elementary School
Fremont Junior High School
About GreatSchools Data on ApartmentHomeLiving.com.
Points of Interest
Time and distance from The Logan at Ellsworth.
Big Box and Retail
Walgreens
Lowe's
Safeway
Colleges and Universities
A.T. Still University of Health Sciences - Arizona Campus
Chandler-Gilbert Community College - Williams Campus
Groceries
Safeway
Winco Foods
Aldi
Hospitals
Mountain Vista Medical Center
Banner Heart Hospital
Banner Baywood Medical Center
Shopping Centers
The Logan at Ellsworth has 5 shopping centers within 1.1 miles.
Nearby Neighborhoods
Rental Price Ranges in the Area
| Bedroom | Average Rent | Cheapest Rent | Highest Rent |
|---|---|---|---|
| Mesa Studio Apartments | $1,435 | $829 | $3,734 |
| Mesa 1 Bedroom Apartments | $1,505 | $831 | $5,497 |
| Mesa 2 Bedroom Apartments | $1,801 | $925 | $7,674 |
| Mesa 3 Bedroom Apartments | $2,454 | $801 | $8,061 |
| Mesa 4 Bedroom Apartments | $2,626 | $676 | $8,832 |
Browse Top Apartments in Mesa
By Price
By Community Type
- Mesa Apartments for Rent by Owner
- Mesa Apartments with Rent Specials
- Mesa Top Rated Apartments
- Mesa Corporate Apartments
- Mesa Furnished Apartments
- Mesa Gated Apartments
- Mesa Loft Apartments
- Mesa Low Income Apartments
- New Mesa Apartments
- Mesa Senior Apartments
- Mesa Short-term Apartments
- Mesa Student Apartments
- Mesa Apartments with Utilities Included


Max of 3.