

- Studio–2 Bedrooms
- $1,010-$1,450 Pricing
- 400–875 Square Feet
Rent Specials
Online Leasing Promo Code: FREETOAPPLY - APPLY FOR FREE!! - $250.00 off for each applicant
About The Loop on Greenfield
Enjoy living the good life at The Loop on Greenfield! Located in Oak Park, our studio, one, and two-bedroom apartments were designed with the resident lifestyle in mind. With features like a fitness center and walk-in closets, it's easy to see why our residents love living here.
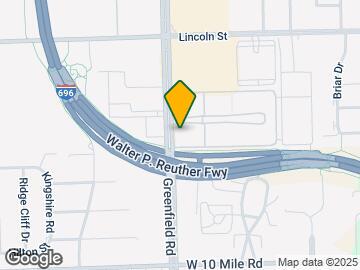
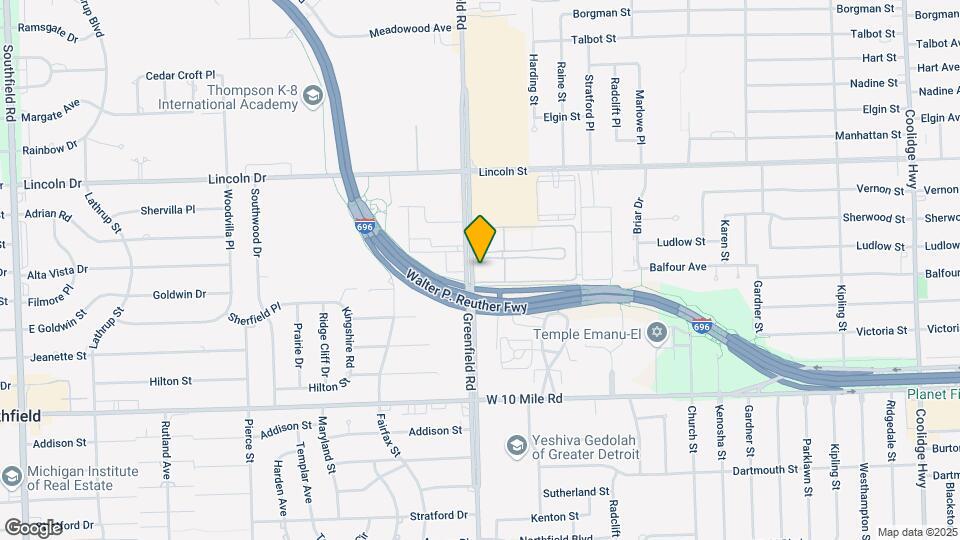
The Loop on Greenfield is located in the Oak Park Neighborhood and 48237 Zip code of Oak Park, MI. This community is professionally managed by Friedman Communities

Unique Features and Amenities
- Air Conditioner
- Ceiling Fan
- Eat-in Kitchen With Breakfast Nook
- Granite Countertops *
- Onsite Dog Park
- Picnic Area with Grills
- Resort-Style Swimming Pool with Expansive Sundeck
- Stainless-Steel Appliances *
Property Contact Info

- Listed by:
- Agency:
- Vendor Logo:
- Website:
- View Property Website
- Call Us:
- (586) 382-9834
- Disclaimer:
Office Hours
| Monday | 9:00 am–6:00 pm |
| Tuesday | 9:00 am–6:00 pm |
| Wednesday | 9:00 am–6:00 pm |
| Thursday | 9:00 am–6:00 pm |
| Friday | 9:00 am–6:00 pm |
| Saturday | 9:00 am–5:00 pm |
| Sunday | Closed |
Floorplan Pricing and Availability
The Loop on Greenfield offers Studio to 2 Bedroom apartments starting from $1,010 and having 400–875 sq ft. Here is the current pricing and availability:
New! Interactive Property Map
Studio
The Carson - Studio 1 Bath
Studio, 1 Bath, 400 sq ftModel Gallery
Floorplans
Availability Details
Availability Date Unit Sq Ft Call for Availability The Carson - Studio 1 Bath 400 sq ft Model Amenities and Features
Features
- Air Conditioning
- Cable Ready
- Ceiling Fans
- Heating
- Storage Space
- Tub/Shower
Kitchen
- Breakfast Nook
- Dishwasher
- Disposal
- Eat-in Kitchen
- Granite Countertops
- Kitchen
- Range
- Stainless Steel Appliances
Apartment Model: The Carson - Studio 1 BathCall For RatesStudio, 1 Bath, 400 sq ftUnavailable![]()
The Carson - Studio 1 Bath - Floorplan 1 Bedroom
The Roosevelt - 1 Bed 1 Bath
From $1,010
1 Bed, 1 Bath, 685 sq ftAvailable NowModel Gallery
Floorplans
3D Tours
Availability Details
Price Availability Date Unit Sq Ft View Details $1,010 Available Now 420-203 685 $1,020 Available Now 219-301 685 $1,010 Available Now 306-203 685 Model Amenities and Features
Features
- Air Conditioning
- Cable Ready
- Ceiling Fans
- Heating
- Storage Space
- Tub/Shower
Kitchen
- Breakfast Nook
- Dishwasher
- Disposal
- Eat-in Kitchen
- Granite Countertops
- Kitchen
- Range
- Stainless Steel Appliances
Model Rent and Fees
Model Price Range
- $1,010 - $1,170
Current Available Pricing
- $1,010 - $1,020
Unit 420-203 Rent and Fees
Unit Price
- $1,010
Model Rent and Fees
Model Price Range
- $1,010 - $1,170
Unit 219-301 Rent and Fees
Unit Price
- $1,020
Model Rent and Fees
Model Price Range
- $1,010 - $1,170
Unit 306-203 Rent and Fees
Unit Price
- $1,010
Model Rent and Fees
Model Price Range
- $1,010 - $1,170
Apartment Model: The Roosevelt - 1 Bed 1 BathFrom $1,0101 Bedroom, 1 Bath, 685 sq ftAvailable NowFloorplans3D Tours![]()
The Roosevelt - 1 Bed 1 Bath - Floorplan The Roosevelt - 1 Bed 1 Bath - 3D Tour Apartment Unit: 420-203Apartment Model: The Roosevelt - 1 Bed 1 Bath$1,0101 Bedroom, 1 Bath, 685 sq ftAvailable NowApartment Unit: 219-301Apartment Model: The Roosevelt - 1 Bed 1 Bath$1,0201 Bedroom, 1 Bath, 685 sq ftAvailable NowApartment Unit: 306-203Apartment Model: The Roosevelt - 1 Bed 1 Bath$1,0101 Bedroom, 1 Bath, 685 sq ftAvailable Now2 Bedrooms
The Jefferson - 2 Bed 1 Bath
From $1,195
2 Beds, 1 Bath, 865 sq ftAvailable NowModel Gallery
Floorplans
3D Tours
Availability Details
Price Availability Date Unit Sq Ft View Details $1,205 Available Now 412-302 865 $1,195 Available Now 408-202 865 $1,205 Available Now 320-302 865 Model Amenities and Features
Features
- Air Conditioning
- Cable Ready
- Ceiling Fans
- Heating
- Tub/Shower
Kitchen
- Disposal
- Kitchen
- Range
Living Space
- Carpet
- Dining Room
- Walk-In Closets
- Window Coverings
Model Rent and Fees
Model Price Range
- $1,195 - $1,405
Current Available Pricing
- $1,195 - $1,205
Unit 412-302 Amenities and Features
Features
- Air Conditioning
- Cable Ready
- Ceiling Fans
- Heating
- Tub/Shower
Kitchen
- Disposal
- Kitchen
- Range
Living Space
- Carpet
- Dining Room
- Walk-In Closets
- Window Coverings
Unit 412-302 Rent and Fees
Unit Price
- $1,205
Model Rent and Fees
Model Price Range
- $1,195 - $1,405
Unit 408-202 Amenities and Features
Features
- Air Conditioning
- Cable Ready
- Ceiling Fans
- Heating
- Tub/Shower
Kitchen
- Disposal
- Kitchen
- Range
Living Space
- Carpet
- Dining Room
- Walk-In Closets
- Window Coverings
Unit 408-202 Rent and Fees
Unit Price
- $1,195
Model Rent and Fees
Model Price Range
- $1,195 - $1,405
Unit 320-302 Amenities and Features
Features
- Air Conditioning
- Cable Ready
- Ceiling Fans
- Heating
- Tub/Shower
Kitchen
- Disposal
- Kitchen
- Range
Living Space
- Carpet
- Dining Room
- Walk-In Closets
- Window Coverings
Unit 320-302 Rent and Fees
Unit Price
- $1,205
Model Rent and Fees
Model Price Range
- $1,195 - $1,405
Apartment Model: The Jefferson - 2 Bed 1 BathFrom $1,1952 Bedroom, 1 Bath, 865 sq ftAvailable NowFloorplans3D Tours![]()
The Jefferson - 2 Bed 1 Bath - Floorplan The Jefferson - 2 Bed 1 Bath - 3D Tour Apartment Unit: 412-302Apartment Model: The Jefferson - 2 Bed 1 Bath$1,2052 Bedroom, 1 Bath, 865 sq ftAvailable NowApartment Unit: 408-202Apartment Model: The Jefferson - 2 Bed 1 Bath$1,1952 Bedroom, 1 Bath, 865 sq ftAvailable NowApartment Unit: 320-302Apartment Model: The Jefferson - 2 Bed 1 Bath$1,2052 Bedroom, 1 Bath, 865 sq ftAvailable NowThe Thompson - 2 Bed 1 Bath
From $1,255
2 Beds, 1 Bath, 875 sq ftAvailable NowModel Gallery
Floorplans
3D Tours
Availability Details
Price Availability Date Unit Sq Ft View Details $1,255 Available Now 808-203 875 $1,255 Available Now 808-104 875 $1,300 Available Now 608-203 875 Model Amenities and Features
Features
- Air Conditioning
- Cable Ready
- Ceiling Fans
- Heating
- Tub/Shower
Kitchen
- Disposal
- Kitchen
- Range
Living Space
- Carpet
- Dining Room
- Walk-In Closets
- Window Coverings
Model Rent and Fees
Model Price Range
- $1,255 - $1,450
Current Available Pricing
- $1,255 - $1,300
Unit 808-203 Amenities and Features
Features
- Air Conditioning
- Cable Ready
- Ceiling Fans
- Heating
- Tub/Shower
Kitchen
- Disposal
- Kitchen
- Range
Living Space
- Carpet
- Dining Room
- Walk-In Closets
- Window Coverings
Unit 808-203 Rent and Fees
Unit Price
- $1,255
Model Rent and Fees
Model Price Range
- $1,255 - $1,450
Unit 808-104 Amenities and Features
Features
- Air Conditioning
- Cable Ready
- Ceiling Fans
- Heating
- Tub/Shower
Kitchen
- Disposal
- Kitchen
- Range
Living Space
- Carpet
- Dining Room
- Walk-In Closets
- Window Coverings
Unit 808-104 Rent and Fees
Unit Price
- $1,255
Model Rent and Fees
Model Price Range
- $1,255 - $1,450
Unit 608-203 Amenities and Features
Features
- Air Conditioning
- Cable Ready
- Ceiling Fans
- Heating
- Tub/Shower
Kitchen
- Disposal
- Kitchen
- Range
Living Space
- Carpet
- Dining Room
- Walk-In Closets
- Window Coverings
Unit 608-203 Rent and Fees
Unit Price
- $1,300
Model Rent and Fees
Model Price Range
- $1,255 - $1,450
Apartment Model: The Thompson - 2 Bed 1 BathFrom $1,2552 Bedroom, 1 Bath, 875 sq ftAvailable NowFloorplans3D Tours![]()
The Thompson - 2 Bed 1 Bath - Floorplan The Thompson - 2 Bed 1 Bath - 3D Tour Apartment Unit: 808-203Apartment Model: The Thompson - 2 Bed 1 Bath$1,2552 Bedroom, 1 Bath, 875 sq ftAvailable NowApartment Unit: 808-104Apartment Model: The Thompson - 2 Bed 1 Bath$1,2552 Bedroom, 1 Bath, 875 sq ftAvailable NowApartment Unit: 608-203Apartment Model: The Thompson - 2 Bed 1 Bath$1,3002 Bedroom, 1 Bath, 875 sq ftAvailable Now
Schedule a Tour
3D Tours
Property Information
- Renovated In Apr 2019
- 717 Units
- 3 Stories
- Built in 1965
Lease Terms
- 12 mo
Fees and Policies
The fees listed below are community-provided and may exclude utilities or add-ons. All payments are made directly to the property and are non-refundable unless otherwise specified.
Required Fees
One-Time Basics
- Due at Application
- Application Fee Per ApplicantiCharged per applicant.$50.00
- Due at Move-In
- Administrative FeeiCharged per unit.$100.00
Other Fees and Policies
Pet Fees
- Cat
- Cat FeeiMax of 1. Charged Per Pet.$300.00
- Cat RentiCharged Per Pet.$30.00/mo
- Dog
- Dog FeeiMax of 1. Charged Per Pet.$300.00
- Dog RentiCharged Per Pet.$30.00/mo
None
Breed restrictions
Max of 1. Dogs Welcomed!.
Property Fee Disclaimer: Based on community-supplied data and independent market research. Subject to change without notice. May exclude fees for mandatory or optional services and usage-based utilities.
Features and Amenities
Unique Amenities
- Air Conditioner
- Ceiling Fan
- Eat-in Kitchen With Breakfast Nook
- Granite Countertops *
- Onsite Dog Park
- Picnic Area with Grills
- Resort-Style Swimming Pool with Expansive Sundeck
- Stainless-Steel Appliances *
On-Site Services
- Maintenance On Site
- Property Manager On Site
- Laundry Facilities
Community Features
- Walk Up
Outdoor Features
- Grill
- Courtyard
- Sundeck
- Picnic Area
Recreation and Fitness
- Fitness Center
- Walking/Biking Trails
- Playground
- Pool
Interior Features
- Storage Space
- Heating
- Tub/Shower
- Ceiling Fans
- Cable Ready
- Air Conditioning
Kitchen Amenities
- Dishwasher
- Eat In Kitchen
- Range
- Breakfast Nook
- Stainless Steel Appliances
- Disposal
- Kitchen
- Granite Countertops
Living Area Features
- Walk In Closets
- Dining Room
- Carpet
- Window Coverings

Map
- Shopping
- Colleges
- Grocery
- Medical
- Parks
- Transportation

Map
Getting Around
70 / 100 Moderately walkable
30 / 100 Limited public transit
60 / 100 Moderately bikeable
80 / 100 Very car friendly
Getting to Know the Area
70 / 100 Restaurants
60 / 100 Cafes
50 / 100 Nightlife
80 / 100 Shopping
70 / 100 Parks
40 / 100 Noise Level
Frequently Asked Questions about The Loop on Greenfield
Where is The Loop on Greenfield located?
The Loop on Greenfield is located at 25500 Greenfield Rd near the Oak Park area of Oak Park, MI
What is the current rent range at The Loop on Greenfield?
Studio to 2 Bedroom Apartments at The Loop on Greenfield currently range from $1,010 to $1,450
When is the leasing office open?
- The office Hours for The Loop on Greenfield are
- Monday 9:00 am–6:00 pm
- Tuesday 9:00 am–6:00 pm
- Wednesday 9:00 am–6:00 pm
- Thursday 9:00 am–6:00 pm
- Friday 9:00 am–6:00 pm
- Saturday 9:00 am–5:00 pm
- Sunday Closed
Are pets allowed?
Call us today to find out our pet policy and if we allow pets
Are there any rent specials?
The current rent special at The Loop on Greenfield is: Online Leasing Promo Code: FREETOAPPLY - APPLY FOR FREE!! - $250.00 off for each applicant.
Renters Reviews and Ratings
Slum lord tactics, avoid
Recently moved here
Verified Renter
Property Manager Responded
Verified Renter
Property Manager Responded
Verified Renter
Verified Renter
Property Manager Responded
Verified Renter
Property Manager Responded
Verified Renter
Property Manager Responded
Verified Renter
Property Manager Responded
Spider Infestation
Property Manager Responded
Verified Renter
Property Manager Responded
Nearby Schools
Burton Elementary School
Ernest W. Seaholm High School
Beverly Elementary School
Anderson Middle School
Berkshire Middle School
Rogers Elementary School
Norup International School
Berkley High School
About GreatSchools Data on ApartmentHomeLiving.com.
Points of Interest
Time and distance from The Loop on Greenfield.
Arts Museums and Landmarks
Big Box and Retail
Walgreen's
Target
Kroger
Colleges and Universities
Groceries
Kroger
Aldi
Meijer
Hospitals
Henry Ford Providence Southfield Hospital
Surgeons Choice Medical Center
Corewell Health William Beaumont University Hospital
Military Bases
Detroit Arsenal
Parks and Recreation
The Loop on Greenfield has 3 parks within 13.6 miles, including Detroit Zoo, Cranbrook House and Gardens, and Chene Park.
Restaurants and Dining
Shopping Centers
The Loop on Greenfield has 5 shopping centers within 0.5 miles.
Transit Stations
Nearby Neighborhoods
Rental Price Ranges in the Area
| Bedroom | Average Rent | Cheapest Rent | Highest Rent |
|---|---|---|---|
| Oak Park Studio Apartments | $1,727 | $895 | $7,785 |
| Oak Park 1 Bedroom Apartments | $1,687 | $888 | $4,995 |
| Oak Park 2 Bedroom Apartments | $2,127 | $945 | $7,315 |
| Oak Park 3 Bedroom Apartments | $3,344 | $1,649 | $7,785 |
| Oak Park 4 Bedroom Apartments | $3,045 | $2,495 | $3,595 |
| 2 Bedroom Homes | $1,697 | $1,000 | $3,400 |
| 3 Bedroom Homes | $1,832 | $975 | $3,395 |
| 4 Bedroom Homes | $2,822 | $1,275 | $6,000 |
| 5 Bedroom Homes | $3,600 | $3,600 | $3,600 |
Browse Top Apartments in Oak Park
By Price
By Community Type
- Oak Park Apartments for Rent by Owner
- Oak Park Apartments with Rent Specials
- Oak Park Top Rated Apartments
- Oak Park Corporate Apartments
- Oak Park Furnished Apartments
- Oak Park Gated Apartments
- Oak Park Loft Apartments
- Oak Park Low Income Apartments
- New Oak Park Apartments
- Oak Park Senior Apartments
- Oak Park Short-term Apartments
- Oak Park Student Apartments
- Oak Park Apartments with Utilities Included


Max of 1. Cats Welcomed!.