

- Studio–2 Bedrooms
- $1,200-$2,217 Pricing
- 370–1,092 Square Feet
Rent Specials
Receive up to TWO MONTHS free on ALL floorplans if you lease by August 31st! Please contact the leasing office for more details. *Terms and Conditions Apply*
About The Lucile
*Call us to learn about our specials!*Experience the epitome of modern living at The Lucile, moments away from downtown Nashville and major employers. Our brand-new apartments redefine luxury with a range of stunning floor plans, from cozy studios to spacious two-bedroom residences. Revel in the contemporary elegance of quartz countertops, an upgraded GE appliance package, designer backsplashes, and more, creating a sophisticated ambiance in every home. Our community will offer amenities for everyone, from a state-of-the-art fitness center with Technogym equipment, e-offices/co-working spaces, pool with cabana, and a sky lounge with downtown skyline views. Discover the perfect balance of luxury and practicality at The Lucile, where every detail is thoughtfully crafted to enhance your living experience in the heart of Nashville, Tennessee.
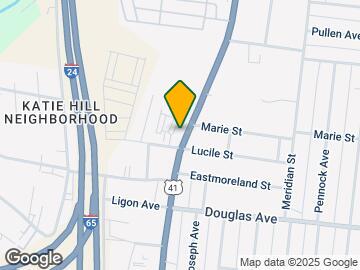
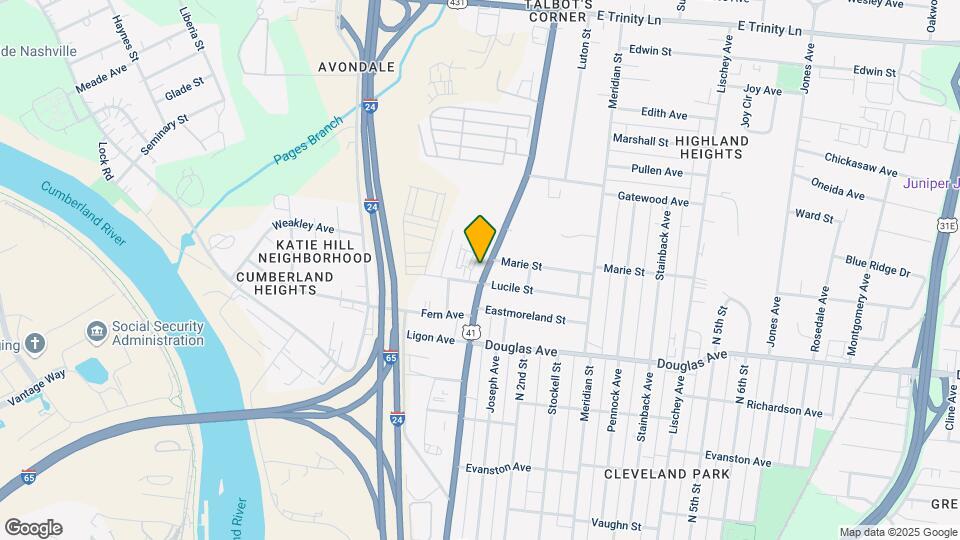
The Lucile is located in the East Nashville Neighborhood and 37207 Zip code of Nashville, TN. This community is professionally managed by Freeman Webb Company

Unique Features and Amenities
- Bike Storage
- Cabanas
- Community Wide WiFi
- Co-Working Lounge
- Dog Spa
- Grilling Stations
- Locked Parcel Room
- Podcast Studio
- Skyline Lounge
- Smart Home Technology
- Storage Closets
Property Contact Info

- Listed by:
- Agency:
- Vendor Logo:
- Website:
- View Property Website
- Call Us:
- (615) 882-4324
- Disclaimer:
Office Hours
| Monday | 9:00 am–6:00 pm |
| Tuesday | 9:00 am–6:00 pm |
| Wednesday | 9:00 am–6:00 pm |
| Thursday | 9:00 am–6:00 pm |
| Friday | 9:00 am–6:00 pm |
| Saturday | 10:00 am–5:00 pm |
| Sunday | Closed |
Floorplan Pricing and Availability
The Lucile offers Studio to 2 Bedroom apartments starting from $1,200 and having 370–1,092 sq ft. Here is the current pricing and availability:
New! Interactive Property Map
Studio
Show Unavailable FloorplansGrace
From $1,200
Studio, 1 Bath, 370 sq ftAvailable Aug 22Model Gallery
Floorplans
Availability Details
Price Availability Date Unit Sq Ft View Details $1,200 August 22, 2026 B-203 370 $1,200 September 14, 2026 B-303 370 Model Amenities and Features
Features
- Wi-Fi
Kitchen
- Quartz Countertops
- Range
Model Rent and Fees
Model Price Range
- $1,200 - $1,272
Current Available Pricing
- $1,200
Unit B-203 Rent and Fees
Unit Price
- $1,200
Model Rent and Fees
Model Price Range
- $1,200 - $1,272
Unit B-303 Rent and Fees
Unit Price
- $1,200
Model Rent and Fees
Model Price Range
- $1,200 - $1,272
Apartment Model: GraceFrom $1,200Studio, 1 Bath, 370 sq ftAvailable August 22, 2026![]()
Grace - Floorplan Apartment Unit: B-203Apartment Model: Grace$1,200Studio, 1 Bath, 370 sq ftAvailable August 22, 2026Apartment Unit: B-303Apartment Model: Grace$1,200Studio, 1 Bath, 370 sq ftAvailable September 14, 2026Cowan
From $1,375
Studio, 1 Bath, 440 sq ftAvailable Aug 23Largest StudioThis is the largest Studio at this PropertyModel Gallery
Floorplans
Availability Details
Price Availability Date Unit Sq Ft $1,375 August 23, 2026 B-304 440 Model Amenities and Features
Features
- Wi-Fi
Kitchen
- Quartz Countertops
- Range
Unit B-304 Rent and Fees
Unit Price
- $1,375
Model Rent and Fees
Model Price Range
- $1,375 - $1,458
Apartment Model: CowanFrom $1,375Studio, 1 Bath, 440 sq ftAvailable August 23, 2026![]()
Cowan - Floorplan Apartment Unit: B-304Apartment Model: Cowan$1,375Studio, 1 Bath, 440 sq ftAvailable August 23, 2026Marie
From $1,200
Studio, 1 Bath, 435 sq ftAvailable Sep 12Model Gallery
Floorplans
Availability Details
Price Availability Date Unit Sq Ft $1,200 September 12, 2026 A-115 435 Model Amenities and Features
Features
- Wi-Fi
Kitchen
- Quartz Countertops
- Range
Unit A-115 Rent and Fees
Unit Price
- $1,200
Model Rent and Fees
Model Price Range
- $1,200 - $1,260
Apartment Model: MarieFrom $1,200Studio, 1 Bath, 435 sq ftAvailable September 12, 2026![]()
Marie - Floorplan Apartment Unit: A-115Apartment Model: Marie$1,200Studio, 1 Bath, 435 sq ftAvailable September 12, 2026Douglas
Studio, 1 Bath, 435 sq ftModel Gallery
Floorplans
Availability Details
Availability Date Unit Sq Ft Call for Availability Douglas 435 sq ft Model Amenities and Features
Features
- Wi-Fi
Kitchen
- Quartz Countertops
- Range
Apartment Model: DouglasCall For RatesStudio, 1 Bath, 435 sq ftUnavailable![]()
Douglas - Floorplan 1 Bedroom
Show Unavailable FloorplansRosedale ADA
From $1,601
1 Bed, 1 Bath, 638 sq ftAvailable Sep 6Model Gallery
Floorplans
Availability Details
Price Availability Date Unit Sq Ft $1,601 September 6, 2026 B-319 638 Model Amenities and Features
Features
- Wi-Fi
Kitchen
- Quartz Countertops
- Range
Unit B-319 Rent and Fees
Unit Price
- $1,601
Model Rent and Fees
Model Price Range
- $1,601 - $1,678
Apartment Model: Rosedale ADAFrom $1,6011 Bedroom, 1 Bath, 638 sq ftAvailable September 6, 2026![]()
Rosedale ADA - Floorplan Apartment Unit: B-319Apartment Model: Rosedale ADA$1,6011 Bedroom, 1 Bath, 638 sq ftAvailable September 6, 2026Joseph
From $1,523
1 Bed, 1 Bath, 638 sq ftAvailable Sep 11Model Gallery
Floorplans
Availability Details
Price Availability Date Unit Sq Ft View Details $1,523 September 11, 2026 B-219 638 $1,574 September 25, 2026 B-232 638 Model Amenities and Features
Features
- Wi-Fi
Kitchen
- Quartz Countertops
- Range
Model Rent and Fees
Model Price Range
- $1,523 - $1,646
Current Available Pricing
- $1,523 - $1,574
Unit B-219 Rent and Fees
Unit Price
- $1,523
Model Rent and Fees
Model Price Range
- $1,523 - $1,646
Unit B-232 Rent and Fees
Unit Price
- $1,574
Model Rent and Fees
Model Price Range
- $1,523 - $1,646
Apartment Model: JosephFrom $1,5231 Bedroom, 1 Bath, 638 sq ftAvailable September 11, 2026![]()
Joseph - Floorplan Apartment Unit: B-219Apartment Model: Joseph$1,5231 Bedroom, 1 Bath, 638 sq ftAvailable September 11, 2026Apartment Unit: B-232Apartment Model: Joseph$1,5741 Bedroom, 1 Bath, 638 sq ftAvailable September 25, 2026Lucile
From $1,401
1 Bed, 1 Bath, 558 sq ftAvailable Oct 19Cheapest 1 BedroomThis is the cheapest 1 Bedroom at this PropertyModel Gallery
Floorplans
Availability Details
Price Availability Date Unit Sq Ft $1,401 October 19, 2026 B-227 558 Model Amenities and Features
Features
- Wi-Fi
Kitchen
- Quartz Countertops
- Range
Unit B-227 Rent and Fees
Unit Price
- $1,401
Model Rent and Fees
Model Price Range
- $1,401 - $1,456
Apartment Model: LucileFrom $1,4011 Bedroom, 1 Bath, 558 sq ftAvailable October 19, 2026![]()
Lucile - Floorplan Apartment Unit: B-227Apartment Model: Lucile$1,4011 Bedroom, 1 Bath, 558 sq ftAvailable October 19, 2026Sharpe
From $1,687
1 Bed, 1 Bath, 719 sq ftAvailable Oct 27Model Gallery
Floorplans
Availability Details
Price Availability Date Unit Sq Ft View Details $1,687 October 27, 2026 B-433 719 $1,713 November 4, 2026 A-212 719 Model Amenities and Features
Features
- Wi-Fi
Kitchen
- Quartz Countertops
- Range
Model Rent and Fees
Model Price Range
- $1,687 - $1,809
Current Available Pricing
- $1,687 - $1,713
Unit B-433 Rent and Fees
Unit Price
- $1,687
Model Rent and Fees
Model Price Range
- $1,687 - $1,809
Unit A-212 Rent and Fees
Unit Price
- $1,713
Model Rent and Fees
Model Price Range
- $1,687 - $1,809
Apartment Model: SharpeFrom $1,6871 Bedroom, 1 Bath, 719 sq ftAvailable October 27, 2026![]()
Sharpe - Floorplan Apartment Unit: B-433Apartment Model: Sharpe$1,6871 Bedroom, 1 Bath, 719 sq ftAvailable October 27, 2026Apartment Unit: A-212Apartment Model: Sharpe$1,7131 Bedroom, 1 Bath, 719 sq ftAvailable November 4, 2026Carter
1 Bed, 1 Bath, 882 sq ftModel Gallery
Floorplans
Availability Details
Availability Date Unit Sq Ft Call for Availability Carter 882 sq ft Model Amenities and Features
Features
- Wi-Fi
Kitchen
- Quartz Countertops
- Range
Apartment Model: CarterCall For Rates1 Bedroom, 1 Bath, 882 sq ftUnavailable![]()
Carter - Floorplan Berry
1 Bed, 1 Bath, 887 sq ftLargest 1 BedroomThis is the largest 1 Bedroom at this PropertyModel Gallery
Floorplans
Availability Details
Availability Date Unit Sq Ft Call for Availability Berry 887 sq ft Model Amenities and Features
Features
- Wi-Fi
Kitchen
- Quartz Countertops
- Range
Apartment Model: BerryCall For Rates1 Bedroom, 1 Bath, 887 sq ftUnavailable![]()
Berry - Floorplan 2 Bedrooms
Show Unavailable FloorplansLevy ADA
From $1,975
2 Beds, 2 Baths, 990 sq ftAvailable Aug 28Model Gallery
Floorplans
Availability Details
Price Availability Date Unit Sq Ft $1,975 August 28, 2026 B-122 990 Model Amenities and Features
Features
- Wi-Fi
Kitchen
- Quartz Countertops
- Range
Unit B-122 Rent and Fees
Unit Price
- $1,975
Model Rent and Fees
Model Price Range
- $1,975 - $2,083
Apartment Model: Levy ADAFrom $1,9752 Bedroom, 2 Bath, 990 sq ftAvailable August 28, 2026![]()
Levy ADA - Floorplan Apartment Unit: B-122Apartment Model: Levy ADA$1,9752 Bedroom, 2 Bath, 990 sq ftAvailable August 28, 2026Foster
From $1,975
2 Beds, 2 Baths, 990 sq ftAvailable Sep 7Model Gallery
Floorplans
Availability Details
Price Availability Date Unit Sq Ft $1,975 September 7, 2026 B-118 990 Model Amenities and Features
Features
- Wi-Fi
Kitchen
- Quartz Countertops
- Range
Unit B-118 Rent and Fees
Unit Price
- $1,975
Model Rent and Fees
Model Price Range
- $1,975 - $2,062
Apartment Model: FosterFrom $1,9752 Bedroom, 2 Bath, 990 sq ftAvailable September 7, 2026![]()
Foster - Floorplan Apartment Unit: B-118Apartment Model: Foster$1,9752 Bedroom, 2 Bath, 990 sq ftAvailable September 7, 2026Arrington
From $2,100
2 Beds, 2 Baths, 1092 sq ftAvailable Sep 14Largest 2 BedroomThis is the largest 2 Bedroom at this PropertyModel Gallery
Floorplans
Availability Details
Price Availability Date Unit Sq Ft View Details $2,125 September 14, 2026 B-410 1092 $2,100 October 12, 2026 A-419 1092 Model Amenities and Features
Features
- Wi-Fi
Kitchen
- Quartz Countertops
- Range
Model Rent and Fees
Model Price Range
- $2,100 - $2,217
Current Available Pricing
- $2,100 - $2,125
Unit B-410 Rent and Fees
Unit Price
- $2,125
Model Rent and Fees
Model Price Range
- $2,100 - $2,217
Unit A-419 Rent and Fees
Unit Price
- $2,100
Model Rent and Fees
Model Price Range
- $2,100 - $2,217
Apartment Model: ArringtonFrom $2,1002 Bedroom, 2 Bath, 1092 sq ftAvailable September 14, 2026![]()
Arrington - Floorplan Apartment Unit: B-410Apartment Model: Arrington$2,1252 Bedroom, 2 Bath, 1092 sq ftAvailable September 14, 2026Apartment Unit: A-419Apartment Model: Arrington$2,1002 Bedroom, 2 Bath, 1092 sq ftAvailable October 12, 2026Jones
2 Beds, 2 Baths, 1035 sq ftModel Gallery
Floorplans
Availability Details
Availability Date Unit Sq Ft Call for Availability Jones 1035 sq ft Model Amenities and Features
Features
- Wi-Fi
Kitchen
- Quartz Countertops
- Range
Apartment Model: JonesCall For Rates2 Bedroom, 2 Bath, 1035 sq ftUnavailable![]()
Jones - Floorplan
Schedule a Tour
Property Information
- 221 Units
- 5 Stories
- Built in 2023
Lease Terms
- 6 - 15 mo
Fees and Policies
The fees listed below are community-provided and may exclude utilities or add-ons. All payments are made directly to the property and are non-refundable unless otherwise specified.
Other Fees and Policies
Pet Fees
- Cat
- Cat FeeiMax of 2. Charged Per Pet.$350.00
- Cat RentiCharged Per Pet.$20.00/mo
- Dog
- Dog FeeiMax of 2. Charged Per Pet.$350.00
- Dog RentiCharged Per Pet.$20.00/mo
Lessor reserves the right to reject certain breeds of pets. No more than two (2) pets per apartment are allowed.
Max of 2. | Restrictions: Lessor reserves the right to reject certain breeds of pets. No more than two (2) pets per apartment are allowed.
Property Fee Disclaimer: Based on community-supplied data and independent market research. Subject to change without notice. May exclude fees for mandatory or optional services and usage-based utilities.
Features and Amenities
On-Site Services
- Pet Washing Station
- Community Wide Wi Fi
Community Features
- Conference Rooms
- Lounge
- Clubhouse
Outdoor Features
- Cabana
Recreation and Fitness
- Fitness Center
- Spa
- Bicycle Storage
- Pool
Interior Features
- Wi Fi
Kitchen Amenities
- Range
- Quartz Countertops
Living Area Features
- Office

Map
- Shopping
- Colleges
- Grocery
- Medical
- Parks
- Transportation

Map
Getting Around
40 / 100 Fairly walkable
40 / 100 Some public transit
40 / 100 Fairly bikeable
100 / 100 Exceptionally car friendly
Getting to Know the Area
80 / 100 Restaurants
60 / 100 Cafes
80 / 100 Nightlife
50 / 100 Shopping
50 / 100 Parks
20 / 100 Noise Level
Frequently Asked Questions about The Lucile
Where is The Lucile located?
The Lucile is located at 55 Lucile St near the East Nashville area of Nashville, TN
What is the current rent range at The Lucile?
Studio to 2 Bedroom Apartments at The Lucile currently range from $1,200 to $2,217
When is the leasing office open?
- The office Hours for The Lucile are
- Monday 9:00 am–6:00 pm
- Tuesday 9:00 am–6:00 pm
- Wednesday 9:00 am–6:00 pm
- Thursday 9:00 am–6:00 pm
- Friday 9:00 am–6:00 pm
- Saturday 10:00 am–5:00 pm
- Sunday Closed
Are pets allowed?
Call us today to find out our pet policy and if we allow pets
Are there any rent specials?
The current rent special at The Lucile is: Receive up to TWO MONTHS free on ALL floorplans if you lease by August 31st! Please contact the leasing office for more details. *Terms and Conditions Apply*.
Renters Reviews and Ratings
Nearby Schools
Shwab Elementary
Maplewood Comp High School
Jere Baxter Middle
About GreatSchools Data on ApartmentHomeLiving.com.
Points of Interest
Time and distance from The Lucile.
Arts Museums and Landmarks
Big Box and Retail
Carmax
Eckerd
Kroger
Colleges and Universities
Groceries
Piggly Wiggly
Kroger
Publix
Hospitals
Military Bases
Tennessee Air National Guard
Parks and Recreation
The Lucile has 5 parks within 9.6 miles, including Hadley Park, Centennial Park, Belmont Mansion, Nashville Zoo, and Creekwood Botanical Garden and Art Museum.
Shopping Centers
The Lucile has 5 shopping centers within 1.6 miles.
Transit Stations
Riverfront-East Corridor Line
Donelson-East Corridor Line
Hermitage-East Corridor Line
Nearby Neighborhoods
Rental Price Ranges in the Area
| Bedroom | Average Rent | Cheapest Rent | Highest Rent |
|---|---|---|---|
| Nashville Studio Apartments | $1,730 | $699 | $4,458 |
| Nashville 1 Bedroom Apartments | $1,840 | $799 | $5,584 |
| Nashville 2 Bedroom Apartments | $2,255 | $685 | $10,000+ |
| Nashville 3 Bedroom Apartments | $2,488 | $789 | $10,000+ |
| Nashville 4 Bedroom Apartments | $5,209 | $1,033 | $10,000+ |
| Nashville 5 Bedroom Apartments | $3,263 | $3,263 | $3,263 |
Browse Top Apartments in Nashville
By Price
By Community Type
- Nashville Apartments for Rent by Owner
- Nashville Apartments with Rent Specials
- Nashville Top Rated Apartments
- Nashville Corporate Apartments
- Nashville Furnished Apartments
- Nashville Gated Apartments
- Nashville Loft Apartments
- Nashville Low Income Apartments
- New Nashville Apartments
- Nashville Senior Apartments
- Nashville Short-term Apartments
- Nashville Student Apartments
- Nashville Apartments with Utilities Included


Max of 2. | Restrictions: Lessor reserves the right to reject certain breeds of pets. No more than two (2) pets per apartment are allowed.