


- 1–2 Bedrooms
- $1,330-$1,864 Total Monthly Price
Total Monthly Price
Base Rent$1,330 - $1,864Total Monthly Price$1,330 - $1,864 - 737–1,275 Square Feet
Rent Specials
Up to One Month Free plus an additional $400 for 3rd Floor Homes!
About The Lynx
We're just minutes from NASA Houston Space Center and a quick drive to the lively Kemah Boardwalk. Easy access to the lakefront lets you enjoy unique dining, exciting shopping, and endless adventures nearby.Our newly renovated one and two-bedroom apartments for rent have been upgraded with high-end features. These beautiful homes include faux-wood flooring, sleek quartz countertops, modern cabinetry, chef-inspired kitchens, and a personal balcony or patio with amazing views.Our lively clubhouse has an excellent kitchen for hosting get-togethers. Unwind by the resort-style pool on the spacious sundeck, or relax in our hammocks and serene outdoor lounge. Every corner of The Lynx apartments in Webster, TX, radiates elegance and charm!
The Lynx is located in the Webster Neighborhood and 77598 Zip code of Webster, TX. This community is professionally managed by United Apartment Group
Unique Features and Amenities
- 1st Floor
- 2-Inch Faux Wood Blinds
- 2nd Floor
- 3rd Floor
- Community Walking Trails
- Courtyard view
- Detached Garages & Boat Parking Available
- Fully Equipped Contemporary Catering Kitchen in Cl
- Gaming Room with Billiards and Shuffleboard
- Internet Cafe & Coffee Bar
- Off-leash dog area
- Plank Flooring
- Pool view
- Prestigious Clear Creek School District
- Rent Special 1
- Two Gourmet Gas Grilling Areas
Property Contact Info

- Listed by:
- Agency:
- Vendor Logo:
- Website:
- View Property Website
- Call Us:
- (281) 884-3353
- Disclaimer:
Office Hours
| Monday | 9:00 am–6:00 pm |
| Tuesday | 9:00 am–6:00 pm |
| Wednesday | 9:00 am–6:00 pm |
| Thursday | 9:00 am–6:00 pm |
| Friday | 9:00 am–6:00 pm |
| Saturday | 10:00 am–5:00 pm |
| Sunday | Closed |
Floorplan Pricing and Availability
The Lynx offers 1 to 2 Bedroom apartments starting from $1,330 and having 737–1,275 sq ft. Here is the current pricing and availability:
New! Interactive Property Map
1 Bedroom
Show Unavailable FloorplansFloorplan A1P
From $1,397
1 Bed, 1 Bath, 737 sq ftTotal Monthly PriceAvailable NowTotal Monthly Price
Base Rent$1,397 - $1,412Total Monthly Price$1,397 - $1,412Availability Details
Prices shown for this property are the Total Monthly Price including Fees.Price Availability Date Unit Sq Ft View Details $1,397 Available Now 0133 737 $1,412 Available Now 0513 737 $1,397 Available Now 0937 737 Model Amenities and Features
Features
- Air Conditioning
- Balcony
- Cable Ready
- Ceiling Fans
- Heating
- Security System
- Tub/Shower
- Washer/Dryer
Kitchen
- Dishwasher
- Disposal
- Kitchen
- Microwave
- Quartz Countertops
- Range
- Refrigerator
Model Lease Information
Model Price Range
- $1,397 - $1,412Total Monthly PriceBase Rent: $1,397 - $1,412Required Monthly Fees: None
Deposit
- $150 deposit
Unit 0133 Amenities and Features
Unique Features
- 2-Inch Faux Wood Blinds
- 3rd Floor
Unit 0133 Lease Information
Unit Price
- $1,397Total Monthly PriceBase Rent: $1,397Required Monthly Fees: None
View Details and Rent EstimateDeposit
- $150 deposit
Model Lease Information
Model Price Range
- $1,397 - $1,412Total Monthly Price
Unit 0513 Amenities and Features
Unique Features
- 1st Floor
- Plank Flooring
Unit 0513 Lease Information
Unit Price
- $1,412Total Monthly PriceBase Rent: $1,412Required Monthly Fees: None
View Details and Rent EstimateDeposit
- $150 deposit
Model Lease Information
Model Price Range
- $1,397 - $1,412Total Monthly Price
Unit 0937 Amenities and Features
Unique Features
- 2-Inch Faux Wood Blinds
- 3rd Floor
- Pool view
Unit 0937 Lease Information
Unit Price
- $1,397Total Monthly PriceBase Rent: $1,397Required Monthly Fees: None
View Details and Rent EstimateDeposit
- $150 deposit
Model Lease Information
Model Price Range
- $1,397 - $1,412Total Monthly Price
Apartment Unit: 0133Apartment Model: A1P$1,3971 Bedroom, 1 Bath, 737 sq ftAvailable NowApartment Unit: 0513Apartment Model: A1P$1,4121 Bedroom, 1 Bath, 737 sq ftAvailable NowApartment Unit: 0937Apartment Model: A1P$1,3971 Bedroom, 1 Bath, 737 sq ftAvailable NowFloorplan A4P
From $1,455
1 Bed, 1 Bath, 763 sq ftTotal Monthly PriceAvailable NowTotal Monthly Price
Base Rent$1,455 - $1,475Total Monthly Price$1,455 - $1,475Availability Details
Prices shown for this property are the Total Monthly Price including Fees.Price Availability Date Unit Sq Ft View Details $1,455 Available Now 0331 763 $1,475 Available Now 0721 763 $1,455 Available Now 1438 763 Model Amenities and Features
Features
- Air Conditioning
- Balcony
- Cable Ready
- Ceiling Fans
- Heating
- Security System
- Tub/Shower
- Washer/Dryer
Kitchen
- Dishwasher
- Disposal
- Kitchen
- Microwave
- Quartz Countertops
- Range
- Refrigerator
Model Lease Information
Model Price Range
- $1,455 - $1,475Total Monthly PriceBase Rent: $1,455 - $1,475Required Monthly Fees: None
Deposit
- $150 deposit
Unit 0331 Amenities and Features
Unique Features
- 3rd Floor
- Pool view
Unit 0331 Lease Information
Unit Price
- $1,455Total Monthly PriceBase Rent: $1,455Required Monthly Fees: None
View Details and Rent EstimateDeposit
- $150 deposit
Model Lease Information
Model Price Range
- $1,455 - $1,475Total Monthly Price
Unit 0721 Amenities and Features
Unique Features
- 2-Inch Faux Wood Blinds
- 2nd Floor
Unit 0721 Lease Information
Unit Price
- $1,475Total Monthly PriceBase Rent: $1,475Required Monthly Fees: None
View Details and Rent EstimateDeposit
- $150 deposit
Model Lease Information
Model Price Range
- $1,455 - $1,475Total Monthly Price
Unit 1438 Amenities and Features
Unique Features
- 3rd Floor
Unit 1438 Lease Information
Unit Price
- $1,455Total Monthly PriceBase Rent: $1,455Required Monthly Fees: None
View Details and Rent EstimateDeposit
- $150 deposit
Model Lease Information
Model Price Range
- $1,455 - $1,475Total Monthly Price
Apartment Unit: 0331Apartment Model: A4P$1,4551 Bedroom, 1 Bath, 763 sq ftAvailable NowApartment Unit: 0721Apartment Model: A4P$1,4751 Bedroom, 1 Bath, 763 sq ftAvailable NowApartment Unit: 1438Apartment Model: A4P$1,4551 Bedroom, 1 Bath, 763 sq ftAvailable NowFloorplan A5P
From $1,520
1 Bed, 1 Bath, 835 sq ftTotal Monthly PriceAvailable NowTotal Monthly Price
Base Rent$1,520 - $1,540Total Monthly Price$1,520 - $1,540Model Gallery
Floorplans
Availability Details
Prices shown for this property are the Total Monthly Price including Fees.Price Availability Date Unit Sq Ft View Details $1,520 Available Now 0237 835 $1,520 Available Now 0437 835 $1,540 Available Now 1523 835 Model Amenities and Features
Features
- Air Conditioning
- Balcony
- Cable Ready
- Ceiling Fans
- Heating
- Security System
- Tub/Shower
- Washer/Dryer
Kitchen
- Dishwasher
- Disposal
- Kitchen
- Microwave
- Quartz Countertops
- Range
- Refrigerator
Model Lease Information
Model Price Range
- $1,520 - $1,540Total Monthly PriceBase Rent: $1,520 - $1,540Required Monthly Fees: None
Deposit
- $150 deposit
Unit 0237 Amenities and Features
Unique Features
- 3rd Floor
Unit 0237 Lease Information
Unit Price
- $1,520Total Monthly PriceBase Rent: $1,520Required Monthly Fees: None
View Details and Rent EstimateDeposit
- $150 deposit
Model Lease Information
Model Price Range
- $1,520 - $1,540Total Monthly Price
Unit 0437 Amenities and Features
Unique Features
- 3rd Floor
- Courtyard view
Unit 0437 Lease Information
Unit Price
- $1,520Total Monthly PriceBase Rent: $1,520Required Monthly Fees: None
View Details and Rent EstimateDeposit
- $150 deposit
Model Lease Information
Model Price Range
- $1,520 - $1,540Total Monthly Price
Unit 1523 Amenities and Features
Unique Features
- 2nd Floor
Unit 1523 Lease Information
Unit Price
- $1,540Total Monthly PriceBase Rent: $1,540Required Monthly Fees: None
View Details and Rent EstimateDeposit
- $150 deposit
Model Lease Information
Model Price Range
- $1,520 - $1,540Total Monthly Price
Apartment Model: A5PFrom $1,5201 Bedroom, 1 Bath, 835 sq ftAvailable NowFloor plans are artist's rendering. All dimensions are approximate. Actual product and specifications may vary in dimension or detail. Not all features are available in every rental home. Please see a representative for details.
![]()
A5P - Floorplan Apartment Unit: 0237Apartment Model: A5P$1,5201 Bedroom, 1 Bath, 835 sq ftAvailable NowApartment Unit: 0437Apartment Model: A5P$1,5201 Bedroom, 1 Bath, 835 sq ftAvailable NowApartment Unit: 1523Apartment Model: A5P$1,5401 Bedroom, 1 Bath, 835 sq ftAvailable NowFloorplan A2P
$1,521
1 Bed, 1 Bath, 751 sq ftTotal Monthly PriceAvailable Sep 5Total Monthly Price
Base Rent$1,521Total Monthly Price$1,521Availability Details
Prices shown for this property are the Total Monthly Price including Fees.Price Availability Date Unit Sq Ft $1,521 September 5, 2026 0114 751 Unit 0114 Amenities and Features
Unique Features
- 1st Floor
- 2-Inch Faux Wood Blinds
- Plank Flooring
Unit 0114 Lease Information
Unit Price
- $1,521Total Monthly PriceBase Rent: $1,521Required Monthly Fees: None
View Details and Rent EstimateDeposit
- $150 deposit
Model Lease Information
Price
- $1,521Total Monthly Price
Apartment Unit: 0114Apartment Model: A2P$1,5211 Bedroom, 1 Bath, 751 sq ftAvailable September 5, 2026Floorplan A3P
From $1,402
1 Bed, 1 Bath, 753 sq ftTotal Monthly PriceAvailable Sep 8Total Monthly Price
Base Rent$1,402 - $1,417Total Monthly Price$1,402 - $1,417Availability Details
Prices shown for this property are the Total Monthly Price including Fees.Price Availability Date Unit Sq Ft View Details $1,402 September 8, 2026 0737 753 $1,417 September 8, 2026 1413 753 $1,402 September 22, 2026 1437 753 Model Amenities and Features
Features
- Air Conditioning
- Balcony
- Cable Ready
- Ceiling Fans
- Heating
- Security System
- Tub/Shower
- Washer/Dryer
Kitchen
- Dishwasher
- Disposal
- Kitchen
- Microwave
- Quartz Countertops
- Range
- Refrigerator
Model Lease Information
Model Price Range
- $1,402 - $1,417Total Monthly PriceBase Rent: $1,402 - $1,417Required Monthly Fees: None
Deposit
- $150 deposit
Unit 0737 Amenities and Features
Unique Features
- 3rd Floor
- Pool view
Unit 0737 Lease Information
Unit Price
- $1,402Total Monthly PriceBase Rent: $1,402Required Monthly Fees: None
View Details and Rent EstimateDeposit
- $150 deposit
Model Lease Information
Model Price Range
- $1,402 - $1,417Total Monthly Price
Unit 1413 Amenities and Features
Unique Features
- 1st Floor
- Pool view
Unit 1413 Lease Information
Unit Price
- $1,417Total Monthly PriceBase Rent: $1,417Required Monthly Fees: None
View Details and Rent EstimateDeposit
- $150 deposit
Model Lease Information
Model Price Range
- $1,402 - $1,417Total Monthly Price
Unit 1437 Amenities and Features
Unique Features
- 3rd Floor
Unit 1437 Lease Information
Unit Price
- $1,402Total Monthly PriceBase Rent: $1,402Required Monthly Fees: None
View Details and Rent EstimateDeposit
- $150 deposit
Model Lease Information
Model Price Range
- $1,402 - $1,417Total Monthly Price
Apartment Unit: 0737Apartment Model: A3P$1,4021 Bedroom, 1 Bath, 753 sq ftAvailable September 8, 2026Apartment Unit: 1413Apartment Model: A3P$1,4171 Bedroom, 1 Bath, 753 sq ftAvailable September 8, 2026Apartment Unit: 1437Apartment Model: A3P$1,4021 Bedroom, 1 Bath, 753 sq ftAvailable September 22, 2026Floorplan A3
$1,330
1 Bed, 1 Bath, 753 sq ftTotal Monthly PriceAvailable Oct 17Total Monthly Price
Base Rent$1,330Total Monthly Price$1,330Cheapest 1 BedroomThis is the cheapest 1 Bedroom at this PropertyModel Gallery
3D Tours
Availability Details
Prices shown for this property are the Total Monthly Price including Fees.Price Availability Date Unit Sq Ft $1,330 October 17, 2026 0337 753 Unit 0337 Amenities and Features
Features
- Air Conditioning
- Cable Ready
- Ceiling Fans
- Heating
- Security System
- Tub/Shower
- Washer/Dryer
Kitchen
- Dishwasher
- Disposal
- Kitchen
- Microwave
- Range
Living Space
- Carpet
- Dining Room
- Tile Floors
- Walk-In Closets
- Window Coverings
Unique Features
- 3rd Floor
- Courtyard view
Unit 0337 Lease Information
Unit Price
- $1,330Total Monthly PriceBase Rent: $1,330Required Monthly Fees: None
View Details and Rent EstimateDeposit
- $150 deposit
Model Lease Information
Price
- $1,330Total Monthly Price
Apartment Model: A3$1,3301 Bedroom, 1 Bath, 753 sq ftAvailable October 17, 2026A3 - 3D Tour A3 - 3D Tour Apartment Unit: 0337Apartment Model: A3$1,3301 Bedroom, 1 Bath, 753 sq ftAvailable October 17, 2026Floorplan A1
1 Bed, 1 Bath, 737 sq ftModel Gallery
3D Tours
Availability Details
Prices shown for this property are the Total Monthly Price including Fees.Price Availability Date Unit Sq Ft Deposit $1,332 Call for Availability A1 737 sq ft $150 Model Amenities and Features
Features
- Air Conditioning
- Balcony
- Cable Ready
- Ceiling Fans
- Heating
- Security System
- Tub/Shower
- Washer/Dryer
Kitchen
- Dishwasher
- Disposal
- Kitchen
- Microwave
- Quartz Countertops
- Range
- Refrigerator
Model Lease Information
Model Price
- $1,332Total Monthly PriceBase Rent: $1,332Required Monthly Fees: None
Deposit
- $150 deposit
Apartment Model: A1$1,3321 Bedroom, 1 Bath, 737 sq ftUnavailableA1 - 3D Tour Floorplan A2
1 Bed, 1 Bath, 751 sq ftModel Gallery
3D Tours
Availability Details
Prices shown for this property are the Total Monthly Price including Fees.Price Availability Date Unit Sq Ft Deposit $1,454 Call for Availability A2 751 sq ft $150 Model Amenities and Features
Features
- Air Conditioning
- Cable Ready
- Ceiling Fans
- Heating
- Security System
- Tub/Shower
- Washer/Dryer
Kitchen
- Dishwasher
- Disposal
- Kitchen
- Microwave
- Range
Living Space
- Carpet
- Dining Room
- Tile Floors
- Walk-In Closets
- Window Coverings
Model Lease Information
Model Price
- $1,454Total Monthly PriceBase Rent: $1,454Required Monthly Fees: None
Deposit
- $150 deposit
Apartment Model: A2$1,4541 Bedroom, 1 Bath, 751 sq ftUnavailableA2 - 3D Tour Floorplan A4
1 Bed, 1 Bath, 763 sq ftModel Gallery
Photos
Availability Details
Prices shown for this property are the Total Monthly Price including Fees.Price Availability Date Unit Sq Ft Deposit $1,432 Call for Availability A4 763 sq ft $150 Model Amenities and Features
Features
- Air Conditioning
- Cable Ready
- Ceiling Fans
- Heating
- Security System
- Tub/Shower
- Washer/Dryer
Kitchen
- Dishwasher
- Disposal
- Kitchen
- Microwave
- Range
Living Space
- Carpet
- Dining Room
- Tile Floors
- Walk-In Closets
- Window Coverings
Model Lease Information
Model Price
- $1,432Total Monthly PriceBase Rent: $1,432Required Monthly Fees: None
Deposit
- $150 deposit
Apartment Model: A4$1,4321 Bedroom, 1 Bath, 763 sq ftUnavailable![]()
A4 - Image 1 ![]()
A4 - Image 2 ![]()
A4 - Image 3 ![]()
A4 - Image 4 ![]()
A4 - Image 5 Floorplan A5
1 Bed, 1 Bath, 835 sq ftModel Gallery
3D Tours
Availability Details
Prices shown for this property are the Total Monthly Price including Fees.Price Availability Date Unit Sq Ft Deposit $1,457 Call for Availability A5 835 sq ft $150 Model Amenities and Features
Features
- Air Conditioning
- Cable Ready
- Ceiling Fans
- Heating
- Security System
- Tub/Shower
- Washer/Dryer
Kitchen
- Dishwasher
- Disposal
- Kitchen
- Microwave
- Range
Living Space
- Carpet
- Dining Room
- Tile Floors
- Walk-In Closets
- Window Coverings
Model Lease Information
Model Price
- $1,457Total Monthly PriceBase Rent: $1,457Required Monthly Fees: None
Deposit
- $150 deposit
Apartment Model: A5$1,4571 Bedroom, 1 Bath, 835 sq ftUnavailableA5 - 3D Tour A5 - 3D Tour 2 Bedrooms
Show Unavailable FloorplansFloorplan B2P
$1,864
2 Beds, 2 Baths, 1275 sq ftTotal Monthly PriceAvailable Nov 7Total Monthly Price
Base Rent$1,864Total Monthly Price$1,864Availability Details
Prices shown for this property are the Total Monthly Price including Fees.Price Availability Date Unit Sq Ft Deposit $1,864 November 7, 2026 B2P 1275 sq ft $250 Model Amenities and Features
Features
- Air Conditioning
- Balcony
- Cable Ready
- Ceiling Fans
- Heating
- Security System
- Tub/Shower
- Washer/Dryer
Kitchen
- Dishwasher
- Disposal
- Kitchen
- Microwave
- Quartz Countertops
- Range
- Refrigerator
Model Lease Information
Model Price
- $1,864Total Monthly PriceBase Rent: $1,864Required Monthly Fees: None
Deposit
- $250 deposit
Floorplan B1
2 Beds, 2 Baths, 1125 sq ftModel Gallery
3D Tours
Availability Details
Prices shown for this property are the Total Monthly Price including Fees.Price Availability Date Unit Sq Ft Deposit $1,604 Call for Availability B1 1125 sq ft $250 Model Amenities and Features
Features
- Air Conditioning
- Cable Ready
- Ceiling Fans
- Heating
- Security System
- Tub/Shower
- Washer/Dryer
Kitchen
- Dishwasher
- Disposal
- Kitchen
- Microwave
- Range
Living Space
- Carpet
- Dining Room
- Tile Floors
- Walk-In Closets
- Window Coverings
Model Lease Information
Model Price
- $1,604Total Monthly PriceBase Rent: $1,604Required Monthly Fees: None
Deposit
- $250 deposit
Apartment Model: B1$1,6042 Bedroom, 2 Bath, 1125 sq ftUnavailableB1 - 3D Tour Floorplan B1P
2 Beds, 2 Baths, 1125 sq ftAvailability Details
Prices shown for this property are the Total Monthly Price including Fees.Price Availability Date Unit Sq Ft Deposit $1,768 Call for Availability B1P 1125 sq ft $250 Model Amenities and Features
Features
- Air Conditioning
- Balcony
- Cable Ready
- Ceiling Fans
- Heating
- Security System
- Tub/Shower
- Washer/Dryer
Kitchen
- Dishwasher
- Disposal
- Kitchen
- Microwave
- Quartz Countertops
- Range
- Refrigerator
Model Lease Information
Model Price
- $1,768Total Monthly PriceBase Rent: $1,768Required Monthly Fees: None
Deposit
- $250 deposit
Floorplan B2
2 Beds, 2 Baths, 1275 sq ftModel Gallery
3D Tours
Availability Details
Prices shown for this property are the Total Monthly Price including Fees.Price Availability Date Unit Sq Ft Deposit $1,748 Call for Availability B2 1275 sq ft $250 Model Amenities and Features
Features
- Air Conditioning
- Cable Ready
- Ceiling Fans
- Heating
- Security System
- Tub/Shower
- Washer/Dryer
Kitchen
- Dishwasher
- Disposal
- Kitchen
- Microwave
- Range
Living Space
- Carpet
- Dining Room
- Tile Floors
- Walk-In Closets
- Window Coverings
Model Lease Information
Model Price
- $1,748Total Monthly PriceBase Rent: $1,748Required Monthly Fees: None
Deposit
- $250 deposit
Apartment Model: B2$1,7482 Bedroom, 2 Bath, 1275 sq ftUnavailableB2 - 3D Tour B2 - 3D Tour
Schedule a Tour
3D Tours
Property Information
- 364 Units
- 3 Stories
- Built in 2005
Lease Terms
- 1 - 15 mo
- Short Term Lease Options
Fees and Policies
The fees listed below are community-provided and may exclude utilities or add-ons. All payments are made directly to the property and are non-refundable unless otherwise specified. Use the Cost Calculator to determine costs based on your needs.
Required Fees
One-Time Basics
- Due at Application
- Application FeeiApplication Fee Charged Per Applicant.$50.00
- Administrative FeeiAdministrative Fee (Non Refundable) Charged Per Unit.$49.00
Other Fees and Policies
Situational Fees
- Pet RentiPet Rent Charged per unit.$25.00
Pet Fees
- Cat
- Pet Fee - One Time Only (Non-Refundable)iPet Fee - Cat Charged Per Pet.$400.00
- Pet RentiPet Rent - Cat Charged Per Pet.$25.00/mo
- Dog
- Pet Fee - One Time Only (Non-Refundable)iPet Fee - Dog Charged Per Pet.$400.00
- Pet RentiPet Rent - Dog Charged Per Pet.$25.00/mo
Parking Fees
- Car Port
- Carport - ParkingiCarport - Parking Charged Per Vehicle.$35.00/mo
- Garage
- Garage - ParkingiGarage - Parking Charged Per Vehicle.$125.00/mo
- Covered
- Detached Garage
Additional Parking Options
Property Fee Disclaimer: Based on community-supplied data and independent market research. Subject to change without notice. May exclude fees for mandatory or optional services and usage-based utilities.
Features and Amenities
Community Features
- Business Center
- Clubhouse
- Lounge
Outdoor Features
- Grill
- Sundeck
- Waterfront
- Courtyard
- Picnic Area
- Gated
- Patio
Recreation and Fitness
- Fitness Center
- Walking/Biking Trails
- Pool
Interior Features
- Balcony
- Security System
- Tub/Shower
- Heating
- Ceiling Fans
- Cable Ready
- Washer/Dryer
- Air Conditioning
Kitchen Amenities
- Dishwasher
- Range
- Refrigerator
- Microwave
- Disposal
- Kitchen
- Quartz Countertops
Living Area Features
- Walk In Closets
- Dining Room
- Vinyl Flooring
- Window Coverings
- Tile Floors
- Carpet
- Hardwood Floors

Map
- Shopping
- Colleges
- Grocery
- Medical

Map
Getting Around
50 / 100 Fairly walkable
40 / 100 Fairly bikeable
90 / 100 Exceptionally car friendly
Getting to Know the Area
80 / 100 Restaurants
60 / 100 Cafes
80 / 100 Nightlife
70 / 100 Shopping
50 / 100 Parks
20 / 100 Noise Level
Frequently Asked Questions about The Lynx
Where is The Lynx located?
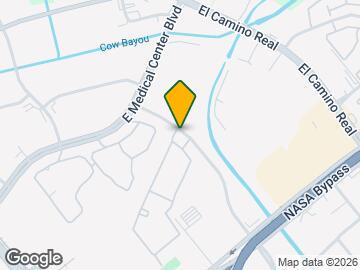
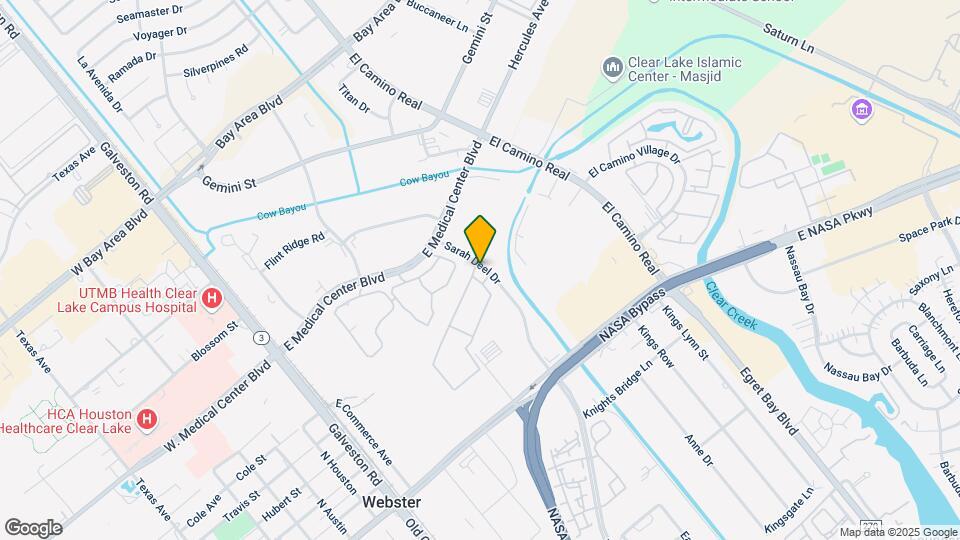
The Lynx is located at 501 N Sarah Deel Dr near the Webster area of Webster, TX
What is the current rent range at The Lynx?
1 Bedroom to 2 Bedroom Apartments at The Lynx currently range from $1,330 to $1,864
When is the leasing office open?
- The office Hours for The Lynx are
- Monday 9:00 am–6:00 pm
- Tuesday 9:00 am–6:00 pm
- Wednesday 9:00 am–6:00 pm
- Thursday 9:00 am–6:00 pm
- Friday 9:00 am–6:00 pm
- Saturday 10:00 am–5:00 pm
- Sunday Closed
Are pets allowed?
Call us today to find out our pet policy and if we allow pets
Are there any rent specials?
The current rent special at The Lynx is: Up to One Month Free plus an additional $400 for 3rd Floor Homes!.
Renters Reviews and Ratings
Disappointed.
Needs Improvement
Excellent
STEER CLEAR
New Management is the Worst
Horrendous bee issue
Apartments are Great
Property Manager Responded
Stay away if you want peacefull living
Love these apartments
Awesome place, reasonable managers
Very Poor Experience
Nearby Schools
Margaret S Mcwhirter Elementary School
Clear Creek Intermediate School
Clear Creek High School
About GreatSchools Data on ApartmentHomeLiving.com.
Points of Interest
Time and distance from The Lynx.
Big Box and Retail
Walgreens
Lowe's
Macy's
Colleges and Universities
University of Houston Clear Lake - Clear Lake Campus
Groceries
Heb
Kroger
Hospitals
Hca Houston Healthcare Clear Lake
Houston Physicians' Hospital
Houston Methodist St. John Hospital
Military Bases
Lyndon B Johnson Space Center
Restaurants and Dining
Shopping Centers
The Lynx has 5 shopping centers within 0.3 miles.
Nearby Neighborhoods
Rental Price Ranges in the Area
| Bedroom | Average Rent | Cheapest Rent | Highest Rent |
|---|---|---|---|
| Webster Studio Apartments | $981 | $767 | $1,813 |
| Webster 1 Bedroom Apartments | $1,304 | $717 | $10,000+ |
| Webster 2 Bedroom Apartments | $1,637 | $949 | $10,000+ |
| Webster 3 Bedroom Apartments | $1,960 | $1,195 | $10,000+ |
| Webster 4 Bedroom Apartments | $3,884 | $1,535 | $6,233 |
| 2 Bedroom Homes | $1,922 | $1,325 | $3,175 |
| 3 Bedroom Homes | $2,249 | $1,775 | $3,200 |
| 4 Bedroom Homes | $2,747 | $1,849 | $3,750 |
| 5 Bedroom Homes | $3,196 | $3,190 | $3,200 |
Browse Top Apartments in Webster
By Price
By Community Type
- Webster Apartments with Rent Specials
- Webster Top Rated Apartments
- Webster Corporate Apartments
- Webster Furnished Apartments
- Webster Gated Apartments
- Webster Loft Apartments
- Webster Low Income Apartments
- New Webster Apartments
- Webster Senior Apartments
- Webster Short-term Apartments
- Webster Student Apartments
- Webster Apartments with Utilities Included


Property Manager Responded