


- 1–3 Bedrooms
- $1,789-$3,681 Total Monthly Price
Total Monthly Price
Base Rent$1,789 - $3,681Total Monthly Price$1,789 - $3,681 - 660–1,261 Square Feet
Rent Specials
1 Month FREE on all Floor Plans! Free Rent, Unlocked: Lease by Aug. 5 for a chance to win FREE RENT FOR ONE YEAR. No purchase necessary. See official rules at www.rpmsummersweeps.com
About The Maddux at Shadowood
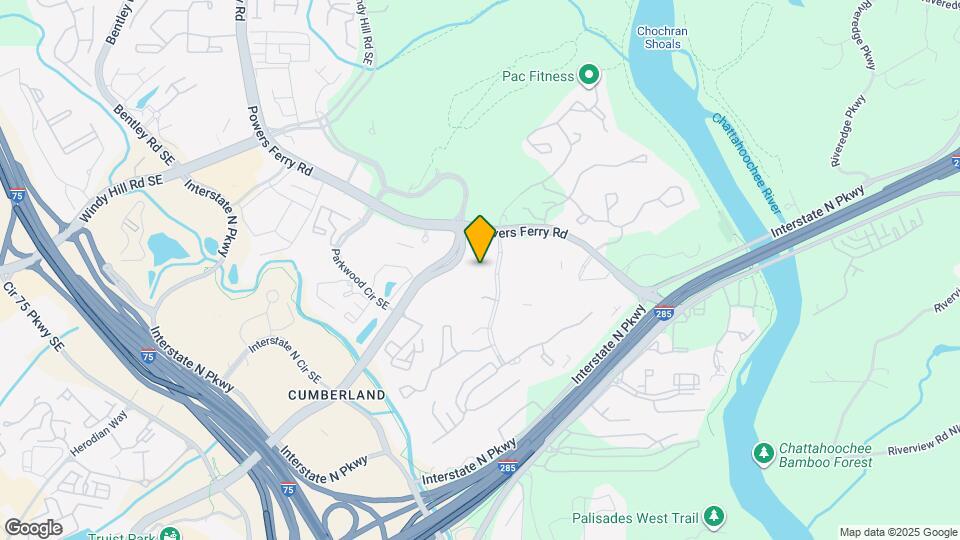
Discover a new standard of living at The Maddux at Shadowoodoffering brand-new, luxury apartments in North Atlanta. Designed to inspire, our vibrant community features modern one, two, and three-bedroom residences filled with upscale finishes and thoughtful design.Inside each apartment, youll enjoy open-concept layouts, stylish living areas, gourmet kitchens, spa-inspired bathrooms, and serene bedroomsall crafted for comfort and sophistication. Beyond your front door, indulge in a range of premium community amenities that enhance everyday living. Ideally located near I-285 and I-75, The Maddux at Shadowood provides effortless access to Vinings, Marietta, and The Batteryhome of Truist Park and the Atlanta Braves. Come home to elevated living in the heart of it all.
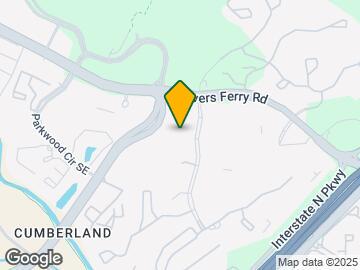
The Maddux at Shadowood is located in the Cumberland Neighborhood and 30339 Zip code of Atlanta, GA. This community is professionally managed by RPM
Unique Features and Amenities
- Community Dog Park & Spa
- Electric Vehicle Charging Stations
- Garden Tubs and Showers*
- Hardwood Inspired Flooring
- In Home Washer & Dryer*
- In-Wall Internet, Cabling, & USB Ports
- Nine & Ten-Foot Tray Ceilings
- Package Concierge with Parcel Room
- Rooftop Grilling & Outdoor Dining Area
- Rooftop Lounge, Fitness Center & Pool
- Stainless Steel Whirlpool Appliances
- Two Granite Selections | Bala White or Steel Grey
- White Custom Cabinetry
Property Contact Info

- Listed by:
- Agency:
- Vendor Logo:
- Website:
- View Property Website
- Call Us:
- (706) 709-0161
- Disclaimer:
Office Hours
| Monday | 9:00 am–6:00 pm |
| Tuesday | 9:00 am–6:00 pm |
| Wednesday | 9:00 am–6:00 pm |
| Thursday | 9:00 am–6:00 pm |
| Friday | 9:00 am–6:00 pm |
| Saturday | 10:00 am–6:00 pm |
| Sunday | Closed |
Floorplan Pricing and Availability
The Maddux at Shadowood offers 1 to 3 Bedroom apartments starting from $1,847 and having 660–1,261 sq ft. Here is the current pricing and availability:
New! Interactive Property Map
1 Bedroom
Show Unavailable FloorplansFloorplan A5
From $1,933
1 Bed, 1 Bath, 792 sq ftTotal Monthly PriceAvailable NowTotal Monthly Price
Base Rent$1,933 - $3,903Total Monthly Price$1,933 - $3,903Model Gallery
Floorplans
Availability Details
Prices shown for this property are the Total Monthly Price including Fees.Price Availability Date Unit Sq Ft View Details $1,933 Available Now 153 792 $2,017 Available Now 406 792 $2,021 August 17, 2026 139 792 Model Amenities and Features
Features
- Air Conditioning
Kitchen
- Kitchen
- Range
Model Lease Information
Model Price Range
- $1,933 - $3,903Total Monthly PriceBase Rent: $1,933 - $3,903Required Monthly Fees: None
Current Available Pricing
- $1,933 - $2,021 Total Monthly Price
Unit 153 Lease Information
Unit Price
- $1,933Total Monthly PriceBase Rent: $1,933Required Monthly Fees: None
View Details and Rent EstimateModel Lease Information
Model Price Range
- $1,933 - $3,903Total Monthly Price
Unit 406 Lease Information
Unit Price
- $2,017Total Monthly PriceBase Rent: $2,017Required Monthly Fees: None
View Details and Rent EstimateModel Lease Information
Model Price Range
- $1,933 - $3,903Total Monthly Price
Unit 139 Lease Information
Unit Price
- $2,021Total Monthly PriceBase Rent: $2,021Required Monthly Fees: None
View Details and Rent EstimateModel Lease Information
Model Price Range
- $1,933 - $3,903Total Monthly Price
Apartment Model: A5From $1,9331 Bedroom, 1 Bath, 792 sq ftAvailable NowFloor plans are artist's rendering. All dimensions are approximate. Actual product and specifications may vary in dimension or detail. Not all features are available in every rental home. Please see a representative for details.
![]()
A5 - Floorplan Apartment Unit: 153Apartment Model: A5$1,9331 Bedroom, 1 Bath, 792 sq ftAvailable NowApartment Unit: 406Apartment Model: A5$2,0171 Bedroom, 1 Bath, 792 sq ftAvailable NowApartment Unit: 139Apartment Model: A5$2,0211 Bedroom, 1 Bath, 792 sq ftAvailable August 17, 2026Floorplan A2
From $1,957
1 Bed, 1 Bath, 738 sq ftTotal Monthly PriceAvailable Aug 5Total Monthly Price
Base Rent$1,957 - $3,437Total Monthly Price$1,957 - $3,437Model Gallery
Floorplans
Availability Details
Prices shown for this property are the Total Monthly Price including Fees.Price Availability Date Unit Sq Ft View Details $1,957 August 5, 2026 154 738 $2,116 August 18, 2026 538 738 $2,135 September 29, 2026 540 738 Model Amenities and Features
Features
- Air Conditioning
Kitchen
- Kitchen
- Range
Model Lease Information
Model Price Range
- $1,957 - $3,437Total Monthly PriceBase Rent: $1,957 - $3,437Required Monthly Fees: None
Current Available Pricing
- $1,957 - $2,135 Total Monthly Price
Unit 154 Lease Information
Unit Price
- $1,957Total Monthly PriceBase Rent: $1,957Required Monthly Fees: None
View Details and Rent EstimateModel Lease Information
Model Price Range
- $1,957 - $3,437Total Monthly Price
Unit 538 Lease Information
Unit Price
- $2,116Total Monthly PriceBase Rent: $2,116Required Monthly Fees: None
View Details and Rent EstimateModel Lease Information
Model Price Range
- $1,957 - $3,437Total Monthly Price
Unit 540 Lease Information
Unit Price
- $2,135Total Monthly PriceBase Rent: $2,135Required Monthly Fees: None
View Details and Rent EstimateModel Lease Information
Model Price Range
- $1,957 - $3,437Total Monthly Price
Apartment Model: A2From $1,9571 Bedroom, 1 Bath, 738 sq ftAvailable August 5, 2026Floor plans are artist's rendering. All dimensions are approximate. Actual product and specifications may vary in dimension or detail. Not all features are available in every rental home. Please see a representative for details.
![]()
A2 - Floorplan Apartment Unit: 154Apartment Model: A2$1,9571 Bedroom, 1 Bath, 738 sq ftAvailable August 5, 2026Apartment Unit: 538Apartment Model: A2$2,1161 Bedroom, 1 Bath, 738 sq ftAvailable August 18, 2026Apartment Unit: 540Apartment Model: A2$2,1351 Bedroom, 1 Bath, 738 sq ftAvailable September 29, 2026Floorplan A3
From $1,941
1 Bed, 1 Bath, 736 sq ftTotal Monthly PriceAvailable Aug 17Total Monthly Price
Base Rent$1,941 - $3,246Total Monthly Price$1,941 - $3,246Model Gallery
Floorplans
Availability Details
Prices shown for this property are the Total Monthly Price including Fees.Price Availability Date Unit Sq Ft View Details $1,981 August 17, 2026 425 736 $1,983 August 26, 2026 111 736 $1,941 October 13, 2026 319 736 Model Amenities and Features
Features
- Air Conditioning
Kitchen
- Kitchen
- Range
Model Lease Information
Model Price Range
- $1,941 - $3,246Total Monthly PriceBase Rent: $1,941 - $3,246Required Monthly Fees: None
Current Available Pricing
- $1,941 - $1,983 Total Monthly Price
Unit 425 Lease Information
Unit Price
- $1,981Total Monthly PriceBase Rent: $1,981Required Monthly Fees: None
View Details and Rent EstimateModel Lease Information
Model Price Range
- $1,941 - $3,246Total Monthly Price
Unit 111 Lease Information
Unit Price
- $1,983Total Monthly PriceBase Rent: $1,983Required Monthly Fees: None
View Details and Rent EstimateModel Lease Information
Model Price Range
- $1,941 - $3,246Total Monthly Price
Unit 319 Lease Information
Unit Price
- $1,941Total Monthly PriceBase Rent: $1,941Required Monthly Fees: None
View Details and Rent EstimateModel Lease Information
Model Price Range
- $1,941 - $3,246Total Monthly Price
Apartment Model: A3From $1,9411 Bedroom, 1 Bath, 736 sq ftAvailable August 17, 2026Floor plans are artist's rendering. All dimensions are approximate. Actual product and specifications may vary in dimension or detail. Not all features are available in every rental home. Please see a representative for details.
![]()
A3 - Floorplan Apartment Unit: 425Apartment Model: A3$1,9811 Bedroom, 1 Bath, 736 sq ftAvailable August 17, 2026Apartment Unit: 111Apartment Model: A3$1,9831 Bedroom, 1 Bath, 736 sq ftAvailable August 26, 2026Apartment Unit: 319Apartment Model: A3$1,9411 Bedroom, 1 Bath, 736 sq ftAvailable October 13, 2026Floorplan A1
From $1,847
1 Bed, 1 Bath, 660 sq ftTotal Monthly PriceAvailable Sep 7Total Monthly Price
Base Rent$1,847 - $2,966Total Monthly Price$1,847 - $2,966Cheapest 1 BedroomThis is the cheapest 1 Bedroom at this PropertyModel Gallery
Floorplans
Availability Details
Prices shown for this property are the Total Monthly Price including Fees.Price Availability Date Unit Sq Ft View Details $1,847 September 7, 2026 218 660 $1,855 September 26, 2026 318 660 Model Amenities and Features
Features
- Air Conditioning
Kitchen
- Kitchen
- Range
Model Lease Information
Model Price Range
- $1,847 - $2,966Total Monthly PriceBase Rent: $1,847 - $2,966Required Monthly Fees: None
Current Available Pricing
- $1,847 - $1,855 Total Monthly Price
Unit 218 Lease Information
Unit Price
- $1,847Total Monthly PriceBase Rent: $1,847Required Monthly Fees: None
View Details and Rent EstimateModel Lease Information
Model Price Range
- $1,847 - $2,966Total Monthly Price
Unit 318 Lease Information
Unit Price
- $1,855Total Monthly PriceBase Rent: $1,855Required Monthly Fees: None
View Details and Rent EstimateModel Lease Information
Model Price Range
- $1,847 - $2,966Total Monthly Price
Apartment Model: A1From $1,8471 Bedroom, 1 Bath, 660 sq ftAvailable September 7, 2026Floor plans are artist's rendering. All dimensions are approximate. Actual product and specifications may vary in dimension or detail. Not all features are available in every rental home. Please see a representative for details.
![]()
A1 - Floorplan Apartment Unit: 218Apartment Model: A1$1,8471 Bedroom, 1 Bath, 660 sq ftAvailable September 7, 2026Apartment Unit: 318Apartment Model: A1$1,8551 Bedroom, 1 Bath, 660 sq ftAvailable September 26, 2026Floorplan A6
1 Bed, 1 Bath, 746 sq ftModel Gallery
Floorplans
Availability Details
Prices shown for this property are the Total Monthly Price including Fees.Availability Date Unit Sq Ft Call for Availability A6 746 sq ft Model Amenities and Features
Features
- Air Conditioning
Kitchen
- Kitchen
- Range
Apartment Model: A6Call For Rates1 Bedroom, 1 Bath, 746 sq ftUnavailableFloor plans are artist's rendering. All dimensions are approximate. Actual product and specifications may vary in dimension or detail. Not all features are available in every rental home. Please see a representative for details.
![]()
A6 - Floorplan Floorplan A4
1 Bed, 1 Bath, 795 sq ftModel Gallery
Floorplans
Availability Details
Prices shown for this property are the Total Monthly Price including Fees.Availability Date Unit Sq Ft Call for Availability A4 795 sq ft Model Amenities and Features
Features
- Air Conditioning
Kitchen
- Kitchen
- Range
Apartment Model: A4Call For Rates1 Bedroom, 1 Bath, 795 sq ftUnavailableFloor plans are artist's rendering. All dimensions are approximate. Actual product and specifications may vary in dimension or detail. Not all features are available in every rental home. Please see a representative for details.
![]()
A4 - Floorplan Floorplan A9
1 Bed, 1 Bath, 830 sq ftModel Gallery
Floorplans
Availability Details
Prices shown for this property are the Total Monthly Price including Fees.Availability Date Unit Sq Ft Call for Availability A9 830 sq ft Model Amenities and Features
Features
- Air Conditioning
Kitchen
- Kitchen
- Range
Apartment Model: A9Call For Rates1 Bedroom, 1 Bath, 830 sq ftUnavailableFloor plans are artist's rendering. All dimensions are approximate. Actual product and specifications may vary in dimension or detail. Not all features are available in every rental home. Please see a representative for details.
![]()
A9 - Floorplan Floorplan A7
1 Bed, 1 Bath, 843 sq ftModel Gallery
Floorplans
Availability Details
Prices shown for this property are the Total Monthly Price including Fees.Availability Date Unit Sq Ft Call for Availability A7 843 sq ft Model Amenities and Features
Features
- Air Conditioning
Kitchen
- Kitchen
- Range
Apartment Model: A7Call For Rates1 Bedroom, 1 Bath, 843 sq ftUnavailableFloor plans are artist's rendering. All dimensions are approximate. Actual product and specifications may vary in dimension or detail. Not all features are available in every rental home. Please see a representative for details.
![]()
A7 - Floorplan Floorplan A8
1 Bed, 1 Bath, 864 sq ftLargest 1 BedroomThis is the largest 1 Bedroom at this PropertyModel Gallery
Floorplans
Availability Details
Prices shown for this property are the Total Monthly Price including Fees.Availability Date Unit Sq Ft Call for Availability A8 864 sq ft Model Amenities and Features
Features
- Air Conditioning
Kitchen
- Kitchen
- Range
Apartment Model: A8Call For Rates1 Bedroom, 1 Bath, 864 sq ftUnavailableFloor plans are artist's rendering. All dimensions are approximate. Actual product and specifications may vary in dimension or detail. Not all features are available in every rental home. Please see a representative for details.
![]()
A8 - Floorplan 2 Bedrooms
Show Unavailable FloorplansFloorplan B4
From $2,580
2 Beds, 2 Baths, 1176 sq ftTotal Monthly PriceAvailable NowTotal Monthly Price
Base Rent$2,580 - $7,770Total Monthly Price$2,580 - $7,770Largest 2 BedroomThis is the largest 2 Bedroom at this PropertyModel Gallery
Floorplans
Availability Details
Prices shown for this property are the Total Monthly Price including Fees.Price Availability Date Unit Sq Ft View Details $2,602 Available Now 009 1176 Call For Rates December 31, 2026 310 1176 $2,580 December 31, 2026 410 1176 Model Amenities and Features
Features
- Air Conditioning
Kitchen
- Kitchen
- Range
Model Lease Information
Model Price Range
- $2,580 - $7,770Total Monthly PriceBase Rent: $2,580 - $7,770Required Monthly Fees: None
Current Available Pricing
- Call For RatesTotal Monthly Price
Unit 009 Lease Information
Unit Price
- $2,602Total Monthly PriceBase Rent: $2,602Required Monthly Fees: None
View Details and Rent EstimateModel Lease Information
Model Price Range
- $2,580 - $7,770Total Monthly Price
Model Lease Information
Model Price Range
- $2,580 - $7,770Total Monthly Price
Unit 410 Lease Information
Unit Price
- $2,580Total Monthly PriceBase Rent: $2,580Required Monthly Fees: None
View Details and Rent EstimateModel Lease Information
Model Price Range
- $2,580 - $7,770Total Monthly Price
Apartment Model: B4From $2,5802 Bedroom, 2 Bath, 1176 sq ftAvailable NowFloor plans are artist's rendering. All dimensions are approximate. Actual product and specifications may vary in dimension or detail. Not all features are available in every rental home. Please see a representative for details.
![]()
B4 - Floorplan Apartment Unit: 009Apartment Model: B4$2,6022 Bedroom, 2 Bath, 1176 sq ftAvailable NowApartment Unit: 310Apartment Model: B4Call For Rates2 Bedroom, 2 Bath, 1176 sq ftAvailable December 31, 2026Apartment Unit: 410Apartment Model: B4$2,5802 Bedroom, 2 Bath, 1176 sq ftAvailable December 31, 2026Floorplan B1
From $2,430
2 Beds, 2 Baths, 1072 sq ftTotal Monthly PriceAvailable Aug 18Total Monthly Price
Base Rent$2,430 - $5,694Total Monthly Price$2,430 - $5,694Cheapest 2 BedroomThis is the cheapest 2 Bedroom at this PropertyModel Gallery
Floorplans
Availability Details
Prices shown for this property are the Total Monthly Price including Fees.Price Availability Date Unit Sq Ft $2,430 August 18, 2026 517 1072 Model Amenities and Features
Features
- Air Conditioning
Kitchen
- Kitchen
- Range
Unit 517 Lease Information
Unit Price
- $2,430Total Monthly PriceBase Rent: $2,430Required Monthly Fees: None
View Details and Rent EstimateModel Lease Information
Model Price Range
- $2,430 - $5,694Total Monthly Price
Apartment Model: B1From $2,4302 Bedroom, 2 Bath, 1072 sq ftAvailable August 18, 2026Floor plans are artist's rendering. All dimensions are approximate. Actual product and specifications may vary in dimension or detail. Not all features are available in every rental home. Please see a representative for details.
![]()
B1 - Floorplan Apartment Unit: 517Apartment Model: B1$2,4302 Bedroom, 2 Bath, 1072 sq ftAvailable August 18, 2026Floorplan B3
From $2,535
2 Beds, 2 Baths, 1123 sq ftTotal Monthly PriceAvailable Sep 26Total Monthly Price
Base Rent$2,535 - $6,160Total Monthly Price$2,535 - $6,160Model Gallery
Floorplans
Availability Details
Prices shown for this property are the Total Monthly Price including Fees.Price Availability Date Unit Sq Ft $2,535 September 26, 2026 545 1123 Model Amenities and Features
Features
- Air Conditioning
Kitchen
- Kitchen
- Range
Unit 545 Lease Information
Unit Price
- $2,535Total Monthly PriceBase Rent: $2,535Required Monthly Fees: None
View Details and Rent EstimateModel Lease Information
Model Price Range
- $2,535 - $6,160Total Monthly Price
Apartment Model: B3From $2,5352 Bedroom, 2 Bath, 1123 sq ftAvailable September 26, 2026Floor plans are artist's rendering. All dimensions are approximate. Actual product and specifications may vary in dimension or detail. Not all features are available in every rental home. Please see a representative for details.
![]()
B3 - Floorplan Apartment Unit: 545Apartment Model: B3$2,5352 Bedroom, 2 Bath, 1123 sq ftAvailable September 26, 2026Floorplan B2
2 Beds, 2 Baths, 1088 sq ftModel Gallery
Floorplans
Availability Details
Prices shown for this property are the Total Monthly Price including Fees.Availability Date Unit Sq Ft Call for Availability B2 1088 sq ft Model Amenities and Features
Features
- Air Conditioning
Kitchen
- Kitchen
- Range
Apartment Model: B2Call For Rates2 Bedroom, 2 Bath, 1088 sq ftUnavailableFloor plans are artist's rendering. All dimensions are approximate. Actual product and specifications may vary in dimension or detail. Not all features are available in every rental home. Please see a representative for details.
![]()
B2 - Floorplan 3 Bedrooms
Floorplan C1
From $3,739
3 Beds, 2 Baths, 1261 sq ftTotal Monthly PriceAvailable Aug 9Total Monthly Price
Base Rent$3,739 - $7,306Total Monthly Price$3,739 - $7,306Model Gallery
Floorplans
Availability Details
Prices shown for this property are the Total Monthly Price including Fees.Price Availability Date Unit Sq Ft $3,739 August 9, 2026 501 1261 Model Amenities and Features
Features
- Air Conditioning
Kitchen
- Kitchen
- Range
Unit 501 Lease Information
Unit Price
- $3,739Total Monthly PriceBase Rent: $3,739Required Monthly Fees: None
View Details and Rent EstimateModel Lease Information
Model Price Range
- $3,739 - $7,306Total Monthly Price
Apartment Model: C1From $3,7393 Bedroom, 2 Bath, 1261 sq ftAvailable August 9, 2026Floor plans are artist's rendering. All dimensions are approximate. Actual product and specifications may vary in dimension or detail. Not all features are available in every rental home. Please see a representative for details.
![]()
C1 - Floorplan Apartment Unit: 501Apartment Model: C1$3,7393 Bedroom, 2 Bath, 1261 sq ftAvailable August 9, 2026
Schedule a Tour
Videos
3D Tours
Property Information
- 287 Units
- 5 Stories
- Built in 2023
Fees and Policies
The fees listed below are community-provided and may exclude utilities or add-ons. All payments are made directly to the property and are non-refundable unless otherwise specified. Use the Cost Calculator to determine costs based on your needs.
Required Fees
One-Time Basics
- Due at Move-In
- Access DeviceiMax of 1. Electronic or physical key for secure entry to the community and/or home. Charged Per Unit.$50.00
Utilities
- Utility Water / Wastewater Admin FeeiMax of 1. Covers administrative costs associated with billing and managing water utility services. Charged Per Unit.$8.00/mo
- Community Amenity FeeiMax of 1. Fee for access to shared resident amenities and facilities. Charged Per Unit.$20.00/mo
- Trash Services - DoorstepiMax of 1. Fee for doorstep trash and recycle pickup service. Charged Per Unit.$25.00/mo
- Pest Control ServicesiMax of 1. Regular pest prevention and treatment services. Charged Per Unit.$5.00/mo
- Trash Services - HaulingiMax of 1. Cost of trash collection, removal, and hauling services. Charged Per Unit.Usage-Based/mo
Other Fees and Policies
Personal Add-Ons
- Amenity / Clubhouse Rental Deposit (Refundable)iMax of 1. Refundable deposit for potential damages during a clubhouse rental. Charged Per Occurrence.$250.00/per occurrence
- Amenity / Clubhouse Rental FeeiMax of 1. Fee for reserving the community clubhouse for events or gatherings. Charged Per Occurrence.$250.00/per occurrence
- Washer & Dryer RentaliMax of 1. In-home washer and dryer rental and maintenance. Charged per unit.$50.00/mo
- Utility - Water / SeweriMax of 1. Water usage and wastewater removal costs. Charged per unit.Usage-Based/mo
- Utility - ElectriciMax of 1. Cost of electricity usage for your apartment. Charged per unit.Usage-Based/mo
Situational Fees
- Access Device ReplacementiMax of 1. Charge to replace lost or damaged key, fob, or remote. Charged Per Occurrence.$50.00/per occurrence
- MTM Flat FeeiMax of 1. Month to Month Flat Fee Charged Per Unit.$0.00/mo
- NSF Tenant FeeiMax of 1. NSF Tenant Fee Charged Per Occurrence.$75.00/per occurrence
- Renters Liability Non-ComplianceiMax of 1. Fee for not maintaining required renter’s liability insurance coverage. Charged Per Occurrence.$25.00/per occurrence
- Utility - Non-transferred Utility FeeiMax of 1. Charge for utility costs not moved to resident’s name. Charged Per Occurrence.Usage-Based/per occurrence
- Intra-Community Transfer FeeiMax of 1. Charge for transferring to another home within the same community. Charged Per Unit.$500.00
- Utility - Vacant Cost RecoveryiMax of 1. $50.00 Utility costs incurred while the unit was unoccupied. Charged Per Unit.Varies
Max of 1.
Pet Fees
- Pet FeeiMax of 2. Fee for allowing pets in the home. Charged Per Pet.$400.00
- Pet RentiMax of 2. monthly charge for keeping a pet in the home. Charged Per Unit.$25.00/mo
Max of 2.
Cats
None
Comments: | Restrictions: None
Dogs
None
Comments: | Restrictions: None
Others
AllowedParking Fees
- Parking - ReservediMax of 3. Fee for a designated parking spot on-site. Charged Per Unit.$50.00/mo
- Other
Max of 3.
Additional Parking Options
- Storage Unit
Property Fee Disclaimer: Based on community-supplied data and independent market research. Subject to change without notice. May exclude fees for mandatory or optional services and usage-based utilities.
Features and Amenities
On-Site Services
- Car Charging Station
- Concierge
Community Features
- Lounge
Recreation and Fitness
- Fitness Center
- Spa
- Pool
Interior Features
- Air Conditioning
Kitchen Amenities
- Range
- Kitchen
Living Area Features
- Dining Room

Map
- Shopping
- Colleges
- Grocery
- Medical
- Parks
- Transportation

Map
Frequently Asked Questions about The Maddux at Shadowood
Where is The Maddux at Shadowood located?
The Maddux at Shadowood is located at 2180 Shadowood Pky near the Cumberland area of Atlanta, GA
What is the current rent range at The Maddux at Shadowood?
1 Bedroom to 3 Bedroom Apartments at The Maddux at Shadowood currently range from $1,847 to $3,739
When is the leasing office open?
- The office Hours for The Maddux at Shadowood are
- Monday 9:00 am–6:00 pm
- Tuesday 9:00 am–6:00 pm
- Wednesday 9:00 am–6:00 pm
- Thursday 9:00 am–6:00 pm
- Friday 9:00 am–6:00 pm
- Saturday 10:00 am–6:00 pm
- Sunday Closed
Are pets allowed?
Call us today to find out our pet policy and if we allow pets
Are there any rent specials?
The current rent special at The Maddux at Shadowood is: 1 Month FREE on all Floor Plans! Free Rent, Unlocked: Lease by Aug. 5 for a chance to win FREE RENT FOR ONE YEAR. No purchase necessary. See official rules at www.rpmsummersweeps.com.
Renters Reviews and Ratings
Mismanagement
Property Manager Responded
Verified RenterSubmitted by a verified resident of the apartment community. Participating residents may receive reward points in exchange for posting a review during their lease term, regardless of the nature of the review.
Property Manager Responded
Verified RenterSubmitted by a verified resident of the apartment community. Participating residents may receive reward points in exchange for posting a review during their lease term, regardless of the nature of the review.
Property Manager Responded
Verified RenterSubmitted by a verified resident of the apartment community. Participating residents may receive reward points in exchange for posting a review during their lease term, regardless of the nature of the review.
Property Manager Responded
Verified RenterSubmitted by a verified resident of the apartment community. Participating residents may receive reward points in exchange for posting a review during their lease term, regardless of the nature of the review.
Property Manager Responded
Verified RenterSubmitted by a verified resident of the apartment community. Participating residents may receive reward points in exchange for posting a review during their lease term, regardless of the nature of the review.
Property Manager Responded
Verified RenterSubmitted by a verified resident of the apartment community. Participating residents may receive reward points in exchange for posting a review during their lease term, regardless of the nature of the review.
Property Manager Responded
Verified RenterSubmitted by a verified resident of the apartment community. Participating residents may receive reward points in exchange for posting a review during their lease term, regardless of the nature of the review.
Property Manager Responded
Verified RenterSubmitted by a verified resident of the apartment community. Participating residents may receive reward points in exchange for posting a review during their lease term, regardless of the nature of the review.
Property Manager Responded
Verified RenterSubmitted by a verified resident of the apartment community. Participating residents may receive reward points in exchange for posting a review during their lease term, regardless of the nature of the review.
Property Manager Responded
Verified RenterSubmitted by a verified resident of the apartment community. Participating residents may receive reward points in exchange for posting a review during their lease term, regardless of the nature of the review.
Property Manager Responded
Nearby Schools
Wheeler High School
Brumby Elementary School
About GreatSchools Data on ApartmentHomeLiving.com.
Points of Interest
Time and distance from The Maddux at Shadowood.
Arts Museums and Landmarks
Big Box and Retail
Kroger
Aldi
Macy's
Colleges and Universities
Chattahoochee Technical College - Marietta Campus
Groceries
Kroger
Aldi
Publix
Hospitals
Children's Healthcare Of Atlanta - Scottish Rite Hospital
Military Bases
Dobbins Air Force Base
Parks and Recreation
The Maddux at Shadowood has 5 parks within 10.2 miles, including Six Flags White Water Atlanta, Bobby Jones Golf Course, Ansley Park, Chattahoochee River National Recreation Area, and Georgia Aquarium.
Restaurants and Dining
Shopping Centers
The Maddux at Shadowood has 5 shopping centers within 1.0 miles.
Nearby Neighborhoods
Rental Price Ranges in the Area
| Bedroom | Average Rent | Cheapest Rent | Highest Rent |
|---|---|---|---|
| Atlanta Studio Apartments | $1,719 | $749 | $10,000+ |
| Atlanta 1 Bedroom Apartments | $1,827 | $200 | $10,000+ |
| Atlanta 2 Bedroom Apartments | $2,244 | $784 | $10,000+ |
| Atlanta 3 Bedroom Apartments | $2,642 | $830 | $10,000+ |
| Atlanta 4 Bedroom Apartments | $2,093 | $809 | $10,000+ |
| Atlanta 5 Bedroom Apartments | $2,444 | $899 | $10,000+ |
Browse Top Apartments in Atlanta
By Price
- Cheap Atlanta Apartments
- Atlanta Apartments Under $500
- Atlanta Apartments Under $600
- Atlanta Apartments Under $700
- Atlanta Apartments Under $800
- Atlanta Apartments Under $900
- Atlanta Apartments Under $1000
- Atlanta Apartments Under $1200
- Atlanta Apartments Under $1500
- Atlanta Apartments Under $2000
- Atlanta Luxury Apartments
By Community Type
- Atlanta Apartments for Rent by Owner
- Atlanta Apartments with Rent Specials
- Atlanta Top Rated Apartments
- Atlanta Corporate Apartments
- Atlanta Furnished Apartments
- Atlanta Gated Apartments
- Atlanta Loft Apartments
- Atlanta Low Income Apartments
- Atlanta Military Apartments
- New Atlanta Apartments
- Atlanta Senior Apartments
- Atlanta Short-term Apartments
- Atlanta Student Apartments
- Atlanta Apartments with Utilities Included


Max of 1.