


- 1–2 Bedrooms
- $1,872-$2,456 Pricing
- 773–1,180 Square Feet
About The Madison
Picturing your life in a new environment can sometimes be difficult, especially if you're always on the go. Let us do the work for you. Sit back, relax, and enjoy life at The Madison Apartments. Located just minutes from Joint Base Lewis McCord, we provide a simple, carefree life on the outside, while through the gated entrance, you'll become entranced with the high class amenities provided to you. Get social in the clubhouse that has free WiFi Hotspot and conference room. A convenient and spacious fitness center ensures your active life is satisfied at any time of the day. In addition, you'll enjoy cooling off in our seasonal pool in the hot summer months, and soaking in the spa anytime time of the year.From traditional units to corporate housing, we have what you're looking for at The Madison Apartments.
The Madison is located in the 98513 Zip code of Olympia, WA. This community is professionally managed by Westdale Real Estate Investment and Management
Unique Features and Amenities
- bay window in select units
- Bay Window*
- Beautifully Landscaped Grounds
- Bright
- Bright, Open Floor Plans
- car washing area
- Carport
- Ceiling Fan
- Close to McChord & Fort Lewis
- Close to Shopping, Parks and Restaurants
- Complimentary Coffee
- cozy corner fireplace with heater
- Deep Stainless Steel Kitchen Sink
- Efficient Appliances
- Enhanced Soundproofing
- fire sprinkler system throughout
- Fireplace and Mantel
- GE Washer/Dryer
- Kitchen Pantry
- Large Closets
- Large One and Two Bedroom Designs
- Linen and Storage Closets
- mantel designed to hold flat screen TV
- Microwave & dishwasher
- On-line Rent Payments
- on-site recycling center
- open floorplans
- Patio/Balcony with extra storage
- Perfect location with easy I-5 access
- Pool and Hot Tub
- quality wire shelving
- Separate Thermostats for Each Room
- Spacious fitness center
- Vaulted and 9' Ceilings
- Vaulted ceilings on 2nd and 3rd floors
Property Contact Info

- Listed by:
- Agency:
- Vendor Logo:
- Website:
- View Property Website
- Call Us:
- (360) 515-9879
- Disclaimer:
Office Hours
| Monday | 8:00 am–5:00 pm |
| Tuesday | 8:00 am–5:00 pm |
| Wednesday | 8:00 am–5:00 pm |
| Thursday | 8:00 am–5:00 pm |
| Friday | 8:00 am–5:00 pm |
| Saturday | 10:00 am–4:00 pm |
| Sunday | Closed |
Floorplan Pricing and Availability
The Madison offers 1 to 2 Bedroom apartments starting from $1,872 and having 773–1,180 sq ft. Here is the current pricing and availability:
New! Interactive Property Map
 ApartmentHomeLiving.com's new Interactive Property Map allows you to see where every available unit is located at this community.Try It Now >
1 Bedroom
Jefferson
From $1,887
1 Bed, 1 Bath, 773-826 sq ftAvailable Aug 30Model Gallery
Floorplans
Availability Details
Price Availability Date Unit Sq Ft Deposit $1,887 August 30, 2026 L102 773 $500 Model Amenities and Features
Features
- Balcony
- Cable Ready
- Ceiling Fans
- Fireplace
- Heating
- High Speed Internet Access
- Sprinkler System
- Storage Space
- Washer/Dryer
- Wheelchair Accessible (Rooms)
- Wi-Fi
Kitchen
- Dishwasher
- Disposal
- Ice Maker
- Kitchen
- Microwave
- Oven
- Pantry
- Range
- Refrigerator
Unit L102 Rent and Fees
Unit Price
- $1,887
View Details and Rent EstimateDeposit
- $500 deposit
Model Rent and Fees
Model Price Range
- $1,887 - $2,126
Apartment Model: JeffersonFrom $1,8871 Bedroom, 1 Bath, 773-826 sq ftAvailable August 30, 2026![]()
Jefferson - Floorplan Apartment Unit: L102Apartment Model: Jefferson$1,8871 Bedroom, 1 Bath, 773 sq ftAvailable August 30, 2026Adams
From $1,872
1 Bed, 1 Bath, 854-883 sq ftAvailable Sep 1Model Gallery
Floorplans
Availability Details
Price Availability Date Unit Sq Ft Deposit View Details $1,927 September 1, 2026 G105 882 $500 $1,872 September 3, 2026 G306 855 $500 $1,927 October 7, 2026 F106 882 $500 Model Amenities and Features
Features
- Balcony
- Cable Ready
- Ceiling Fans
- Fireplace
- Heating
- High Speed Internet Access
- Sprinkler System
- Storage Space
- Washer/Dryer
- Wheelchair Accessible (Rooms)
- Wi-Fi
Kitchen
- Dishwasher
- Disposal
- Ice Maker
- Kitchen
- Microwave
- Oven
- Pantry
- Range
- Refrigerator
Model Rent and Fees
Model Price Range
- $1,872 - $2,173
Current Available Pricing
- $1,872 - $1,927
Unit G105 Rent and Fees
Unit Price
- $1,927
View Details and Rent EstimateDeposit
- $500 deposit
Model Rent and Fees
Model Price Range
- $1,872 - $2,173
Unit G306 Rent and Fees
Unit Price
- $1,872
View Details and Rent EstimateDeposit
- $500 deposit
Model Rent and Fees
Model Price Range
- $1,872 - $2,173
Unit F106 Rent and Fees
Unit Price
- $1,927
View Details and Rent EstimateDeposit
- $500 deposit
Model Rent and Fees
Model Price Range
- $1,872 - $2,173
Apartment Model: AdamsFrom $1,8721 Bedroom, 1 Bath, 854-883 sq ftAvailable September 1, 2026![]()
Adams - Floorplan Apartment Unit: G105Apartment Model: Adams$1,9271 Bedroom, 1 Bath, 882 sq ftAvailable September 1, 2026Apartment Unit: G306Apartment Model: Adams$1,8721 Bedroom, 1 Bath, 855 sq ftAvailable September 3, 2026Apartment Unit: F106Apartment Model: Adams$1,9271 Bedroom, 1 Bath, 882 sq ftAvailable October 7, 20262 Bedrooms
Jackson
From $2,051
2 Beds, 2 Baths, 1093-1180 sq ftAvailable NowCheapest 2 BedroomThis is the cheapest 2 Bedroom at this PropertyModel Gallery
Floorplans
Availability Details
Price Availability Date Unit Sq Ft Deposit View Details $2,176 Available Now H203 1109 $500 $2,051 Available Now C303 1109 $500 Model Amenities and Features
Features
- Balcony
- Cable Ready
- Ceiling Fans
- Fireplace
- Heating
- High Speed Internet Access
- Sprinkler System
- Storage Space
- Washer/Dryer
- Wheelchair Accessible (Rooms)
- Wi-Fi
Kitchen
- Dishwasher
- Disposal
- Ice Maker
- Kitchen
- Microwave
- Oven
- Pantry
- Range
- Refrigerator
Model Rent and Fees
Model Price Range
- $2,051 - $2,456
Current Available Pricing
- $2,051 - $2,176
Unit H203 Rent and Fees
Unit Price
- $2,176
View Details and Rent EstimateDeposit
- $500 deposit
Model Rent and Fees
Model Price Range
- $2,051 - $2,456
Unit C303 Rent and Fees
Unit Price
- $2,051
View Details and Rent EstimateDeposit
- $500 deposit
Model Rent and Fees
Model Price Range
- $2,051 - $2,456
Apartment Model: JacksonFrom $2,0512 Bedroom, 2 Bath, 1093-1180 sq ftAvailable Now![]()
Jackson - Floorplan Apartment Unit: H203Apartment Model: Jackson$2,1762 Bedroom, 2 Bath, 1109 sq ftAvailable NowApartment Unit: C303Apartment Model: Jackson$2,0512 Bedroom, 2 Bath, 1109 sq ftAvailable NowLincoln
From $2,086
2 Beds, 2 Baths, 1058 sq ftAvailable NowModel Gallery
Floorplans
Availability Details
Price Availability Date Unit Sq Ft Deposit View Details $2,086 Available Now K204 1089 $500 $2,151 August 31, 2026 J301 1089 $500 Model Amenities and Features
Unique Features
- Bright
- open floorplans
Model Rent and Fees
Model Price Range
- $2,086 - $2,420
Current Available Pricing
- $2,086 - $2,151
Unit K204 Amenities and Features
Unique Features
- Bright
- open floorplans
Unit K204 Rent and Fees
Unit Price
- $2,086
View Details and Rent EstimateDeposit
- $500 deposit
Model Rent and Fees
Model Price Range
- $2,086 - $2,420
Unit J301 Amenities and Features
Unique Features
- Bright
- open floorplans
Unit J301 Rent and Fees
Unit Price
- $2,151
View Details and Rent EstimateDeposit
- $500 deposit
Model Rent and Fees
Model Price Range
- $2,086 - $2,420
Apartment Model: LincolnFrom $2,0862 Bedroom, 2 Bath, 1058 sq ftAvailable Now![]()
Lincoln - Floorplan Apartment Unit: K204Apartment Model: Lincoln$2,0862 Bedroom, 2 Bath, 1089 sq ftAvailable NowApartment Unit: J301Apartment Model: Lincoln$2,1512 Bedroom, 2 Bath, 1089 sq ftAvailable August 31, 2026Madison
From $2,104
2 Beds, 1 Bath, 991 sq ftAvailable NowModel Gallery
Floorplans
Availability Details
Price Availability Date Unit Sq Ft Deposit $2,104 Available Now N302 991 $500 Model Amenities and Features
Features
- Balcony
- Cable Ready
- Ceiling Fans
- Fireplace
- Heating
- High Speed Internet Access
- Sprinkler System
- Storage Space
- Washer/Dryer
- Wheelchair Accessible (Rooms)
- Wi-Fi
Kitchen
- Dishwasher
- Disposal
- Ice Maker
- Kitchen
- Microwave
- Oven
- Pantry
- Range
- Refrigerator
Unit N302 Rent and Fees
Unit Price
- $2,104
View Details and Rent EstimateDeposit
- $500 deposit
Model Rent and Fees
Model Price Range
- $2,104 - $2,378
Apartment Model: MadisonFrom $2,1042 Bedroom, 1 Bath, 991 sq ftAvailable Now![]()
Madison - Floorplan Apartment Unit: N302Apartment Model: Madison$2,1042 Bedroom, 1 Bath, 991 sq ftAvailable Now


Schedule a Tour
3D Tours
Property Information
- Renovated In 2016
- 190 Units
- 3 Stories
- Built in 2007
Fees and Policies
The fees listed below are community-provided and may exclude utilities or add-ons. All payments are made directly to the property and are non-refundable unless otherwise specified. Use the Cost Calculator to determine costs based on your needs.
Required Fees
One-Time Basics
- Due at Application
- Application Fee Per ApplicantiCharged per applicant.$40.00
Other Fees and Policies
Pet Fees
- Cat
- Cat DepositiMax of 2. Charged Per Pet.$250.00
- Cat RentiCharged Per Pet.$25.00/mo
- Dog
- Dog DepositiMax of 2. Charged Per Pet.$250.00
- Dog RentiCharged Per Pet.$25.00/mo
We do not allow exotic animals.
Breed Restrictions Apply. Aggressive breeds (purebred and/or any mixed form) are not allowed. These breeds include, but are not limited to: Doberman, Akita, English Mastiff, Chow, Pit Bull, Rottweiler, Cane Corso, Presa Canario, Staffordshire Bull Terrier, and Wolf Hybrid.
Max of 2. Deposit, rent and fees are based on per pet.
Parking Fees
- Covered
- Parking FeeiMax of 1. Charged per vehicle.$0.00/mo
- Garage Parking
- Other
Max of 1. One covered parking space with each unit!.
Additional Parking Options
Property Fee Disclaimer: Based on community-supplied data and independent market research. Subject to change without notice. May exclude fees for mandatory or optional services and usage-based utilities.
Features and Amenities
On-Site Services
- Car Wash Area
- Maintenance On Site
- Property Manager On Site
- Recycling
- Public Transportation
- 24 Hour Access
Community Features
- Conference Rooms
- Walk Up
- Clubhouse
Outdoor Features
- Controlled Access
- Patio
Recreation and Fitness
- Fitness Center
- Spa
- Pool
Interior Features
- Balcony
- Storage Space
- Ceiling Fans
- Fireplace
- High Speed Internet Access
- Sprinkler System
- Heating
- Cable Ready
- Washer/Dryer
- Wi Fi
- Wheelchair Accessible (Rooms)
Kitchen Amenities
- Range
- Refrigerator
- Ice Maker
- Kitchen
- Dishwasher
- Microwave
- Oven
- Pantry
- Disposal
Living Area Features
- Walk In Closets
- Vaulted Ceiling
- Linen Closet
- Window Coverings
- Bay Window
- Vinyl Flooring
- Carpet
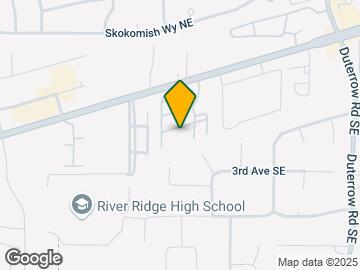
Map
- Shopping
- Colleges
- Grocery
- Medical

Map
Getting Around
40 / 100 Fairly walkable
30 / 100 Limited public transit
40 / 100 Fairly bikeable
100 / 100 Exceptionally car friendly
 details
Getting to Know the Area
50 / 100 Restaurants
40 / 100 Cafes
30 / 100 Nightlife
30 / 100 Shopping
100 / 100 Noise Level
Frequently Asked Questions about The Madison
Where is The Madison located?
The Madison is located at 105 Newberry Ln SE, Olympia, WA
What is the current rent range at The Madison?
1 Bedroom to 2 Bedroom Apartments at The Madison currently range from $1,872 to $2,456
When is the leasing office open?
- The office Hours for The Madison are
- Monday 8:00 am–5:00 pm
- Tuesday 8:00 am–5:00 pm
- Wednesday 8:00 am–5:00 pm
- Thursday 8:00 am–5:00 pm
- Friday 8:00 am–5:00 pm
- Saturday 10:00 am–4:00 pm
- Sunday Closed
Are pets allowed?
Call us today to find out our pet policy and if we allow pets
Nearby Schools
River Ridge High School
Nisqually Middle School
Lydia Hawk Elementary
About GreatSchools Data on ApartmentHomeLiving.com.
Points of Interest
Time and distance from The Madison.
Big Box and Retail
Cabela's
Safeway
Burlington
Colleges and Universities
Pierce College Fort Steilacoom - Fort Steilacoom
Groceries
Winco Foods
Safeway
Fred Meyer
Hospitals
Providence St. Peter Hospital
Capital Medical Center
Madigan Army Medical Center (Fort Lewis)
Military Bases
Camp Murray Washington
Shopping Centers
The Madison has 5 shopping centers within 0.4 miles.
Nearby Neighborhoods
Rental Price Ranges in the Area
| Bedroom | Average Rent | Cheapest Rent | Highest Rent |
|---|---|---|---|
| Olympia Studio Apartments | $1,510 | $1,195 | $2,789 |
| Olympia 1 Bedroom Apartments | $1,724 | $1,100 | $3,150 |
| Olympia 2 Bedroom Apartments | $2,049 | $1,300 | $5,150 |
| Olympia 3 Bedroom Apartments | $2,342 | $1,700 | $3,035 |
| Olympia 4 Bedroom Apartments | $2,479 | $2,011 | $3,299 |
| 2 Bedroom Homes | $2,182 | $1,850 | $2,675 |
| 3 Bedroom Homes | $2,681 | $2,000 | $3,500 |
| 4 Bedroom Homes | $3,038 | $2,200 | $3,350 |
| 5 Bedroom Homes | $3,286 | $3,250 | $3,315 |
| 6 Bedroom Homes | $4,250 | $4,250 | $4,250 |
Browse Top Apartments in Olympia
By Price
By Community Type
- Olympia Apartments for Rent by Owner
- Olympia Apartments with Rent Specials
- Olympia Top Rated Apartments
- Olympia Corporate Apartments
- Olympia Furnished Apartments
- Olympia Gated Apartments
- Olympia Loft Apartments
- Olympia Low Income Apartments
- Olympia Military Apartments
- New Olympia Apartments
- Olympia Senior Apartments
- Olympia Short-term Apartments
- Olympia Student Apartments
- Olympia Apartments with Utilities Included
Max of 2. Pet fee and deposit is per pet.