- 1–2 Bedrooms
- $1,079-$1,997 Pricing
- 700–1,100 Square Feet
Rent Specials
$1,000 off select apartment homes!
About The Magnolia by Trion Living
With brand new renovations, we welcome you to our apartments in West Ashley, SC where you can experience a life worth living! With a new leasing office, pool, dog park and fitness center we can ensure to remain one of the premier residential communities in the greater Charleston area. At our community, you'll find one- and two-bedroom garden apartment homes and two-bedroom townhouses.
The Magnolia by Trion Living is located in the West Ashley Neighborhood and 29407 Zip code of Charleston, SC. This community is professionally managed by Trion Living
Property Contact Info

- Listed by:
- Agency:
- Vendor Logo:
- Website:
- View Property Website
- Call Us:
- (843) 806-0449
- Disclaimer:
Office Hours
| Monday | 9:00 am–5:00 pm |
| Tuesday | 9:00 am–5:00 pm |
| Wednesday | 9:00 am–5:00 pm |
| Thursday | 9:00 am–5:00 pm |
| Friday | 9:00 am–5:00 pm |
| Saturday | 10:00 am–4:00 pm |
| Sunday | Closed |
Floorplan Pricing and Availability
The Magnolia by Trion Living offers 1 to 2 Bedroom apartments starting from $1,079 and having 700–1,100 sq ft. Here is the current pricing and availability:
New! Interactive Property Map
1 Bedroom
The Sweetbay
From $1,079
1 Bed, 1 Bath, 700 sq ftAvailable NowModel Gallery
Floorplans
Availability Details
Price Availability Date Unit Sq Ft Deposit View Details $1,177 Available Now 260 700 $1,682 $1,079 Available Now 264 700 $1,682 $1,274 Available Now 172 700 $1,877 Model Amenities and Features
Features
- Ceiling Fans
- Washer/Dryer Hookup
Kitchen
- Dishwasher
- Disposal
Model Rent and Fees
Model Price Range
- $1,079 - $1,983
Current Available Pricing
- $1,079 - $1,274
Unit 260 Amenities and Features
Features
- Ceiling Fans
- Washer/Dryer Hookup
Kitchen
- Dishwasher
- Disposal
Unit 260 Rent and Fees
Unit Price
- $1,177
View Details and Rent EstimateDeposit
- $1,682 deposit
Model Rent and Fees
Model Price Range
- $1,079 - $1,983
Unit 264 Amenities and Features
Features
- Ceiling Fans
- Washer/Dryer Hookup
Kitchen
- Dishwasher
- Disposal
Unit 264 Rent and Fees
Unit Price
- $1,079
View Details and Rent EstimateDeposit
- $1,682 deposit
Model Rent and Fees
Model Price Range
- $1,079 - $1,983
Unit 172 Amenities and Features
Features
- Ceiling Fans
- Washer/Dryer Hookup
Kitchen
- Dishwasher
- Disposal
Unit 172 Rent and Fees
Unit Price
- $1,274
View Details and Rent EstimateDeposit
- $1,877 deposit
Model Rent and Fees
Model Price Range
- $1,079 - $1,983
Apartment Model: The SweetbayFrom $1,0791 Bedroom, 1 Bath, 700 sq ftAvailable Now![]()
The Sweetbay - Floorplan Apartment Unit: 260Apartment Model: The Sweetbay$1,1771 Bedroom, 1 Bath, 700 sq ftAvailable NowApartment Unit: 264Apartment Model: The Sweetbay$1,0791 Bedroom, 1 Bath, 700 sq ftAvailable NowApartment Unit: 172Apartment Model: The Sweetbay$1,2741 Bedroom, 1 Bath, 700 sq ftAvailable Now2 Bedrooms
The Evergreen
From $1,248
2 Beds, 1.5 Baths, 1100 sq ftAvailable NowCheapest 2 BedroomThis is the cheapest 2 Bedroom at this PropertyModel Gallery
Floorplans
Availability Details
Price Availability Date Unit Sq Ft Deposit View Details $1,549 Available Now 129 1100 $1,870 $1,481 Available Now 135 1100 $195 $1,525 Available Now 122 1100 $1,870 Model Amenities and Features
Features
- Ceiling Fans
- Washer/Dryer Hookup
Kitchen
- Dishwasher
- Disposal
Model Rent and Fees
Model Price Range
- $1,248 - $1,997
Current Available Pricing
- $1,481 - $1,549
Unit 129 Amenities and Features
Features
- Ceiling Fans
- Washer/Dryer Hookup
Kitchen
- Dishwasher
- Disposal
Unit 129 Rent and Fees
Unit Price
- $1,549
View Details and Rent EstimateDeposit
- $1,870 deposit
Model Rent and Fees
Model Price Range
- $1,248 - $1,997
Unit 135 Amenities and Features
Features
- Ceiling Fans
- Washer/Dryer Hookup
Kitchen
- Dishwasher
- Disposal
Unit 135 Rent and Fees
Unit Price
- $1,481
View Details and Rent EstimateDeposit
- $195 deposit
Model Rent and Fees
Model Price Range
- $1,248 - $1,997
Unit 122 Amenities and Features
Features
- Ceiling Fans
- Washer/Dryer Hookup
Kitchen
- Dishwasher
- Disposal
Unit 122 Rent and Fees
Unit Price
- $1,525
View Details and Rent EstimateDeposit
- $1,870 deposit
Model Rent and Fees
Model Price Range
- $1,248 - $1,997
Apartment Model: The EvergreenFrom $1,2482 Bedroom, 1.5 Bath, 1100 sq ftAvailable Now![]()
The Evergreen - Floorplan Apartment Unit: 129Apartment Model: The Evergreen$1,5492 Bedroom, 1.5 Bath, 1100 sq ftAvailable NowApartment Unit: 135Apartment Model: The Evergreen$1,4812 Bedroom, 1.5 Bath, 1100 sq ftAvailable NowApartment Unit: 122Apartment Model: The Evergreen$1,5252 Bedroom, 1.5 Bath, 1100 sq ftAvailable NowThe Merrill
From $1,315
2 Beds, 1.5 Baths, 950 sq ftAvailable NowModel Gallery
Floorplans
Availability Details
Price Availability Date Unit Sq Ft Deposit View Details $1,324 Available Now A3 950 $1,495 $1,489 Available Now E4 950 $1,910 $1,489 Available Now F8 950 $1,910 Model Amenities and Features
Features
- Ceiling Fans
- Washer/Dryer Hookup
Kitchen
- Dishwasher
- Disposal
Model Rent and Fees
Model Price Range
- $1,273 - $1,922
Current Available Pricing
- $1,324 - $1,489
Unit A3 Amenities and Features
Features
- Ceiling Fans
- Washer/Dryer Hookup
Kitchen
- Dishwasher
- Disposal
Unit A3 Rent and Fees
Unit Price
- $1,324
View Details and Rent EstimateDeposit
- $1,495 deposit
Model Rent and Fees
Model Price Range
- $1,273 - $1,922
Unit E4 Amenities and Features
Features
- Ceiling Fans
- Washer/Dryer Hookup
Kitchen
- Dishwasher
- Disposal
Unit E4 Rent and Fees
Unit Price
- $1,489
View Details and Rent EstimateDeposit
- $1,910 deposit
Model Rent and Fees
Model Price Range
- $1,273 - $1,922
Unit F8 Amenities and Features
Features
- Ceiling Fans
- Washer/Dryer Hookup
Kitchen
- Dishwasher
- Disposal
Unit F8 Rent and Fees
Unit Price
- $1,489
View Details and Rent EstimateDeposit
- $1,910 deposit
Model Rent and Fees
Model Price Range
- $1,273 - $1,922
Apartment Model: The MerrillFrom $1,2732 Bedroom, 1.5 Bath, 950 sq ftAvailable Now![]()
The Merrill - Floorplan Apartment Unit: A3Apartment Model: The Merrill$1,3242 Bedroom, 1.5 Bath, 950 sq ftAvailable NowApartment Unit: E4Apartment Model: The Merrill$1,4892 Bedroom, 1.5 Bath, 950 sq ftAvailable NowApartment Unit: F8Apartment Model: The Merrill$1,4892 Bedroom, 1.5 Bath, 950 sq ftAvailable NowThe Southern
From $1,398
2 Beds, 2 Baths, 1010 sq ftAvailable NowModel Gallery
Floorplans
Availability Details
Price Availability Date Unit Sq Ft Deposit View Details $1,516 Available Now 353 1010 $205 $1,461 Available Now 430 1010 $150 $1,453 August 7, 2026 221 1010 $165 Model Amenities and Features
Features
- Ceiling Fans
- Washer/Dryer Hookup
Kitchen
- Dishwasher
- Disposal
Model Rent and Fees
Model Price Range
- $1,398 - $1,954
Current Available Pricing
- $1,453 - $1,516
Unit 353 Amenities and Features
Features
- Ceiling Fans
- Washer/Dryer Hookup
Kitchen
- Dishwasher
- Disposal
Unit 353 Rent and Fees
Unit Price
- $1,516
View Details and Rent EstimateDeposit
- $205 deposit
Model Rent and Fees
Model Price Range
- $1,398 - $1,954
Unit 430 Amenities and Features
Features
- Ceiling Fans
- Washer/Dryer Hookup
Kitchen
- Dishwasher
- Disposal
Unit 430 Rent and Fees
Unit Price
- $1,461
View Details and Rent EstimateDeposit
- $150 deposit
Model Rent and Fees
Model Price Range
- $1,398 - $1,954
Unit 221 Amenities and Features
Features
- Ceiling Fans
- Washer/Dryer Hookup
Kitchen
- Dishwasher
- Disposal
Unit 221 Rent and Fees
Unit Price
- $1,453
View Details and Rent EstimateDeposit
- $165 deposit
Model Rent and Fees
Model Price Range
- $1,398 - $1,954
Apartment Model: The SouthernFrom $1,3982 Bedroom, 2 Bath, 1010 sq ftAvailable Now![]()
The Southern - Floorplan Apartment Unit: 353Apartment Model: The Southern$1,5162 Bedroom, 2 Bath, 1010 sq ftAvailable NowApartment Unit: 430Apartment Model: The Southern$1,4612 Bedroom, 2 Bath, 1010 sq ftAvailable NowApartment Unit: 221Apartment Model: The Southern$1,4532 Bedroom, 2 Bath, 1010 sq ftAvailable August 7, 2026
Schedule a Tour
Videos
3D Tours
Property Information
- 312 Units
- 2 Stories
- Built in 1968
Fees and Policies
The fees listed below are community-provided and may exclude utilities or add-ons. All payments are made directly to the property and are non-refundable unless otherwise specified. Use the Cost Calculator to determine costs based on your needs.
Required Fees
One-Time Basics
- Due at Application
- Application Fee Per ApplicantiCharged per applicant.$80.00
- Due at Move-In
- Administrative FeeiCharged per unit.$250.00
Pet Policy and Fees
Cats
None
Comments: | Restrictions: None
Dogs
None
Comments: | Restrictions: None
Property Fee Disclaimer: Based on community-supplied data and independent market research. Subject to change without notice. May exclude fees for mandatory or optional services and usage-based utilities.
Features and Amenities
Unique Amenities
- Air Conditioner
- Efficient Appliances
- Patio/Balcony
On-Site Services
- Laundry Facilities
Community Features
- Business Center
- Walk Up
Outdoor Features
- Sundeck
Recreation and Fitness
- Fitness Center
- Pool
Interior Features
- Balcony
- Cable Ready
- Air Conditioning
Kitchen Amenities
- Dishwasher
- Refrigerator
- Disposal

Map
- Shopping
- Colleges
- Grocery
- Medical
- Parks

Map
Frequently Asked Questions about The Magnolia by Trion Living
Where is The Magnolia by Trion Living located?
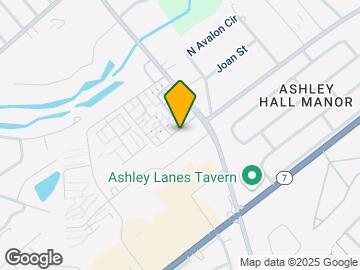
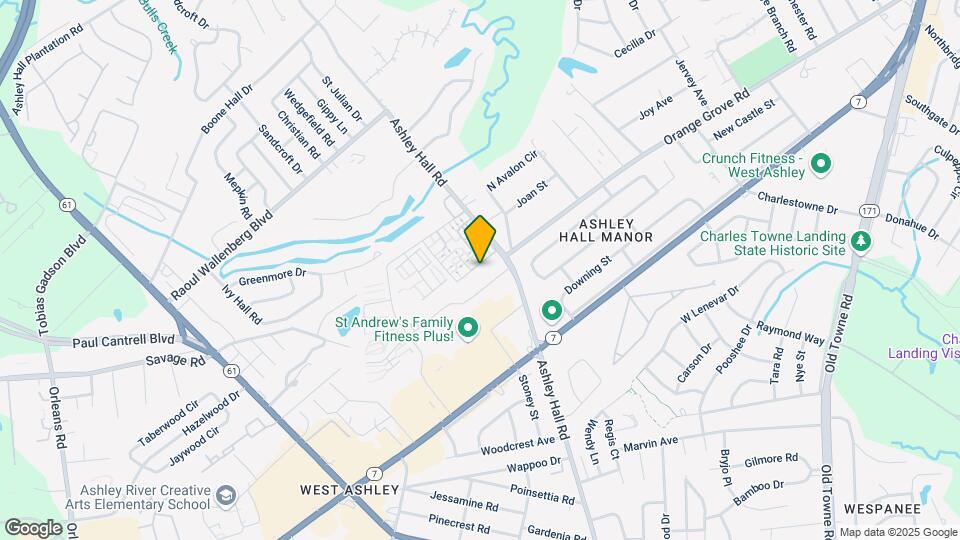
The Magnolia by Trion Living is located at 1725-1755 Ashley Hall Rd near the West Ashley area of Charleston, SC
What is the current rent range at The Magnolia by Trion Living?
1 Bedroom to 2 Bedroom Apartments at The Magnolia by Trion Living currently range from $1,079 to $1,549
When is the leasing office open?
- The office Hours for The Magnolia by Trion Living are
- Monday 9:00 am–5:00 pm
- Tuesday 9:00 am–5:00 pm
- Wednesday 9:00 am–5:00 pm
- Thursday 9:00 am–5:00 pm
- Friday 9:00 am–5:00 pm
- Saturday 10:00 am–4:00 pm
- Sunday Closed
Are pets allowed?
Call us today to find out our pet policy and if we allow pets
Are there any rent specials?
The current rent special at The Magnolia by Trion Living is: $1,000 off select apartment homes!.
Renters Reviews and Ratings
Won't give the valet trash reimbursement money back
settle for better place
You can settle for better
Absolutely horrific
Terrible place to live
Rude Property Manager
Great Staff
Pet Friendly
Amazing community
Turn Around
Property Manager Responded
POOR customer service, rude staff, no sense of urgency in upkeep nor mainteance of the apartments
You'd be better off living in a van outside a prison
Nearby Schools
C. E. Williams Middle School For Creative & Scient
About GreatSchools Data on ApartmentHomeLiving.com.
Points of Interest
Time and distance from The Magnolia by Trion Living.
Arts Museums and Landmarks
Big Box and Retail
Publix
Walgreens
Target
Colleges and Universities
Groceries
Publix
Food Lion
Harris Teeter
Hospitals
Military Bases
Charleston Coast Guard Station
Charleston Naval Base
Charleston Air Force Base
Parks and Recreation
The Magnolia by Trion Living has 5 parks within 6.1 miles, including Rhett-Aiken House, Fort Sumpter, Waterfront Park, Patriot's Point, and Magnolia Plantation.
Restaurants and Dining
Shopping Centers
The Magnolia by Trion Living has 5 shopping centers within 0.7 miles.
Nearby Neighborhoods
Rental Price Ranges in the Area
| Bedroom | Average Rent | Cheapest Rent | Highest Rent |
|---|---|---|---|
| Charleston Studio Apartments | $2,005 | $1,085 | $4,513 |
| Charleston 1 Bedroom Apartments | $2,109 | $896 | $9,385 |
| Charleston 2 Bedroom Apartments | $2,524 | $900 | $10,000+ |
| Charleston 3 Bedroom Apartments | $2,940 | $1,259 | $10,000+ |
| Charleston 4 Bedroom Apartments | $2,435 | $1,199 | $8,289 |
| Charleston 5 Bedroom Apartments | $2,166 | $1,210 | $5,500 |
Browse Top Apartments in Charleston
By Price
By Community Type
- Charleston Apartments for Rent by Owner
- Charleston Apartments with Rent Specials
- Charleston Top Rated Apartments
- Charleston Corporate Apartments
- Charleston Furnished Apartments
- Charleston Gated Apartments
- Charleston Loft Apartments
- Charleston Low Income Apartments
- Charleston Military Apartments
- New Charleston Apartments
- Charleston Senior Apartments
- Charleston Short-term Apartments
- Charleston Student Apartments
- Charleston Apartments with Utilities Included


Property Manager Responded