


- Student Housing
- 1–3 Bedrooms
- $1,000-$1,750 Pricing
- 493–1,485 Square Feet
About The Mallard on Milgen
Welcome to The Mallard on Milgen, formerly The Lowell Apartments. Under new, professional management, our fully reimagined community offers spacious 1, 2, and 3-bedroom floor plans. Elevate your day with resort-style amenities including a glistening swimming pool, a 24-hour fitness center, private coworking spaces, dedicated podcast room and vibrant community social events. Perfectly located on Milgen Road, we are a pet-friendly community just minutes from Columbus State University (CSU) and an easy commute to Fort Moore. Discover a step above the rest-tour our Columbus apartments today!
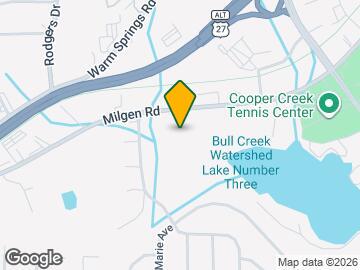
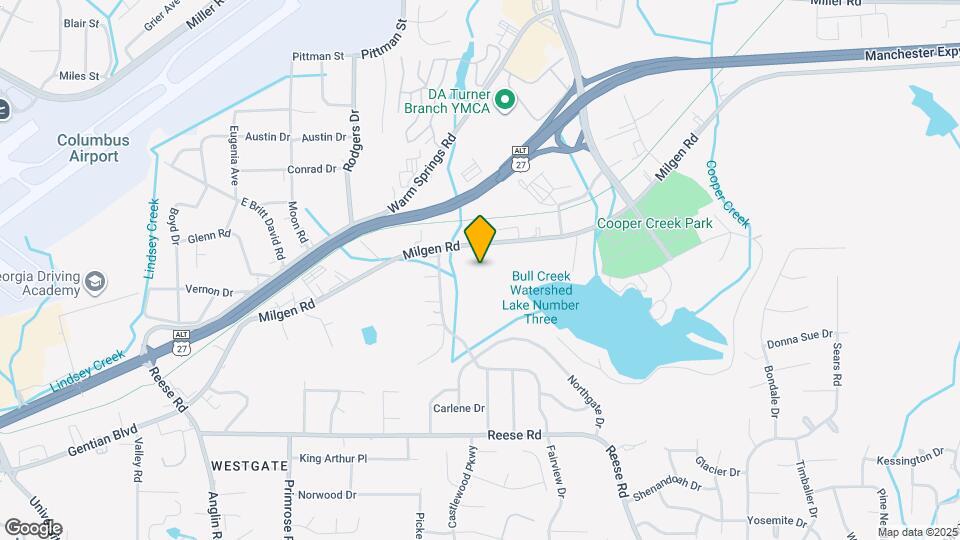
The Mallard on Milgen is located in the East Columbus Neighborhood and 31907 Zip code of Columbus, GA. This community is professionally managed by Flournoy Companies
Unique Features and Amenities
- 12 Month Individual Lease Terms
- 2 Inch Wood Blinds
- All Utilities Included in Rent - Electricity, Internet, Water,Cable TV
- Brand New Bark Park
- Brand New Resort Style Pool and Pavilion
- Clubhouse with Resident Lounge
- Contemporary Furniture Included
- Coworking Spaces
- Designer Lighting
- Double Beds Available
- Farm-style Sinks with Gooseneck Faucets
- Firepit
- Full-size washer/dryer
- Individual Lease
- Minutes to CSU & Fort. Benning
- Modern Tile Backsplash
- New Granite Outdoor Grilling Stations
- Outdoor Entertainment Area with Fire Pit
- Pet Friendly Community
- Podcast and Content Creation Room
- Podcast Room
- Private Bathroom in Each Bedroom
- Refrigerator/Microwave/Dishwasher
- Rent by Bedroom
- Wi-Fi Coffee Bar
- Wood Style LVP Flooring
Property Contact Info

- Listed by:
- Agency:
- Vendor Logo:
- Website:
- View Property Website
- Call Us:
- (762) 266-0180
- Disclaimer:
Office Hours
| Monday | 8:30 am–5:30 pm |
| Tuesday | 8:30 am–5:30 pm |
| Wednesday | 8:30 am–5:30 pm |
| Thursday | 8:30 am–5:30 pm |
| Friday | 8:30 am–5:30 pm |
| Saturday | 10:00 am–4:00 pm |
| Sunday | Closed |
Floorplan Pricing and Availability
The Mallard on Milgen offers 1 to 3 Bedroom apartments starting from $1,000 and having 493–1,485 sq ft. Here is the current pricing and availability:
New! Interactive Property Map
1 Bedroom
Floorplan A1
$1,000
1 Bed, 1 Bath, 493 sq ftAvailable Sep 15Model Gallery
Floorplans
Availability Details
Price Availability Date Unit Sq Ft Deposit View Details $1,000 September 15, 2026 5-506 493 $500 $1,000 September 15, 2026 5-507 493 $500 $1,000 September 15, 2026 5-508 493 $500 Model Amenities and Features
Kitchen
- Granite Countertops
- Stainless Steel Appliances
Unique Features
- 2 Inch Wood Blinds
- Designer Lighting
- Farm-style Sinks with Gooseneck Faucets
- Full-size washer/dryer
- Modern Tile Backsplash
- Wood Style LVP Flooring
Model Rent and Fees
Model Price
- $1,000
Deposit
- $500 deposit
Unit 5-506 Amenities and Features
Kitchen
- Granite Countertops
- Stainless Steel Appliances
Unique Features
- 2 Inch Wood Blinds
- Designer Lighting
- Farm-style Sinks with Gooseneck Faucets
- Full-size washer/dryer
- Modern Tile Backsplash
- Wood Style LVP Flooring
Unit 5-506 Rent and Fees
Unit Price
- $1,000
View Details and Rent EstimateDeposit
- $500 deposit
Model Rent and Fees
Price
- $1,000
Unit 5-507 Amenities and Features
Kitchen
- Granite Countertops
- Stainless Steel Appliances
Unique Features
- 2 Inch Wood Blinds
- Designer Lighting
- Farm-style Sinks with Gooseneck Faucets
- Full-size washer/dryer
- Modern Tile Backsplash
- Wood Style LVP Flooring
Unit 5-507 Rent and Fees
Unit Price
- $1,000
View Details and Rent EstimateDeposit
- $500 deposit
Model Rent and Fees
Price
- $1,000
Unit 5-508 Amenities and Features
Kitchen
- Granite Countertops
- Stainless Steel Appliances
Unique Features
- 2 Inch Wood Blinds
- Designer Lighting
- Farm-style Sinks with Gooseneck Faucets
- Full-size washer/dryer
- Modern Tile Backsplash
- Wood Style LVP Flooring
Unit 5-508 Rent and Fees
Unit Price
- $1,000
View Details and Rent EstimateDeposit
- $500 deposit
Model Rent and Fees
Price
- $1,000
Apartment Model: A1From $1,0001 Bedroom, 1 Bath, 493 sq ftAvailable September 15, 2026![]()
A1 - Floorplan Apartment Unit: 5-506Apartment Model: A1$1,0001 Bedroom, 1 Bath, 493 sq ftAvailable September 15, 2026Apartment Unit: 5-507Apartment Model: A1$1,0001 Bedroom, 1 Bath, 493 sq ftAvailable September 15, 2026Apartment Unit: 5-508Apartment Model: A1$1,0001 Bedroom, 1 Bath, 493 sq ftAvailable September 15, 2026A1-ADA
$1,000
1 Bed, 1 Bath, 493 sq ftAvailable Sep 15Model Gallery
Floorplans
Availability Details
Price Availability Date Unit Sq Ft Deposit View Details $1,000 September 15, 2026 5-504 493 $500 $1,000 October 10, 2026 7-704 493 $500 Model Amenities and Features
Kitchen
- Granite Countertops
- Stainless Steel Appliances
Unique Features
- 2 Inch Wood Blinds
- Designer Lighting
- Farm-style Sinks with Gooseneck Faucets
- Full-size washer/dryer
- Modern Tile Backsplash
- Wood Style LVP Flooring
Model Rent and Fees
Model Price
- $1,000
Deposit
- $500 deposit
Unit 5-504 Amenities and Features
Kitchen
- Granite Countertops
- Stainless Steel Appliances
Unique Features
- 2 Inch Wood Blinds
- Designer Lighting
- Farm-style Sinks with Gooseneck Faucets
- Full-size washer/dryer
- Modern Tile Backsplash
- Wood Style LVP Flooring
Unit 5-504 Rent and Fees
Unit Price
- $1,000
View Details and Rent EstimateDeposit
- $500 deposit
Model Rent and Fees
Price
- $1,000
Unit 7-704 Amenities and Features
Kitchen
- Granite Countertops
- Stainless Steel Appliances
Unique Features
- 2 Inch Wood Blinds
- Designer Lighting
- Farm-style Sinks with Gooseneck Faucets
- Full-size washer/dryer
- Modern Tile Backsplash
- Wood Style LVP Flooring
Unit 7-704 Rent and Fees
Unit Price
- $1,000
View Details and Rent EstimateDeposit
- $500 deposit
Model Rent and Fees
Price
- $1,000
Apartment Model: A1-ADAFrom $1,0001 Bedroom, 1 Bath, 493 sq ftAvailable September 15, 2026![]()
A1-ADA - Floorplan Apartment Unit: 5-504Apartment Model: A1-ADA$1,0001 Bedroom, 1 Bath, 493 sq ftAvailable September 15, 2026Apartment Unit: 7-704Apartment Model: A1-ADA$1,0001 Bedroom, 1 Bath, 493 sq ftAvailable October 10, 20262 Bedrooms
B1-A
$1,250
2 Beds, 2 Baths, 740 sq ftAvailable Sep 15Model Gallery
Floorplans
Availability Details
Price Availability Date Unit Sq Ft Deposit View Details $1,250 September 15, 2026 5-501 740 $500 $1,250 September 15, 2026 5-502 740 $500 $1,250 September 15, 2026 5-509 740 $500 Model Amenities and Features
Kitchen
- Granite Countertops
- Stainless Steel Appliances
Unique Features
- 2 Inch Wood Blinds
- Designer Lighting
- Farm-style Sinks with Gooseneck Faucets
- Full-size washer/dryer
- Modern Tile Backsplash
- Wood Style LVP Flooring
Model Rent and Fees
Model Price
- $1,250
Deposit
- $500 deposit
Unit 5-501 Amenities and Features
Kitchen
- Granite Countertops
- Stainless Steel Appliances
Unique Features
- 2 Inch Wood Blinds
- Designer Lighting
- Farm-style Sinks with Gooseneck Faucets
- Full-size washer/dryer
- Modern Tile Backsplash
- Wood Style LVP Flooring
Unit 5-501 Rent and Fees
Unit Price
- $1,250
View Details and Rent EstimateDeposit
- $500 deposit
Model Rent and Fees
Price
- $1,250
Unit 5-502 Amenities and Features
Kitchen
- Granite Countertops
- Stainless Steel Appliances
Unique Features
- 2 Inch Wood Blinds
- Designer Lighting
- Farm-style Sinks with Gooseneck Faucets
- Full-size washer/dryer
- Modern Tile Backsplash
- Wood Style LVP Flooring
Unit 5-502 Rent and Fees
Unit Price
- $1,250
View Details and Rent EstimateDeposit
- $500 deposit
Model Rent and Fees
Price
- $1,250
Unit 5-509 Amenities and Features
Kitchen
- Granite Countertops
- Stainless Steel Appliances
Unique Features
- 2 Inch Wood Blinds
- Designer Lighting
- Farm-style Sinks with Gooseneck Faucets
- Full-size washer/dryer
- Modern Tile Backsplash
- Wood Style LVP Flooring
Unit 5-509 Rent and Fees
Unit Price
- $1,250
View Details and Rent EstimateDeposit
- $500 deposit
Model Rent and Fees
Price
- $1,250
Apartment Model: B1-AFrom $1,2502 Bedroom, 2 Bath, 740 sq ftAvailable September 15, 2026![]()
B1-A - Floorplan Apartment Unit: 5-501Apartment Model: B1-A$1,2502 Bedroom, 2 Bath, 740 sq ftAvailable September 15, 2026Apartment Unit: 5-502Apartment Model: B1-A$1,2502 Bedroom, 2 Bath, 740 sq ftAvailable September 15, 2026Apartment Unit: 5-509Apartment Model: B1-A$1,2502 Bedroom, 2 Bath, 740 sq ftAvailable September 15, 2026Floorplan B1
$1,250
2 Beds, 2 Baths, 752 sq ftAvailable Sep 15Model Gallery
Floorplans
Availability Details
Price Availability Date Unit Sq Ft Deposit View Details $1,250 September 15, 2026 5-511 752 $500 $1,250 September 15, 2026 5-512 752 $500 $1,250 September 15, 2026 5-519 752 $500 Model Amenities and Features
Kitchen
- Granite Countertops
- Stainless Steel Appliances
Unique Features
- 2 Inch Wood Blinds
- Designer Lighting
- Farm-style Sinks with Gooseneck Faucets
- Full-size washer/dryer
- Modern Tile Backsplash
- Wood Style LVP Flooring
Model Rent and Fees
Model Price
- $1,250
Deposit
- $500 deposit
Unit 5-511 Amenities and Features
Kitchen
- Granite Countertops
- Stainless Steel Appliances
Unique Features
- 2 Inch Wood Blinds
- Designer Lighting
- Farm-style Sinks with Gooseneck Faucets
- Full-size washer/dryer
- Modern Tile Backsplash
- Wood Style LVP Flooring
Unit 5-511 Rent and Fees
Unit Price
- $1,250
View Details and Rent EstimateDeposit
- $500 deposit
Model Rent and Fees
Price
- $1,250
Unit 5-512 Amenities and Features
Kitchen
- Granite Countertops
- Stainless Steel Appliances
Unique Features
- 2 Inch Wood Blinds
- Designer Lighting
- Farm-style Sinks with Gooseneck Faucets
- Full-size washer/dryer
- Modern Tile Backsplash
- Wood Style LVP Flooring
Unit 5-512 Rent and Fees
Unit Price
- $1,250
View Details and Rent EstimateDeposit
- $500 deposit
Model Rent and Fees
Price
- $1,250
Unit 5-519 Amenities and Features
Kitchen
- Granite Countertops
- Stainless Steel Appliances
Unique Features
- 2 Inch Wood Blinds
- Designer Lighting
- Farm-style Sinks with Gooseneck Faucets
- Full-size washer/dryer
- Modern Tile Backsplash
- Wood Style LVP Flooring
Unit 5-519 Rent and Fees
Unit Price
- $1,250
View Details and Rent EstimateDeposit
- $500 deposit
Model Rent and Fees
Price
- $1,250
Apartment Model: B1From $1,2502 Bedroom, 2 Bath, 752 sq ftAvailable September 15, 2026![]()
B1 - Floorplan Apartment Unit: 5-511Apartment Model: B1$1,2502 Bedroom, 2 Bath, 752 sq ftAvailable September 15, 2026Apartment Unit: 5-512Apartment Model: B1$1,2502 Bedroom, 2 Bath, 752 sq ftAvailable September 15, 2026Apartment Unit: 5-519Apartment Model: B1$1,2502 Bedroom, 2 Bath, 752 sq ftAvailable September 15, 2026B2-A-ADA
$1,400
2 Beds, 2 Baths, 942 sq ftAvailable Oct 31Model Gallery
Floorplans
Availability Details
Price Availability Date Unit Sq Ft Deposit View Details $1,400 October 31, 2026 10-1004 942 $500 $1,400 November 24, 2026 2-204 942 $500 Model Amenities and Features
Kitchen
- Granite Countertops
- Stainless Steel Appliances
Unique Features
- 2 Inch Wood Blinds
- Designer Lighting
- Farm-style Sinks with Gooseneck Faucets
- Full-size washer/dryer
- Modern Tile Backsplash
- Wood Style LVP Flooring
Model Rent and Fees
Model Price
- $1,400
Deposit
- $500 deposit
Unit 10-1004 Amenities and Features
Kitchen
- Granite Countertops
- Stainless Steel Appliances
Unique Features
- 2 Inch Wood Blinds
- Designer Lighting
- Farm-style Sinks with Gooseneck Faucets
- Full-size washer/dryer
- Modern Tile Backsplash
- Wood Style LVP Flooring
Unit 10-1004 Rent and Fees
Unit Price
- $1,400
View Details and Rent EstimateDeposit
- $500 deposit
Model Rent and Fees
Price
- $1,400
Unit 2-204 Amenities and Features
Kitchen
- Granite Countertops
- Stainless Steel Appliances
Unique Features
- 2 Inch Wood Blinds
- Designer Lighting
- Farm-style Sinks with Gooseneck Faucets
- Full-size washer/dryer
- Modern Tile Backsplash
- Wood Style LVP Flooring
Unit 2-204 Rent and Fees
Unit Price
- $1,400
View Details and Rent EstimateDeposit
- $500 deposit
Model Rent and Fees
Price
- $1,400
Apartment Model: B2-A-ADAFrom $1,4002 Bedroom, 2 Bath, 942 sq ftAvailable October 31, 2026![]()
B2-A-ADA - Floorplan Apartment Unit: 10-1004Apartment Model: B2-A-ADA$1,4002 Bedroom, 2 Bath, 942 sq ftAvailable October 31, 2026Apartment Unit: 2-204Apartment Model: B2-A-ADA$1,4002 Bedroom, 2 Bath, 942 sq ftAvailable November 24, 2026B2-A
$1,400
2 Beds, 2 Baths, 942 sq ftAvailable Oct 31Model Gallery
Floorplans
Availability Details
Price Availability Date Unit Sq Ft Deposit View Details $1,400 October 31, 2026 10-1001 942 $500 $1,400 October 31, 2026 10-1002 942 $500 $1,400 November 10, 2026 3-303 942 $500 Model Amenities and Features
Kitchen
- Granite Countertops
- Stainless Steel Appliances
Unique Features
- 2 Inch Wood Blinds
- Designer Lighting
- Farm-style Sinks with Gooseneck Faucets
- Full-size washer/dryer
- Modern Tile Backsplash
- Wood Style LVP Flooring
Model Rent and Fees
Model Price
- $1,400
Deposit
- $500 deposit
Unit 10-1001 Amenities and Features
Kitchen
- Granite Countertops
- Stainless Steel Appliances
Unique Features
- 2 Inch Wood Blinds
- Designer Lighting
- Farm-style Sinks with Gooseneck Faucets
- Full-size washer/dryer
- Modern Tile Backsplash
- Wood Style LVP Flooring
Unit 10-1001 Rent and Fees
Unit Price
- $1,400
View Details and Rent EstimateDeposit
- $500 deposit
Model Rent and Fees
Price
- $1,400
Unit 10-1002 Amenities and Features
Kitchen
- Granite Countertops
- Stainless Steel Appliances
Unique Features
- 2 Inch Wood Blinds
- Designer Lighting
- Farm-style Sinks with Gooseneck Faucets
- Full-size washer/dryer
- Modern Tile Backsplash
- Wood Style LVP Flooring
Unit 10-1002 Rent and Fees
Unit Price
- $1,400
View Details and Rent EstimateDeposit
- $500 deposit
Model Rent and Fees
Price
- $1,400
Unit 3-303 Amenities and Features
Kitchen
- Granite Countertops
- Stainless Steel Appliances
Unique Features
- 2 Inch Wood Blinds
- Designer Lighting
- Farm-style Sinks with Gooseneck Faucets
- Full-size washer/dryer
- Modern Tile Backsplash
- Wood Style LVP Flooring
Unit 3-303 Rent and Fees
Unit Price
- $1,400
View Details and Rent EstimateDeposit
- $500 deposit
Model Rent and Fees
Price
- $1,400
Apartment Model: B2-AFrom $1,4002 Bedroom, 2 Bath, 942 sq ftAvailable October 31, 2026![]()
B2-A - Floorplan Apartment Unit: 10-1001Apartment Model: B2-A$1,4002 Bedroom, 2 Bath, 942 sq ftAvailable October 31, 2026Apartment Unit: 10-1002Apartment Model: B2-A$1,4002 Bedroom, 2 Bath, 942 sq ftAvailable October 31, 2026Apartment Unit: 3-303Apartment Model: B2-A$1,4002 Bedroom, 2 Bath, 942 sq ftAvailable November 10, 2026Floorplan B2
$1,400
2 Beds, 2 Baths, 954 sq ftAvailable Oct 31Largest 2 BedroomThis is the largest 2 Bedroom at this PropertyModel Gallery
Floorplans
Availability Details
Price Availability Date Unit Sq Ft Deposit View Details $1,400 October 31, 2026 10-1005 954 $500 $1,400 November 10, 2026 4-405 954 $500 $1,400 November 10, 2026 4-408 954 $500 Model Amenities and Features
Kitchen
- Granite Countertops
- Stainless Steel Appliances
Unique Features
- 2 Inch Wood Blinds
- Designer Lighting
- Farm-style Sinks with Gooseneck Faucets
- Full-size washer/dryer
- Modern Tile Backsplash
- Wood Style LVP Flooring
Model Rent and Fees
Model Price
- $1,400
Deposit
- $500 deposit
Unit 10-1005 Amenities and Features
Kitchen
- Granite Countertops
- Stainless Steel Appliances
Unique Features
- 2 Inch Wood Blinds
- Designer Lighting
- Farm-style Sinks with Gooseneck Faucets
- Full-size washer/dryer
- Modern Tile Backsplash
- Wood Style LVP Flooring
Unit 10-1005 Rent and Fees
Unit Price
- $1,400
View Details and Rent EstimateDeposit
- $500 deposit
Model Rent and Fees
Price
- $1,400
Unit 4-405 Amenities and Features
Kitchen
- Granite Countertops
- Stainless Steel Appliances
Unique Features
- 2 Inch Wood Blinds
- Designer Lighting
- Farm-style Sinks with Gooseneck Faucets
- Full-size washer/dryer
- Modern Tile Backsplash
- Wood Style LVP Flooring
Unit 4-405 Rent and Fees
Unit Price
- $1,400
View Details and Rent EstimateDeposit
- $500 deposit
Model Rent and Fees
Price
- $1,400
Unit 4-408 Amenities and Features
Kitchen
- Granite Countertops
- Stainless Steel Appliances
Unique Features
- 2 Inch Wood Blinds
- Designer Lighting
- Farm-style Sinks with Gooseneck Faucets
- Full-size washer/dryer
- Modern Tile Backsplash
- Wood Style LVP Flooring
Unit 4-408 Rent and Fees
Unit Price
- $1,400
View Details and Rent EstimateDeposit
- $500 deposit
Model Rent and Fees
Price
- $1,400
Apartment Model: B2From $1,4002 Bedroom, 2 Bath, 954 sq ftAvailable October 31, 2026![]()
B2 - Floorplan Apartment Unit: 10-1005Apartment Model: B2$1,4002 Bedroom, 2 Bath, 954 sq ftAvailable October 31, 2026Apartment Unit: 4-405Apartment Model: B2$1,4002 Bedroom, 2 Bath, 954 sq ftAvailable November 10, 2026Apartment Unit: 4-408Apartment Model: B2$1,4002 Bedroom, 2 Bath, 954 sq ftAvailable November 10, 20263 Bedrooms
Floorplan C1
$1,750
3 Beds, 2 Baths, 1485 sq ftAvailable Dec 1Model Gallery
Floorplans
Availability Details
Price Availability Date Unit Sq Ft Deposit View Details $1,750 December 1, 2026 1-101 1485 $500 $1,750 December 1, 2026 1-102 1485 $500 $1,750 December 1, 2026 1-104 1485 $500 Model Amenities and Features
Kitchen
- Granite Countertops
- Stainless Steel Appliances
Unique Features
- 2 Inch Wood Blinds
- Designer Lighting
- Farm-style Sinks with Gooseneck Faucets
- Full-size washer/dryer
- Modern Tile Backsplash
- Wood Style LVP Flooring
Model Rent and Fees
Model Price
- $1,750
Deposit
- $500 deposit
Unit 1-101 Amenities and Features
Kitchen
- Granite Countertops
- Stainless Steel Appliances
Unique Features
- 2 Inch Wood Blinds
- Designer Lighting
- Farm-style Sinks with Gooseneck Faucets
- Full-size washer/dryer
- Modern Tile Backsplash
- Wood Style LVP Flooring
Unit 1-101 Rent and Fees
Unit Price
- $1,750
View Details and Rent EstimateDeposit
- $500 deposit
Model Rent and Fees
Price
- $1,750
Unit 1-102 Amenities and Features
Kitchen
- Granite Countertops
- Stainless Steel Appliances
Unique Features
- 2 Inch Wood Blinds
- Designer Lighting
- Farm-style Sinks with Gooseneck Faucets
- Full-size washer/dryer
- Modern Tile Backsplash
- Wood Style LVP Flooring
Unit 1-102 Rent and Fees
Unit Price
- $1,750
View Details and Rent EstimateDeposit
- $500 deposit
Model Rent and Fees
Price
- $1,750
Unit 1-104 Amenities and Features
Kitchen
- Granite Countertops
- Stainless Steel Appliances
Unique Features
- 2 Inch Wood Blinds
- Designer Lighting
- Farm-style Sinks with Gooseneck Faucets
- Full-size washer/dryer
- Modern Tile Backsplash
- Wood Style LVP Flooring
Unit 1-104 Rent and Fees
Unit Price
- $1,750
View Details and Rent EstimateDeposit
- $500 deposit
Model Rent and Fees
Price
- $1,750
Apartment Model: C1From $1,7503 Bedroom, 2 Bath, 1485 sq ftAvailable December 1, 2026![]()
C1 - Floorplan Apartment Unit: 1-101Apartment Model: C1$1,7503 Bedroom, 2 Bath, 1485 sq ftAvailable December 1, 2026Apartment Unit: 1-102Apartment Model: C1$1,7503 Bedroom, 2 Bath, 1485 sq ftAvailable December 1, 2026Apartment Unit: 1-104Apartment Model: C1$1,7503 Bedroom, 2 Bath, 1485 sq ftAvailable December 1, 2026C1-ADA
$1,750
3 Beds, 2 Baths, 1485 sq ftAvailable Dec 1Model Gallery
Floorplans
Availability Details
Price Availability Date Unit Sq Ft Deposit $1,750 December 1, 2026 1-103 1485 $500 Unit 1-103 Amenities and Features
Kitchen
- Granite Countertops
- Stainless Steel Appliances
Unique Features
- 2 Inch Wood Blinds
- Designer Lighting
- Farm-style Sinks with Gooseneck Faucets
- Full-size washer/dryer
- Modern Tile Backsplash
- Wood Style LVP Flooring
Unit 1-103 Rent and Fees
Unit Price
- $1,750
View Details and Rent EstimateDeposit
- $500 deposit
Model Rent and Fees
Price
- $1,750
Apartment Model: C1-ADA$1,7503 Bedroom, 2 Bath, 1485 sq ftAvailable December 1, 2026![]()
C1-ADA - Floorplan Apartment Unit: 1-103Apartment Model: C1-ADA$1,7503 Bedroom, 2 Bath, 1485 sq ftAvailable December 1, 2026
Schedule a Tour
Property Information
- 210 Units
- 3 Stories
- Built in 2026
- Furnished
Lease Terms
- 7 - 15 mo
Fees and Policies
The fees listed below are community-provided and may exclude utilities or add-ons. All payments are made directly to the property and are non-refundable unless otherwise specified. Use the Cost Calculator to determine costs based on your needs.
Other Fees and Policies
Pet Fees
- Cat
- Pet FeeiMax of 3. Charged Per Pet.$400.00
- Monthly Pet FeeiMax of 3. Charged Per Pet.$25.00/mo
- Dog
- Pet FeeiMax of 3. Charged Per Pet.$400.00
- Monthly Pet FeeiMax of 3. Charged Per Pet.$25.00/mo
Max of 3.
Parking Info and Fees
- Surface Lot
- 1 Max
Property Fee Disclaimer: Based on community-supplied data and independent market research. Subject to change without notice. May exclude fees for mandatory or optional services and usage-based utilities.
Features and Amenities
On-Site Services
- Online Services
- Renters Insurance Program
- Community Wide Wi Fi
- Maintenance On Site
Community Features
- Walk Up
- Breakfast/Coffee Concierge
- Clubhouse
Outdoor Features
- Grill
- Picnic Area
- Deck
Recreation and Fitness
- Fitness Center
- Pool
Interior Features
- Ceiling Fans
- Heating
- Wi Fi
- Smoke Free
Kitchen Amenities
- Freezer
- Oven
- Stainless Steel Appliances
- Kitchen
- Granite Countertops
Living Area Features
- Window Coverings
- Views
- Carpet
- Hardwood Floors

Map
- Shopping
- Colleges
- Grocery
- Medical

Map
Getting Around
40 / 100 Fairly walkable
80 / 100 Very Bikeable
100 / 100 Exceptionally car friendly
Getting to Know the Area
50 / 100 Restaurants
20 / 100 Cafes
30 / 100 Nightlife
50 / 100 Shopping
100 / 100 Parks
0 / 100 Noise Level
Frequently Asked Questions about The Mallard on Milgen
Where is The Mallard on Milgen located?
The Mallard on Milgen is located at 4712 Milgen Rd near the East Columbus area of Columbus, GA
What is the current rent range at The Mallard on Milgen?
1 Bedroom to 3 Bedroom Apartments at The Mallard on Milgen currently range from $1,000 to $1,750
When is the leasing office open?
- The office Hours for The Mallard on Milgen are
- Monday 8:30 am–5:30 pm
- Tuesday 8:30 am–5:30 pm
- Wednesday 8:30 am–5:30 pm
- Thursday 8:30 am–5:30 pm
- Friday 8:30 am–5:30 pm
- Saturday 10:00 am–4:00 pm
- Sunday Closed
Are pets allowed?
Call us today to find out our pet policy and if we allow pets
Renters Reviews and Ratings
Bad Service
Avoid this Place!
Service is horrendous
Terrible
wifi
Cougar village is decent if you are on a budget.
Nearby Schools
Fort Middle School
Gentian Elementary School
Hardaway High School
About GreatSchools Data on ApartmentHomeLiving.com.
Points of Interest
Time and distance from The Mallard on Milgen.
Big Box and Retail
Jcpenney
Macy's
Walgreens
Colleges and Universities
Groceries
Aldi
Piggly Wiggly
Hospitals
Shopping Centers
The Mallard on Milgen has 5 shopping centers within 1.3 miles.
Nearby Neighborhoods
Rental Price Ranges in the Area
| Bedroom | Average Rent | Cheapest Rent | Highest Rent |
|---|---|---|---|
| Columbus Studio Apartments | $1,094 | $522 | $1,425 |
| Columbus 1 Bedroom Apartments | $1,227 | $550 | $2,609 |
| Columbus 2 Bedroom Apartments | $1,336 | $575 | $4,000 |
| Columbus 3 Bedroom Apartments | $1,631 | $610 | $3,455 |
| Columbus 4 Bedroom Apartments | $1,388 | $565 | $2,625 |
| 2 Bedroom Homes | $946 | $700 | $2,100 |
| 3 Bedroom Homes | $1,381 | $822 | $3,900 |
| 4 Bedroom Homes | $2,170 | $995 | $3,700 |
| 5 Bedroom Homes | $2,597 | $1,395 | $3,800 |
Browse Top Apartments in Columbus
By Price
- Cheap Columbus Apartments
- Columbus Apartments Under $600
- Columbus Apartments Under $700
- Columbus Apartments Under $800
- Columbus Apartments Under $900
- Columbus Apartments Under $1000
- Columbus Apartments Under $1200
- Columbus Apartments Under $1500
- Columbus Apartments Under $2000
- Columbus Luxury Apartments
By Community Type
- Columbus Apartments for Rent by Owner
- Columbus Apartments with Rent Specials
- Columbus Top Rated Apartments
- Columbus Corporate Apartments
- Columbus Furnished Apartments
- Columbus Gated Apartments
- Columbus Loft Apartments
- Columbus Low Income Apartments
- Columbus Military Apartments
- New Columbus Apartments
- Columbus Senior Apartments
- Columbus Short-term Apartments
- Columbus Student Apartments
- Columbus Apartments with Utilities Included


Max of 3.