

- Studio–2 Bedrooms
- $2,421-$5,014 Total Monthly Price
Total Monthly Price
Base Rent$2,421 - $5,014Total Monthly Price$2,421 - $5,014 - 700–1,350 Square Feet
Rent Specials
Free Rent, Unlocked: Lease by Aug. 5 for a chance to win FREE RENT FOR ONE YEAR. No purchase necessary. See official rules at www.rpmsummersweeps.com We believe in upfront pricing. That’s why we display Total Monthly Pricing, including recurring monthly fees, to provide a clearer view of your monthly costs while you search. Pricing formats may vary by community.
About The Manor at Flagler Village
Explore the epitome of urban sophistication at The Manor in Flagler Village, a luxurious midrise nestled in the vibrant heart of Fort Lauderdale. Immerse yourself in the essence of downtown opulence right at your doorstep! The Manor at Flagler Luxury Apartments claims its position among the prime addresses in downtown Fort Lauderdale, FL. Our meticulously designed studio, one, two, and three-bedroom apartment homes cater to your lifestyle needs!
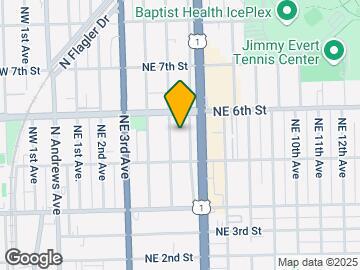
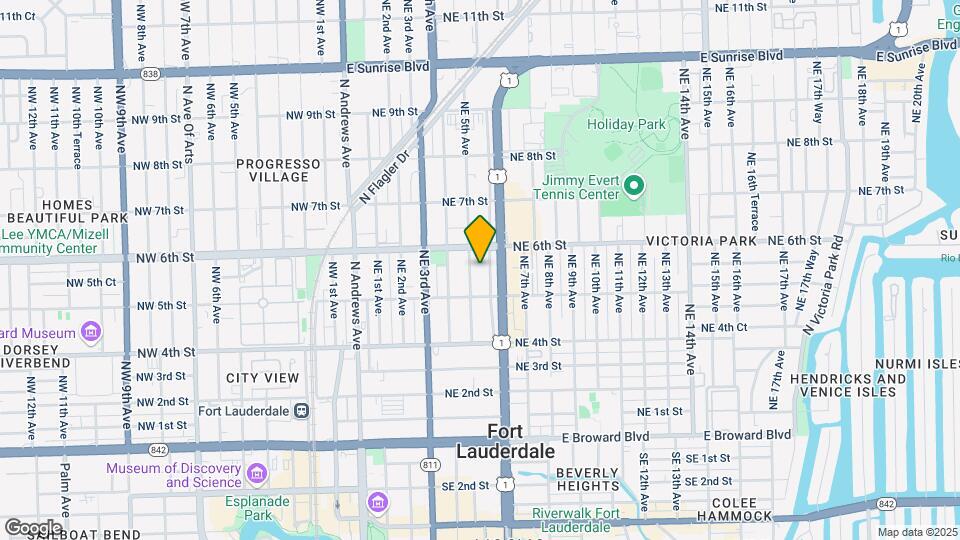
The Manor at Flagler Village is located in the Flagler Heights Neighborhood and 33301 Zip code of Fort Lauderdale, FL. This community is professionally managed by RPM
Unique Features and Amenities
- 24-Hour Maintenance
- Barbecue Grilling Yard
- Beautiful Tile Flooring
- Central Chef Island
- Community Gathering Room
- Controlled Building Access
- Controlled Parking Garage
- Custom Kitchen Cabinets
- Elegant and Modern Bathrooms
- Full Size Washer and Dryers
- Large Patio/Balcony
- Outdoor Lounge with Fire Pit
- Pet Bark Park
- Planned Events and Activities
- Pool with Spa
- Sleek Granite Kitchen Counters
- Spacious Walk In Closets
- Subway Style Back-Splash
- Under mount Kitchen Lighting
- Work Share Conference Room
- Yoga and Fitness Classes
- Zen Garden with Hammocks
Property Contact Info

- Listed by:
- Agency:
- Vendor Logo:
- Website:
- View Property Website
- Call Us:
- (754) 238-5913
- Disclaimer:
Office Hours
| Monday | 9:00 am–6:00 pm |
| Tuesday | 9:00 am–6:00 pm |
| Wednesday | 9:00 am–6:00 pm |
| Thursday | 9:00 am–6:00 pm |
| Friday | 9:00 am–6:00 pm |
| Saturday | 10:00 am–5:00 pm |
| Sunday | 1:00 pm–5:00 pm |
Floorplan Pricing and Availability
The Manor at Flagler Village offers Studio to 2 Bedroom apartments starting from $2,421 and having 700–1,350 sq ft. Here is the current pricing and availability:
New! Interactive Property Map
Studio
Floorplan S1
From $2,521
Studio, 1 Bath, 700 sq ftTotal Monthly PriceAvailable Sep 7Total Monthly Price
Base Rent$2,521 - $4,778Total Monthly Price$2,521 - $4,778Model Gallery
Floorplans
Availability Details
Prices shown for this property are the Total Monthly Price including Fees.Price Availability Date Unit Sq Ft $2,521 September 7, 2026 529 700 Unit 529 Amenities and Features
Features
- High Speed Internet Access
Unit 529 Lease Information
Unit Price
- $2,521Total Monthly PriceBase Rent: $2,521Required Monthly Fees: None
View Details and Rent EstimateModel Lease Information
Model Price Range
- $2,521 - $4,778Total Monthly Price
Apartment Model: S1From $2,521Studio, 1 Bath, 700 sq ftAvailable September 7, 2026Floor plans are artist's rendering. All dimensions are approximate. Actual product and specifications may vary in dimension or detail. Not all features are available in every rental home. Please see a representative for details.
![]()
S1 - Floorplan Apartment Unit: 529Apartment Model: S1$2,521Studio, 1 Bath, 700 sq ftAvailable September 7, 20261 Bedroom
Show Unavailable FloorplansFloorplan A1
From $2,421
1 Bed, 1 Bath, 745 sq ftTotal Monthly PriceAvailable NowTotal Monthly Price
Base Rent$2,421 - $3,994Total Monthly Price$2,421 - $3,994Cheapest 1 BedroomThis is the cheapest 1 Bedroom at this PropertyModel Gallery
Floorplans
3D Tours
Availability Details
Prices shown for this property are the Total Monthly Price including Fees.Price Availability Date Unit Sq Ft View Details $2,421 Available Now 546 745 $2,451 Available Now 656 745 $2,606 Available Now 728 745 Model Amenities and Features
Features
- High Speed Internet Access
Model Lease Information
Model Price Range
- $2,421 - $3,994Total Monthly PriceBase Rent: $2,421 - $3,994Required Monthly Fees: None
Current Available Pricing
- $2,421 - $2,606 Total Monthly Price
Unit 546 Amenities and Features
Features
- High Speed Internet Access
Unit 546 Lease Information
Unit Price
- $2,421Total Monthly PriceBase Rent: $2,421Required Monthly Fees: None
View Details and Rent EstimateModel Lease Information
Model Price Range
- $2,421 - $3,994Total Monthly Price
Unit 656 Amenities and Features
Features
- High Speed Internet Access
Unit 656 Lease Information
Unit Price
- $2,451Total Monthly PriceBase Rent: $2,451Required Monthly Fees: None
View Details and Rent EstimateModel Lease Information
Model Price Range
- $2,421 - $3,994Total Monthly Price
Unit 728 Amenities and Features
Features
- High Speed Internet Access
Unit 728 Lease Information
Unit Price
- $2,606Total Monthly PriceBase Rent: $2,606Required Monthly Fees: None
View Details and Rent EstimateModel Lease Information
Model Price Range
- $2,421 - $3,994Total Monthly Price
Apartment Model: A1From $2,4211 Bedroom, 1 Bath, 745 sq ftAvailable NowFloorplans3D ToursFloor plans are artist's rendering. All dimensions are approximate. Actual product and specifications may vary in dimension or detail. Not all features are available in every rental home. Please see a representative for details.
![]()
A1 - Floorplan A1 - 3D Tour Apartment Unit: 546Apartment Model: A1$2,4211 Bedroom, 1 Bath, 745 sq ftAvailable NowApartment Unit: 656Apartment Model: A1$2,4511 Bedroom, 1 Bath, 745 sq ftAvailable NowApartment Unit: 728Apartment Model: A1$2,6061 Bedroom, 1 Bath, 745 sq ftAvailable NowFloorplan A4
From $2,532
1 Bed, 1 Bath, 740 sq ftTotal Monthly PriceAvailable NowTotal Monthly Price
Base Rent$2,532 - $3,804Total Monthly Price$2,532 - $3,804Model Gallery
Floorplans
Availability Details
Prices shown for this property are the Total Monthly Price including Fees.Price Availability Date Unit Sq Ft $2,532 Available Now 120 740 Model Amenities and Features
Features
- Air Conditioning
- Balcony
- High Speed Internet Access
Kitchen
- Kitchen
- Stainless Steel Appliances
Unit 120 Lease Information
Unit Price
- $2,532Total Monthly PriceBase Rent: $2,532Required Monthly Fees: None
View Details and Rent EstimateModel Lease Information
Model Price Range
- $2,532 - $3,804Total Monthly Price
Apartment Model: A4From $2,5321 Bedroom, 1 Bath, 740 sq ftAvailable NowFloor plans are artist's rendering. All dimensions are approximate. Actual product and specifications may vary in dimension or detail. Not all features are available in every rental home. Please see a representative for details.
![]()
A4 - Floorplan Apartment Unit: 120Apartment Model: A4$2,5321 Bedroom, 1 Bath, 740 sq ftAvailable NowFloorplan A2
From $2,471
1 Bed, 1 Bath, 770 sq ftTotal Monthly PriceAvailable Aug 4Total Monthly Price
Base Rent$2,471 - $3,810Total Monthly Price$2,471 - $3,810Model Gallery
Floorplans
Availability Details
Prices shown for this property are the Total Monthly Price including Fees.Price Availability Date Unit Sq Ft $2,471 August 4, 2026 749 770 Unit 749 Amenities and Features
Features
- High Speed Internet Access
Unit 749 Lease Information
Unit Price
- $2,471Total Monthly PriceBase Rent: $2,471Required Monthly Fees: None
View Details and Rent EstimateModel Lease Information
Model Price Range
- $2,471 - $3,810Total Monthly Price
Apartment Model: A2From $2,4711 Bedroom, 1 Bath, 770 sq ftAvailable August 4, 2026Floor plans are artist's rendering. All dimensions are approximate. Actual product and specifications may vary in dimension or detail. Not all features are available in every rental home. Please see a representative for details.
![]()
A2 - Floorplan Apartment Unit: 749Apartment Model: A2$2,4711 Bedroom, 1 Bath, 770 sq ftAvailable August 4, 2026A3 with Den
1 Bed, 1 Bath, 912 sq ftLargest 1 BedroomThis is the largest 1 Bedroom at this PropertyModel Gallery
Floorplans
Availability Details
Prices shown for this property are the Total Monthly Price including Fees.Availability Date Unit Sq Ft Call for Availability A3 with Den 912 sq ft Model Amenities and Features
Features
- Air Conditioning
- Balcony
- High Speed Internet Access
Kitchen
- Kitchen
- Stainless Steel Appliances
Apartment Model: A3 with DenCall For Rates1 Bedroom, 1 Bath, 912 sq ftUnavailableFloor plans are artist's rendering. All dimensions are approximate. Actual product and specifications may vary in dimension or detail. Not all features are available in every rental home. Please see a representative for details.
![]()
A3 with Den - Floorplan 2 Bedrooms
Show Unavailable FloorplansFloorplan B2
From $2,792
2 Beds, 2 Baths, 1090 sq ftTotal Monthly PriceAvailable NowTotal Monthly Price
Base Rent$2,792 - $4,780Total Monthly Price$2,792 - $4,780Cheapest 2 BedroomThis is the cheapest 2 Bedroom at this PropertyModel Gallery
Floorplans
Availability Details
Prices shown for this property are the Total Monthly Price including Fees.Price Availability Date Unit Sq Ft View Details $2,889 Available Now 231 1090 $2,792 Available Now 230 1090 $3,014 Available Now 430 1090 Model Amenities and Features
Features
- High Speed Internet Access
Model Lease Information
Model Price Range
- $2,792 - $4,780Total Monthly PriceBase Rent: $2,792 - $4,780Required Monthly Fees: None
Current Available Pricing
- $2,792 - $3,014 Total Monthly Price
Unit 231 Amenities and Features
Features
- High Speed Internet Access
Unit 231 Lease Information
Unit Price
- $2,889Total Monthly PriceBase Rent: $2,889Required Monthly Fees: None
View Details and Rent EstimateModel Lease Information
Model Price Range
- $2,792 - $4,780Total Monthly Price
Unit 230 Amenities and Features
Features
- High Speed Internet Access
Unit 230 Lease Information
Unit Price
- $2,792Total Monthly PriceBase Rent: $2,792Required Monthly Fees: None
View Details and Rent EstimateModel Lease Information
Model Price Range
- $2,792 - $4,780Total Monthly Price
Unit 430 Amenities and Features
Features
- High Speed Internet Access
Unit 430 Lease Information
Unit Price
- $3,014Total Monthly PriceBase Rent: $3,014Required Monthly Fees: None
View Details and Rent EstimateModel Lease Information
Model Price Range
- $2,792 - $4,780Total Monthly Price
Apartment Model: B2From $2,7922 Bedroom, 2 Bath, 1090 sq ftAvailable NowFloor plans are artist's rendering. All dimensions are approximate. Actual product and specifications may vary in dimension or detail. Not all features are available in every rental home. Please see a representative for details.
![]()
B2 - Floorplan Apartment Unit: 231Apartment Model: B2$2,8892 Bedroom, 2 Bath, 1090 sq ftAvailable NowApartment Unit: 230Apartment Model: B2$2,7922 Bedroom, 2 Bath, 1090 sq ftAvailable NowApartment Unit: 430Apartment Model: B2$3,0142 Bedroom, 2 Bath, 1090 sq ftAvailable NowFloorplan B3
From $2,889
2 Beds, 2 Baths, 1108 sq ftTotal Monthly PriceAvailable NowTotal Monthly Price
Base Rent$2,889 - $5,014Total Monthly Price$2,889 - $5,014Model Gallery
Floorplans
3D Tours
Availability Details
Prices shown for this property are the Total Monthly Price including Fees.Price Availability Date Unit Sq Ft View Details $2,889 Available Now 303 1108 $3,014 Available Now 512 1108 $3,120 Available Now 411 1108 Model Amenities and Features
Features
- High Speed Internet Access
Model Lease Information
Model Price Range
- $2,889 - $5,014Total Monthly PriceBase Rent: $2,889 - $5,014Required Monthly Fees: None
Current Available Pricing
- $2,889 - $3,120 Total Monthly Price
Unit 303 Amenities and Features
Features
- High Speed Internet Access
Unit 303 Lease Information
Unit Price
- $2,889Total Monthly PriceBase Rent: $2,889Required Monthly Fees: None
View Details and Rent EstimateModel Lease Information
Model Price Range
- $2,889 - $5,014Total Monthly Price
Unit 512 Amenities and Features
Features
- High Speed Internet Access
Unit 512 Lease Information
Unit Price
- $3,014Total Monthly PriceBase Rent: $3,014Required Monthly Fees: None
View Details and Rent EstimateModel Lease Information
Model Price Range
- $2,889 - $5,014Total Monthly Price
Unit 411 Amenities and Features
Features
- High Speed Internet Access
Unit 411 Lease Information
Unit Price
- $3,120Total Monthly PriceBase Rent: $3,120Required Monthly Fees: None
View Details and Rent EstimateModel Lease Information
Model Price Range
- $2,889 - $5,014Total Monthly Price
Apartment Model: B3From $2,8892 Bedroom, 2 Bath, 1108 sq ftAvailable NowFloorplans3D ToursFloor plans are artist's rendering. All dimensions are approximate. Actual product and specifications may vary in dimension or detail. Not all features are available in every rental home. Please see a representative for details.
![]()
B3 - Floorplan B3 - 3D Tour Apartment Unit: 303Apartment Model: B3$2,8892 Bedroom, 2 Bath, 1108 sq ftAvailable NowApartment Unit: 512Apartment Model: B3$3,0142 Bedroom, 2 Bath, 1108 sq ftAvailable NowApartment Unit: 411Apartment Model: B3$3,1202 Bedroom, 2 Bath, 1108 sq ftAvailable NowFloorplan B4
From $3,004
2 Beds, 2 Baths, 1138 sq ftTotal Monthly PriceAvailable Oct 6Total Monthly Price
Base Rent$3,004 - $4,412Total Monthly Price$3,004 - $4,412Model Gallery
Floorplans
Availability Details
Prices shown for this property are the Total Monthly Price including Fees.Price Availability Date Unit Sq Ft $3,004 October 6, 2026 140 1138 Unit 140 Amenities and Features
Features
- High Speed Internet Access
Unit 140 Lease Information
Unit Price
- $3,004Total Monthly PriceBase Rent: $3,004Required Monthly Fees: None
View Details and Rent EstimateModel Lease Information
Model Price Range
- $3,004 - $4,412Total Monthly Price
Apartment Model: B4From $3,0042 Bedroom, 2 Bath, 1138 sq ftAvailable October 6, 2026Floor plans are artist's rendering. All dimensions are approximate. Actual product and specifications may vary in dimension or detail. Not all features are available in every rental home. Please see a representative for details.
![]()
B4 - Floorplan Apartment Unit: 140Apartment Model: B4$3,0042 Bedroom, 2 Bath, 1138 sq ftAvailable October 6, 2026Floorplan B1
2 Beds, 1 Bath, 988 sq ftModel Gallery
Floorplans
Availability Details
Prices shown for this property are the Total Monthly Price including Fees.Availability Date Unit Sq Ft Call for Availability B1 988 sq ft Model Amenities and Features
Features
- High Speed Internet Access
Apartment Model: B1Call For Rates2 Bedroom, 1 Bath, 988 sq ftUnavailableFloor plans are artist's rendering. All dimensions are approximate. Actual product and specifications may vary in dimension or detail. Not all features are available in every rental home. Please see a representative for details.
![]()
B1 - Floorplan B5 with Den
2 Beds, 2 Baths, 1350 sq ftLargest 2 BedroomThis is the largest 2 Bedroom at this PropertyModel Gallery
Floorplans
Availability Details
Prices shown for this property are the Total Monthly Price including Fees.Availability Date Unit Sq Ft Call for Availability B5 with Den 1350 sq ft Model Amenities and Features
Features
- High Speed Internet Access
Apartment Model: B5 with DenCall For Rates2 Bedroom, 2 Bath, 1350 sq ftUnavailableFloor plans are artist's rendering. All dimensions are approximate. Actual product and specifications may vary in dimension or detail. Not all features are available in every rental home. Please see a representative for details.
![]()
B5 with Den - Floorplan
Schedule a Tour
3D Tours
Property Information
- 382 Units
- 7 Stories
- Built in 2014
Fees and Policies
The fees listed below are community-provided and may exclude utilities or add-ons. All payments are made directly to the property and are non-refundable unless otherwise specified. Use the Cost Calculator to determine costs based on your needs.
Required Fees
One-Time Basics
- Due at Move-In
- Access DeviceiElectronic or physical key for secure entry to the community and/or home. Charged per unit.$100.00
- Package Management SetupiCharge for establishing resident access to the package management system. Charged per unit.$25.00
Utilities
- Utility - ElectriciCost of electricity usage for your apartment. Charged Per Unit.Varies/mo
- Utility - Water / SeweriWater usage and wastewater removal costs. Charged Per Unit.Varies/mo
- Utility Service FeeiMonthly fee for utility bill processing and administration. Charged per unit.$5.50/mo
- Utility Water / Wastewater Admin FeeiCovers administrative costs associated with billing and managing water utility services. Charged per unit.$3.00/mo
- Trash Services FeeiFee for doorstep trash and recycle pickup service. Charged per unit.$20.00/mo
- Utility - New Account FeeiOne-time charge to activate new utility services. Charged per unit.$20.00
- Package ManagementiHandling and storage of resident deliveries. Charged per unit.$25.00/mo
Other Fees and Policies
Personal Add-Ons
- Parking EV ChargingiFee for on-site electric vehicle charging access. Charged Per Unit.Varies
- Storage Space RentaliFee for an on-site storage unit. Charged Per Unit.$75.00
- Rent Payment Credit Building ServiceiBuild credit by paying rent on time while gaining access to personalized budgeting tools and financial education resources. Charged per unit.$8-$14/mo
Situational Fees
- Access Device ReplacementiCharge to replace lost or damaged key, fob, or remote. Charged per unit.$50.00/per occurrence
- Late Fee (Percentage)iCalculated as a percentage of the base rent amount. Charged Per Unit.10.0% of base rent/per occurrence
- NSF Tenant FeeiNSF Tenant Fee Charged Per Unit.$75.00/per occurrence
- Renters Liability Non-ComplianceiFee for not maintaining required renter’s liability insurance coverage. Charged Per Unit.$15.00/per occurrence
- Utility - Non-transferred Utility FeeiCharge for utility costs not moved to resident’s name. Charged Per Unit.Varies/per occurrence
- Legal / Eviction FeeiCosts associated with an eviction proceeding. Charged per unit.Varies/per occurrence
- Lease ViolationiFee for non-compliance with lease terms or community policies. Charged per unit.Varies/per occurrence
- Security Deposit (Refundable)iRefundable deposit covering potential damages and unpaid rent per lease terms. Charged Per Unit.Varies
- Security Deposit Additional (Refundable)iExtra refundable deposit for added risk, damages, or lease conditions. Charged Per Unit.Varies
- Concession RepaymentiTenant repayment of rent discounts if lease terms are not met. Charged per unit.Varies/per occurrence
- Early Lease Termination / BuyoutiBuyout for ending lease agreement before its scheduled end date. Charged per unit.Varies/per occurrence
- Insufficient Move-out Notice FeeiCharge for not providing proper advance notice before move-out. Charged Per Unit.Varies
- Intra-Community Transfer FeeiCharge for transferring to another home within the same community. Charged Per Unit.$500.00
- Utility - Vacant Cost RecoveryiUtility costs incurred while the unit was unoccupied. Charged Per Unit.Varies
- MTM Flat FeeiMonth to Month Flat Fee Charged Per Unit.$0.00/mo
- Renter Liability - Third PartyiExpense related to required liability coverage through a third-party provider. Charged per unit.Varies/mo
- Utility - Final Bill FeeiOne-time charge for processing and closing a utility account. Charged per unit.$20.00
Pet Fees
- Other Pet
- Pet FeeiFee for allowing pets in the home. Charged Per Pet.$500.00
- Pet FeeiPet Fee Charged Per Pet.Varies
- Pet ScreeningiRegistration fee for the pet screening step of the application process. Charged Per Pet.$25.00
- Pet Rentimonthly charge for keeping a pet in the home. Charged Per Pet.$20.00/mo
- Pet / Animal Lease ViolationiFee issued for unauthorized pets or violations of pet policy. Charged Per Pet.Varies
Cats
None
Comments: | Restrictions: None
Dogs
None
Comments: | Restrictions: None
Parking Fees
- Garage
- Parking - GarageiCharge for access to a garage space. Charged Per Vehicle.$75.00/mo
- Other
- Parking - ReservediFee for a designated parking spot on-site. Charged Per Vehicle.$100.00/mo
- Parking
- ParkingiFee for reserved or designated parking space use and maintenance Charged Per Vehicle.$75.00/mo
- Other
Additional Parking Options
- Storage Unit
Property Fee Disclaimer: Based on community-supplied data and independent market research. Subject to change without notice. May exclude fees for mandatory or optional services and usage-based utilities.
Features and Amenities
On-Site Services
- 24 Hour Access
Community Features
- Conference Rooms
- Lounge
Outdoor Features
- Zen Garden
- Patio
- Yard
Recreation and Fitness
- Spa
- Pool
Interior Features
- Balcony
- High Speed Internet Access
- Air Conditioning
Kitchen Amenities
- Stainless Steel Appliances
- Kitchen
Living Area Features
- Walk In Closets
- Tile Floors

Map
- Shopping
- Colleges
- Grocery
- Medical
- Transportation

Map
Frequently Asked Questions about The Manor at Flagler Village
Where is The Manor at Flagler Village located?
The Manor at Flagler Village is located at 501 NE 5th Ter near the Flagler Heights area of Fort Lauderdale, FL
What is the current rent range at The Manor at Flagler Village?
Studio to 2 Bedroom Apartments at The Manor at Flagler Village currently range from $2,421 to $3,200
When is the leasing office open?
- The office Hours for The Manor at Flagler Village are
- Monday 9:00 am–6:00 pm
- Tuesday 9:00 am–6:00 pm
- Wednesday 9:00 am–6:00 pm
- Thursday 9:00 am–6:00 pm
- Friday 9:00 am–6:00 pm
- Saturday 10:00 am–5:00 pm
- Sunday 1:00 pm–5:00 pm
Are pets allowed?
Call us today to find out our pet policy and if we allow pets
Are there any rent specials?
The current rent special at The Manor at Flagler Village is: Free Rent, Unlocked: Lease by Aug. 5 for a chance to win FREE RENT FOR ONE YEAR. No purchase necessary. See official rules at www.rpmsummersweeps.com We believe in upfront pricing. That’s why we display Total Monthly Pricing, including recurring monthly fees, to provide a clearer view of your monthly costs while you search. Pricing formats may vary by community..
Renters Reviews and Ratings
New management Cares
stay away
Property Manager Responded
Verified RenterSubmitted by a verified resident of the apartment community. Participating residents may receive reward points in exchange for posting a review during their lease term, regardless of the nature of the review.
Property Manager Responded
Verified RenterSubmitted by a verified resident of the apartment community. Participating residents may receive reward points in exchange for posting a review during their lease term, regardless of the nature of the review.
Property Manager Responded
Verified RenterSubmitted by a verified resident of the apartment community. Participating residents may receive reward points in exchange for posting a review during their lease term, regardless of the nature of the review.
Property Manager Responded
Verified RenterSubmitted by a verified resident of the apartment community. Participating residents may receive reward points in exchange for posting a review during their lease term, regardless of the nature of the review.
Property Manager Responded
Verified RenterSubmitted by a verified resident of the apartment community. Participating residents may receive reward points in exchange for posting a review during their lease term, regardless of the nature of the review.
Property Manager Responded
Verified RenterSubmitted by a verified resident of the apartment community. Participating residents may receive reward points in exchange for posting a review during their lease term, regardless of the nature of the review.
Property Manager Responded
Verified RenterSubmitted by a verified resident of the apartment community. Participating residents may receive reward points in exchange for posting a review during their lease term, regardless of the nature of the review.
Property Manager Responded
Verified RenterSubmitted by a verified resident of the apartment community. Participating residents may receive reward points in exchange for posting a review during their lease term, regardless of the nature of the review.
Property Manager Responded
Verified RenterSubmitted by a verified resident of the apartment community. Participating residents may receive reward points in exchange for posting a review during their lease term, regardless of the nature of the review.
Property Manager Responded
Verified RenterSubmitted by a verified resident of the apartment community. Participating residents may receive reward points in exchange for posting a review during their lease term, regardless of the nature of the review.
Property Manager Responded
Nearby Schools
Sunrise Middle School
Walker Elementary School (Magnet)
About GreatSchools Data on ApartmentHomeLiving.com.
Points of Interest
Time and distance from The Manor at Flagler Village.
Big Box and Retail
Aldi
Walgreens
Publix
Colleges and Universities
Florida Atlantic University - FAU Fort Lauderdale
The Art Institute of Fort Lauderdale - Fort Lauderdale Campus
Groceries
Aldi
Publix
Winn-Dixie
Hospitals
Shopping Centers
The Manor at Flagler Village has 5 shopping centers within 0.4 miles.
Transit Stations
Fort Lauderdale-Tri-County Commuter
Cypress Creek-Tri-County Commuter
Sheridan Street-Tri-County Commuter
Nearby Neighborhoods
Rental Price Ranges in the Area
| Bedroom | Average Rent | Cheapest Rent | Highest Rent |
|---|---|---|---|
| Fort Lauderdale Studio Apartments | $2,184 | $999 | $4,950 |
| Fort Lauderdale 1 Bedroom Apartments | $2,597 | $925 | $10,000+ |
| Fort Lauderdale 2 Bedroom Apartments | $3,342 | $1,225 | $10,000+ |
| Fort Lauderdale 3 Bedroom Apartments | $4,436 | $1,617 | $10,000+ |
| Fort Lauderdale 4 Bedroom Apartments | $8,267 | $2,750 | $10,000+ |
| Fort Lauderdale 5 Bedroom Apartments | $9,357 | $8,630 | $10,000+ |
Browse Top Apartments in Fort Lauderdale
By Price
By Community Type
- Fort Lauderdale Apartments for Rent by Owner
- Fort Lauderdale Apartments with Rent Specials
- Fort Lauderdale Top Rated Apartments
- Fort Lauderdale Corporate Apartments
- Fort Lauderdale Furnished Apartments
- Fort Lauderdale Gated Apartments
- Fort Lauderdale Loft Apartments
- Fort Lauderdale Low Income Apartments
- Fort Lauderdale Military Apartments
- New Fort Lauderdale Apartments
- Fort Lauderdale Senior Apartments
- Fort Lauderdale Short-term Apartments
- Fort Lauderdale Student Apartments
- Fort Lauderdale Apartments with Utilities Included


Property Manager Responded