- Studio–2 Bedrooms
- $735-$1,180 Pricing
- 300–867 Square Feet
About The Maples
Welcome to The Maples - Racine's premiere apartment community! Now accepting applications for new renovated floor plans! Come and visit our newly remodeled studio, one- and two-bedroom apartment homes. These unique apartments are completely remodeled and included new appliances, cabinets, countertops & flooring. Keep an eye open for our upcoming pet park, grilling areas and fitness center! Our friendly management team is on-site to help with all of your needs. In addition to our management team, we also have 24-hour emergency maintenance. At The Maples, our mission statement is simple. We strive to offer quality apartments, affordable rents and convenient living. Make The Maples your home and see the difference! *This community participates in an affordable housing program that allows us to offer some apartments at reduced rates. To take advantage of this opportunity, your household income must not exceed certain limitations. Please contact the Leasing Office for more details. *
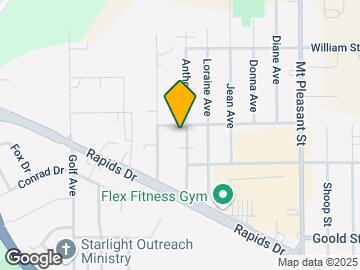
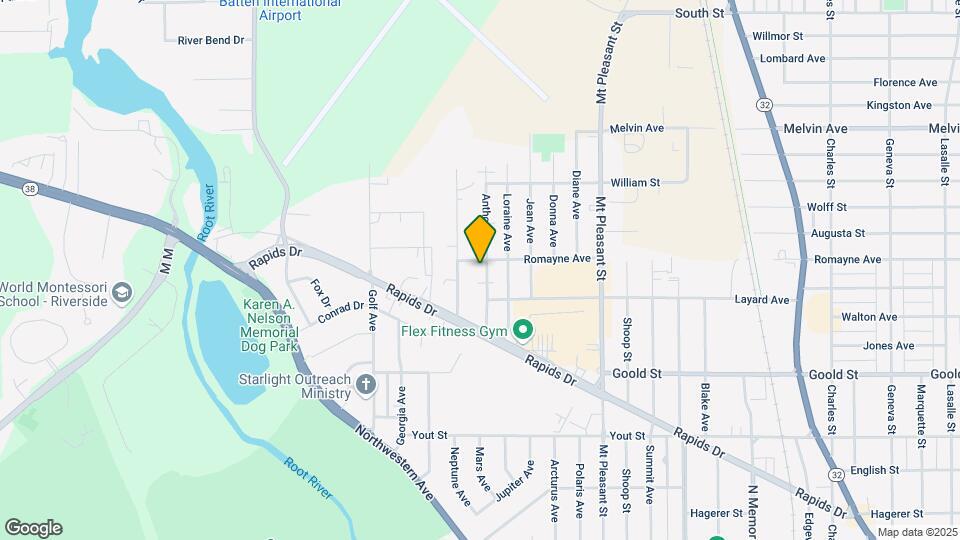
The Maples is located in the Mount Pleasant Neighborhood and 53404 Zip code of Racine, WI. This community is professionally managed by Momentum Communities LLC
Unique Features and Amenities
- FLEX Rental Payment Plans
- Health Hub
- Heat and Gas(contact leasing office for details)
- Heat Included
- New Interior Upgrades
- Onsite Laundry Facility
- On-Site Management
- Pet Park
- Walk-in Closets(contact leasing office for details
Property Contact Info
- Listed by:
- Agency:
- Vendor Logo:
- Website:
- View Property Website
- Call Us:
- (262) 425-8295
- Disclaimer:
Office Hours
| Monday | 10:00 am–5:30 pm |
| Tuesday | 8:30 am–5:30 pm |
| Wednesday | 10:00 am–5:30 pm |
| Thursday | 8:30 am–5:30 pm |
| Friday | 8:30 am–3:30 pm |
| Saturday | Closed |
| Sunday | Closed |
Floorplan Pricing and Availability
The Maples offers Studio to 2 Bedroom apartments starting from $735 and having 300–867 sq ft. Here is the current pricing and availability:
New! Interactive Property Map
Studio
Floorplan A3
From $765
Studio, 1 Bath, 300 sq ftAvailable Sep 25Model Gallery
Floorplans
Availability Details
Price Availability Date Unit Sq Ft View Details $765 September 25, 2026 2525-30 300 $765 October 9, 2026 2700-13 300 Model Amenities and Features
Features
- Air Conditioning
- Cable Ready
- Intercom
- Storage Space
Model Rent and Fees
Model Price Range
- $735 - $765
Current Available Pricing
- $765
Deposit
- $735 deposit
Unit 2525-30 Rent and Fees
Unit Price
- $765
Deposit
- $735 deposit
Model Rent and Fees
Model Price Range
- $735 - $765
Unit 2700-13 Rent and Fees
Unit Price
- $765
Deposit
- $735 deposit
Model Rent and Fees
Model Price Range
- $735 - $765
Apartment Model: A3From $735Studio, 1 Bath, 300 sq ftAvailable September 25, 2026![]()
A3 - Floorplan Apartment Unit: 2525-30Apartment Model: A3$765Studio, 1 Bath, 300 sq ftAvailable September 25, 2026Apartment Unit: 2700-13Apartment Model: A3$765Studio, 1 Bath, 300 sq ftAvailable October 9, 2026Floorplan A4
Studio, 1 Bath, 325 sq ftAvailable SoonAvailability Details
Price Availability Date Unit Sq Ft Deposit $810 Available Soon A4 325 sq ft $619 Model Amenities and Features
Features
- Air Conditioning
- Cable Ready
- Intercom
- Storage Space
Model Rent and Fees
Model Price
- $810
Deposit
- $619 deposit
1 Bedroom
Floorplan A5
From $865
1 Bed, 1 Bath, 470 sq ftAvailable Oct 30Model Gallery
Floorplans
Availability Details
Price Availability Date Unit Sq Ft $865 October 30, 2026 2700-27 470 Model Amenities and Features
Features
- Air Conditioning
- Cable Ready
- Intercom
- Storage Space
Unit 2700-27 Rent and Fees
Unit Price
- $865
Deposit
- $708 deposit
Model Rent and Fees
Model Price Range
- $865 - $930
Apartment Model: A5From $8651 Bedroom, 1 Bath, 470 sq ftAvailable October 30, 2026![]()
A5 - Floorplan Apartment Unit: 2700-27Apartment Model: A5$8651 Bedroom, 1 Bath, 470 sq ftAvailable October 30, 2026Floorplan A1
1 Bed, 1 Bath, 600 sq ftAvailable SoonAvailability Details
Price Availability Date Unit Sq Ft Deposit From $990 Available Soon A1 600 sq ft $708 Model Amenities and Features
Features
- Air Conditioning
- Cable Ready
- Intercom
- Storage Space
Model Rent and Fees
Model Price Range
- $990 - $1,030
Deposit
- $708 deposit
Floorplan A6
1 Bed, 1 Bath, 610 sq ftAvailable SoonModel Gallery
Floorplans
Availability Details
Price Availability Date Unit Sq Ft Deposit From $990 Available Soon A6 610 sq ft $708 Model Amenities and Features
Features
- Air Conditioning
- Cable Ready
- Intercom
- Storage Space
Model Rent and Fees
Model Price Range
- $990 - $1,030
Deposit
- $708 deposit
Apartment Model: A6From $9901 Bedroom, 1 Bath, 610 sq ftAvailable Soon![]()
A6 - Floorplan Floorplan A7
1 Bed, 1 Bath, 610 sq ftAvailable SoonAvailability Details
Price Availability Date Unit Sq Ft Deposit $1,030 Available Soon A7 610 sq ft $708 Model Amenities and Features
Features
- Air Conditioning
- Cable Ready
- Intercom
- Storage Space
Model Rent and Fees
Model Price
- $1,030
Deposit
- $708 deposit
2 Bedrooms
Floorplan B1
From $1,050
2 Beds, 1 Bath, 819 sq ftAvailable Oct 9Cheapest 2 BedroomThis is the cheapest 2 Bedroom at this PropertyAvailability Details
Price Availability Date Unit Sq Ft View Details $1,090 October 9, 2026 2319-13 819 $1,050 November 1, 2026 2222-03 819 $1,090 December 18, 2026 2319-17 819 Model Amenities and Features
Features
- Air Conditioning
- Cable Ready
- Intercom
- Storage Space
Model Rent and Fees
Model Price Range
- $1,050 - $1,155
Current Available Pricing
- $1,050 - $1,090
Deposit
- $931 deposit
Unit 2319-13 Rent and Fees
Unit Price
- $1,090
Deposit
- $931 deposit
Model Rent and Fees
Model Price Range
- $1,050 - $1,155
Unit 2222-03 Rent and Fees
Unit Price
- $1,050
Deposit
- $931 deposit
Model Rent and Fees
Model Price Range
- $1,050 - $1,155
Unit 2319-17 Rent and Fees
Unit Price
- $1,090
Deposit
- $931 deposit
Model Rent and Fees
Model Price Range
- $1,050 - $1,155
Apartment Unit: 2319-13Apartment Model: B1$1,0902 Bedroom, 1 Bath, 819 sq ftAvailable October 9, 2026Apartment Unit: 2222-03Apartment Model: B1$1,0502 Bedroom, 1 Bath, 819 sq ftAvailable November 1, 2026Apartment Unit: 2319-17Apartment Model: B1$1,0902 Bedroom, 1 Bath, 819 sq ftAvailable December 18, 2026Floorplan B5
From $1,115
2 Beds, 1 Bath, 865 sq ftAvailable Oct 16Availability Details
Price Availability Date Unit Sq Ft $1,115 October 16, 2026 2409-11 865 Model Amenities and Features
Features
- Air Conditioning
- Cable Ready
- Intercom
- Storage Space
Unit 2409-11 Rent and Fees
Unit Price
- $1,115
Deposit
- $931 deposit
Model Rent and Fees
Model Price Range
- $1,115 - $1,180
Apartment Unit: 2409-11Apartment Model: B5$1,1152 Bedroom, 1 Bath, 865 sq ftAvailable October 16, 2026Floorplan B7
2 Beds, 1 Bath, 710 sq ftAvailable SoonModel Gallery
Floorplans
Availability Details
Price Availability Date Unit Sq Ft Deposit From $1,115 Available Soon B7 710 sq ft $931 Model Amenities and Features
Features
- Air Conditioning
- Cable Ready
- Intercom
- Storage Space
Model Rent and Fees
Model Price Range
- $1,115 - $1,155
Deposit
- $931 deposit
Apartment Model: B7From $1,1152 Bedroom, 1 Bath, 710 sq ftAvailable Soon![]()
B7 - Floorplan Floorplan B2
2 Beds, 1 Bath, 770 sq ftAvailable SoonModel Gallery
Floorplans
Availability Details
Price Availability Date Unit Sq Ft Deposit From $1,065 Available Soon B2 770 sq ft $931 Model Amenities and Features
Features
- Air Conditioning
- Cable Ready
- Intercom
- Storage Space
Model Rent and Fees
Model Price Range
- $1,065 - $1,105
Deposit
- $931 deposit
Apartment Model: B2From $1,0652 Bedroom, 1 Bath, 770 sq ftAvailable Soon![]()
B2 - Floorplan Floorplan B4
2 Beds, 1 Bath, 815 sq ftAvailable SoonModel Gallery
Floorplans
Availability Details
Price Availability Date Unit Sq Ft Deposit $1,115 Available Soon B4 815 sq ft $931 Model Amenities and Features
Features
- Air Conditioning
- Cable Ready
- Intercom
- Storage Space
Model Rent and Fees
Model Price
- $1,115
Deposit
- $931 deposit
Apartment Model: B4$1,1152 Bedroom, 1 Bath, 815 sq ftAvailable Soon![]()
B4 - Floorplan Floorplan B8
2 Beds, 1 Bath, 845 sq ftAvailable SoonModel Gallery
Floorplans
Availability Details
Price Availability Date Unit Sq Ft Deposit $1,180 Available Soon B8 845 sq ft $931 Model Amenities and Features
Features
- Air Conditioning
- Cable Ready
- Intercom
- Storage Space
Model Rent and Fees
Model Price
- $1,180
Deposit
- $931 deposit
Apartment Model: B8$1,1802 Bedroom, 1 Bath, 845 sq ftAvailable Soon![]()
B8 - Floorplan Floorplan B6
2 Beds, 1 Bath, 865 sq ftAvailable SoonAvailability Details
Price Availability Date Unit Sq Ft Deposit $1,140 Available Soon B6 865 sq ft $931 Model Amenities and Features
Features
- Air Conditioning
- Cable Ready
- Intercom
- Storage Space
Model Rent and Fees
Model Price
- $1,140
Deposit
- $931 deposit
Floorplan B3
2 Beds, 1 Bath, 867 sq ftAvailable SoonLargest 2 BedroomThis is the largest 2 Bedroom at this PropertyModel Gallery
Floorplans
Availability Details
Price Availability Date Unit Sq Ft Deposit From $1,140 Available Soon B3 867 sq ft $931 Model Amenities and Features
Features
- Air Conditioning
- Cable Ready
- Intercom
- Storage Space
Model Rent and Fees
Model Price Range
- $1,140 - $1,180
Deposit
- $931 deposit
Apartment Model: B3From $1,1402 Bedroom, 1 Bath, 867 sq ftAvailable Soon![]()
B3 - Floorplan
Schedule a Tour
3D Tours
Property Information
- 325 Units
- 2 Stories
- Built in 1964
- Renovated In Dec 2015
Fees and Policies
The fees listed below are community-provided and may exclude utilities or add-ons. All payments are made directly to the property and are non-refundable unless otherwise specified.
Required Fees
One-Time Basics
- Due at Application
- Application Fee Per ApplicantiCharged per applicant.$25.00
Other Fees and Policies
Parking Fees
- Surface Lot
- Parking DepositiCharged per vehicle.$0.00
- Parking FeeiCharged Per Vehicle.$25.00/mo
Storage Fees
- Storage Unit
- Storage DepositiCharged per rentable item.$0.00
- Storage RentiCharged per rentable item.$10.00/mo
Pet Policy and Fees
Cats
- 2 Pet Limit
- 50 Lb Weight Limit
Breed restrictions include but not limited to: American Pit Bull Terrier, Bull Terrier, Staffordshire Terrier, American Staffordshire, American Bully, Cane Corso, Rottweiler, German Shepherd, Siberian Husky, Alaskan Malamute, Doberman Pinschers, Chow Chows, Great Dane, Bullmastiffs, St. Bernard, Akita, Presacanarios, Wolf hybrids & any mixtures of these breeds.
Comments: Maximum of two pets per apartment, no reptiles allowed. Caged animals must be approved by management. All pet owners are required to register on www.petscreening.com to verify vaccine records, breed and compliance prior to move-in and upon every r...
Dogs
- 2 Pet Limit
- 50 Lb Weight Limit
Breed restrictions include but not limited to: American Pit Bull Terrier, Bull Terrier, Staffordshire Terrier, American Staffordshire, American Bully, Cane Corso, Rottweiler, German Shepherd, Siberian Husky, Alaskan Malamute, Doberman Pinschers, Chow Chows, Great Dane, Bullmastiffs, St. Bernard, Akita, Presacanarios, Wolf hybrids & any mixtures of these breeds.
Comments: Maximum of two pets per apartment, no reptiles allowed. Caged animals must be approved by management. All pet owners are required to register on www.petscreening.com to verify vaccine records, breed and compliance prior to move-in and upon every r...
Property Fee Disclaimer: Based on community-supplied data and independent market research. Subject to change without notice. May exclude fees for mandatory or optional services and usage-based utilities.
Features and Amenities
Unique Amenities
- FLEX Rental Payment Plans
- Health Hub
- Heat and Gas(contact leasing office for details)
- Heat Included
- New Interior Upgrades
- Onsite Laundry Facility
- On-Site Management
- Pet Park
- Walk-in Closets(contact leasing office for details
On-Site Services
- Maintenance On Site
- Package Service
- Property Manager On Site
- 24 Hour Access
- Laundry Facilities
Community Features
- Corporate Housing
- Walk Up
Outdoor Features
- Controlled Access
Recreation and Fitness
- Fitness Center
Interior Features
- Storage Space
- Intercom
- Cable Ready
- Air Conditioning
Living Area Features
- Walk In Closets
- Window Coverings
- Vinyl Flooring
- Office

Map
- Shopping
- Colleges
- Grocery
- Medical

Map
Getting Around
40 / 100 Fairly walkable
30 / 100 Limited public transit
50 / 100 Fairly bikeable
70 / 100 Moderately car friendly
Getting to Know the Area
60 / 100 Restaurants
20 / 100 Cafes
60 / 100 Nightlife
40 / 100 Shopping
10 / 100 Noise Level
Frequently Asked Questions about The Maples
Where is The Maples located?
The Maples is located at 2432 Anthony Ln near the Mount Pleasant area of Racine, WI
What is the current rent range at The Maples?
Studio to 2 Bedroom Apartments at The Maples currently range from $735 to $1,180
When is the leasing office open?
- The office Hours for The Maples are
- Monday 10:00 am–5:30 pm
- Tuesday 8:30 am–5:30 pm
- Wednesday 10:00 am–5:30 pm
- Thursday 8:30 am–5:30 pm
- Friday 8:30 am–3:30 pm
- Saturday Closed
- Sunday Closed
Are pets allowed?
Call us today to find out our pet policy and if we allow pets
Renters Reviews and Ratings
Bad service
Property Manager Responded
BEDBUGS!!!
New Management is Excellent
Property Manager Responded
I don't see bugs...
Property Manager Responded
NASTY 0 STARS
Property Manager Responded
Awful place, find somewhere else to live
Hot Hellhole
WARNING
Tennant
Points of Interest
Time and distance from The Maples.
Big Box and Retail
Walgreens
Target
Burlington
Colleges and Universities
Groceries
Woodman's Food Market
Aldi
Hospitals
Midwest Orthopedic Specialty Hospital
Shopping Centers
The Maples has 5 shopping centers within 1.3 miles.
Nearby Neighborhoods
Rental Price Ranges in the Area
| Bedroom | Average Rent | Cheapest Rent | Highest Rent |
|---|---|---|---|
| Racine Studio Apartments | $1,195 | $763 | $2,065 |
| Racine 1 Bedroom Apartments | $1,423 | $780 | $3,123 |
| Racine 2 Bedroom Apartments | $1,648 | $990 | $4,230 |
| Racine 3 Bedroom Apartments | $2,097 | $975 | $5,329 |
| Racine 4 Bedroom Apartments | $1,183 | $1,150 | $1,250 |
| 2 Bedroom Homes | $1,775 | $995 | $2,595 |
| 3 Bedroom Homes | $2,186 | $1,300 | $4,950 |
| 4 Bedroom Homes | $2,004 | $1,700 | $2,400 |
| 5 Bedroom Homes | $1,750 | $1,750 | $1,750 |


Please contact leasing office for complete parking information.