- Student Housing
- Studio–4 Bedrooms
- $1,065-$1,900 Total Monthly Price
Total Monthly Price
Base Rent$1,065 - $1,900Total Monthly Price$1,065 - $1,900 - 451–1,633 Square Feet
Rent Specials
26/27 Waived Fees Special~~Waived application fee and waived administrative fee for the 2026/2027 term for applicants
About The Mark Tucson
The Mark Tucson simplifies the process of finding your ideal college apartment. Whether you are an incoming freshman or an upperclassman, our apartments near University of Arizona offer every traditional luxury and modern comfort you need to feel right at home. We offer fully furnished units with multiple floor plans available outfitted with luxury features, premium appliances, and spacious interiors. The commuter-friendly location of our apartments near U of A and our complete range of on-site, resort-style community amenities offer the ultimate conveniences and raise the bar for luxury student living. Contact us today to find out how to reserve a spot or schedule a tour to see why students love living with us!
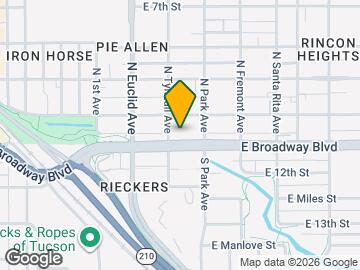

The Mark Tucson is located in the Rincon Heights Neighborhood and 85719 Zip code of Tucson, AZ. This community is professionally managed by Landmark Properties
Unique Features and Amenities
- 5 Minutes From University Of Arizona
- Club House
- Covered Parking
- Fireplace In Unit
- Gated Community
- Seconds Away From Cafe And Pizzeria
- Short Walk To University Of Arizona
- Washer And Dryer In Unit
- Wifi and cable included
Property Contact Info

- Listed by:
- Agency:
- Vendor Logo:
- Website:
- View Property Website
- Call Us:
- (520) 462-8875
- Disclaimer:
Office Hours
| Monday | 10:00 am–6:00 pm |
| Tuesday | 10:00 am–6:00 pm |
| Wednesday | 10:00 am–6:00 pm |
| Thursday | 10:00 am–6:00 pm |
| Friday | 10:00 am–6:00 pm |
| Saturday | 10:00 am–5:00 pm |
| Sunday | Closed |
Floorplan Pricing and Availability
The Mark Tucson offers Studio to 4 Bedroom apartments starting from $1,065 and having 451–1,633 sq ft. Here is the current pricing and availability:
New! Interactive Property Map
Studio
Studio - Soho
Studio, 1 Bath, 451 sq ftModel Gallery
Floorplans
Availability Details
Prices shown for this property are the Total Monthly Price including Fees.Price Availability Date Unit Sq Ft $1,900 Call for Availability Studio - Soho 451 sq ft Model Amenities and Features
Features
- Air Conditioning
- Balcony
- Ceiling Fans
- Fireplace
- Framed Mirrors
- Heating
- High Speed Internet Access
- Security System
- Smoke Free
- Storage Space
- Trash Compactor
- Tub/Shower
- Washer/Dryer
- Wheelchair Accessible
- Wi-Fi
Kitchen
- Dishwasher
- Disposal
- Eat-in Kitchen
- Freezer
- Granite Countertops
- Ice Maker
- Instant Hot Water
- Kitchen
- Microwave
- Oven
- Pantry
- Range
- Refrigerator
- Stainless Steel Appliances
- Warming Drawer
Model Lease Information
Model Price
- $1,900Total Monthly PriceBase Rent: $1,900Required Monthly Fees: None
Apartment Model: Studio - Soho$1,900Studio, 1 Bath, 451 sq ftUnavailableFloor plans are artist's rendering. All dimensions are approximate. Actual product and specifications may vary in dimension or detail. Not all features are available in every rental home. Please see a representative for details.
![]()
Studio - Soho - Floorplan 1 Floor plans are artist's rendering. All dimensions are approximate. Actual product and specifications may vary in dimension or detail. Not all features are available in every rental home. Please see a representative for details.
![]()
Studio - Soho - Floorplan 2 3 Bedrooms
3x3 - Camden
$1,185
3 Beds, 3 Baths, 1081 sq ftTotal Monthly PriceAvailable Aug 15Total Monthly Price
Base Rent$1,185Total Monthly Price$1,185Model Gallery
Floorplans
Availability Details
Prices shown for this property are the Total Monthly Price including Fees.Price Availability Date Unit Sq Ft $1,185/person August 15, 2026 Private 1081 Model Amenities and Features
Features
- Air Conditioning
- Balcony
- Ceiling Fans
- Fireplace
- Framed Mirrors
- Heating
- High Speed Internet Access
- Security System
- Smoke Free
- Storage Space
- Trash Compactor
- Tub/Shower
- Washer/Dryer
- Wheelchair Accessible
- Wi-Fi
Kitchen
- Dishwasher
- Disposal
- Eat-in Kitchen
- Freezer
- Granite Countertops
- Ice Maker
- Instant Hot Water
- Kitchen
- Microwave
- Oven
- Pantry
- Range
- Refrigerator
- Stainless Steel Appliances
- Warming Drawer
Unit Private Lease Information
Unit Price
- $1,185Total Monthly PriceBase Rent: $1,185Required Monthly Fees: None
View Details and Rent EstimateModel Lease Information
Price
- $1,185Total Monthly Price
Apartment Model: 3x3 - Camden$1,1853 Bedroom, 3 Bath, 1081 sq ftAvailable August 15, 2026Floor plans are artist's rendering. All dimensions are approximate. Actual product and specifications may vary in dimension or detail. Not all features are available in every rental home. Please see a representative for details.
![]()
3x3 - Camden - Floorplan 1 Floor plans are artist's rendering. All dimensions are approximate. Actual product and specifications may vary in dimension or detail. Not all features are available in every rental home. Please see a representative for details.
![]()
3x3 - Camden - Floorplan 2 Apartment Unit: PrivateApartment Model: 3x3 - Camden$1,1853 Bedroom, 3 Bath, 1081 sq ftAvailable August 15, 20263x3 - Chelsea
$1,250
3 Beds, 3 Baths, 1262 sq ftTotal Monthly PriceAvailable Aug 15Total Monthly Price
Base Rent$1,250Total Monthly Price$1,250Model Gallery
Floorplans
Availability Details
Prices shown for this property are the Total Monthly Price including Fees.Price Availability Date Unit Sq Ft $1,250/person August 15, 2026 Private 1262 Model Amenities and Features
Features
- Air Conditioning
- Balcony
- Ceiling Fans
- Fireplace
- Framed Mirrors
- Heating
- High Speed Internet Access
- Security System
- Smoke Free
- Storage Space
- Trash Compactor
- Tub/Shower
- Washer/Dryer
- Wheelchair Accessible
- Wi-Fi
Kitchen
- Dishwasher
- Disposal
- Eat-in Kitchen
- Freezer
- Granite Countertops
- Ice Maker
- Instant Hot Water
- Kitchen
- Microwave
- Oven
- Pantry
- Range
- Refrigerator
- Stainless Steel Appliances
- Warming Drawer
Unit Private Lease Information
Unit Price
- $1,250Total Monthly PriceBase Rent: $1,250Required Monthly Fees: None
View Details and Rent EstimateModel Lease Information
Price
- $1,250Total Monthly Price
Apartment Model: 3x3 - Chelsea$1,2503 Bedroom, 3 Bath, 1262 sq ftAvailable August 15, 2026Floor plans are artist's rendering. All dimensions are approximate. Actual product and specifications may vary in dimension or detail. Not all features are available in every rental home. Please see a representative for details.
![]()
3x3 - Chelsea - Floorplan Apartment Unit: PrivateApartment Model: 3x3 - Chelsea$1,2503 Bedroom, 3 Bath, 1262 sq ftAvailable August 15, 20264 Bedrooms
Show Unavailable Floorplans4x2 - Derby
$1,075
4 Beds, 2 Baths, 1200 sq ftTotal Monthly PriceAvailable Aug 15Total Monthly Price
Base Rent$1,075Total Monthly Price$1,075Model Gallery
Floorplans
Availability Details
Prices shown for this property are the Total Monthly Price including Fees.Price Availability Date Unit Sq Ft $1,075/person August 15, 2026 Private 1200 Model Amenities and Features
Features
- Air Conditioning
- Balcony
- Ceiling Fans
- Fireplace
- Framed Mirrors
- Heating
- High Speed Internet Access
- Security System
- Smoke Free
- Storage Space
- Trash Compactor
- Tub/Shower
- Washer/Dryer
- Wheelchair Accessible
- Wi-Fi
Kitchen
- Dishwasher
- Disposal
- Eat-in Kitchen
- Freezer
- Granite Countertops
- Ice Maker
- Instant Hot Water
- Kitchen
- Microwave
- Oven
- Pantry
- Range
- Refrigerator
- Stainless Steel Appliances
- Warming Drawer
Unit Private Lease Information
Unit Price
- $1,075Total Monthly PriceBase Rent: $1,075Required Monthly Fees: None
View Details and Rent EstimateModel Lease Information
Price
- $1,075Total Monthly Price
Apartment Model: 4x2 - Derby$1,0754 Bedroom, 2 Bath, 1200 sq ftAvailable August 15, 2026Floor plans are artist's rendering. All dimensions are approximate. Actual product and specifications may vary in dimension or detail. Not all features are available in every rental home. Please see a representative for details.
![]()
4x2 - Derby - Floorplan 1 Floor plans are artist's rendering. All dimensions are approximate. Actual product and specifications may vary in dimension or detail. Not all features are available in every rental home. Please see a representative for details.
![]()
4x2 - Derby - Floorplan 2 Apartment Unit: PrivateApartment Model: 4x2 - Derby$1,0754 Bedroom, 2 Bath, 1200 sq ftAvailable August 15, 20264x4 - Dawson
$1,150
4 Beds, 4 Baths, 1334 sq ftTotal Monthly PriceAvailable Aug 15Total Monthly Price
Base Rent$1,150Total Monthly Price$1,150Model Gallery
Floorplans
Availability Details
Prices shown for this property are the Total Monthly Price including Fees.Price Availability Date Unit Sq Ft $1,150/person August 15, 2026 Private 1334 Model Amenities and Features
Features
- Air Conditioning
- Balcony
- Ceiling Fans
- Fireplace
- Framed Mirrors
- Heating
- High Speed Internet Access
- Security System
- Smoke Free
- Storage Space
- Trash Compactor
- Tub/Shower
- Washer/Dryer
- Wheelchair Accessible
- Wi-Fi
Kitchen
- Dishwasher
- Disposal
- Eat-in Kitchen
- Freezer
- Granite Countertops
- Ice Maker
- Instant Hot Water
- Kitchen
- Microwave
- Oven
- Pantry
- Range
- Refrigerator
- Stainless Steel Appliances
- Warming Drawer
Unit Private Lease Information
Unit Price
- $1,150Total Monthly PriceBase Rent: $1,150Required Monthly Fees: None
View Details and Rent EstimateModel Lease Information
Price
- $1,150Total Monthly Price
Apartment Model: 4x4 - Dawson$1,1504 Bedroom, 4 Bath, 1334 sq ftAvailable August 15, 2026Floor plans are artist's rendering. All dimensions are approximate. Actual product and specifications may vary in dimension or detail. Not all features are available in every rental home. Please see a representative for details.
![]()
4x4 - Dawson - Floorplan Apartment Unit: PrivateApartment Model: 4x4 - Dawson$1,1504 Bedroom, 4 Bath, 1334 sq ftAvailable August 15, 20264x4 - Davenport
$1,325
4 Beds, 4 Baths, 1334 sq ftTotal Monthly PriceAvailable Aug 15Total Monthly Price
Base Rent$1,325Total Monthly Price$1,325Model Gallery
Floorplans
Availability Details
Prices shown for this property are the Total Monthly Price including Fees.Price Availability Date Unit Sq Ft $1,325/person August 15, 2026 Private 1334 Model Amenities and Features
Features
- Air Conditioning
- Balcony
- Ceiling Fans
- Fireplace
- Framed Mirrors
- Heating
- High Speed Internet Access
- Security System
- Smoke Free
- Storage Space
- Trash Compactor
- Tub/Shower
- Washer/Dryer
- Wheelchair Accessible
- Wi-Fi
Kitchen
- Dishwasher
- Disposal
- Eat-in Kitchen
- Freezer
- Granite Countertops
- Ice Maker
- Instant Hot Water
- Kitchen
- Microwave
- Oven
- Pantry
- Range
- Refrigerator
- Stainless Steel Appliances
- Warming Drawer
Unit Private Lease Information
Unit Price
- $1,325Total Monthly PriceBase Rent: $1,325Required Monthly Fees: None
View Details and Rent EstimateModel Lease Information
Price
- $1,325Total Monthly Price
Apartment Model: 4x4 - Davenport$1,3254 Bedroom, 4 Bath, 1334 sq ftAvailable August 15, 2026Floor plans are artist's rendering. All dimensions are approximate. Actual product and specifications may vary in dimension or detail. Not all features are available in every rental home. Please see a representative for details.
![]()
4x4 - Davenport - Floorplan Apartment Unit: PrivateApartment Model: 4x4 - Davenport$1,3254 Bedroom, 4 Bath, 1334 sq ftAvailable August 15, 20264x4 - Downing
$1,065
4 Beds, 4 Baths, 1338 sq ftTotal Monthly PriceAvailable Aug 15Total Monthly Price
Base Rent$1,065Total Monthly Price$1,065Cheapest 4 BedroomThis is the cheapest 4 Bedroom at this PropertyModel Gallery
Floorplans
Availability Details
Prices shown for this property are the Total Monthly Price including Fees.Price Availability Date Unit Sq Ft $1,065/person August 15, 2026 Private 1338 Model Amenities and Features
Features
- Air Conditioning
- Balcony
- Ceiling Fans
- Fireplace
- Framed Mirrors
- Heating
- High Speed Internet Access
- Security System
- Smoke Free
- Storage Space
- Trash Compactor
- Tub/Shower
- Washer/Dryer
- Wheelchair Accessible
- Wi-Fi
Kitchen
- Dishwasher
- Disposal
- Eat-in Kitchen
- Freezer
- Granite Countertops
- Ice Maker
- Instant Hot Water
- Kitchen
- Microwave
- Oven
- Pantry
- Range
- Refrigerator
- Stainless Steel Appliances
- Warming Drawer
Unit Private Lease Information
Unit Price
- $1,065Total Monthly PriceBase Rent: $1,065Required Monthly Fees: None
View Details and Rent EstimateModel Lease Information
Price
- $1,065Total Monthly Price
Apartment Model: 4x4 - Downing$1,0654 Bedroom, 4 Bath, 1338 sq ftAvailable August 15, 2026Floor plans are artist's rendering. All dimensions are approximate. Actual product and specifications may vary in dimension or detail. Not all features are available in every rental home. Please see a representative for details.
![]()
4x4 - Downing - Floorplan 1 Floor plans are artist's rendering. All dimensions are approximate. Actual product and specifications may vary in dimension or detail. Not all features are available in every rental home. Please see a representative for details.
![]()
4x4 - Downing - Floorplan 2 Apartment Unit: PrivateApartment Model: 4x4 - Downing$1,0654 Bedroom, 4 Bath, 1338 sq ftAvailable August 15, 20264x4 - Dover
$1,099
4 Beds, 4 Baths, 1499 sq ftTotal Monthly PriceAvailable Aug 15Total Monthly Price
Base Rent$1,099Total Monthly Price$1,099Model Gallery
Floorplans
Availability Details
Prices shown for this property are the Total Monthly Price including Fees.Price Availability Date Unit Sq Ft $1,099/person August 15, 2026 Private 1499 Model Amenities and Features
Features
- Air Conditioning
- Balcony
- Ceiling Fans
- Fireplace
- Framed Mirrors
- Heating
- High Speed Internet Access
- Security System
- Smoke Free
- Storage Space
- Trash Compactor
- Tub/Shower
- Washer/Dryer
- Wheelchair Accessible
- Wi-Fi
Kitchen
- Dishwasher
- Disposal
- Eat-in Kitchen
- Freezer
- Granite Countertops
- Ice Maker
- Instant Hot Water
- Kitchen
- Microwave
- Oven
- Pantry
- Range
- Refrigerator
- Stainless Steel Appliances
- Warming Drawer
Unit Private Lease Information
Unit Price
- $1,099Total Monthly PriceBase Rent: $1,099Required Monthly Fees: None
View Details and Rent EstimateModel Lease Information
Price
- $1,099Total Monthly Price
Apartment Model: 4x4 - Dover$1,0994 Bedroom, 4 Bath, 1499 sq ftAvailable August 15, 2026Floor plans are artist's rendering. All dimensions are approximate. Actual product and specifications may vary in dimension or detail. Not all features are available in every rental home. Please see a representative for details.
![]()
4x4 - Dover - Floorplan Apartment Unit: PrivateApartment Model: 4x4 - Dover$1,0994 Bedroom, 4 Bath, 1499 sq ftAvailable August 15, 20264x4 - Denmark
$1,185
4 Beds, 4 Baths, 1633 sq ftTotal Monthly PriceAvailable Aug 15Total Monthly Price
Base Rent$1,185Total Monthly Price$1,185Largest 4 BedroomThis is the largest 4 Bedroom at this PropertyModel Gallery
Floorplans
Availability Details
Prices shown for this property are the Total Monthly Price including Fees.Price Availability Date Unit Sq Ft $1,185/person August 15, 2026 Private 1633 Model Amenities and Features
Features
- Air Conditioning
- Balcony
- Ceiling Fans
- Fireplace
- Framed Mirrors
- Heating
- High Speed Internet Access
- Security System
- Smoke Free
- Storage Space
- Trash Compactor
- Tub/Shower
- Washer/Dryer
- Wheelchair Accessible
- Wi-Fi
Kitchen
- Dishwasher
- Disposal
- Eat-in Kitchen
- Freezer
- Granite Countertops
- Ice Maker
- Instant Hot Water
- Kitchen
- Microwave
- Oven
- Pantry
- Range
- Refrigerator
- Stainless Steel Appliances
- Warming Drawer
Unit Private Lease Information
Unit Price
- $1,185Total Monthly PriceBase Rent: $1,185Required Monthly Fees: None
View Details and Rent EstimateModel Lease Information
Price
- $1,185Total Monthly Price
Apartment Model: 4x4 - Denmark$1,1854 Bedroom, 4 Bath, 1633 sq ftAvailable August 15, 2026Floor plans are artist's rendering. All dimensions are approximate. Actual product and specifications may vary in dimension or detail. Not all features are available in every rental home. Please see a representative for details.
![]()
4x4 - Denmark - Floorplan 1 Floor plans are artist's rendering. All dimensions are approximate. Actual product and specifications may vary in dimension or detail. Not all features are available in every rental home. Please see a representative for details.
![]()
4x4 - Denmark - Floorplan 2 Apartment Unit: PrivateApartment Model: 4x4 - Denmark$1,1854 Bedroom, 4 Bath, 1633 sq ftAvailable August 15, 20264x3 - Deerwood
4 Beds, 3 Baths, 1334 sq ftModel Gallery
Floorplans
Availability Details
Prices shown for this property are the Total Monthly Price including Fees.Price Availability Date Unit Sq Ft $1,100 Call for Availability 4x3 - Deerwood 1334 sq ft Model Amenities and Features
Features
- Air Conditioning
- Balcony
- Ceiling Fans
- Fireplace
- Framed Mirrors
- Heating
- High Speed Internet Access
- Security System
- Smoke Free
- Storage Space
- Trash Compactor
- Tub/Shower
- Washer/Dryer
- Wheelchair Accessible
- Wi-Fi
Kitchen
- Dishwasher
- Disposal
- Eat-in Kitchen
- Freezer
- Granite Countertops
- Ice Maker
- Instant Hot Water
- Kitchen
- Microwave
- Oven
- Pantry
- Range
- Refrigerator
- Stainless Steel Appliances
- Warming Drawer
Model Lease Information
Model Price
- $1,100Total Monthly PriceBase Rent: $1,100Required Monthly Fees: None
Apartment Model: 4x3 - Deerwood$1,1004 Bedroom, 3 Bath, 1334 sq ftUnavailableFloor plans are artist's rendering. All dimensions are approximate. Actual product and specifications may vary in dimension or detail. Not all features are available in every rental home. Please see a representative for details.
![]()
4x3 - Deerwood - Floorplan 1 Floor plans are artist's rendering. All dimensions are approximate. Actual product and specifications may vary in dimension or detail. Not all features are available in every rental home. Please see a representative for details.
![]()
4x3 - Deerwood - Floorplan 2
Schedule a Tour
Videos
3D Tours
Property Information
- 154 Units
- 8 Stories
- Built in 2019
- Furnished
Lease Terms
- 12 mo
Fees and Policies
The fees listed below are community-provided and may exclude utilities or add-ons. All payments are made directly to the property and are non-refundable unless otherwise specified. Use the Cost Calculator to determine costs based on your needs.
Required Fees
One-Time Basics
- Due at Application
- Administrative FeeiCharged Per Unit.$150.00
- Application Fee Per ApplicantiCharged Per Unit.$60.00
- Security DepositiCharged per unit.$100.00
- Due at Move-In
- Utility Billing Service Setup FeeiUtility Billing Service Setup Fee, Due on first monthly utility statement Charged per unit.$4.50
Other Fees and Policies
Personal Add-Ons
- Renter's InsuranceiCharged Per Resident.$13.50/mo
- Credit Program FeeiCredit Program Recurring Fee Charged per unit.$8.95/mo
- Damage Waiver Program FeeiDamage Waiver Recurring Fee Charged per unit.$13.50/mo
- Utility Billing Service Administrative FeeiUtility Billing Service Administrative Fee, Charged on monthly utility statement Charged per unit.$5.50/mo
- Credit Builder OptioniCharged per unit.$8.95/mo
- StorageiStorage, billed monthly if storage is contracted Charged per unit.$90.00/mo
Situational Fees
- Transfer Fee / Relocation FeeiCharged per unit.$500.00/per occurrence
- NSF / Returned Payment FeeiCharged per unit.$25.00/per occurrence
Pet Fees
Pet Policies are Negotiable
- Cat
- One-Time Pet FeeiMax of 2. Charged Per Pet.$300-$300
- Monthly Pet FeeiMax of 2. Charged Per Pet.$35.00
- Dog
- Monthly Pet FeeiMax of 2. Charged Per Pet.$35.00
- One-Time Pet FeeiMax of 2. Charged Per Pet.$300-$300
- Other Pet
- Pet FeeiCharged Per Pet.$300.00
- Monthly Pet FeeiCharged Per Pet.$35.00/mo
Max of 2. Dog.
Animal Charge - 300.00 x Total AnimalsAnimal Rent - 35.00 x Total Animals.
Parking Fees
- Garage
- Parking FeeiMax of 1. Charged per vehicle.$90.00/mo
- Parking
- Parking FeeiCharged Per Vehicle.$90.00/mo
Max of 1.
Parking. Billed annually if parking is contracted.
Storage Fees
- Storage Unit
- Storage FeeiCharged Per Rentable Item.$90.00
Storage Unit fee, billed monthly if storage is contracted.
Property Fee Disclaimer: Based on community-supplied data and independent market research. Subject to change without notice. May exclude fees for mandatory or optional services and usage-based utilities.
Features and Amenities
Unique Amenities
- 5 Minutes From University Of Arizona
- Club House
- Covered Parking
- Fireplace In Unit
- Gated Community
- Seconds Away From Cafe And Pizzeria
- Short Walk To University Of Arizona
- Washer And Dryer In Unit
- Wifi and cable included
On-Site Services
- Maintenance On Site
- Package Service
- Planned Social Activities
- Hearing Impaired Accessible
- Property Manager On Site
- Car Charging Station
- Online Services
- Renters Insurance Program
- Vision Impaired Accessible
- Community Wide Wi Fi
- Public Transportation
- 24 Hour Access
- Key Fob Entry
- Laundry Facilities
Community Features
- Business Center
- Clubhouse
- Multi Use Room
- Breakfast/Coffee Concierge
- Lounge
- Disposal Chutes
- Conference Rooms
- Elevator
Outdoor Features
- Grill
- Courtyard
- Sundeck
- Roof Terrace
- Gated
- Patio
Recreation and Fitness
- Hot Tub
- Fitness Center
- Walking/Biking Trails
- Gameroom
- Sauna
- Bicycle Storage
- Pool
Interior Features
- Balcony
- Storage Space
- Security System
- Heating
- Framed Mirrors
- Ceiling Fans
- Fireplace
- High Speed Internet Access
- Tub/Shower
- Trash Compactor
- Washer/Dryer
- Air Conditioning
- Wi Fi
- Wheelchair Accessible
- Smoke Free
Kitchen Amenities
- Range
- Refrigerator
- Oven
- Pantry
- Dishwasher
- Eat In Kitchen
- Microwave
- Ice Maker
- Instant Hot Water
- Kitchen
- Warming Drawer
- Freezer
- Stainless Steel Appliances
- Disposal
- Granite Countertops
Living Area Features
- High Ceilings
- Floor To Ceiling Windows
- Carpet
- Vinyl Flooring
- Views
- Vaulted Ceiling
- Dining Room
Student Features
- Individual Locking Bedrooms
- Private Bathroom
- Study Lounge
- Shuttle To Campus
- Roommate Matching
- Walk To Campus
- Individual Leases Available

Map
- Shopping
- Colleges
- Grocery
- Medical

Map
Getting Around
60 / 100 Moderately walkable
60 / 100 Good public transit
90 / 100 Exceptionally bikeable
80 / 100 Very car friendly
Getting to Know the Area
80 / 100 Restaurants
80 / 100 Cafes
90 / 100 Nightlife
80 / 100 Shopping
60 / 100 Parks
70 / 100 Noise Level
Frequently Asked Questions about The Mark Tucson
Where is The Mark Tucson located?
The Mark Tucson is located at 55 N Park Ave near the Rincon Heights area of Tucson, AZ
What is the current rent range at The Mark Tucson?
Studio to 4 Bedroom Apartments at The Mark Tucson currently range from $1,065 to $1,325
When is the leasing office open?
- The office Hours for The Mark Tucson are
- Monday 10:00 am–6:00 pm
- Tuesday 10:00 am–6:00 pm
- Wednesday 10:00 am–6:00 pm
- Thursday 10:00 am–6:00 pm
- Friday 10:00 am–6:00 pm
- Saturday 10:00 am–5:00 pm
- Sunday Closed
Are pets allowed?
Call us today to find out our pet policy and if we allow pets
Are there any rent specials?
The current rent special at The Mark Tucson is: 26/27 Waived Fees Special~~Waived application fee and waived administrative fee for the 2026/2027 term for applicants.
Renters Reviews and Ratings
Lied and Promised Wrong Room
DO NOT LIVE HERE!!!
Better off in a landfill
Parents beware do not rent from The Mark
The Mark Tucson is a joke, students beware of this place
Don't waste your time.
Nearby Schools
Miles-Exploratory Learning Center
Tucson Magnet High School
Mansfeld Middle School
Roskruge Bilingual Magnet Middle School
About GreatSchools Data on ApartmentHomeLiving.com.
Points of Interest
Time and distance from The Mark Tucson.
Big Box and Retail
Walgreens
Walmart
Marshalls
Colleges and Universities
Groceries
Albertsons
Food City
Safeway
Hospitals
Banner - University Medical Center Tucson Campus
Military Bases
Tucson Airport Air Guard Station
Davis Monthan Air Force Base
Shopping Centers
The Mark Tucson has 5 shopping centers within 0.9 miles.
Nearby Neighborhoods
Rental Price Ranges in the Area
| Bedroom | Average Rent | Cheapest Rent | Highest Rent |
|---|---|---|---|
| Tucson Studio Apartments | $961 | $550 | $2,599 |
| Tucson 1 Bedroom Apartments | $1,121 | $595 | $4,363 |
| Tucson 2 Bedroom Apartments | $1,452 | $679 | $6,490 |
| Tucson 3 Bedroom Apartments | $1,753 | $559 | $6,918 |
| Tucson 4 Bedroom Apartments | $1,510 | $575 | $9,648 |
| Tucson 5 Bedroom Apartments | $1,358 | $715 | $7,327 |
Browse Top Apartments in Tucson
By Price
- Cheap Tucson Apartments
- Tucson Apartments Under $500
- Tucson Apartments Under $600
- Tucson Apartments Under $700
- Tucson Apartments Under $800
- Tucson Apartments Under $900
- Tucson Apartments Under $1000
- Tucson Apartments Under $1200
- Tucson Apartments Under $1500
- Tucson Apartments Under $2000
- Tucson Luxury Apartments
By Community Type
- Tucson Apartments for Rent by Owner
- Tucson Apartments with Rent Specials
- Tucson Top Rated Apartments
- Tucson Corporate Apartments
- Tucson Furnished Apartments
- Tucson Gated Apartments
- Tucson Loft Apartments
- Tucson Low Income Apartments
- Tucson Military Apartments
- New Tucson Apartments
- Tucson Senior Apartments
- Tucson Short-term Apartments
- Tucson Student Apartments
- Tucson Apartments with Utilities Included


Max of 2. Cat.