


- Student Housing
- 1–3 Bedrooms
- $1,558-$2,355 Pricing
- 790–1,342 Square Feet
Rent Specials
Limited Time Only~~1 Month FREE *Move in by 8/31 to qualify. Discount applied to 2nd full month's rent. Restrictions apply.
About The Mark at Chatham
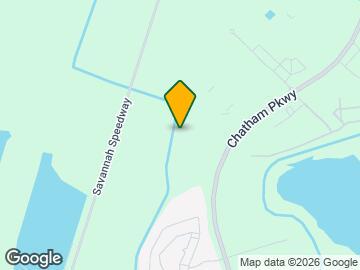
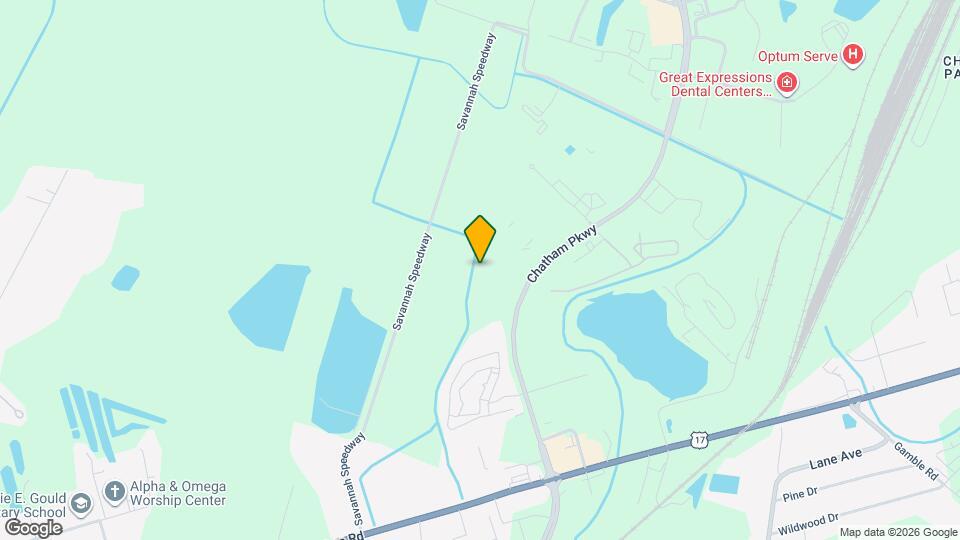
The Mark at Chatham is located on Chatham Parkway in Savannah, Georgia, approximately 5 miles from Historic Downtown Savannah, 5 miles from the Savannah College of Art and Design, and about 8 miles from Hunter Army Airfield. The Savannah/Hilton Head International Airport is 8 miles away. Candler Hospital is within 6 miles. All one, two, and three bedroom apartments feature wood-inspired flooring, stainless steel appliances, quartz countertops, designer finishes, open-concept layouts, and generous storage space. The pet-friendly community offers a saltwater resort-style pool, outdoor kitchen with game areas, fire pits, and a fitness center with dedicated yoga and cycle rooms alongside a private pond. The Mark at Chatham is a brand new community and leasing now.
The Mark at Chatham is located in the South Chatham Parkway Neighborhood and 31405 Zip code of Savannah, GA. This community is professionally managed by West Shore
Unique Features and Amenities
- Attached One Car Garage
- Coffee & Tea Bar
- Fire Pit
- Grilling Areas
- In-Home Washer & Dryer
- Lounge Areas w/ Fireplace
- Outdoor Games & Lounge/TV
- Outdoor Kitchen
- Outdoor Kitchen & Dining
- Pet-Friendly
- Poolside Waterfall
- Private Pond
- Quartz Countertops
- Salt Walter Pool, Pool Side Water Fall
- Tanning Ledges
Property Contact Info

- Listed by:
- Agency:
- Vendor Logo:
- Website:
- View Property Website
- Call Us:
- (912) 446-7277
- Disclaimer:
Office Hours
| Monday | 9:00 am–6:00 pm |
| Tuesday | 9:00 am–6:00 pm |
| Wednesday | 9:00 am–6:00 pm |
| Thursday | 9:00 am–6:00 pm |
| Friday | 9:00 am–6:00 pm |
| Saturday | 10:00 am–5:00 pm |
| Sunday | Closed |
Floorplan Pricing and Availability
The Mark at Chatham offers 1 to 3 Bedroom apartments starting from $1,558 and having 790–1,342 sq ft. Here is the current pricing and availability:
New! Interactive Property Map
1 Bedroom
A1 - One Bedroom, One Bathroom
From $1,569
1 Bed, 1 Bath, 858 sq ftAvailable Sep 5Model Gallery
Floorplans
Availability Details
Price Availability Date Unit Sq Ft Deposit View Details $1,569 September 5, 2026 9201 858 $450 $1,589 September 15, 2026 1105 858 $450 $1,630 September 29, 2026 1302 858 $450 Model Amenities and Features
Features
- Air Conditioning
- Balcony
- Cable Ready
- Ceiling Fans
- Framed Mirrors
- Heating
- Trash Compactor
- Tub/Shower
- Washer/Dryer
- Wheelchair Accessible (Rooms)
Kitchen
- Dishwasher
- Disposal
- Eat-in Kitchen
- Ice Maker
- Island Kitchen
- Kitchen
- Microwave
- Oven
- Range
- Refrigerator
- Stainless Steel Appliances
Living Space
- Carpet
- Crown Molding
- Recreation Room
- Walk-In Closets
Outdoor Space
- Grill
- Patio
Unique Features
- Attached One Car Garage
Model Rent and Fees
Model Price Range
- $1,558 - $1,630
Current Available Pricing
- $1,569 - $1,630
Deposit
- $450 deposit
Unit 9201 Amenities and Features
Features
- Air Conditioning
- Balcony
- Cable Ready
- Ceiling Fans
- Framed Mirrors
- Heating
- Trash Compactor
- Tub/Shower
- Washer/Dryer
- Wheelchair Accessible (Rooms)
Kitchen
- Dishwasher
- Disposal
- Eat-in Kitchen
- Ice Maker
- Island Kitchen
- Kitchen
- Microwave
- Oven
- Range
- Refrigerator
- Stainless Steel Appliances
Living Space
- Carpet
- Crown Molding
- Recreation Room
- Walk-In Closets
Outdoor Space
- Grill
- Patio
Unique Features
- Attached One Car Garage
Unit 9201 Rent and Fees
Unit Price
- $1,569
View Details and Rent EstimateDeposit
- $450 deposit
Model Rent and Fees
Model Price Range
- $1,558 - $1,630
Unit 1105 Amenities and Features
Features
- Air Conditioning
- Balcony
- Cable Ready
- Ceiling Fans
- Framed Mirrors
- Heating
- Trash Compactor
- Tub/Shower
- Washer/Dryer
- Wheelchair Accessible (Rooms)
Kitchen
- Dishwasher
- Disposal
- Eat-in Kitchen
- Ice Maker
- Island Kitchen
- Kitchen
- Microwave
- Oven
- Range
- Refrigerator
- Stainless Steel Appliances
Living Space
- Carpet
- Crown Molding
- Recreation Room
- Walk-In Closets
Outdoor Space
- Grill
- Patio
Unique Features
- Attached One Car Garage
Unit 1105 Rent and Fees
Unit Price
- $1,589
View Details and Rent EstimateDeposit
- $450 deposit
Model Rent and Fees
Model Price Range
- $1,558 - $1,630
Unit 1302 Amenities and Features
Features
- Air Conditioning
- Balcony
- Cable Ready
- Ceiling Fans
- Framed Mirrors
- Heating
- Trash Compactor
- Tub/Shower
- Washer/Dryer
- Wheelchair Accessible (Rooms)
Kitchen
- Dishwasher
- Disposal
- Eat-in Kitchen
- Ice Maker
- Island Kitchen
- Kitchen
- Microwave
- Oven
- Range
- Refrigerator
- Stainless Steel Appliances
Living Space
- Carpet
- Crown Molding
- Recreation Room
- Walk-In Closets
Outdoor Space
- Grill
- Patio
Unique Features
- Attached One Car Garage
Unit 1302 Rent and Fees
Unit Price
- $1,630
View Details and Rent EstimateDeposit
- $450 deposit
Model Rent and Fees
Model Price Range
- $1,558 - $1,630
Apartment Model: A1 - One Bedroom, One BathroomFrom $1,5581 Bedroom, 1 Bath, 858 sq ftAvailable September 5, 2026![]()
A1 - One Bedroom, One Bathroom - Floorplan 1 ![]()
A1 - One Bedroom, One Bathroom - Floorplan 2 Apartment Unit: 9201Apartment Model: A1 - One Bedroom, One Bathroom$1,5691 Bedroom, 1 Bath, 858 sq ftAvailable September 5, 2026Apartment Unit: 1105Apartment Model: A1 - One Bedroom, One Bathroom$1,5891 Bedroom, 1 Bath, 858 sq ftAvailable September 15, 2026Apartment Unit: 1302Apartment Model: A1 - One Bedroom, One Bathroom$1,6301 Bedroom, 1 Bath, 858 sq ftAvailable September 29, 2026A2 - One Bedroom, One Bathroom
From $1,584
1 Bed, 1 Bath, 790 sq ftAvailable Sep 10Model Gallery
Floorplans
Photos
3D Tours
Availability Details
Price Availability Date Unit Sq Ft Deposit View Details $1,584 September 10, 2026 301 790 $450 $1,584 September 16, 2026 302 790 $450 Model Amenities and Features
Features
- Air Conditioning
- Balcony
- Cable Ready
- Ceiling Fans
- Framed Mirrors
- Heating
- Trash Compactor
- Tub/Shower
- Washer/Dryer
- Wheelchair Accessible (Rooms)
Kitchen
- Dishwasher
- Disposal
- Eat-in Kitchen
- Freezer
- Ice Maker
- Island Kitchen
- Kitchen
- Microwave
- Oven
- Range
- Refrigerator
Living Space
- Carpet
- Crown Molding
- Dining Room
- Views
- Walk-In Closets
Outdoor Space
- Deck
- Grill
- Patio
- Porch
- Yard
Services
- Garden
Unique Features
- Salt Walter Pool, Pool Side Water Fall
Model Rent and Fees
Model Price Range
- $1,584 - $1,680
Current Available Pricing
- $1,584
Deposit
- $450 deposit
Unit 301 Amenities and Features
Features
- Air Conditioning
- Balcony
- Cable Ready
- Ceiling Fans
- Framed Mirrors
- Heating
- Trash Compactor
- Tub/Shower
- Washer/Dryer
- Wheelchair Accessible (Rooms)
Kitchen
- Dishwasher
- Disposal
- Eat-in Kitchen
- Freezer
- Ice Maker
- Island Kitchen
- Kitchen
- Microwave
- Oven
- Range
- Refrigerator
Living Space
- Carpet
- Crown Molding
- Dining Room
- Views
- Walk-In Closets
Outdoor Space
- Deck
- Grill
- Patio
- Porch
- Yard
Services
- Garden
Unique Features
- Salt Walter Pool, Pool Side Water Fall
Unit 301 Rent and Fees
Unit Price
- $1,584
View Details and Rent EstimateDeposit
- $450 deposit
Model Rent and Fees
Model Price Range
- $1,584 - $1,680
Unit 302 Amenities and Features
Features
- Air Conditioning
- Balcony
- Cable Ready
- Ceiling Fans
- Framed Mirrors
- Heating
- Trash Compactor
- Tub/Shower
- Washer/Dryer
- Wheelchair Accessible (Rooms)
Kitchen
- Dishwasher
- Disposal
- Eat-in Kitchen
- Freezer
- Ice Maker
- Island Kitchen
- Kitchen
- Microwave
- Oven
- Range
- Refrigerator
Living Space
- Carpet
- Crown Molding
- Dining Room
- Views
- Walk-In Closets
Outdoor Space
- Deck
- Grill
- Patio
- Porch
- Yard
Services
- Garden
Unique Features
- Salt Walter Pool, Pool Side Water Fall
Unit 302 Rent and Fees
Unit Price
- $1,584
View Details and Rent EstimateDeposit
- $450 deposit
Model Rent and Fees
Model Price Range
- $1,584 - $1,680
Apartment Model: A2 - One Bedroom, One BathroomFrom $1,5841 Bedroom, 1 Bath, 790 sq ftAvailable September 10, 2026FloorplansPhotos3D Tours![]()
A2 - One Bedroom, One Bathroom - Image 1 ![]()
A2 - One Bedroom, One Bathroom - Image 2 ![]()
A2 - One Bedroom, One Bathroom - Image 3 ![]()
A2 - One Bedroom, One Bathroom - Image 4 ![]()
A2 - One Bedroom, One Bathroom - Image 5 ![]()
A2 - One Bedroom, One Bathroom - Image 6 ![]()
A2 - One Bedroom, One Bathroom - Image 7 ![]()
A2 - One Bedroom, One Bathroom - Floorplan 1 ![]()
A2 - One Bedroom, One Bathroom - Floorplan 2 A2 - One Bedroom, One Bathroom - 3D Tour Apartment Unit: 301Apartment Model: A2 - One Bedroom, One Bathroom$1,5841 Bedroom, 1 Bath, 790 sq ftAvailable September 10, 2026Apartment Unit: 302Apartment Model: A2 - One Bedroom, One Bathroom$1,5841 Bedroom, 1 Bath, 790 sq ftAvailable September 16, 20262 Bedrooms
B1 - Two Bedroom, Two Bathroom
From $1,592
2 Beds, 2 Baths, 1142 sq ftAvailable NowModel Gallery
Floorplans
Photos
Availability Details
Price Availability Date Unit Sq Ft Deposit View Details $1,592 Available Now 2303 1142 $450 $1,674 Available Now 4203 1142 $450 $1,660 Available Now 7101 1142 $450 Model Amenities and Features
Features
- Air Conditioning
- Cable Ready
- Ceiling Fans
- Washer/Dryer
Kitchen
- Dishwasher
- Disposal
- Eat-in Kitchen
- Ice Maker
- Kitchen
- Microwave
- Oven
- Range
- Refrigerator
Model Rent and Fees
Model Price Range
- $1,592 - $1,851
Current Available Pricing
- $1,592 - $1,674
Deposit
- $450 deposit
Unit 2303 Amenities and Features
Features
- Air Conditioning
- Cable Ready
- Ceiling Fans
- Washer/Dryer
Kitchen
- Dishwasher
- Disposal
- Eat-in Kitchen
- Ice Maker
- Kitchen
- Microwave
- Oven
- Range
- Refrigerator
Unit 2303 Rent and Fees
Unit Price
- $1,592
View Details and Rent EstimateDeposit
- $450 deposit
Model Rent and Fees
Model Price Range
- $1,592 - $1,851
Unit 4203 Amenities and Features
Features
- Air Conditioning
- Cable Ready
- Ceiling Fans
- Washer/Dryer
Kitchen
- Dishwasher
- Disposal
- Eat-in Kitchen
- Ice Maker
- Kitchen
- Microwave
- Oven
- Range
- Refrigerator
Unit 4203 Rent and Fees
Unit Price
- $1,674
View Details and Rent EstimateDeposit
- $450 deposit
Model Rent and Fees
Model Price Range
- $1,592 - $1,851
Unit 7101 Amenities and Features
Features
- Air Conditioning
- Cable Ready
- Ceiling Fans
- Washer/Dryer
Kitchen
- Dishwasher
- Disposal
- Eat-in Kitchen
- Ice Maker
- Kitchen
- Microwave
- Oven
- Range
- Refrigerator
Unit 7101 Rent and Fees
Unit Price
- $1,660
View Details and Rent EstimateDeposit
- $450 deposit
Model Rent and Fees
Model Price Range
- $1,592 - $1,851
Apartment Model: B1 - Two Bedroom, Two BathroomFrom $1,5922 Bedroom, 2 Bath, 1142 sq ftAvailable NowFloorplansPhotos![]()
B1 - Two Bedroom, Two Bathroom - Image 1 ![]()
B1 - Two Bedroom, Two Bathroom - Image 2 ![]()
B1 - Two Bedroom, Two Bathroom - Image 3 ![]()
B1 - Two Bedroom, Two Bathroom - Image 4 ![]()
B1 - Two Bedroom, Two Bathroom - Image 5 ![]()
B1 - Two Bedroom, Two Bathroom - Image 6 ![]()
B1 - Two Bedroom, Two Bathroom - Image 7 ![]()
B1 - Two Bedroom, Two Bathroom - Floorplan 1 ![]()
B1 - Two Bedroom, Two Bathroom - Floorplan 2 Apartment Unit: 2303Apartment Model: B1 - Two Bedroom, Two Bathroom$1,5922 Bedroom, 2 Bath, 1142 sq ftAvailable NowApartment Unit: 4203Apartment Model: B1 - Two Bedroom, Two Bathroom$1,6742 Bedroom, 2 Bath, 1142 sq ftAvailable NowApartment Unit: 7101Apartment Model: B1 - Two Bedroom, Two Bathroom$1,6602 Bedroom, 2 Bath, 1142 sq ftAvailable Now3 Bedrooms
C1 - Three Bedroom, Two Bathroom
From $2,031
3 Beds, 2 Baths, 1342 sq ftAvailable Oct 7Model Gallery
Floorplans
Photos
Availability Details
Price Availability Date Unit Sq Ft Deposit $2,031 October 7, 2026 2102 1342 $450 Model Amenities and Features
Features
- Air Conditioning
- Balcony
- Cable Ready
- Ceiling Fans
- Fireplace
- Framed Mirrors
- Heating
- High Speed Internet Access
- Security System
- Smoke Free
- Sprinkler System
- Storage Space
- Trash Compactor
- Tub/Shower
- Washer/Dryer
- Wheelchair Accessible (Rooms)
- Wi-Fi
Kitchen
- Dishwasher
- Disposal
- Eat-in Kitchen
- Freezer
- Ice Maker
- Island Kitchen
- Kitchen
- Microwave
- Oven
- Pantry
- Quartz Countertops
- Range
- Refrigerator
- Stainless Steel Appliances
Unit 2102 Rent and Fees
Unit Price
- $2,031
View Details and Rent EstimateDeposit
- $450 deposit
Model Rent and Fees
Model Price Range
- $2,031 - $2,355
Apartment Model: C1 - Three Bedroom, Two BathroomFrom $2,0313 Bedroom, 2 Bath, 1342 sq ftAvailable October 7, 2026FloorplansPhotos![]()
C1 - Three Bedroom, Two Bathroom - Image 1 ![]()
C1 - Three Bedroom, Two Bathroom - Image 2 ![]()
C1 - Three Bedroom, Two Bathroom - Image 3 ![]()
C1 - Three Bedroom, Two Bathroom - Image 4 ![]()
C1 - Three Bedroom, Two Bathroom - Image 5 ![]()
C1 - Three Bedroom, Two Bathroom - Image 6 ![]()
C1 - Three Bedroom, Two Bathroom - Floorplan 1 ![]()
C1 - Three Bedroom, Two Bathroom - Floorplan 2 Apartment Unit: 2102Apartment Model: C1 - Three Bedroom, Two Bathroom$2,0313 Bedroom, 2 Bath, 1342 sq ftAvailable October 7, 2026
Schedule a Tour
Videos
3D Tours
Property Information
- 276 Units
- 3 Stories
- Built in 2019
Fees and Policies
The fees listed below are community-provided and may exclude utilities or add-ons. All payments are made directly to the property and are non-refundable unless otherwise specified. Use the Cost Calculator to determine costs based on your needs.
Required Fees
One-Time Basics
- Due at Application
- Application Fee Per ApplicantiCharged Per Applicant.$75.00
- Due at Move-In
- Administrative FeeiCharged Per Unit.$225.00
Other Fees and Policies
Pet Fees
- Cat
- Monthly Pet FeeiMax of 2. Charged Per Pet.$35.00
- One-Time Pet FeeiMax of 2. Charged Per Pet.$350-$350
- Dog
- One-Time Pet FeeiMax of 2. Charged Per Pet.$350-$350
- Monthly Pet FeeiMax of 2. Charged Per Pet.$35.00
Max of 2.
Parking Fees
- Surface Lot
- Parking DepositiCharged Per Vehicle.$0.00
- Parking FeeiCharged Per Vehicle.$0.00/mo
- Garage
- Parking FeeiMax of 1. Charged per vehicle.$100.00/mo
Max of 1.
Storage Fees
- Storage Unit
- Storage DepositiCharged per rentable item.$0.00
- Storage RentiCharged per rentable item.$100.00/mo
Property Fee Disclaimer: Based on community-supplied data and independent market research. Subject to change without notice. May exclude fees for mandatory or optional services and usage-based utilities.
Features and Amenities
On-Site Services
- Maintenance On Site
- Package Service
- Planned Social Activities
- Pet Washing Station
- Property Manager On Site
- Trash Pickup Door To Door
- Car Wash Area
- Renters Insurance Program
- Laundry Service
- Pet Play Area
- Guest Apartment
- Online Services
- Key Fob Entry
- Laundry Facilities
- Garden
Community Features
- Clubhouse
- Business Center
- Walk Up
- Lounge
- Multi Use Room
- Corporate Suites
Outdoor Features
- Grill
- Cabana
- Fenced Lot
- Picnic Area
- Pond
- Sundeck
- Waterfront
- Courtyard
- Controlled Access
- Lawn
- Yard
- Deck
- Porch
- Patio
Recreation and Fitness
- Fitness Center
- Gameroom
- Pool
Interior Features
- Balcony
- Security System
- Storage Space
- Fireplace
- Framed Mirrors
- Heating
- Sprinkler System
- Tub/Shower
- Ceiling Fans
- High Speed Internet Access
- Trash Compactor
- Cable Ready
- Washer/Dryer
- Air Conditioning
- Wi Fi
- Wheelchair Accessible (Rooms)
- Smoke Free
Kitchen Amenities
- Freezer
- Disposal
- Island Kitchen
- Range
- Refrigerator
- Oven
- Pantry
- Stainless Steel Appliances
- Microwave
- Eat In Kitchen
- Dishwasher
- Quartz Countertops
- Ice Maker
- Kitchen
Living Area Features
- Walk In Closets
- Recreation Room
- Dining Room
- Double Pane Windows
- Crown Molding
- Vinyl Flooring
- Carpet
- Linen Closet
- Views
- Loft Layout
Student Features
- Study Lounge

Map
- Shopping
- Colleges
- Grocery
- Medical

Map
Getting Around
20 / 100 Somewhat walkable
30 / 100 Limited public transit
30 / 100 Somewhat Bikeable
100 / 100 Exceptionally car friendly
Getting to Know the Area
40 / 100 Restaurants
20 / 100 Cafes
20 / 100 Nightlife
20 / 100 Shopping
50 / 100 Noise Level
Frequently Asked Questions about The Mark at Chatham
Where is The Mark at Chatham located?
The Mark at Chatham is located at 1475 Chatham Pkwy near the South Chatham Parkway area of Savannah, GA
What is the current rent range at The Mark at Chatham?
1 Bedroom to 3 Bedroom Apartments at The Mark at Chatham currently range from $1,558 to $2,355
When is the leasing office open?
- The office Hours for The Mark at Chatham are
- Monday 9:00 am–6:00 pm
- Tuesday 9:00 am–6:00 pm
- Wednesday 9:00 am–6:00 pm
- Thursday 9:00 am–6:00 pm
- Friday 9:00 am–6:00 pm
- Saturday 10:00 am–5:00 pm
- Sunday Closed
Are pets allowed?
Call us today to find out our pet policy and if we allow pets
Are there any rent specials?
The current rent special at The Mark at Chatham is: Limited Time Only~~1 Month FREE *Move in by 8/31 to qualify. Discount applied to 2nd full month's rent. Restrictions apply..
Renters Reviews and Ratings
Moldy Mark
not good
Not worth the price anymore
Roaches, worms coming from drains, spiders, not gated community
Beyond Disappointed
Huge disappointment
Nearby Schools
Gould Elementary School
Beach High School
West Chatham Middle School
About GreatSchools Data on ApartmentHomeLiving.com.
Points of Interest
Time and distance from The Mark at Chatham.
Big Box and Retail
Walgreens
Kroger
Target
Colleges and Universities
South University, Savannah Georgia - Savannah Georgia Campus
Groceries
Kroger
City Market
Aldi
Hospitals
Candler Hospital
Memorial University Medical Center
St. Joseph's Hospital - Savannah
Military Bases
Hunter Army Airfield
Shopping Centers
The Mark at Chatham has 5 shopping centers within 2.0 miles.
Nearby Neighborhoods
Rental Price Ranges in the Area
| Bedroom | Average Rent | Cheapest Rent | Highest Rent |
|---|---|---|---|
| Savannah Studio Apartments | $1,839 | $925 | $2,580 |
| Savannah 1 Bedroom Apartments | $1,681 | $691 | $4,089 |
| Savannah 2 Bedroom Apartments | $1,874 | $969 | $6,636 |
| Savannah 3 Bedroom Apartments | $2,190 | $1,114 | $10,000+ |
| Savannah 4 Bedroom Apartments | $3,102 | $1,460 | $10,000+ |
Browse Top Apartments in Savannah
By Price
By Community Type
- Savannah Apartments for Rent by Owner
- Savannah Apartments with Rent Specials
- Savannah Top Rated Apartments
- Savannah Corporate Apartments
- Savannah Furnished Apartments
- Savannah Gated Apartments
- Savannah Loft Apartments
- Savannah Low Income Apartments
- New Savannah Apartments
- Savannah Senior Apartments
- Savannah Short-term Apartments
- Savannah Student Apartments
- Savannah Apartments with Utilities Included


Max of 2.