


- Studio–1 Bedrooms
- $2,100-$2,600 Pricing
- 522–685 Square Feet
About The Marlborough
Welcome to one of Seattle’s most iconic landmarks. Completely re-imagined with warm, modern living spaces and thoughtful, luxury conveniences. An ambassador, a diplomat, even some of Seattle’s most celebrated artists have called The Marlborough home. Built in 1927 by architect Earl W. Morrison, the building was one of the first residential high-rises to grace the Seattle skyline. Designed in the Gothic Revival tradition, the elaborate terra cotta and golden brick facade stands a proud reminder of Seattle’s heritage… and an exciting promise of something new.
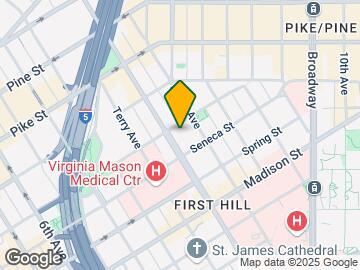
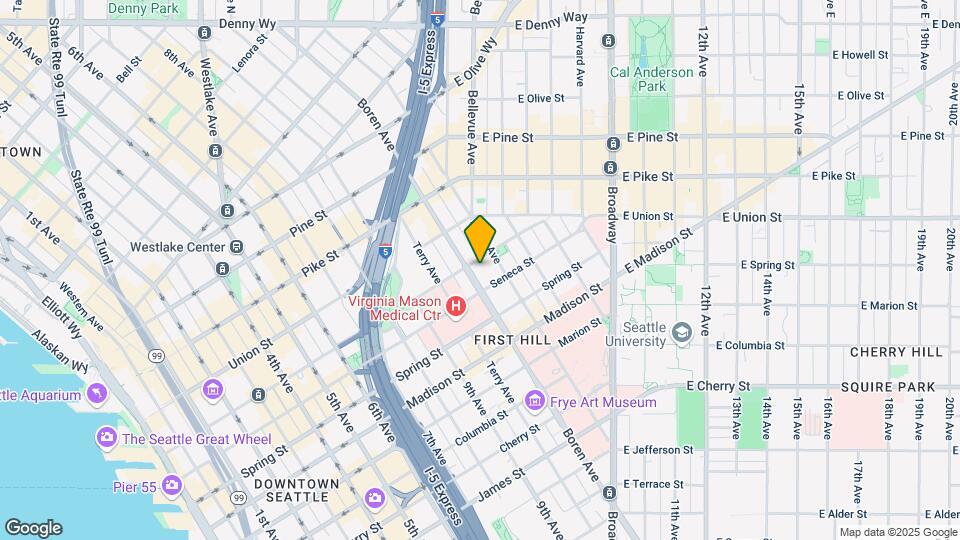
The Marlborough is located in the First Hill Neighborhood and 98101 Zip code of Seattle, WA. This community is professionally managed by Precision Management
Property Contact Info

- Listed by:
- Agency:
- Vendor Logo:
- Website:
- View Property Website
- Call Us:
- (206) 385-1838
- Disclaimer:
Office Hours
| Monday | 10:00 am–5:00 pm |
| Tuesday | 10:00 am–5:00 pm |
| Wednesday | 10:00 am–5:00 pm |
| Thursday | 10:00 am–5:00 pm |
| Friday | 10:00 am–5:00 pm |
| Saturday | Closed |
| Sunday | Closed |
Floorplan Pricing and Availability
The Marlborough offers Studio to 1 Bedroom apartments starting from $2,100 and having 522–685 sq ft. Here is the current pricing and availability:
New! Interactive Property Map
 ApartmentHomeLiving.com's new Interactive Property Map allows you to see where every available unit is located at this community.Try It Now >
Studio
Show Unavailable Floorplans01 - Studio + Den
Studio, 1 Bath, up to 540 sq ftAvailability Details
Price Availability Date Unit Sq Ft From $2,100 Call for Availability 01 - Studio + Den up to 540 sq ft Model Amenities and Features
Features
- Balcony
- Cable Ready
- Ceiling Fans
- Fireplace
- Handrails
- Heating
- High Speed Internet Access
- Smoke Free
- Sprinkler System
- Storage Space
- Tub/Shower
- Washer/Dryer
- Wi-Fi
Kitchen
- Breakfast Nook
- Dishwasher
- Eat-in Kitchen
- Freezer
- Granite Countertops
- Ice Maker
- Island Kitchen
- Kitchen
- Oven
- Pantry
- Range
- Refrigerator
- Stainless Steel Appliances
- Warming Drawer
Model Rent and Fees
Model Price Range
- $2,100 - $2,300
$2,105
More 0 bedroom units
Studio, 1 Bath, 540 sq ftAvailable NowAvailability Details
Price Availability Date Unit Sq Ft $2,105 Available Now 901 540 Unit 901 Amenities and Features
Features
- Heating
- High Speed Internet Access
- Smoke Free
- Storage Space
- Tub/Shower
- Washer/Dryer
Kitchen
- Dishwasher
- Kitchen
- Oven
- Refrigerator
- Stainless Steel Appliances
Living Space
- Hardwood Floors
Services
- Garden
Unique Features
- Tall Ceilings, Ample Storage
Unit 901 Rent and Fees
Unit Price
- $2,105
Apartment Unit: 901Apartment Model: 01 - Studio+Den1$2,105Studio, 1 Bath, 540 sq ftAvailable Now1 Bedroom
08 - Open 1x1
From $2,200
1 Bed, 1 Bath, 523 sq ftAvailable NowAvailability Details
Price Availability Date Unit Sq Ft From $2,200 Available Now 08 - Open 1x1 523 sq ft Model Amenities and Features
Features
- Balcony
- Cable Ready
- Ceiling Fans
- Fireplace
- Handrails
- Heating
- High Speed Internet Access
- Smoke Free
- Sprinkler System
- Storage Space
- Tub/Shower
- Washer/Dryer
- Wi-Fi
Kitchen
- Breakfast Nook
- Dishwasher
- Eat-in Kitchen
- Freezer
- Granite Countertops
- Ice Maker
- Island Kitchen
- Kitchen
- Oven
- Pantry
- Range
- Refrigerator
- Stainless Steel Appliances
- Warming Drawer
Model Rent and Fees
Model Price Range
- $2,200 - $2,400
05 - 1x1
From $2,450
1 Bed, 1 Bath, 600 sq ftAvailable Sep 15Availability Details
Price Availability Date Unit Sq Ft $2,450 September 15, 2026 405 600 Unit 405 Amenities and Features
Features
- Cable Ready
- Heating
- High Speed Internet Access
- Smoke Free
- Storage Space
- Tub/Shower
- Washer/Dryer
Kitchen
- Dishwasher
- Freezer
- Kitchen
- Oven
- Refrigerator
Living Space
- Carpet
- Dining Room
- Double Pane Windows
- Views
- Window Coverings
Unit 405 Rent and Fees
Unit Price
- $2,450
Model Rent and Fees
Model Price Range
- $2,400 - $2,600
Apartment Unit: 405Apartment Model: 05 - 1x1$2,4501 Bedroom, 1 Bath, 600 sq ftAvailable September 15, 202603 - 1x1
From $2,595
1 Bed, 1 Bath, 685 sq ftAvailable Sep 15Largest 1 BedroomThis is the largest 1 Bedroom at this PropertyAvailability Details
Price Availability Date Unit Sq Ft $2,595 September 15, 2026 403 685 Unit 403 Amenities and Features
Features
- High Speed Internet Access
- Smoke Free
Unit 403 Rent and Fees
Unit Price
- $2,595
Model Rent and Fees
Model Price Range
- $2,500 - $2,600
Apartment Unit: 403Apartment Model: 03 - 1x1$2,5951 Bedroom, 1 Bath, 685 sq ftAvailable September 15, 2026$2,195
More 1 bedroom units
1 Bed, 1 Bath, 522 sq ftAvailable Sep 15Availability Details
Price Availability Date Unit Sq Ft $2,195 September 15, 2026 608 522 Unit 608 Amenities and Features
Features
- Heating
- Smoke Free
- Washer/Dryer
Kitchen
- Dishwasher
- Stainless Steel Appliances
Living Space
- Hardwood Floors
Unit 608 Rent and Fees
Unit Price
- $2,195
Apartment Unit: 608Apartment Model: 08 - Studio + Den$2,1951 Bedroom, 1 Bath, 522 sq ftAvailable September 15, 2026

Schedule a Tour
3D Tours
Property Information
- Renovated In 2011
- 83 Units
- 12 Stories
- Built in 1927
Lease Terms
- 6 - 12 mo
Fees and Policies
The fees listed below are community-provided and may exclude utilities or add-ons. All payments are made directly to the property and are non-refundable unless otherwise specified.
Required Fees
One-Time Basics
- Due at Application
- Application Fee Per ApplicantiCharged Per Applicant.$60.00
- Due at Move-In
- Administrative FeeiCharged per unit.$0.00
Pet Policy and Fees
Cats
- 2 Pet Limit
- 60 Lb Weight Limit
Dogs
- 2 Pet Limit
- 60 Lb Weight Limit
Some breed Restrictions.
Parking Info and Fees
- Garage Parking
- 1 Max
Property Fee Disclaimer: Based on community-supplied data and independent market research. Subject to change without notice. May exclude fees for mandatory or optional services and usage-based utilities.
Features and Amenities
Unique Amenities
- Outdoor Fire Table
- Parcel Acceptance Mon - Sat
- Resident Gardening Plots
On-Site Services
- Composting
- Maintenance On Site
- Package Service
- Pet Washing Station
- Property Manager On Site
- Trash Pickup Curbside
- Guest Apartment
- Recycling
- Renters Insurance Program
- 24 Hour Access
- Key Fob Entry
- Laundry Facilities
- Garden
Community Features
- Vintage Building
- Business Center
- Conference Rooms
- Elevator
Outdoor Features
- Grill
- Courtyard
- Zen Garden
- Sundeck
- Picnic Area
- Controlled Access
- Yard
- Deck
- Porch
- Patio
- Lawn
Recreation and Fitness
- Fitness Center
- Bicycle Storage
Interior Features
- Balcony
- Storage Space
- Heating
- Ceiling Fans
- Fireplace
- High Speed Internet Access
- Sprinkler System
- Tub/Shower
- Handrails
- Cable Ready
- Washer/Dryer
- Wi Fi
- Smoke Free
Kitchen Amenities
- Warming Drawer
- Ice Maker
- Kitchen
- Freezer
- Stainless Steel Appliances
- Breakfast Nook
- Oven
- Island Kitchen
- Range
- Refrigerator
- Pantry
- Dishwasher
- Eat In Kitchen
- Granite Countertops
Living Area Features
- Walk In Closets
- Vinyl Flooring
- Carpet
- Double Pane Windows
- Office
- Large Bedrooms
- Linen Closet
- Tile Floors
- Views
- Window Coverings
- Built In Bookshelves
- Family Room
- Den
- Dining Room
- Crown Molding
- Hardwood Floors
Student Features
- Study Lounge
Unique Amenities
- Garage Available
Map
- Shopping
- Colleges
- Grocery
- Medical
- Transportation
Map
Getting Around
100 / 100 Exceptionally walkable
100 / 100 Exceptional public transit
60 / 100 Moderately bikeable
30 / 100 Somewhat car friendly
 details
Getting to Know the Area
100 / 100 Restaurants
100 / 100 Cafes
100 / 100 Nightlife
90 / 100 Shopping
80 / 100 Parks
20 / 100 Noise Level
Frequently Asked Questions about The Marlborough
Where is The Marlborough located?
The Marlborough is located at 1220 Boren Ave near the First Hill area of Seattle, WA
What is the current rent range at The Marlborough?
Studio to 1 Bedroom Apartments at The Marlborough currently range from $2,100 to $2,600
When is the leasing office open?
- The office Hours for The Marlborough are
- Monday 10:00 am–5:00 pm
- Tuesday 10:00 am–5:00 pm
- Wednesday 10:00 am–5:00 pm
- Thursday 10:00 am–5:00 pm
- Friday 10:00 am–5:00 pm
- Saturday Closed
- Sunday Closed
Are pets allowed?
Call us today to find out our pet policy and if we allow pets
Nearby Schools
Garfield High School
Lowell Elementary School
About GreatSchools Data on ApartmentHomeLiving.com.
Points of Interest
Time and distance from The Marlborough.
Big Box and Retail
Walgreens
Homegoods
Costco
Colleges and Universities
Golden Gate University - Seattle Campus
Groceries
Trader Joes
Safeway
Albertson's
Hospitals
Military Bases
Fort Lawton Military Reserve
Naval Supply Center
Shopping Centers
The Marlborough has 5 shopping centers within 0.5 miles.
Transit Stations
Westlake Sta AcRd & Tunnel Station-BAY A-LINK to Sea-Tac
University St Sta AcRd & Tunnel Sta.-BAY A-LINK to Sea-Tac
University Street-Central Link
Nearby Neighborhoods
Rental Price Ranges in the Area
| Bedroom | Average Rent | Cheapest Rent | Highest Rent |
|---|---|---|---|
| Seattle Studio Apartments | $1,702 | $594 | $4,441 |
| Seattle 1 Bedroom Apartments | $2,324 | $634 | $8,456 |
| Seattle 2 Bedroom Apartments | $3,141 | $978 | $10,000+ |
| Seattle 3 Bedroom Apartments | $4,112 | $983 | $10,000+ |
| Seattle 4 Bedroom Apartments | $2,062 | $929 | $9,476 |
| Seattle 5 Bedroom Apartments | $3,307 | $899 | $10,000+ |
| Seattle 6 Bedroom Apartments | $10,103 | $1,420 | $10,000+ |
Browse Top Apartments in Seattle
By Price
By Community Type
- Seattle Apartments for Rent by Owner
- Seattle Apartments with Rent Specials
- Seattle Top Rated Apartments
- Seattle Corporate Apartments
- Seattle Furnished Apartments
- Seattle Gated Apartments
- Seattle Loft Apartments
- Seattle Low Income Apartments
- New Seattle Apartments
- Seattle Senior Apartments
- Seattle Short-term Apartments
- Seattle Student Apartments
- Seattle Apartments with Utilities Included