Your message has been sent! Thank you!

The Marq on Martin Apartments

Verified
This is a CoStar Verified® Listing

The Marq on Martin in Lacey, WA is verified by CoStar’s® proprietary screening and fraud detection process, so you can shop and rent with confidence on ApartmentHomeLiving.com. Always protect yourself when shopping online.

(360) 634-4306
Check Availability
8515 Litt Dr SE, Lacey, WA 98516

Contact

The Marq on Martin

8515 Litt Dr SE
Lacey, WA 98516
(360) 634-4306
The Marq on Martin in Lacey, WA - Building Photo
  • Studio–2 Bedrooms
  • $1,579-$2,167 Total Monthly Price

    Total Monthly Price

    Base Rent
    $1,579 - $2,167

    Total Monthly Price
    $1,579 - $2,167
  • 572–1,025 Square Feet

Rent Specials

Up to 8 Weeks Free Base Rent On Select Homes! *Applies to base rent, additional fees not included. Terms Apply

About The Marq on Martin

Welcome to The Marq on Martin Apartments, a vibrant apartment community located in the heart of Lacey, Washington. Offering a blend of modern comfort and convenience, our studio, one-, and two-bedroom apartment homes feature stylish finishes such as stainless-steel appliances, wood-inspired flooring, and private patios or balconies. Enjoy resort-style amenities like our seasonal pool, year-round spa, 24-hour fitness center, and community clubhouse complete with a fireplace and entertainment options.

The Marq on Martin is located in the East Olympia Neighborhood and 98516 Zip code of Lacey, WA. This community is professionally managed by Greystar Real Estate Partners

Unique Features and Amenities

  • AC Ports
  • App Dishwasher
  • App W/D
  • Appliances Stainless
  • Bark Park
  • BBQ Grill
  • Carport Parking
  • Ceiling Fan
  • Ceiling Fans
  • Courtyard with Fire Pitt
  • Entertainment Kitchen
  • European-Style Cabinets
  • European-Style Flat-Frame Cabinets
  • Garage Parking
  • Garages Available
  • High Speed Internet Access
  • Large Windows
  • Patio/Balcony
  • Private Outdoor Space
  • Stainless Appliances In Select Homes
  • Storage
  • Wood Inspired Flooring

See All Amenities

Property Contact Info

Office Hours

Monday9:00 am–6:00 pm
Tuesday9:00 am–6:00 pm
Wednesday9:00 am–6:00 pm
Thursday9:00 am–6:00 pm
Friday9:00 am–6:00 pm
Saturday10:00 am–5:00 pm
SundayClosed

Floorplan Pricing and Availability

The Marq on Martin offers Studio to 2 Bedroom apartments starting from $1,579 and having 572–1,025 sq ft. Here is the current pricing and availability:

Cost CalculatorEstimate your monthly and one-time fees
  • Studio

    Floorplan S1

    From $1,579

    Studio, 1 Bath, 572 sq ft
    Total Monthly Price

    Total Monthly Price

    Base Rent
    $1,579 - $1,644

    Total Monthly Price
    $1,579 - $1,644
    Available Now

    Availability Details

    PriceAvailability DateUnitSq FtView Details
    $1,579Available Now8545-203572
    $1,579Available Now8545-208572
    Prices shown for this property are the Total Monthly Price including Fees.

    Model Amenities and Features

    Features

    • Balcony
    • Cable Ready
    • Ceiling Fans
    • Heating
    • High Speed Internet Access
    • Storage Space
    • Tub/Shower
    • Washer/Dryer

    Kitchen

    • Dishwasher
    • Disposal
    • Freezer
    • Kitchen
    • Microwave
    • Oven
    • Range
    • Refrigerator
    • Stainless Steel Appliances

    Model Lease Information

    Model Price Range

    • $1,579 - $1,644Total Monthly Price
      Base Rent: $1,579 - $1,644
      Required Monthly Fees: None

    Current Available Pricing

    • $1,579Total Monthly Price

    Unit 8545-203 Lease Information

    Unit Price

    • $1,579Total Monthly Price
      Base Rent: $1,579
      Required Monthly Fees: None
    • View Details and Rent Estimate

    Model Lease Information

    Model Price Range

    • $1,579 - $1,644Total Monthly Price

    Unit 8545-208 Lease Information

    Unit Price

    • $1,579Total Monthly Price
      Base Rent: $1,579
      Required Monthly Fees: None
    • View Details and Rent Estimate

    Model Lease Information

    Model Price Range

    • $1,579 - $1,644Total Monthly Price
  • 1 Bedroom

    Floorplan A1

    From $1,601

    1 Bed, 1 Bath, 638 sq ft
    Total Monthly Price

    Total Monthly Price

    Base Rent
    $1,601 - $1,687

    Total Monthly Price
    $1,601 - $1,687
    Available Now

    Availability Details

    PriceAvailability DateUnitSq FtView Details
    $1,611Available Now8563-305638
    $1,611Available Now8509-305638
    $1,601Available Now8551-302638
    Prices shown for this property are the Total Monthly Price including Fees.

    Model Amenities and Features

    Features

    • Balcony
    • Cable Ready
    • Ceiling Fans
    • Heating
    • High Speed Internet Access
    • Storage Space
    • Tub/Shower
    • Washer/Dryer

    Kitchen

    • Dishwasher
    • Disposal
    • Freezer
    • Kitchen
    • Microwave
    • Oven
    • Range
    • Refrigerator
    • Stainless Steel Appliances

    Model Lease Information

    Model Price Range

    • $1,601 - $1,687Total Monthly Price
      Base Rent: $1,601 - $1,687
      Required Monthly Fees: None

    Current Available Pricing

    • $1,601 - $1,611 Total Monthly Price

    Unit 8563-305 Lease Information

    Unit Price

    • $1,611Total Monthly Price
      Base Rent: $1,611
      Required Monthly Fees: None
    • View Details and Rent Estimate

    Model Lease Information

    Model Price Range

    • $1,601 - $1,687Total Monthly Price

    Unit 8509-305 Lease Information

    Unit Price

    • $1,611Total Monthly Price
      Base Rent: $1,611
      Required Monthly Fees: None
    • View Details and Rent Estimate

    Model Lease Information

    Model Price Range

    • $1,601 - $1,687Total Monthly Price

    Unit 8551-302 Lease Information

    Unit Price

    • $1,601Total Monthly Price
      Base Rent: $1,601
      Required Monthly Fees: None
    • View Details and Rent Estimate

    Model Lease Information

    Model Price Range

    • $1,601 - $1,687Total Monthly Price

    Floorplan A2

    From $1,721

    1 Bed, 1 Bath, 756 sq ft
    Total Monthly Price

    Total Monthly Price

    Base Rent
    $1,721 - $1,802

    Total Monthly Price
    $1,721 - $1,802
    Available Now

    Availability Details

    PriceAvailability DateUnitSq FtView Details
    $1,731Available Now8533-101756
    $1,721 August 8, 20268533-301756
    Prices shown for this property are the Total Monthly Price including Fees.

    Model Amenities and Features

    Features

    • Balcony
    • Cable Ready
    • Ceiling Fans
    • Heating
    • High Speed Internet Access
    • Storage Space
    • Tub/Shower
    • Washer/Dryer

    Kitchen

    • Dishwasher
    • Disposal
    • Freezer
    • Kitchen
    • Microwave
    • Oven
    • Range
    • Refrigerator
    • Stainless Steel Appliances

    Model Lease Information

    Model Price Range

    • $1,721 - $1,802Total Monthly Price
      Base Rent: $1,721 - $1,802
      Required Monthly Fees: None

    Current Available Pricing

    • $1,721 - $1,731 Total Monthly Price

    Unit 8533-101 Lease Information

    Unit Price

    • $1,731Total Monthly Price
      Base Rent: $1,731
      Required Monthly Fees: None
    • View Details and Rent Estimate

    Model Lease Information

    Model Price Range

    • $1,721 - $1,802Total Monthly Price

    Unit 8533-301 Lease Information

    Unit Price

    • $1,721Total Monthly Price
      Base Rent: $1,721
      Required Monthly Fees: None
    • View Details and Rent Estimate

    Model Lease Information

    Model Price Range

    • $1,721 - $1,802Total Monthly Price
  • 2 Bedrooms

    Floorplan B1

    From $1,966

    2 Beds, 2 Baths, 1012 sq ft
    Total Monthly Price

    Total Monthly Price

    Base Rent
    $1,966 - $2,069

    Total Monthly Price
    $1,966 - $2,069
    Available Now

    Availability Details

    PriceAvailability DateUnitSq FtView Details
    $1,976Available Now8539-3061012
    $1,966Available Now8551-3011012
    $1,966Available Now8557-3011012
    Prices shown for this property are the Total Monthly Price including Fees.

    Model Amenities and Features

    Features

    • Balcony
    • Cable Ready
    • Ceiling Fans
    • Heating
    • High Speed Internet Access
    • Storage Space
    • Tub/Shower
    • Washer/Dryer

    Kitchen

    • Dishwasher
    • Disposal
    • Freezer
    • Kitchen
    • Microwave
    • Oven
    • Range
    • Refrigerator
    • Stainless Steel Appliances

    Model Lease Information

    Model Price Range

    • $1,966 - $2,069Total Monthly Price
      Base Rent: $1,966 - $2,069
      Required Monthly Fees: None

    Current Available Pricing

    • $1,966 - $1,976 Total Monthly Price

    Unit 8539-306 Lease Information

    Unit Price

    • $1,976Total Monthly Price
      Base Rent: $1,976
      Required Monthly Fees: None
    • View Details and Rent Estimate

    Model Lease Information

    Model Price Range

    • $1,966 - $2,069Total Monthly Price

    Unit 8551-301 Lease Information

    Unit Price

    • $1,966Total Monthly Price
      Base Rent: $1,966
      Required Monthly Fees: None
    • View Details and Rent Estimate

    Model Lease Information

    Model Price Range

    • $1,966 - $2,069Total Monthly Price

    Unit 8557-301 Lease Information

    Unit Price

    • $1,966Total Monthly Price
      Base Rent: $1,966
      Required Monthly Fees: None
    • View Details and Rent Estimate

    Model Lease Information

    Model Price Range

    • $1,966 - $2,069Total Monthly Price

    Floorplan B2

    From $2,061

    2 Beds, 2 Baths, 1025 sq ft
    Total Monthly Price

    Total Monthly Price

    Base Rent
    $2,061 - $2,167

    Total Monthly Price
    $2,061 - $2,167
    Available Now

    Availability Details

    PriceAvailability DateUnitSq FtView Details
    $2,061Available Now8539-2081025
    $2,061Available Now8545-3011025
    $2,081Available Now8551-2081025
    Prices shown for this property are the Total Monthly Price including Fees.

    Model Amenities and Features

    Features

    • Balcony
    • Cable Ready
    • Ceiling Fans
    • Heating
    • High Speed Internet Access
    • Storage Space
    • Tub/Shower
    • Washer/Dryer

    Kitchen

    • Dishwasher
    • Disposal
    • Freezer
    • Kitchen
    • Microwave
    • Oven
    • Range
    • Refrigerator
    • Stainless Steel Appliances

    Model Lease Information

    Model Price Range

    • $2,061 - $2,167Total Monthly Price
      Base Rent: $2,061 - $2,167
      Required Monthly Fees: None

    Current Available Pricing

    • $2,061 - $2,081 Total Monthly Price

    Unit 8539-208 Lease Information

    Unit Price

    • $2,061Total Monthly Price
      Base Rent: $2,061
      Required Monthly Fees: None
    • View Details and Rent Estimate

    Model Lease Information

    Model Price Range

    • $2,061 - $2,167Total Monthly Price

    Unit 8545-301 Lease Information

    Unit Price

    • $2,061Total Monthly Price
      Base Rent: $2,061
      Required Monthly Fees: None
    • View Details and Rent Estimate

    Model Lease Information

    Model Price Range

    • $2,061 - $2,167Total Monthly Price

    Unit 8551-208 Lease Information

    Unit Price

    • $2,081Total Monthly Price
      Base Rent: $2,081
      Required Monthly Fees: None
    • View Details and Rent Estimate

    Model Lease Information

    Model Price Range

    • $2,061 - $2,167Total Monthly Price
Price shown is total price based on community-supplied monthly required fees. Excludes user-selected optional fees and variable or usage-based fees and required charges due at or prior to move-in or at move-out. View Fees and Policies for details. Price, availability, fees, and any applicable rent special are subject to change without notice.

Schedule a Tour

Schedule a Tour
Call us at: (360) 634-4306 to schedule a tour.

3D Tours

Property Information

  • 248 Units
  • 3 Stories
  • Built in 2017

Lease Terms

  • 12 mo

Fees and Policies

The fees listed below are community-provided and may exclude utilities or add-ons. All payments are made directly to the property and are non-refundable unless otherwise specified. Use the Cost Calculator to determine costs based on your needs.

Required Fees

One-Time Basics

Due at Application
Application FeeiMax of 1. Amount to process application, initiate screening, and take a rental home off the market.$45
Holding Deposit (Refundable)iMax of 1. Amount to hold rental home off the market at time of application. Amount applied to security deposit and/or amounts owed upon application approval. Refundable per terms of application.$400
Due at Move-In
Security Deposit (Refundable)iMax of 1. Amount intended to be held through residency that may be applied toward amounts owed at move-out. Refunds processed per application and lease terms.$400
Administrative FeeiMax of 1. Amount to facilitate move-in process for a resident.$300
Utility - New Account FeeiMax of 1. Amount to establish utility services.$20
Due at Move-Out
Utility - Final Bill FeeiMax of 1. Amount billed to calculate final utility statement.$10

Utilities

Utility - Billing Administrative FeeiMax of 1. Amount to manage utility services billing.$5.6/mo
Utility - Electric - Third PartyiMax of 1. Usage-Based (Utilities). Amount for provision and consumption of electric paid to a third party.Varies/mo
Disclaimer: Utility apportionment is direct metered.
Trash Services - HaulingiMax of 1. Amount for shared trash/waste services.Varies/mo
Disclaimer: Price varies based on number of occupants. 50 Utility apportionment is allocation: ratio occupancy formula.
Utility - Stormwater/DrainageiMax of 1. Usage-Based (Utilities). Amount for provision of storm water services.Varies/mo
Disclaimer: Utility apportionment is allocation: ratio occupancy formula.
Utility - WateriMax of 1. Usage-Based (Utilities). Amount for provision and consumption of water.Varies/mo
Disclaimer: Utility apportionment is allocation: ratio occupancy formula.
Utility - GasiMax of 1. Usage-Based (Utilities). Amount for provision and consumption of natural gas.Varies/mo
Disclaimer: Utility apportionment is allocation: divided eq per occupied unit.
Utility - SeweriMax of 1. Usage-Based (Utilities). Amount for provision of sewer services.Varies/mo
Disclaimer: Utility apportionment is allocation: ratio occupancy formula.
Renters Liability Insurance - Third PartyiMax of 1. Amount for renters liability insurance obtained through resident's provider of choice.Varies/mo
Disclaimer: Price varies based on amount of coverage.

Other Fees and Policies

Personal Add-Ons

Package ServicesiMax of 1. Amount for package services.$0.9/mo
Renters Liability/Content - Property ProgramiMax of 1. Amount to participate in the property Renters Liability Program.$14.5/mo
Comments:

Max of 1.

Situational Fees

Reletting FeeiMax of 1. Marketing fee related to early lease termination; excludes rent and other charges.100.0% of base rent/per occurrence
Returned Payment Fee (NSF)iMax of 1. Amount for returned payment.$40/per occurrence
Utility - Vacant Processing FeeiMax of 1. Amount for failing to transfer utilities into resident name.$50/per occurrence
Late FeeiMax of 1. Amount for paying after rent due date; per terms of lease.10.0% of base rent/per occurrence
Intra-Community Transfer FeeiMax of 1. Amount due when transferring to another rental unit within community.$750/per occurrence
Lease Buy OutiMax of 1. Amount agreed upon by resident to terminate lease early and satisfy lease terms; additional conditions apply.200.0% of base rent/per occurrence
Legal/Eviction FeesiMax of 1. Amount for legal expenses incurred for lease violations.Varies/per occurrence
Disclaimer: Price varies based on legal expenses.
Security Deposit - Additional (Refundable)iMax of 1. Additional amount, based on screening results, intended to be held through residency that may be applied toward amounts owed at move-out. Refunds processed per application and lease terms.Varies/per occurrence
Disclaimer: Price varies based on screening conditions.
Renters Liability Only - Non-ComplianceiMax of 1. Amount for not maintaining required Renters Liability Policy.$10.75/per occurrence
Access Device - ReplacementiMax of 1. Amount to obtain a replacement access device for community; fobs, keys, remotes, access passes.$10-$100/per occurrence
Disclaimer: Price varies based on device type.
Utility - Vacant Cost RecoveryiMax of 1. Usage-Based (Utilities). Amount for utility usage not transferred to resident responsibility any time during occupancy.Varies/per occurrence
Disclaimer: Utility apportionment is allocation: number of occupants in unit.
Comments:

Max of 1.

Pet Fees

Pet RentiMax of 1. Monthly amount for authorized pet.$30/mo
Pet Deposit (Refundable)iMax of 2. Amount for pet living in rental home. May be assessed per pet or per rental home, based on lease requirements. Refunds processed per lease terms.$250
Pet FeeiMax of 2. Amount to facilitate authorized pet move-in.$300
Comments:

Max of 1.

Cats
    Restrictions:

    None

    Dogs
      Restrictions:

      Rottweiler, doberman pinscher, pit bull terrier, staffordshire terrier, chow, presa canarias, akita, alaskan malamute, wolf hyrbid or any mix thereof.

      Others
      Allowed

      Parking Fees

      Covered
      Parking FeeiMax of 1. Amount for covered parking space/services. May be subject to availability.$60/mo
      Comments:

      Max of 1.

      Garage
      Parking FeeiMax of 1. Amount for garage parking space/services. May be subject to availability.$150/mo
      Comments:

      Max of 1.

      Additional Parking Options

      Surface Lot
      Other
      Covered
      Garage Parking
      Covered
      Garage Parking

      Storage Fees

      Storage Unit
      Storage Rent$10/mo
      Storage Deposit$0
      Storage FeeiMax of 1. Amount for usage of optional storage space. May be subject to availability.$10/mo
      Comments:

      Max of 1.

      Storage
      Storage Unit

      Property Fee Disclaimer: Total Monthly Leasing Price includes base rent, all monthly mandatory and any user-selected optional fees. Excludes variable, usage-based, and required charges due at or prior to move-in or at move-out. Security Deposit may change based on screening results, but total will not exceed legal maximums. Some items may be taxed under applicable law. Some fees may not apply to rental homes subject to an affordable program. All fees are subject to application and/or lease terms. Prices and availability subject to change. Resident is responsible for damages beyond ordinary wear and tear. Resident may need to maintain insurance and to activate and maintain utility services, including but not limited to electricity, water, gas, and internet, per the lease. Additional fees may apply as detailed in the application and/or lease agreement, which can be requested prior to applying. Pets: Pet breed and other pet restrictions apply. Rentable Items: All Parking, storage, and other rentable items are subject to availability. Final pricing and availability will be determined during lease agreement. See Leasing Agent for details.

      Features and Amenities

      On-Site Services

      • Maintenance On Site
      • Property Manager On Site
      • Pet Play Area
      • Online Services

      Community Features

      • Clubhouse
      • Walk Up

      Outdoor Features

      • Grill
      • Courtyard
      • Patio

      Recreation and Fitness

      • Fitness Center
      • Spa
      • Gameroom
      • Pool

      Interior Features

      • Balcony
      • Storage Space
      • Ceiling Fans
      • High Speed Internet Access
      • Heating
      • Tub/Shower
      • Cable Ready
      • Washer/Dryer

      Kitchen Amenities

      • Dishwasher
      • Microwave
      • Range
      • Refrigerator
      • Oven
      • Disposal
      • Freezer
      • Stainless Steel Appliances
      • Kitchen

      Living Area Features

      • Walk In Closets
      • Dining Room
      • Window Coverings
      • Carpet
      • Hardwood Floors
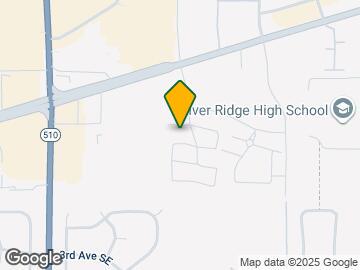
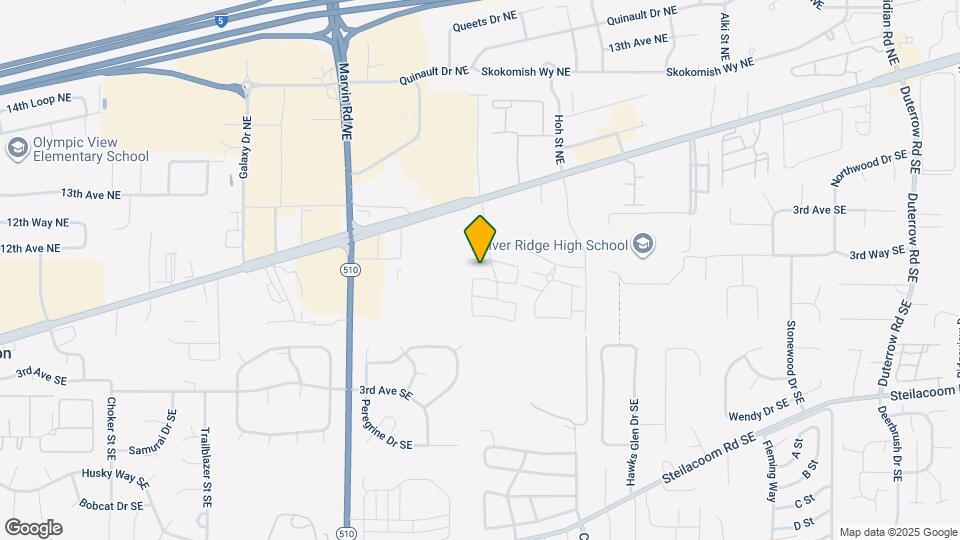
      Google Map

      Map

      8515 Litt Dr SE, Lacey, WA 98516

      Frequently Asked Questions about The Marq on Martin

      Where is The Marq on Martin located?

      The Marq on Martin is located at 8515 Litt Dr SE near the East Olympia area of Lacey, WA

      What is the current rent range at The Marq on Martin?

      Studio to 2 Bedroom Apartments at The Marq on Martin currently range from $1,579 to $2,081

      When is the leasing office open?

      • The office Hours for The Marq on Martin are
      • Monday 9:00 am–6:00 pm
      • Tuesday 9:00 am–6:00 pm
      • Wednesday 9:00 am–6:00 pm
      • Thursday 9:00 am–6:00 pm
      • Friday 9:00 am–6:00 pm
      • Saturday 10:00 am–5:00 pm
      • Sunday Closed

      Are pets allowed?

      Call us today to find out our pet policy and if we allow pets

      Are there any rent specials?

      The current rent special at The Marq on Martin is: Up to 8 Weeks Free Base Rent On Select Homes! *Applies to base rent, additional fees not included. Terms Apply.

      Lifestyle Ratings

      • Affordability Nice Value3.0

        The The Marq on Martin Apartments are 7.1% cheaper than the average apartment in the East Olympia area, and 6.33% cheaper than the average apartment city-wide.

        Rent Comparison to the East Olympia Neighborhood

        FloorplanLowest Price Here*Neighborhood Avg RentNbhd Avg RentCost Difference%
        Studio$1,579$1,616-$37-2.3%
        1 Bedroom$1,601$1,820-$219-12.0%
        2 Bedroom$1,966$2,115-$149-7.0%
        Prices shown for this property are the Total Monthly Price including Fees.

        Rent Comparison to the city of Lacey

        FloorplanLowest Price Here*City Average RentCost Difference%
        Studio$1,579$1,609-$30-1.9%
        1 Bedroom$1,601$1,810-$209-11.5%
        2 Bedroom$1,966$2,083-$117-5.6%
        Prices shown for this property are the Total Monthly Price including Fees.

        Methodology: On 07/21/2026, ApartmentHomeLiving.com compared current rents by floorplan to 182 other apartment communities in the immediate area around The Marq on Martin (East Olympia), and 226 other apartment communities in Lacey using today’s up-to-date pricing using the sum/count averaging formula. This data will be updated in real-time as prices fluctuate.

        Rent Pricing Data as of 07/21/2026

        * Price shown is Total Monthly Price including fees
      • Pet Friendly 3.0

        Top Pet Friendly apartments have specified that they accept pets and feature a number pet friendly amenities for renters with furry friends.

        Rating Factors

        This 3.0-star Pet Friendly rating is based on the following features:

        • Hardwood Floors
        • Pet Play Area
        • Balconies
        • Courtyard
        • Heating
        • Patios
      Learn more about Lifestyle Search

      Renters Reviews and Ratings

      4.5
      43 Renters Reviews

      Verified Renter

      March 31, 2026 - Review from Apartments.com
      The staff is super sweet and actually helpful. I felt comfortable and they wanted to ensure I had the best experience and had an apartment I loved. The area is nice and kept clean, people are friendly and the amenities are the best I’ve encountered. I’m only a month in but I love it so far. I believe I dealt with Crystal and Maddison and both made my experience great.

      Verified Renter

      March 31, 2026 - Review from Apartments.com
      Best management experience of any Apartment Complex to date.

      Verified Renter

      March 31, 2026 - Review from Apartments.com
      The Marq is a really great place. They even do small events in their office/lounge for the residents.

      Verified Renter

      March 31, 2026 - Review from Apartments.com
      Living at The Marq has been a wonderful experience. The buildings are well maintained, the neighbors are great and the amenities are awesome.

      Verified Renter

      March 31, 2026 - Review from Apartments.com
      It’s a great place to live location wise and all the staff are very friendly and the neighbors are nice people

      Verified Renter

      March 31, 2026 - Review from Apartments.com
      The Marq hits the mark. Every staff member, including maintenance, is approachable and solution oriented. There is something for everyone here: gym, pool, hot tub, BBQ grills, fireplace, pool table, lounge areas, coffee bar, doggy spot, garages and storage spaces!! It's a safe, peaceful and kind environment. Moving to a new area from out of state can seem nerve racking but moving to the Marq will set your mind at ease.

      Verified Renter

      March 31, 2026 - Review from Apartments.com
      My disability ready apartment has its drawbacks for my particular disability. If I had a need for a wheelchair every door would have to be removed. I would not be able to bring the wheelchair into the bedroom because there would not be enough room between the bed and the wall. If I did not have a parking space close to my front door I would not stay.

      Verified Renter

      March 31, 2026 - Review from Apartments.com
      I love living at the Marq! I love how clean, quiet and private it is. The location is so convenient next to shopping and all of our necessities, while still being tucked back and quiet. It is the perfect place to live. The workers at the leasing office have been so responsive and helpful as well.

      Verified Renter

      March 31, 2026 - Review from Apartments.com
      The Marq has been a great place to live. I moved here for work, and its proximity to my office, as well as to so many other things, is perfect. The one issue I had with a missing package was resolved within a day or two by such friendly staff. I'm excited for pool season and to meet more community members!

      Verified Renter

      March 31, 2026 - Review from Apartments.com
      The Marq on Martin is a great place to live! Staff is so friendly and helpful, and quick to respond. It's also in a space place and the amenities are great.

      Verified Renter

      March 31, 2026 - Review from Apartments.com
      We love living at the Marq on Martin- the apartments are updated and clean, and they are in a private, safe area. It’s nice that they are 2 min from Costco and 5 min from most major shopping, but it is still tucked back from the busy road so it feels private. Maintenance is so quick to resolve work order requests as well.

      Verified Renter

      March 31, 2026 - Review from Apartments.com
      I moved here site unseen because I was moving across the country to be here and Fatima at the front desk was so kind and helpful with my move-in experience. I'm happy to live here and I think it's priced pretty normal for the area. I do like that there are a lot of food and grocery options close by. I particularly like that there are plenty of first come, first serve parking spots, but the option to get covered or garage parking is top notch. I've noticed with other apartment complexes in the ...
      area, there is very limited parking which would probably make me lose my mind. Most importantly, I feel safe and I do not worry about coming or going early in the morning or late at night. No apartment complex can be perfect, but I feel that this is close enough. One complaint I do have is not with the apartment complex, but with one or two of my neighbors that have no regard for the rest of us -- they have dog(s) and don't pick up after them.
      Read More

      Nearby Schools

      Nisqually Middle School

      North Thurston Public Schools
      8100 Steilacoom Road Southeast
      Public School - Grades 6-8 (771 Students)
      In Attendance Zone2 minute drive / 0.7 miles away
      5/10

      River Ridge High School

      North Thurston Public Schools
      350 River Ridge Drive Southeast
      Public School - Grades 9-12 (1637 Students)
      In Attendance Zone1 minute drive / 0.4 miles away
      4/10
      School data provided by GreatSchools.
      details
      The GreatSchools Rating helps parents compare schools within a state based on a variety of school quality indicators and provides a helpful picture of how effectively each school serves all of its students. Ratings are on scale of 1 (below average) and to 10 (above average) and can include test scores, college readiness, academic progress, advanced courses, equity, discipline and attendance data. We also advise parents to visit schools, consider other information on school performance and programs, and consider needs as part of the school selection process.

      About GreatSchools Data on ApartmentHomeLiving.com.

      Points of Interest

      Time and distance from The Marq on Martin.

      Big Box and Retail

      Cabela's

      1600 Gateway Blvd NE
      3 minute drive / 1.17 miles away

      Safeway

      6200 Pacific Ave SE
      5 minute drive / 2.36 miles away

      Burlington

      5600 Martin Way E
      5 minute drive / 2.41 miles away

      Colleges and Universities

      South Puget Sound Community College

      2011 Mottman Rd SW
      18 minute drive / 8.42 miles away

      Pierce College Fort Steilacoom - Fort Steilacoom

      9401 Farwest Drive SW
      25 minute drive / 11.77 miles away

      Groceries

      Winco Foods

      7540 Martin Way E
      2 minute drive / 0.99 miles away

      Safeway

      6200 Pacific Ave SE
      5 minute drive / 2.36 miles away

      Fred Meyer

      555 Trosper Rd SW
      18 minute drive / 8.45 miles away

      Hospitals

      Providence St. Peter Hospital

      413 Lilly Road Ne
      8 minute drive / 4.0 miles away

      Capital Medical Center

      3900 Capital Mall Dr Sw
      19 minute drive / 9.1 miles away

      Madigan Army Medical Center (Fort Lewis)

      9040 Jackson Avenue
      22 minute drive / 10.37 miles away

      Military Bases

      Camp Murray Washington

      21 minute drive / 9.94 miles away

      Shopping Centers

      Lacey Marketplace

      1200-1470 Marvin Rd NE
      1 minute drive / 0.02 miles away

      Martin Way East Plaza

      8640-8650 Martin Way E
      1 minute drive / 0.16 miles away

      O Bee Center

      8685 Martin Way E
      1 minute drive / 0.26 miles away

      The Marq on Martin has 5 shopping centers within 0.4 miles.

      Nearby Neighborhoods

      Hawks Prairie

      Studio to 4 Bedroom Apartments from $1,195
      View Rentals

      East Olympia

      Studio to 6 Bedroom Apartments from $1,195
      View Rentals

      Lake Forest

      Studio to 6 Bedroom Apartments from $1,195
      View Rentals

      Rental Price Ranges in the Area

      BedroomAverage RentCheapest RentHighest Rent
      Lacey Studio Apartments $1,609$1,399$1,901
      Lacey 1 Bedroom Apartments $1,810$1,195$2,563
      Lacey 2 Bedroom Apartments $2,083$1,475$3,514
      Lacey 3 Bedroom Apartments $2,406$1,806$2,955
      Lacey 4 Bedroom Apartments $2,011$2,011$2,011

      Browse Top Apartments in Lacey

      Viewing: The Marq on Martin | Desktop Version | Listing Updated: 07/19/2026 | AHLDIA
      Greystar Disclosures & Licenses