


Request Notification
The Maverick Luxury Apartments
Monument, CO 80132

- 1–3 Bedrooms
- 701–1,369 Square Feet
About The Maverick Luxury Apartments
Terrassa Luxury Apartments in St. Augustine, FL, redefines coastal living with brand-new one-, two-, and three-bedroom homes designed for style and comfort. Inside, you'll find quartz countertops, stainless steel appliances, wood-style flooring, and full-size washers and dryers. Step outside your door to enjoy resort-style amenities, including a sparkling pool with sundeck, a state-of-the-art fitness center, pickleball courts, and a pet-friendly dog park with washing station. Relax with neighbors at the fire pit, grab coffee in the clubhouse lounge, or take advantage of convenient perks like EV charging stations, package lockers, and valet trash service. Perfectly located near beaches, shopping, and dining, Terrassa offers the lifestyle you've been searching for. Schedule your tour today and ask about our limited-time leasing specials - you won't want to miss your chance to call Terrassa home!
The Maverick Luxury Apartments is located in the 80132 Zip code of Monument, CO.
Unique Features and Amenities
- ADA-Accessible Homes
- Amazon Package Hub
- Bike Storage and Workshop
- Billiards and Shuffleboard
- Built-In Disposal System
- Built-In Microwave
- Detached Garage
- Dry Bar in Select Homes
- Dual Vanity in Select Primary Bathrooms
- Elegant Quartz Countertops
- Energy-Efficient LED Lighting
- Energy-Efficient Stainless Steel Appliances
- Full-Size Washer & Dryer Included
- Furnished Options Through Cort Furniture
- High-Speed Streaming Ready
- Kitchen Pantry
- Linen Cabinet or Closet
- LVT Vinyl Plank Flooring
- Modern Ceiling Fans
- Outdoor Entertainment Kitchen
- Outdoor Game Area
- Pet-Friendly
- Plush Bedroom Carpeting
- Pool View
- Private Patio or Balcony
- Private Yard Options Available
- Quartz Vanity Tops and Undermount Sinks
- Resident Conference Room
- Signature Collection Features
- Smart Climate Control
- Smart Light Switches
- Smoke Free Community
- Smoke-Free Apartment Homes
- Smooth, Glass-Top Range
- Starbucks™ Coffee Bar
- Timeless Tile Backsplash
- Valet Trash Service
- Walk-In Shower
Property Contact Info
Office Hours
| Monday | 9:00 am–6:00 pm |
| Tuesday | 9:00 am–6:00 pm |
| Wednesday | 9:00 am–6:00 pm |
| Thursday | 9:00 am–6:00 pm |
| Friday | 9:00 am–6:00 pm |
| Saturday | 10:00 am–5:00 pm |
| Sunday | 1:00 pm–5:00 pm |
Floorplan Pricing and Availability
New! Interactive Property Map
 ApartmentHomeLiving.com's new Interactive Property Map allows you to see where every available unit is located at this community.Try It Now >
1 Bedroom
Frontier Plus (A1P)
1 Bed, 1 Bath, 701 sq ftModel Gallery
Floorplans
Availability Details
Availability Date Unit Sq Ft Unavailable Frontier Plus (A1P) 701 sq ft Apartment Model: Frontier Plus (A1P)1 Bedroom, 1 Bath, 701 sq ftUnavailable![]()
Frontier Plus (A1P) - Floorplan Pioneer (A2)
1 Bed, 1 Bath, 761 sq ftModel Gallery
Floorplans
Availability Details
Availability Date Unit Sq Ft Unavailable Pioneer (A2) 761 sq ft Apartment Model: Pioneer (A2)1 Bedroom, 1 Bath, 761 sq ftUnavailable![]()
Pioneer (A2) - Floorplan Pioneer Grand (A2A)
1 Bed, 1 Bath, 769 sq ftLargest 1 BedroomThis is the largest 1 Bedroom at this PropertyModel Gallery
Floorplans
Availability Details
Availability Date Unit Sq Ft Unavailable Pioneer Grand (A2A) 769 sq ft Apartment Model: Pioneer Grand (A2A)1 Bedroom, 1 Bath, 769 sq ftUnavailable![]()
Pioneer Grand (A2A) - Floorplan 2 Bedrooms
Trailblazer (B1)
2 Beds, 2 Baths, 1067 sq ftModel Gallery
Floorplans
Availability Details
Availability Date Unit Sq Ft Unavailable Trailblazer (B1) 1067 sq ft Apartment Model: Trailblazer (B1)2 Bedroom, 2 Bath, 1067 sq ftUnavailable![]()
Trailblazer (B1) - Floorplan Trailblazer Premier (B1B)
2 Beds, 2 Baths, 1075 sq ftModel Gallery
Floorplans
Availability Details
Availability Date Unit Sq Ft Unavailable Trailblazer Premier (B1B) 1075 sq ft Apartment Model: Trailblazer Premier (B1B)2 Bedroom, 2 Bath, 1075 sq ftUnavailable![]()
Trailblazer Premier (B1B) - Floorplan Trailblazer Plus (B1P)
2 Beds, 2 Baths, 1079 sq ftModel Gallery
Floorplans
Availability Details
Availability Date Unit Sq Ft Unavailable Trailblazer Plus (B1P) 1079 sq ft Apartment Model: Trailblazer Plus (B1P)2 Bedroom, 2 Bath, 1079 sq ftUnavailable![]()
Trailblazer Plus (B1P) - Floorplan Trailblazer Grand (B1A)
2 Beds, 2 Baths, 1087 sq ftModel Gallery
Floorplans
Availability Details
Availability Date Unit Sq Ft Unavailable Trailblazer Grand (B1A) 1087 sq ft Apartment Model: Trailblazer Grand (B1A)2 Bedroom, 2 Bath, 1087 sq ftUnavailable![]()
Trailblazer Grand (B1A) - Floorplan Prospector (B2)
2 Beds, 2 Baths, 1193 sq ftModel Gallery
Floorplans
Availability Details
Availability Date Unit Sq Ft Unavailable Prospector (B2) 1193 sq ft Apartment Model: Prospector (B2)2 Bedroom, 2 Bath, 1193 sq ftUnavailable![]()
Prospector (B2) - Floorplan Prospector Grand (B2A)
2 Beds, 2 Baths, 1201 sq ftLargest 2 BedroomThis is the largest 2 Bedroom at this PropertyModel Gallery
Floorplans
Availability Details
Availability Date Unit Sq Ft Unavailable Prospector Grand (B2A) 1201 sq ft Apartment Model: Prospector Grand (B2A)2 Bedroom, 2 Bath, 1201 sq ftUnavailable![]()
Prospector Grand (B2A) - Floorplan 3 Bedrooms
Explorer (C1)
3 Beds, 2 Baths, 1259 sq ftModel Gallery
Floorplans
Availability Details
Availability Date Unit Sq Ft Unavailable Explorer (C1) 1259 sq ft Apartment Model: Explorer (C1)3 Bedroom, 2 Bath, 1259 sq ftUnavailable![]()
Explorer (C1) - Floorplan Surveyor C2)
3 Beds, 2 Baths, 1369 sq ftModel Gallery
Floorplans
Availability Details
Availability Date Unit Sq Ft Unavailable Surveyor C2) 1369 sq ft Apartment Model: Surveyor C2)3 Bedroom, 2 Bath, 1369 sq ftUnavailable![]()
Surveyor C2) - Floorplan


Property Information
- 300 Units
- 3 Stories
- Built in 2027
Lease Terms
- 12 - 18 mo
Fees and Policies
The fees listed below are community-provided and may exclude utilities or add-ons. All payments are made directly to the property and are non-refundable unless otherwise specified.
Required Fees
One-Time Basics
- Due at Application
- Application FeeiApplication Fee Charged Per Applicant.$26.00
- Lease Administration FeeiLease Administration Fee Charged per unit.$200.00
- Due at Move-In
- Security DepositiSecurity Deposit Charged Per Unit.$500.00
Utilities
- Utility Billing FeeiUtility Billing Fee Charged per unit.$4.00/mo
- Water Sewer ChargesiWater Sewer Charges Charged per unit.Varies/mo
Other Fees and Policies
Situational Fees
- Early Termination FeeiEarly Termination Fee - 1 mos Rent or accelerated rent Charged Per Unit.100.0% of base rent
- Late FeeiLate Fee - charged on the 9th Charged Per Unit.5.0% of base rent/per occurrence
- NSF Tenant FeeiNSF Tenant Fee Charged Per Unit.$20.00/per occurrence
- MTM Flat FeeiMonth to Month Flat Fee Charged Per Unit.$500.00/mo
Pet Fees
- Other Pet
- Pet Fee (max 2 pets)iPet Fee (max 2 pets) Charged Per Pet.$300.00
- Pet Rent (max 2 pets)iPet Rent (max 2 pets) Charged Per Pet.$35.00/mo
Parking Fees
- Garage
- GarageiGarage Charged Per Vehicle.$175.00/mo
- Other
- EV GarageiEV Garage Charged Per Vehicle.$250.00/mo
- Other
Additional Parking Options
Property Fee Disclaimer: Based on community-supplied data and independent market research. Subject to change without notice. May exclude fees for mandatory or optional services and usage-based utilities.
Features and Amenities
Living Area Features
- Walk In Closets
Map
- Shopping
- Colleges
- Grocery
- Medical
- Nearby Properties
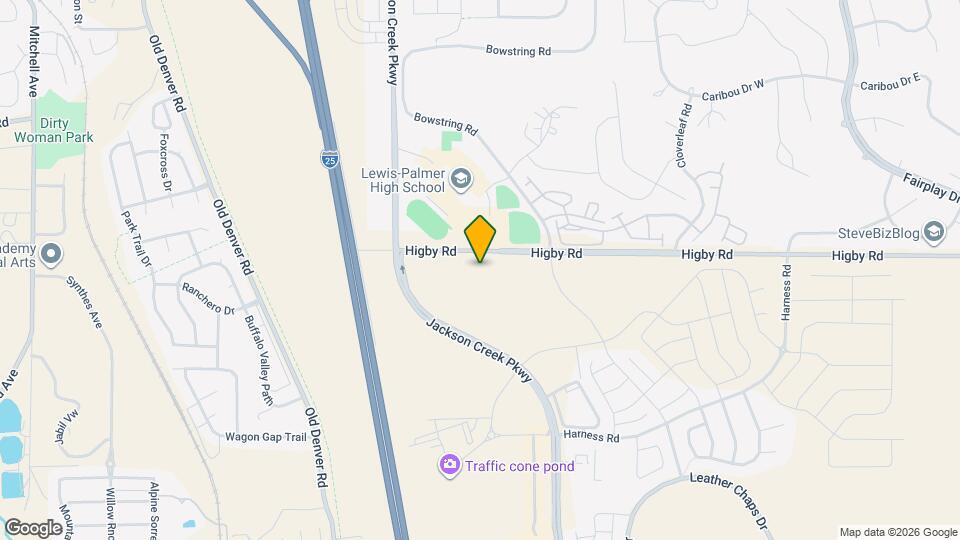
Map
Getting Around
30 / 100 Somewhat walkable
30 / 100 Somewhat Bikeable
90 / 100 Exceptionally car friendly
 details
Getting to Know the Area
40 / 100 Restaurants
30 / 100 Cafes
20 / 100 Nightlife
30 / 100 Shopping
100 / 100 Noise Level
About Portable Tenant Screening Reports:
Applicant has the right to provide the property manager or owner with a Portable Tenant Screening Report (PTSR) that is not more than 30 days old, as defined in § 38-12-902(2.5), Colorado Revised Statutes; and 2) if Applicant provides the property manager or owner with a PTSR, the property manager or owner is prohibited from: a) charging Applicant a rental application fee; or b) charging Applicant a fee for the property manager or owner to access or use the PTSR.
Nearby Schools
Lewis-Palmer High School
Bear Creek Elementary School
Lewis-Palmer Middle School
About GreatSchools Data on ApartmentHomeLiving.com.
Points of Interest
Time and distance from The Maverick Luxury Apartments.
Big Box and Retail
Walgreens
Safeway
Petco
Colleges and Universities
Groceries
Safeway
Natural Grocers
King Soopers
Hospitals
Military Bases
US Air Force Academy
Shopping Centers
The Maverick Luxury Apartments has 5 shopping centers within 1.4 miles.
Nearby Neighborhoods
Rental Price Ranges in the Area
| Bedroom | Average Rent | Cheapest Rent | Highest Rent |
|---|---|---|---|
| Monument Studio Apartments | $1,388 | $1,283 | $1,453 |
| Monument 1 Bedroom Apartments | $1,626 | $1,005 | $2,991 |
| Monument 2 Bedroom Apartments | $1,987 | $1,290 | $6,758 |
| Monument 3 Bedroom Apartments | $2,429 | $1,538 | $8,009 |
| Monument 4 Bedroom Apartments | $1,920 | $1,920 | $1,920 |
| 2 Bedroom Homes | $2,233 | $2,000 | $2,400 |
| 3 Bedroom Homes | $2,554 | $2,222 | $3,500 |
| 4 Bedroom Homes | $3,094 | $2,350 | $4,995 |
| 5 Bedroom Homes | $3,460 | $2,895 | $4,100 |
| 6 Bedroom Homes | $3,797 | $3,595 | $4,000 |
Nearby Apartments
Nearby Homes
Did You Know?
The months of July-August show the most apartment renter searches in Colorado.