- 1–2 Bedrooms
- $1,861-$2,285
Total Monthly Price
Base Rent$1,861 - $2,285Total Monthly Price$1,861 - $2,285 - 693–1,326 Square Feet
About The Meadows Apartments Lakemoor
There's no place like these homes at The Meadows in Lakemoor, IL. Practically built just for you, our one- and two-bedroom apartments and townhomes come complete with washers and dryers, stainless steel appliances, and patios. As a resident of our community, you'll enjoy modern amenities like a fitness center, swimming pool, and playground. If you're looking for a home, come see why The Meadows Apartments is more than a place to live – it's a lifestyle to love.
The Meadows Apartments Lakemoor is located in the 60051 Zip code of Lakemoor, IL. This community is professionally managed by BH Management Services
Unique Features and Amenities
- Black Appliances
- Extra Storage
- Fire Pit
- Grilling Station
- Hammocks
- Pet Friendly
- Pickleball Court
- Smart Thermostat
- USB Ports
- Vinyl Plank Flooring
- Washer and Dryer
Property Contact Info

- Listed by:
- Agency:
- Vendor Logo:
- Website:
- View Property Website
- Call Us:
- (815) 581-1258
- Disclaimer:
Floorplan Pricing and Availability
The Meadows Apartments Lakemoor offers 1 to 2 Bedroom apartments starting from $1,646 and having 693–1,326 sq ft. Here is the current pricing and availability:
New! Interactive Property Map
1 Bedroom
Clover
From $1,805
1 Bed, 1 Bath, 850 sq ftTotal Monthly PriceAvailable Jun 1Total Monthly Price
Base Rent$1,805 - $2,261Total Monthly Price$1,805 - $2,261Largest 1 BedroomThis is the largest 1 Bedroom at this PropertyModel Gallery
Floorplans
Photos
3D Tours
Availability Details
Prices shown for this property are the Total Monthly Price including Fees.Price Availability Date Unit Sq Ft View Details $1,805 June 1, 2026 1591-302 850 $1,810 July 12, 2026 1581-202 850 Model Amenities and Features
Features
- Washer/Dryer
Living Space
- Walk-In Closets
- Window Coverings
Model Lease Information
Model Price Range
- $1,805 - $2,261Base Rent: $1,805 - $2,261Required Monthly Fees: None
Current Available Pricing
- $1,805 - $1,810
Unit 1591-302 Amenities and Features
Features
- Washer/Dryer
Living Space
- Walk-In Closets
- Window Coverings
Unit 1591-302 Lease Information
Unit Price
- $1,805Base Rent: $1,805Required Monthly Fees: None
View Details and Rent EstimateModel Lease Information
Model Price Range
- $1,805 - $2,261
Unit 1581-202 Amenities and Features
Features
- Washer/Dryer
Living Space
- Walk-In Closets
- Window Coverings
Unit 1581-202 Lease Information
Unit Price
- $1,810Base Rent: $1,810Required Monthly Fees: None
View Details and Rent EstimateModel Lease Information
Model Price Range
- $1,805 - $2,261
Apartment Model: CloverFrom $1,8051 Bedroom, 1 Bath, 850 sq ftAvailable June 1, 2026FloorplansPhotos3D Tours![]()
Clover - Image 1 ![]()
Clover - Image 2 ![]()
Clover - Image 3 ![]()
Clover - Image 4 Floor plans are artist's rendering. All dimensions are approximate. Actual product and specifications may vary in dimension or detail. Not all features are available in every rental home. Please see a representative for details.
![]()
Clover - Floorplan Clover - 3D Tour Clover - 3D Tour Apartment Unit: 1591-302Apartment Model: Clover$1,8051 Bedroom, 1 Bath, 850 sq ftAvailable June 1, 2026Apartment Unit: 1581-202Apartment Model: Clover$1,8101 Bedroom, 1 Bath, 850 sq ftAvailable July 12, 2026Marigold
From $1,646
1 Bed, 1 Bath, 693 sq ftTotal Monthly PriceAvailable Aug 7Total Monthly Price
Base Rent$1,646 - $2,253Total Monthly Price$1,646 - $2,253Cheapest 1 BedroomThis is the cheapest 1 Bedroom at this PropertyModel Gallery
Floorplans
Availability Details
Prices shown for this property are the Total Monthly Price including Fees.Price Availability Date Unit Sq Ft $1,646 August 7, 2026 3304-103 693 Unit 3304-103 Amenities and Features
Features
- Washer/Dryer
Living Space
- Walk-In Closets
- Window Coverings
Unit 3304-103 Lease Information
Unit Price
- $1,646Base Rent: $1,646Required Monthly Fees: None
View Details and Rent EstimateModel Lease Information
Model Price Range
- $1,646 - $2,253
Apartment Model: MarigoldFrom $1,6461 Bedroom, 1 Bath, 693 sq ftAvailable August 7, 2026Floor plans are artist's rendering. All dimensions are approximate. Actual product and specifications may vary in dimension or detail. Not all features are available in every rental home. Please see a representative for details.
![]()
Marigold - Floorplan Apartment Unit: 3304-103Apartment Model: Marigold$1,6461 Bedroom, 1 Bath, 693 sq ftAvailable August 7, 2026Laurel
From $1,745
1 Bed, 1 Bath, 790 sq ftTotal Monthly PriceAvailable Aug 14Total Monthly Price
Base Rent$1,745 - $2,302Total Monthly Price$1,745 - $2,302Model Gallery
Floorplans
Availability Details
Prices shown for this property are the Total Monthly Price including Fees.Price Availability Date Unit Sq Ft View Details $1,795 August 14, 2026 2485-304 790 $1,745 August 18, 2026 2833-201 790 Model Amenities and Features
Features
- Air Conditioning
- Cable Ready
- Fireplace
- High Speed Internet Access
- Tub/Shower
- Washer/Dryer
Kitchen
- Dishwasher
- Disposal
- Gas Range
- Kitchen
- Stainless Steel Appliances
Model Lease Information
Model Price Range
- $1,745 - $2,302Base Rent: $1,745 - $2,302Required Monthly Fees: None
Current Available Pricing
- $1,745 - $1,795
Unit 2485-304 Lease Information
Unit Price
- $1,795Base Rent: $1,795Required Monthly Fees: None
View Details and Rent EstimateModel Lease Information
Model Price Range
- $1,745 - $2,302
Unit 2833-201 Lease Information
Unit Price
- $1,745Base Rent: $1,745Required Monthly Fees: None
View Details and Rent EstimateModel Lease Information
Model Price Range
- $1,745 - $2,302
Apartment Model: LaurelFrom $1,7451 Bedroom, 1 Bath, 790 sq ftAvailable August 14, 2026Floor plans are artist's rendering. All dimensions are approximate. Actual product and specifications may vary in dimension or detail. Not all features are available in every rental home. Please see a representative for details.
![]()
Laurel - Floorplan Apartment Unit: 2485-304Apartment Model: Laurel$1,7951 Bedroom, 1 Bath, 790 sq ftAvailable August 14, 2026Apartment Unit: 2833-201Apartment Model: Laurel$1,7451 Bedroom, 1 Bath, 790 sq ftAvailable August 18, 20262 Bedrooms
Show Unavailable FloorplansWillow
From $1,784
2 Beds, 1 Bath, 876 sq ftTotal Monthly PriceAvailable Jul 26Total Monthly Price
Base Rent$1,784 - $2,458Total Monthly Price$1,784 - $2,458Cheapest 2 BedroomThis is the cheapest 2 Bedroom at this PropertyModel Gallery
Floorplans
Availability Details
Prices shown for this property are the Total Monthly Price including Fees.Price Availability Date Unit Sq Ft View Details $1,814 July 26, 2026 2603-302 876 $1,784 August 20, 2026 3300-301 876 Model Amenities and Features
Features
- Air Conditioning
- Cable Ready
- Fireplace
- High Speed Internet Access
- Tub/Shower
- Washer/Dryer
Kitchen
- Dishwasher
- Disposal
- Gas Range
- Kitchen
- Stainless Steel Appliances
Model Lease Information
Model Price Range
- $1,784 - $2,458Base Rent: $1,784 - $2,458Required Monthly Fees: None
Current Available Pricing
- $1,784 - $1,814
Unit 2603-302 Lease Information
Unit Price
- $1,814Base Rent: $1,814Required Monthly Fees: None
View Details and Rent EstimateModel Lease Information
Model Price Range
- $1,784 - $2,458
Unit 3300-301 Lease Information
Unit Price
- $1,784Base Rent: $1,784Required Monthly Fees: None
View Details and Rent EstimateModel Lease Information
Model Price Range
- $1,784 - $2,458
Apartment Model: WillowFrom $1,7842 Bedroom, 1 Bath, 876 sq ftAvailable July 26, 2026Floor plans are artist's rendering. All dimensions are approximate. Actual product and specifications may vary in dimension or detail. Not all features are available in every rental home. Please see a representative for details.
![]()
Willow - Floorplan Apartment Unit: 2603-302Apartment Model: Willow$1,8142 Bedroom, 1 Bath, 876 sq ftAvailable July 26, 2026Apartment Unit: 3300-301Apartment Model: Willow$1,7842 Bedroom, 1 Bath, 876 sq ftAvailable August 20, 2026Meadow
From $2,070
2 Beds, 2 Baths, 1255 sq ftTotal Monthly PriceAvailable Jun 27Total Monthly Price
Base Rent$2,070 - $2,800Total Monthly Price$2,070 - $2,800Model Gallery
Floorplans
Availability Details
Prices shown for this property are the Total Monthly Price including Fees.Price Availability Date Unit Sq Ft View Details $2,070 June 27, 2026 1451-104 1255 $2,070 July 22, 2026 1505-104 1255 Model Amenities and Features
Features
- Washer/Dryer
Living Space
- Walk-In Closets
- Window Coverings
Model Lease Information
Model Price Range
- $2,070 - $2,800Base Rent: $2,070 - $2,800Required Monthly Fees: None
Current Available Pricing
- $2,070
Unit 1451-104 Amenities and Features
Features
- Washer/Dryer
Living Space
- Walk-In Closets
- Window Coverings
Unit 1451-104 Lease Information
Unit Price
- $2,070Base Rent: $2,070Required Monthly Fees: None
View Details and Rent EstimateModel Lease Information
Model Price Range
- $2,070 - $2,800
Unit 1505-104 Amenities and Features
Features
- Washer/Dryer
Living Space
- Walk-In Closets
- Window Coverings
Unit 1505-104 Lease Information
Unit Price
- $2,070Base Rent: $2,070Required Monthly Fees: None
View Details and Rent EstimateModel Lease Information
Model Price Range
- $2,070 - $2,800
Apartment Model: MeadowFrom $2,0702 Bedroom, 2 Bath, 1255 sq ftAvailable June 27, 2026Floor plans are artist's rendering. All dimensions are approximate. Actual product and specifications may vary in dimension or detail. Not all features are available in every rental home. Please see a representative for details.
![]()
Meadow - Floorplan Apartment Unit: 1451-104Apartment Model: Meadow$2,0702 Bedroom, 2 Bath, 1255 sq ftAvailable June 27, 2026Apartment Unit: 1505-104Apartment Model: Meadow$2,0702 Bedroom, 2 Bath, 1255 sq ftAvailable July 22, 2026Cypress
From $1,827
2 Beds, 2 Baths, 1022 sq ftTotal Monthly PriceAvailable Jul 29Total Monthly Price
Base Rent$1,827 - $2,583Total Monthly Price$1,827 - $2,583Model Gallery
Floorplans
Availability Details
Prices shown for this property are the Total Monthly Price including Fees.Price Availability Date Unit Sq Ft View Details $1,926 July 29, 2026 2831-102 1022 $1,951 August 3, 2026 3304-301 1022 $1,827 August 7, 2026 2465-201 1022 Model Amenities and Features
Features
- Washer/Dryer
Living Space
- Walk-In Closets
- Window Coverings
Model Lease Information
Model Price Range
- $1,827 - $2,583Base Rent: $1,827 - $2,583Required Monthly Fees: None
Current Available Pricing
- $1,827 - $1,951
Unit 2831-102 Amenities and Features
Features
- Washer/Dryer
Living Space
- Walk-In Closets
- Window Coverings
Unit 2831-102 Lease Information
Unit Price
- $1,926Base Rent: $1,926Required Monthly Fees: None
View Details and Rent EstimateModel Lease Information
Model Price Range
- $1,827 - $2,583
Unit 3304-301 Amenities and Features
Features
- Washer/Dryer
Living Space
- Walk-In Closets
- Window Coverings
Unit 3304-301 Lease Information
Unit Price
- $1,951Base Rent: $1,951Required Monthly Fees: None
View Details and Rent EstimateModel Lease Information
Model Price Range
- $1,827 - $2,583
Unit 2465-201 Amenities and Features
Features
- Washer/Dryer
Living Space
- Walk-In Closets
- Window Coverings
Unit 2465-201 Lease Information
Unit Price
- $1,827Base Rent: $1,827Required Monthly Fees: None
View Details and Rent EstimateModel Lease Information
Model Price Range
- $1,827 - $2,583
Apartment Model: CypressFrom $1,8272 Bedroom, 2 Bath, 1022 sq ftAvailable July 29, 2026Floor plans are artist's rendering. All dimensions are approximate. Actual product and specifications may vary in dimension or detail. Not all features are available in every rental home. Please see a representative for details.
![]()
Cypress - Floorplan Apartment Unit: 2831-102Apartment Model: Cypress$1,9262 Bedroom, 2 Bath, 1022 sq ftAvailable July 29, 2026Apartment Unit: 3304-301Apartment Model: Cypress$1,9512 Bedroom, 2 Bath, 1022 sq ftAvailable August 3, 2026Apartment Unit: 2465-201Apartment Model: Cypress$1,8272 Bedroom, 2 Bath, 1022 sq ftAvailable August 7, 2026Townhome
From $2,209
2 Beds, 2.5 Baths, 1326 sq ftTotal Monthly PriceAvailable Jun 23Total Monthly Price
Base Rent$2,209 - $3,059Total Monthly Price$2,209 - $3,059Largest 2 BedroomThis is the largest 2 Bedroom at this PropertyModel Gallery
Floorplans
3D Tours
Availability Details
Prices shown for this property are the Total Monthly Price including Fees.Price Availability Date Unit Sq Ft View Details $2,309 June 23, 2026 TH823 1326 $2,279 June 27, 2026 TH451 1326 $2,209 July 4, 2026 TH811 1326 Model Amenities and Features
Features
- Washer/Dryer
Living Space
- Walk-In Closets
- Window Coverings
Model Lease Information
Model Price Range
- $2,209 - $3,059Base Rent: $2,209 - $3,059Required Monthly Fees: None
Current Available Pricing
- $2,209 - $2,309
Unit TH823 Amenities and Features
Features
- Washer/Dryer
Living Space
- Walk-In Closets
- Window Coverings
Unit TH823 Lease Information
Unit Price
- $2,309Base Rent: $2,309Required Monthly Fees: None
View Details and Rent EstimateModel Lease Information
Model Price Range
- $2,209 - $3,059
Unit TH451 Amenities and Features
Features
- Washer/Dryer
Living Space
- Walk-In Closets
- Window Coverings
Unit TH451 Lease Information
Unit Price
- $2,279Base Rent: $2,279Required Monthly Fees: None
View Details and Rent EstimateModel Lease Information
Model Price Range
- $2,209 - $3,059
Unit TH811 Amenities and Features
Features
- Washer/Dryer
Living Space
- Walk-In Closets
- Window Coverings
Unit TH811 Lease Information
Unit Price
- $2,209Base Rent: $2,209Required Monthly Fees: None
View Details and Rent EstimateModel Lease Information
Model Price Range
- $2,209 - $3,059
Apartment Model: TownhomeFrom $2,2092 Bedroom, 2.5 Bath, 1326 sq ftAvailable June 23, 2026Floorplans3D ToursFloor plans are artist's rendering. All dimensions are approximate. Actual product and specifications may vary in dimension or detail. Not all features are available in every rental home. Please see a representative for details.
![]()
Townhome - Floorplan 1 Floor plans are artist's rendering. All dimensions are approximate. Actual product and specifications may vary in dimension or detail. Not all features are available in every rental home. Please see a representative for details.
![]()
Townhome - Floorplan 2 Townhome - 3D Tour Apartment Unit: TH823Apartment Model: Townhome$2,3092 Bedroom, 2.5 Bath, 1326 sq ftAvailable June 23, 2026Apartment Unit: TH451Apartment Model: Townhome$2,2792 Bedroom, 2.5 Bath, 1326 sq ftAvailable June 27, 2026Apartment Unit: TH811Apartment Model: Townhome$2,2092 Bedroom, 2.5 Bath, 1326 sq ftAvailable July 4, 2026Larkspur
2 Beds, 1 Bath, 1012 sq ftModel Gallery
Floorplans
Availability Details
Prices shown for this property are the Total Monthly Price including Fees.Price Availability Date Unit Sq Ft From $1,899 Call for Availability Larkspur 1012 sq ft Model Amenities and Features
Features
- Washer/Dryer
Living Space
- Walk-In Closets
- Window Coverings
Model Lease Information
Model Price Range
- $1,899 - $2,323Base Rent: $1,899 - $2,323Required Monthly Fees: None
Apartment Model: LarkspurFrom $1,8992 Bedroom, 1 Bath, 1012 sq ftUnavailableFloor plans are artist's rendering. All dimensions are approximate. Actual product and specifications may vary in dimension or detail. Not all features are available in every rental home. Please see a representative for details.
![]()
Larkspur - Floorplan Primrose
2 Beds, 2 Baths, 1125 sq ftModel Gallery
Floorplans
Availability Details
Prices shown for this property are the Total Monthly Price including Fees.Price Availability Date Unit Sq Ft From $2,003 Call for Availability Primrose 1125 sq ft Model Amenities and Features
Features
- Air Conditioning
- Cable Ready
- Fireplace
- High Speed Internet Access
- Tub/Shower
- Washer/Dryer
Kitchen
- Dishwasher
- Disposal
- Gas Range
- Kitchen
- Stainless Steel Appliances
Model Lease Information
Model Price Range
- $2,003 - $2,556Base Rent: $2,003 - $2,556Required Monthly Fees: None
Apartment Model: PrimroseFrom $2,0032 Bedroom, 2 Bath, 1125 sq ftUnavailableFloor plans are artist's rendering. All dimensions are approximate. Actual product and specifications may vary in dimension or detail. Not all features are available in every rental home. Please see a representative for details.
![]()
Primrose - Floorplan
Schedule a Tour
3D Tours
Property Information
- 496 Units
- 2 Stories
- Built in 1988
Lease Terms
- 3 - 15 mo
- Short Term Lease Options
Fees and Policies
The fees listed below are community-provided and may exclude utilities or add-ons. All payments are made directly to the property and are non-refundable unless otherwise specified. Use the Cost Calculator to determine costs based on your needs.
Required Fees
One-Time Basics
- Due at Application
- Application FeeiMax of 1. Charged per applicant.$65.00
- Due at Move-In
- Security DepositiMax of 1. Required security deposit or nonrefundable fee is based on screening outcome. Required security deposits are eligible for a refund after move-out. Zero upfront and/or deposit alternative options may be available. See agent to learn about all options. Charged per unit.Varies
- Utility New Account FeeiMax of 1. Contact local utility providers to get monthly cost estimates based on approximate household usage. Charged per unit.$10.00
- AdminiMax of 1. Charged per unit.$200.00
- Due at Move-Out
- Utility Final Bill FeeiMax of 1. Contact local utility providers to get monthly cost estimates based on approximate household usage. Charged per unit.$10.00
Utilities
- Utility Service FeeiMax of 1. Contact local utility providers to get monthly cost estimates based on approximate household usage. Charged Per Unit.$8.00/mo
- Valet TrashiMax of 1. Charged per unit.$25.00/mo
- Package Receiving FeeiMax of 1. Charged per unit.$5.00/mo
- UtilitiesiMax of 1. Contact local utility providers to get monthly cost estimates based on approximate household usage. Charged per unit.Varies/mo
Other Fees and Policies
Situational Fees
- Damage Waiver ProgramiMax of 1. Residents must have renters liability insurance. Without proof of renters liability insurance, the resident will be enrolled in the Damage Waiver Program and charged the noted lease fee. This does not provide the individual with insurance coverage. Charged per unit.Varies/mo
Pet Fees
- Pet FeeiMax of 2. Large dogs welcome, breed restrictions will apply. Amount varies based on number of pets, connect with an agent for more details. Charged Per Pet.$200.00
- Pet RentiMax of 2. Large dogs welcome, breed restrictions will apply. Amount varies based on number of pets, connect with an agent for more details. Charged Per Pet.$30.00/mo
Max of 2.
Cats
None
Dogs
None
Parking Fees
- Garage
- Parking FeeiMax of 1. Multiple options available, price will vary. Connect with an agent for details. Charged Per Vehicle.Varies/mo
Max of 1.
Property Fee Disclaimer: Based on community-supplied data and independent market research. Subject to change without notice. May exclude fees for mandatory or optional services and usage-based utilities.
Features and Amenities
On-Site Services
- Maintenance On Site
- Package Service
- Property Manager On Site
- Laundry Facilities
Community Features
- Business Center
- Clubhouse
- Corporate Housing
Outdoor Features
- Grill
- Sundeck
- Picnic Area
- Controlled Access
- Patio
Recreation and Fitness
- Fitness Center
- Basketball Court
- Tennis Court
- Volleyball Court
- Pickleball Court
- Playground
- Pool
Interior Features
- Tub/Shower
- Fireplace
- High Speed Internet Access
- Cable Ready
- Washer/Dryer
- Air Conditioning
Kitchen Amenities
- Gas Range
- Stainless Steel Appliances
- Kitchen
- Disposal
- Dishwasher
Living Area Features
- Walk In Closets
- Carpet
- Window Coverings

Map
- Shopping
- Colleges
- Grocery
- Medical
- Transportation

Map
Hours and Contact Info
| Monday | 10:00 am–6:00 pm |
| Tuesday | 10:00 am–6:00 pm |
| Wednesday | 10:00 am–6:00 pm |
| Thursday | 10:00 am–6:00 pm |
| Friday | 10:00 am–6:00 pm |
| Saturday | 10:00 am–5:00 pm |
| Sunday | Closed |
Frequently Asked Questions about The Meadows Apartments Lakemoor
Where is The Meadows Apartments Lakemoor located?
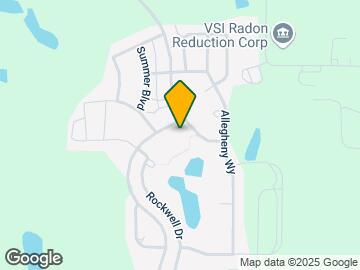

The Meadows Apartments Lakemoor is located at 450 Sullivan Lake Blvd, Lakemoor, IL
What is the current rent range at The Meadows Apartments Lakemoor?
1 Bedroom to 2 Bedroom Apartments at The Meadows Apartments Lakemoor currently range from $1,646 to $2,309
When is the leasing office open?
- The office Hours for The Meadows Apartments Lakemoor are
- Monday 10:00 am–6:00 pm
- Tuesday 10:00 am–6:00 pm
- Wednesday 10:00 am–6:00 pm
- Thursday 10:00 am–6:00 pm
- Friday 10:00 am–6:00 pm
- Saturday 10:00 am–5:00 pm
- Sunday Closed
Are pets allowed?
Call us today to find out our pet policy and if we allow pets
Renters Reviews and Ratings
Happy Camper
October 25, 2025I have absolutely enjoyed this community. Staff is friendly, any maintenance requests are responded to promptly, and everyone in my building is friendly. I have had no issues in the 2 years I have lived here and no complaints!Property Manager Responded
October 27, 2025Thank you for your five-star feedback of The Meadows Apartment Homes! Please let us know if you need anything in the future!
Property Manager Responded
October 27, 2025Thank you for your five-star feedback of The Meadows Apartment Homes! Please let us know if you need anything in the future!
Property Manager Responded
October 27, 2025Thank you for your five-star feedback of The Meadows Apartment Homes! Please let us know if you need anything in the future!
Property Manager Responded
October 27, 2025Thank you for your five-star feedback of The Meadows Apartment Homes! Please let us know if you need anything in the future!
Review from Apartments.com
Awesome Community
March 29, 2025Molly was awesome!! She was incredibly transparent and answered all questions thoughtfully. We came in just to get more information on one type of apartment, and we ended up touring one! All of the explained as well as what each apartment is like. They really enforce the tenters to make the apartments their home, so painting, extra security, mounting on walls, etc. are all okay with no extra expense (as long as you leave it how it came). Overall, Loved the customer service and neighborhood!Property Manager Responded
April 1, 2025Thanks for sharing your fantastic experience at The Meadows Apartment Homes! We're so glad to hear that Molly was transparent and helpful during your visit, leading you to tour an apartment. It's great that our policies allow renters the freedom to make their apartments feel like home without extra costs. We appreciate your kind words about our customer service and neighborhood!
Review from Apartments.com
Move In Experience
March 19, 2025The staff at The Meadows was very helpful and informative. I needed a few repairs done and a work order was put in and the maintenance team was there that same day. Maintenance guys are excellent at fixing things and very friendly. The ladies in the office are so helpful and friendly. It was a very smooth move-in process and I really like my apartment and neighbors.Property Manager Responded
March 20, 2025We're so glad to hear that you had a smooth move-in experience at The Meadows Apartment Homes! Our staff and maintenance team work hard to ensure everything runs smoothly for our residents. Thanks for sharing your positive feedback, and we hope you continue enjoying your apartment and neighbors!
Review from Apartments.com
Don’t bother
February 3, 2025I applied and they immediately responded. I had high hopes. They even called to change my move in date. Then I was approved, I was so happy. But then, the ladies at the leasing office said they hadn’t gotten notice. All of the sudden, a week later, I’m being denied for not getting in touch with them for further verification, even though I was in touch with them through email. Never got a response. Left a voicemail with the verification team and no response. Emailed the ladies at the leasing ...office, no response. But they were quick to put the unit I applied for back on the market! Would never recommend this place to anyone. Worse experience ever.Property Manager Responded
February 10, 2025I'm sorry to hear about your experience, and I understand how frustrating this situation must be. Communication is key in these processes, and it's concerning that you didn't receive the follow-up needed. I'd like to look into what happened here and see if there's anything we can do to rectify it. Please feel free to reach out directly so we can discuss further details. Thank you, Rebecca - Community Manager - 815-385-8600
Read MoreReview from Apartments.com
Great place to live, easy lease renewal.
January 4, 2025We are starting our seventh year at The Meadows; quiet, safe, friendly home; lease renewal is a breeze. Thank you The Meadows team.Property Manager Responded
January 7, 2025We're so glad to hear that you're enjoying your seventh year at The Meadows Apartment Homes! It's wonderful to know you find it quiet and friendly. Thank you for the kind words about our team; we're here to make things easy for you anytime.
Review from Apartments.com
The Meadows
October 3, 2024This is my third year at the Meadows. It is a quiet and comfortable place to live. This year we have had many community enhancements. They added a gas fire pit, large outdoor hammocks, two large gas grills by the pool, bean bag games, and 2 pickleball courts. Big repairs included parking lot pavements, pool , major landscaping. We have community events, my favorite being our fall fest. It included venders, doggie swim day, fantastic food and pumpkin painting. I would recommend the Meadows!Property Manager Responded
October 11, 2024It's wonderful to hear that you're enjoying your third year at The Meadows Apartment Homes and all the new enhancements to our community! Thanks for sharing your experience with us—we hope you continue to enjoy everything this place has to offer!
Review from Apartments.com
Moving in experience
July 27, 2024I love my apartment and the people & staff here are so nice and Welcoming. I love the peace and quiet and friendliness, so far so good.Property Manager Responded
August 6, 2024We're so happy to hear that you're enjoying your apartment and the friendly community at The Meadows Apartment Homes! Thanks for sharing your positive experience, and we hope you continue to love it here.
Review from Apartments.com
Viewing Apartment
June 6, 2024Great apartment, great staff, Amy is super helpful!!Property Manager Responded
June 10, 2024Thank you for sharing this praise for Amy and the The Meadows Apartment Homes team!
Review from Apartments.com
Great neighborhood, great apartment, great staff
December 23, 2023Moved in a little over 1 week ago & everything was as seamless as possible. The Meadows staff are all extremely helpful and attentive, providing quick responses when needed. The neighborhood is beautiful and cozy. The layout of my apartment (Cypress floor plan) was designed so perfectly with attention to what matters- you can tell there was careful consideration that went into the dimensions of each room, closet, bathroom, etc. It feels even bigger than it is because of this. I have 0 complaints ...about my apartment/this neighborhood so far & am extremely happy to be living here!Property Manager Responded
December 27, 2023We're so glad to know that your move-in experience at The Meadows Apartment Homes was seamless and you're enjoying your new place! Thank you for the kind words about our team, layout design, and neighborhood. We appreciate it and are happy to have you with us. Enjoy settling into your new home!
Read MoreReview from Apartments.com
Good things
January 13, 2022The pet restrictions are ideal for someone who likes big dogs or doesn’t want to declaw their pet. The school district is 38 and what a wonderful school that is. Maintenance has always been there right when we needed them. The dog park makes it so you have a back yard like a house you just have to take a walk to get there so that’s very nice. My kid loves the parks around here, the new homes means it is a good place to be or people wouldnt build there or buy from there. They rent out ...townhomes. We are a growing family so we plan on moving to one of their townhomes. Woodmans is a great place to get most of what you need and even get car repairs. You get your own laundry machine which saves time and money. The business center and club house are only open when the office is open. I think that’s should change that because being able to get on the computer at 8pm or 6am would help with homework since I am back in college so I hope they do change that and let residents use the key to be able to use that business center. All in all, so far it is a great place. I just hope they stay affordable.Read MoreReview from Apartments.com
Verified Renter
May 7, 2021I was married for 34 years and we divorced in 2019, I moved here in December 2020, Amy was awesome helping me out and assisted me with the paperwork, what kind of place, I was looking for. The Staff here is amazing they treat you like Family.Review from Apartments.com
Verified Renter
April 12, 2021Management staff is always available, helpful and pleasant. Maintenance staff is always timely, professional and skillful in any necessary repairs or services. Great place to live...Review from Apartments.com
Nearby Schools
Big Hollow Middle School
Grant Community High School
Big Hollow Elementary School
Big Hollow Primary School
About GreatSchools Data on ApartmentHomeLiving.com.
Points of Interest
Time and distance from The Meadows Apartments Lakemoor.
Big Box and Retail
Walgreens
Kohl's
Colleges and Universities
College of Lake County - Grayslake Campus
Groceries
Jewel-Osco
Meijer
Aldi
Hospitals
Shopping Centers
The Meadows Apartments Lakemoor has 5 shopping centers within 2.7 miles.
Transit Stations
Long Lake Station-Milwaukee District North Line
Ingleside Station-Milwaukee District North Line
Fox Lake Station-Milwaukee District North Line
Nearby Neighborhoods
Rental Price Ranges in the Area
| Bedroom | Average Rent | Cheapest Rent | Highest Rent |
|---|---|---|---|
| Lakemoor Studio Apartments | $1,569 | $1,552 | $1,610 |
| Lakemoor 1 Bedroom Apartments | $1,576 | $576 | $2,365 |
| Lakemoor 2 Bedroom Apartments | $2,187 | $691 | $6,886 |
| Lakemoor 3 Bedroom Apartments | $3,097 | $1,257 | $9,430 |
| Lakemoor 4 Bedroom Apartments | $30,368 | $10,000 | $10,000+ |
Browse Top Apartments in Lakemoor
By Price
By Community Type
- Lakemoor Apartments with Rent Specials
- Lakemoor Top Rated Apartments
- Lakemoor Corporate Apartments
- Lakemoor Furnished Apartments
- Lakemoor Gated Apartments
- Lakemoor Loft Apartments
- Lakemoor Low Income Apartments
- New Lakemoor Apartments
- Lakemoor Senior Apartments
- Lakemoor Short-term Apartments
- Lakemoor Student Apartments
- Lakemoor Apartments with Utilities Included


Max of 1.