


- 1–2 Bedrooms
- $3,650-$4,600 Pricing
- 715–915 Square Feet
About The Meadows Apartments
Our vibrant community is a remarkable blend of modern living with natural beauty. Lush gardens, a premium location, and resort-style amenities make every day a retreat from the ordinary. Join us and take part in our ever-evolving array of street fairs, outdoor movies, fitness classes, and thoughtfully sponsored events. This is the place to be. This is The Meadows.
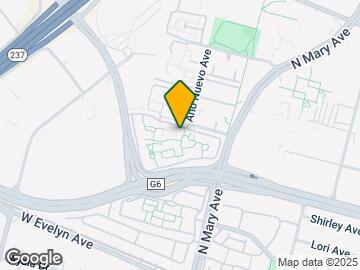
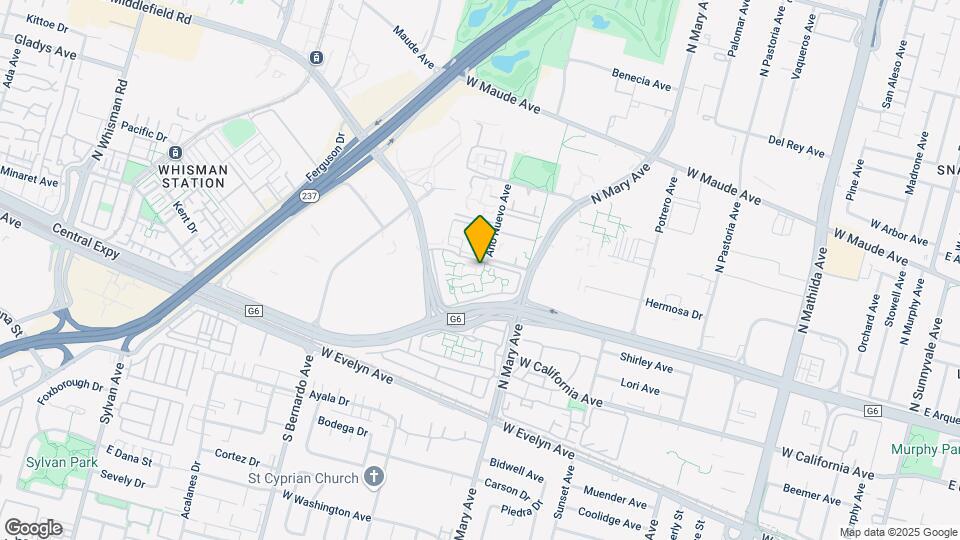
The Meadows Apartments is located in the Sunnyvale West Neighborhood and 94085 Zip code of Sunnyvale, CA. This community is professionally managed by Yamaoka Associates, Inc.
Unique Features and Amenities
- Custom Beachwood Kitchen Cabinetry
- Custom coordinated Paint on Walls and Trim
- Deluxe Blinds in Windows
- Double Pane Windows and Patio Door
- dual master suite
- Electric Vehicle Charging Stations
- Flexible Lease Terms
- Four Gas BBQ Grills
- Free Fitness Classes
- Free Parking
- Free Wi-Fi at Pool and Fitness Center
- Full Size Mirrored Wardrobe Doors on Closets
- Furnished units are available at an additional charge
- Furnished units are available at an additional charge.
- Granite Countertops
- Modern Faucets and Plumbing Fixtures
- Modern Light Fixtures
- Molded Baseboards
- Newly Textured Ceilings
- Package Locker
- Porcelain Tile Entry
- private entry
- selected units have private decks off of the master bedroom
- Stainless Steel Appliances
- Utilities Included
- walk-in pantry
Property Contact Info

- Listed by:
- Agency:
- Vendor Logo:
- Website:
- View Property Website
- Call Us:
- (650) 405-4156
- Disclaimer:
Office Hours
| Monday | By Appointment |
| Tuesday | By Appointment |
| Wednesday | By Appointment |
| Thursday | By Appointment |
| Friday | By Appointment |
| Saturday | By Appointment |
| Sunday | By Appointment |
Floorplan Pricing and Availability
The Meadows Apartments offers 1 to 2 Bedroom apartments starting from $3,650 and having 715–915 sq ft. Here is the current pricing and availability:
New! Interactive Property Map
1 Bedroom
Floorplan A
From $3,650
1 Bed, 1 Bath, 715 sq ftAvailable Sep 12Model Gallery
Photos
Availability Details
Price Availability Date Unit Sq Ft From $3,650 September 12, 2026 A 715 sq ft Model Amenities and Features
Features
- Air Conditioning
- Balcony
- Cable Ready
- Ceiling Fans
- Heating
- High Speed Internet Access
- Smoke Free
- Sprinkler System
- Storage Space
- Tub/Shower
- Washer/Dryer
Kitchen
- Dishwasher
- Disposal
- Freezer
- Granite Countertops
- Kitchen
- Microwave
- Oven
- Range
- Refrigerator
- Stainless Steel Appliances
Living Space
- Carpet
- Dining Room
- Double Pane Windows
- Family Room
- Hardwood Floors
- Linen Closet
- Window Coverings
Outdoor Space
- Patio
Unique Features
- Electric Vehicle Charging Stations
- Furnished units are available at an additional charge.
- Package Locker
Model Rent and Fees
Model Price Range
- $3,650 - $3,720
Apartment Model: AFrom $3,6501 Bedroom, 1 Bath, 715 sq ftAvailable September 12, 2026![]()
A - Image 2 Bedrooms
Floorplan B2
From $4,450
2 Beds, 2 Baths, 915 sq ftAvailable Sep 19Model Gallery
Floorplans
Availability Details
Price Availability Date Unit Sq Ft From $4,450 September 19, 2026 B2 915 sq ft Model Amenities and Features
Features
- Air Conditioning
- Balcony
- Cable Ready
- Ceiling Fans
- Heating
- High Speed Internet Access
- Smoke Free
- Storage Space
- Tub/Shower
- Washer/Dryer
Kitchen
- Dishwasher
- Disposal
- Freezer
- Granite Countertops
- Kitchen
- Microwave
- Oven
- Range
- Refrigerator
- Stainless Steel Appliances
Living Space
- Carpet
- Dining Room
- Double Pane Windows
- Family Room
- Hardwood Floors
- Linen Closet
- Window Coverings
Outdoor Space
- Patio
Unique Features
- Furnished units are available at an additional charge
- private entry
Model Rent and Fees
Model Price Range
- $4,450 - $4,600
Apartment Model: B2From $4,4502 Bedroom, 2 Bath, 915 sq ftAvailable September 19, 2026![]()
B2 - Floorplan Floorplan B1
From $4,450
2 Beds, 2 Baths, 915 sq ftAvailable Oct 14Model Gallery
Floorplans
3D Tours
Availability Details
Price Availability Date Unit Sq Ft From $4,450 October 14, 2026 B1 915 sq ft Model Amenities and Features
Features
- Air Conditioning
- Balcony
- Cable Ready
- Ceiling Fans
- Heating
- High Speed Internet Access
- Smoke Free
- Storage Space
- Tub/Shower
- Washer/Dryer
Kitchen
- Dishwasher
- Disposal
- Freezer
- Granite Countertops
- Kitchen
- Microwave
- Oven
- Range
- Refrigerator
- Stainless Steel Appliances
Living Space
- Carpet
- Dining Room
- Double Pane Windows
- Hardwood Floors
- Linen Closet
- Window Coverings
Outdoor Space
- Patio
Unique Features
- dual master suite
- Furnished units are available at an additional charge.
- selected units have private decks off of the master bedroom
Model Rent and Fees
Model Price Range
- $4,450 - $4,600
Apartment Model: B1From $4,4502 Bedroom, 2 Bath, 915 sq ftAvailable October 14, 2026Floorplans3D Tours![]()
B1 - Floorplan B1 - 3D Tour B1 - 3D Tour B1 - 3D Tour
Schedule a Tour
3D Tours
Property Information
- 336 Units
- 3 Stories
- Built in 1984
- Furnished
Lease Terms
- 12 Months
- Short Term Lease Options
Fees and Policies
The fees listed below are community-provided and may exclude utilities or add-ons. All payments are made directly to the property and are non-refundable unless otherwise specified.
Required Fees
One-Time Basics
- Due at Application
- Application Fee Per ApplicantiCharged per applicant.$40.00
Pet Policy and Fees
Cats
- 2 Pet Limit
Up to two indoor cats only.
Comments: $500 deposit and $25 per pet.
Parking Info and Fees
- Surface LotiOpen, uncovered parking for guests and additional vehicles.
- 220 Max
- Coveredi1 assigned space per apartment. Plenty of open parking options available.
- 1 Max
- Streeti1 assigned space per apartment. Plenty of open parking options available.
- OtheriElectric Vehicle Charging available on-site.
- 4 Max
Property Fee Disclaimer: Based on community-supplied data and independent market research. Subject to change without notice. May exclude fees for mandatory or optional services and usage-based utilities.
Features and Amenities
On-Site Services
- Maintenance On Site
- Package Service
- Planned Social Activities
- Property Manager On Site
- Car Charging Station
- Online Services
- Recycling
- Public Transportation
- Key Fob Entry
- Laundry Facilities
Community Features
- Clubhouse
- Corporate Housing
- Multi Use Room
Outdoor Features
- Grill
- Courtyard
- Picnic Area
- Deck
- Patio
- Lawn
Recreation and Fitness
- Fitness Center
- Spa
- Sauna
- Playground
- Pool
Interior Features
- Balcony
- Storage Space
- Ceiling Fans
- High Speed Internet Access
- Heating
- Tub/Shower
- Cable Ready
- Washer/Dryer
- Air Conditioning
- Wi Fi
- Smoke Free
Kitchen Amenities
- Range
- Refrigerator
- Oven
- Pantry
- Microwave
- Dishwasher
- Disposal
- Freezer
- Stainless Steel Appliances
- Kitchen
- Granite Countertops
Living Area Features
- Walk In Closets
- Family Room
- Dining Room
- Carpet
- Double Pane Windows
- Linen Closet
- Window Coverings
- Hardwood Floors

Map
- Shopping
- Colleges
- Grocery
- Medical
- Parks
- Transportation

Map
Getting Around
50 / 100 Fairly walkable
30 / 100 Limited public transit
70 / 100 Moderately bikeable
90 / 100 Exceptionally car friendly
Getting to Know the Area
80 / 100 Restaurants
50 / 100 Cafes
60 / 100 Nightlife
50 / 100 Shopping
60 / 100 Parks
90 / 100 Noise Level
Frequently Asked Questions about The Meadows Apartments
Where is The Meadows Apartments located?
The Meadows Apartments is located at 1000 Escalon Ave near the Sunnyvale West area of Sunnyvale, CA
What is the current rent range at The Meadows Apartments?
1 Bedroom to 2 Bedroom Apartments at The Meadows Apartments currently range from $3,650 to $4,600
When is the leasing office open?
- The office Hours for The Meadows Apartments are
- Monday By Appointment
- Tuesday By Appointment
- Wednesday By Appointment
- Thursday By Appointment
- Friday By Appointment
- Saturday By Appointment
- Sunday By Appointment
Are pets allowed?
Call us today to find out our pet policy and if we allow pets
Renters Reviews and Ratings
Enclave in the Valley
Average apartment, high rent
The Meadows
Needs improvement
A very nice place to live
Nearby Schools
Sunnyvale Middle School
About GreatSchools Data on ApartmentHomeLiving.com.
Points of Interest
Time and distance from The Meadows Apartments.
Big Box and Retail
Safeway
Lowe's
Walgreen's
Colleges and Universities
Groceries
Safeway
Sprouts Farmers Market
Whole Foods
Hospitals
Kaiser Permanente Psychiatric Health Facility - Santa Clara
Military Bases
Ames Research Center
Army National Guard San Jose
US Army Reserve Center
Parks and Recreation
The Meadows Apartments has 2 parks within 9.7 miles, including Rosicrucian Park, and Plaza de Cesar Chavez.
Shopping Centers
The Meadows Apartments has 5 shopping centers within 1.2 miles.
Transit Stations
Middlefield Station-Mountain View - Winchester Line
Whisman Station-Mountain View - Winchester Line
Evelyn Station-Mountain View - Winchester Line
Nearby Neighborhoods
Rental Price Ranges in the Area
| Bedroom | Average Rent | Cheapest Rent | Highest Rent |
|---|---|---|---|
| Sunnyvale Studio Apartments | $3,121 | $972 | $5,994 |
| Sunnyvale 1 Bedroom Apartments | $3,925 | $1,036 | $9,885 |
| Sunnyvale 2 Bedroom Apartments | $4,953 | $1,233 | $10,000+ |
| Sunnyvale 3 Bedroom Apartments | $6,186 | $1,460 | $10,000+ |
| Sunnyvale 4 Bedroom Apartments | $6,444 | $6,249 | $6,639 |
| 2 Bedroom Homes | $3,680 | $2,890 | $4,950 |
| 3 Bedroom Homes | $5,089 | $3,995 | $7,000 |
| 4 Bedroom Homes | $6,598 | $4,890 | $8,995 |
| 5 Bedroom Homes | $6,595 | $4,990 | $8,200 |
| 6 Bedroom Homes | $6,500 | $6,500 | $6,500 |
Browse Top Apartments in Sunnyvale
By Price
By Community Type
- Sunnyvale Apartments for Rent by Owner
- Sunnyvale Apartments with Rent Specials
- Sunnyvale Top Rated Apartments
- Sunnyvale Corporate Apartments
- Sunnyvale Furnished Apartments
- Sunnyvale Gated Apartments
- Sunnyvale Loft Apartments
- Sunnyvale Low Income Apartments
- New Sunnyvale Apartments
- Sunnyvale Senior Apartments
- Sunnyvale Short-term Apartments
- Sunnyvale Student Apartments
- Sunnyvale Apartments with Utilities Included


