


Request Notification
The Meadows
Darlington, WI 53530

- 2–3 Bedrooms
- 1,055–1,280 Square Feet
About The Meadows
Our apartment homes are available to current farm/ag workers and their families, retired farm/ag workers and their families, and disabled current or retired farm/ag workers. Rents are calculated based on household income and range from $200 to $1025. Your household income levels must not be more than 1 person: $29,750 2 person: $34,000 3 person: $38,250 4 person: $42,500 5 person: $45,900 6 person: $49,300 Make your new home with us at The Meadows. These are affordable luxury 2 and 3 bedroom homes. We offer fully-appointed homes with large closets, extra storage, spacious kitchen with all appliances and pantry, separate dining and an in-home washer-dryer!. You will love living here! Call us today at 1-! Take a look at our listing on at The Meadows Apartments - Alquileres en Darlington, WI | *some restrictions apply
The Meadows is located in the 53530 Zip code of Darlington, WI.
Unique Features and Amenities
- Air Conditioner
- Built-in Microwave Over The Stove
- Carpeting: Bedrooms
- Community Room With Mail & Package Room
- Efficient Appliances
- Electronic Thermostat
- Extra Storage Inside On Second Floor
- Internet included
- Large Closets
- Luxury Vinyl Plank (Lvp): Dining/living/
- Off Street Parking
- One Bathtub With Shower
- One Bathtub with Shower, One Standing Shower
- One Standing Shower
- Outreach Programs
- Professional Management
- Separate Dining Area
- Spacious Kitchen With Large Pantry
- Spanish Speaking Staff
- Stove
- Water/Sewer included
Property Contact Info
Office Hours
| Monday | Closed |
| Tuesday | 12:00 pm–4:00 pm |
| Wednesday | Closed |
| Thursday | 12:00 pm–4:00 pm |
| Friday | Closed |
| Saturday | Closed |
| Sunday | Closed |
Floorplan Pricing and Availability
New! Interactive Property Map
 ApartmentHomeLiving.com's new Interactive Property Map allows you to see where every available unit is located at this community.Try It Now >
2 Bedrooms
2 Bedroom - 2 Bath - 2 Story Townhouse - Plan C
2 Beds, 2 Baths, 1055 sq ftAvailable NowAvailability Details
Availability Date Unit Sq Ft Available Now 2 Bedroom - 2 Bath - 2 Story Townhouse - Plan C 1055 sq ft 3 Bedrooms
Show Unavailable Floorplans3 Bedroom - 2 Bath -1 Story Townhouse - Plan A
3 Beds, 2 Baths, 1212 sq ftAvailable NowAvailability Details
Availability Date Unit Sq Ft Available Now 3 Bedroom - 2 Bath -1 Story Townhouse - Plan A 1212 sq ft 3 Bedroom - 2 Bath - 2 Story Townhouse - Plan B
3 Beds, 2 Baths, 1258-1280 sq ftAvailable NowAvailability Details
Availability Date Unit Sq Ft Available Now 3 Bedroom - 2 Bath - 2 Story Townhouse - Plan B 1258-1280 sq ft 3 Bedroom - 2 Bath -1 Story Townhouse - Plan A
3 Beds, 2 Baths, 1212 sq ftAvailability Details
Availability Date Unit Sq Ft Unavailable 3 Bedroom - 2 Bath -1 Story Townhouse - Plan A 1212 sq ft 3 Bedroom - 2 Bath - 2 Story Townhouse - Plan D
3 Beds, 2 Baths, 1280 sq ftAvailability Details
Availability Date Unit Sq Ft Unavailable 3 Bedroom - 2 Bath - 2 Story Townhouse - Plan D 1280 sq ft
Property Information
- 32 Units
- 2 Stories
- Built in 2022
Lease Terms
- 12 mo
Fees and Policies
The fees listed below are community-provided and may exclude utilities or add-ons. All payments are made directly to the property and are non-refundable unless otherwise specified.
Other Fees and Policies
Pet Fees
Pet Policies are Negotiable
- Cat
- Cat DepositiMax of 2. Charged Per Pet.$300.00
- Dog
- Dog DepositiMax of 1. Charged Per Pet.$300.00
None
Breed Restrictions Apply
Max of 1. | Restrictions: Breed Restrictions Apply.
Parking Info and Fees
- Surface Lot
Property Fee Disclaimer: Based on community-supplied data and independent market research. Subject to change without notice. May exclude fees for mandatory or optional services and usage-based utilities.
Features and Amenities
Map
- Medical
- Shopping
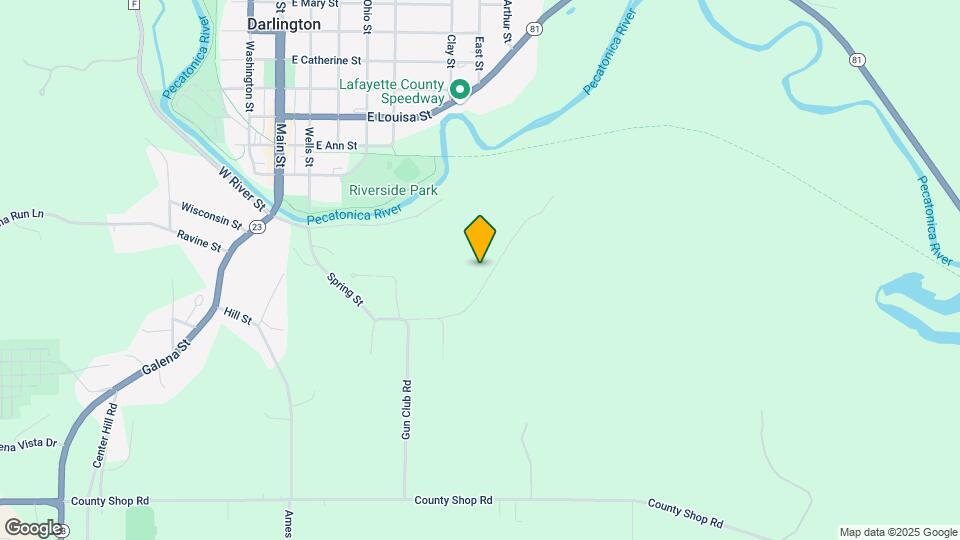
Map
Getting Around
30 / 100 Somewhat walkable
40 / 100 Fairly bikeable
90 / 100 Exceptionally car friendly
 details
Getting to Know the Area
30 / 100 Restaurants
20 / 100 Cafes
40 / 100 Nightlife
20 / 100 Shopping
100 / 100 Noise Level
Nearby Schools
Darlington Elementary/Middle
Darlington High
About GreatSchools Data on ApartmentHomeLiving.com.
Points of Interest
Time and distance from The Meadows.
Hospitals
Memorial Hospital Of Lafayette County
Shopping Centers
The Meadows has 1 shopping center within 0.4 miles.
Rental Price Ranges in the Area
| Bedroom | Average Rent | Cheapest Rent | Highest Rent |
|---|---|---|---|
| Darlington Studio Apartments | $1,115 | $795 | $1,405 |
| Darlington 1 Bedroom Apartments | $1,436 | $775 | $3,381 |
| Darlington 2 Bedroom Apartments | $1,583 | $750 | $2,609 |
| Darlington 3 Bedroom Apartments | $1,446 | $1,000 | $1,950 |
| Darlington 4 Bedroom Apartments | $1,753 | $1,573 | $1,873 |
| 2 Bedroom Homes | $1,318 | $750 | $2,200 |
| 3 Bedroom Homes | $1,525 | $875 | $2,250 |
| 4 Bedroom Homes | $1,834 | $1,325 | $2,750 |
| 5 Bedroom Homes | $1,025 | $550 | $1,500 |
Did You Know?
The average Apartment shopper researches 4 properties in detail before signing a lease.
Max of 2. | Restrictions: None.