


- 2–3 Bedrooms
- $1,340-$2,332 Pricing
- 960–1,440 Square Feet
About The Meadows Ranch Apartments
The Meadows Apartments in New Castle, Pennsylvania offers spacious two- and three-bedroom ranch-style apartment homes designed for comfortable single-level living. Open floor plans and no interior stairs provide the privacy and residential feel of a home with the convenience of professionally managed apartment living. Every apartment home includes a garage, with attached and detached options depending on the floor plan, along with a full-size washer and dryer, private patio, fully equipped kitchen, and generous storage. Select floor plans feature vaulted ceilings, breakfast bars, private entrances, and attached two-car garages. Residents enjoy beautifully maintained grounds, a pet-friendly community, and professional on-site management and maintenance. The Meadows offers a comfortable residential setting with convenient access to shopping, dining, recreation, and everyday services throughout the New Castle area.
The Meadows Ranch Apartments is located in the Lawrence County Neighborhood and 16105 Zip code of New Castle, PA. This community is professionally managed by Universal Development Inc.
Unique Features and Amenities
- 24hr. Emergency maintenance
- Attached / Detached Garages
- Beautifully maintained grounds and green spaces to
- Cable/Satellite Ready
- Full Size washer and dryer included and maintained
- Green belt/woods view
- High Speed Internet Available through Local Provid
- Large picture window for natural light and open fe
- Location is tucked away yet a minute from Rt 18 an
- Multiple phone lines
- One car attached garage
- One car detached garage
- Organized activities
- Peaceful private streets
- Professional Management Team
- Sidewalks throughout
- Smoke-Free Interiors
- Two car attached garage
Property Contact Info

- Listed by:
- Agency:
- Vendor Logo:
- Website:
- View Property Website
- Call Us:
- (878) 768-6851
- Disclaimer:
Office Hours
| Monday | 9:00 am–5:00 pm |
| Tuesday | 9:00 am–5:00 pm |
| Wednesday | 9:00 am–5:00 pm |
| Thursday | 9:00 am–5:00 pm |
| Friday | 9:00 am–5:00 pm |
| Saturday | Closed |
| Sunday | Closed |
Floorplan Pricing and Availability
The Meadows Ranch Apartments offers 2 to 3 Bedroom apartments starting from $1,340 and having 960–1,440 sq ft. Here is the current pricing and availability:
New! Interactive Property Map
 ApartmentHomeLiving.com's new Interactive Property Map allows you to see where every available unit is located at this community.Try It Now >
2 Bedrooms
2B/1B/1CD
$1,340
2 Beds, 1 Bath, 960 sq ftAvailable Nov 13Model Gallery
Photos
Availability Details
Price Availability Date Unit Sq Ft $1,340 November 13, 2026 35012 960 Unit 35012 Amenities and Features
Kitchen
- Dishwasher
- Disposal
- Refrigerator
Living Space
- Walk-In Closets
Unique Features
- Full Size washer and dryer included and maintained
- Large picture window for natural light and open fe
- One car detached garage
- Smoke-Free Interiors
Unit 35012 Rent and Fees
Unit Price
- $1,340
Deposit
- $700 deposit
Model Rent and Fees
Price
- $1,340
Apartment Model: 2B/1B/1CD$1,3402 Bedroom, 1 Bath, 960 sq ftAvailable November 13, 2026![]()
2B/1B/1CD - Image Apartment Unit: 35012Apartment Model: 2B/1B/1CD$1,3402 Bedroom, 1 Bath, 960 sq ftAvailable November 13, 20262B/1B/1CA
2 Beds, 1 Bath, 960 sq ftAvailable SoonModel Gallery
Floorplans
Photos
Availability Details
Price Availability Date Unit Sq Ft Deposit From $1,417 Available Soon 2B/1B/1CA 960 sq ft $900 Model Amenities and Features
Kitchen
- Dishwasher
- Disposal
- Refrigerator
Living Space
- Walk-In Closets
Unique Features
- Full Size washer and dryer included and maintained
- Large picture window for natural light and open fe
- One car attached garage
- Smoke-Free Interiors
- Two car attached garage
Model Rent and Fees
Model Price Range
- $1,417 - $1,557
Deposit
- $900 deposit
Apartment Model: 2B/1B/1CAFrom $1,4172 Bedroom, 1 Bath, 960 sq ftAvailable SoonFloorplansPhotos![]()
2B/1B/1CA - Image ![]()
2B/1B/1CA - Floorplan 2B/2B/1CA
2 Beds, 2 Baths, 960 sq ftAvailable SoonModel Gallery
Floorplans
Photos
3D Tours
Availability Details
Price Availability Date Unit Sq Ft Deposit From $1,437 Available Soon 2B/2B/1CA 960 sq ft $800 Model Amenities and Features
Kitchen
- Dishwasher
- Disposal
- Refrigerator
Living Space
- Walk-In Closets
Unique Features
- Full Size washer and dryer included and maintained
- Large picture window for natural light and open fe
- One car attached garage
- Smoke-Free Interiors
Model Rent and Fees
Model Price Range
- $1,437 - $1,557
Deposit
- $800 deposit
Apartment Model: 2B/2B/1CAFrom $1,4372 Bedroom, 2 Bath, 960 sq ftAvailable SoonFloorplansPhotos3D Tours![]()
2B/2B/1CA - Image ![]()
2B/2B/1CA - Floorplan 2B/2B/1CA - 3D Tour 2B/2B/1CA - 3D Tour 2B/2B/2CA
2 Beds, 2 Baths, 960 sq ftAvailable SoonModel Gallery
Floorplans
Photos
Availability Details
Price Availability Date Unit Sq Ft Deposit From $1,519 Available Soon 2B/2B/2CA 960 sq ft $800 Model Amenities and Features
Kitchen
- Dishwasher
- Disposal
- Refrigerator
Living Space
- Walk-In Closets
Unique Features
- Full Size washer and dryer included and maintained
- Large picture window for natural light and open fe
- Smoke-Free Interiors
- Two car attached garage
Model Rent and Fees
Model Price Range
- $1,519 - $1,619
Deposit
- $800 deposit
Apartment Model: 2B/2B/2CAFrom $1,5192 Bedroom, 2 Bath, 960 sq ftAvailable SoonFloorplansPhotos![]()
2B/2B/2CA - Image ![]()
2B/2B/2CA - Floorplan The Gettysburg
2 Beds, 2 Baths, 1295 sq ftAvailable SoonLargest 2 BedroomThis is the largest 2 Bedroom at this PropertyModel Gallery
Floorplans
Photos
3D Tours
Availability Details
Price Availability Date Unit Sq Ft Deposit From $2,125 Available Soon The Gettysburg 1295 sq ft $1,000 Model Amenities and Features
Features
- Air Conditioning
- Balcony
- Fireplace
- High Speed Internet Access
- Smoke Free
- Washer/Dryer
Kitchen
- Dishwasher
- Disposal
- Refrigerator
Model Rent and Fees
Model Price Range
- $2,125 - $2,167
Deposit
- $1,000 deposit
Apartment Model: The GettysburgFrom $2,1252 Bedroom, 2 Bath, 1295 sq ftAvailable SoonFloorplansPhotos3D Tours![]()
The Gettysburg - Image ![]()
The Gettysburg - Floorplan 1 ![]()
The Gettysburg - Floorplan 2 The Gettysburg - 3D Tour The Gettysburg - 3D Tour 3 Bedrooms
The Vicksburg
3 Beds, 2 Baths, 1440 sq ftAvailable SoonModel Gallery
Floorplans
Photos
Availability Details
Price Availability Date Unit Sq Ft Deposit From $2,290 Available Soon The Vicksburg 1440 sq ft $1,000 Model Amenities and Features
Features
- Air Conditioning
- Balcony
- Fireplace
- High Speed Internet Access
- Smoke Free
- Washer/Dryer
Kitchen
- Dishwasher
- Disposal
- Refrigerator
Model Rent and Fees
Model Price Range
- $2,290 - $2,332
Deposit
- $1,000 deposit
Apartment Model: The VicksburgFrom $2,2903 Bedroom, 2 Bath, 1440 sq ftAvailable SoonFloorplansPhotos![]()
The Vicksburg - Image ![]()
The Vicksburg - Floorplan 1 ![]()
The Vicksburg - Floorplan 2


Schedule a Tour
3D Tours
Property Information
- Renovated In 2016
- 204 Units
- 1 Story
- Built in 1996
Lease Terms
- 12, 24 mo
Fees and Policies
The fees listed below are community-provided and may exclude utilities or add-ons. All payments are made directly to the property and are non-refundable unless otherwise specified.
Required Fees
One-Time Basics
- Due at Application
- Application Fee Per ApplicantiCharged per applicant.$0.00
- Due at Move-In
- Administrative FeeiCharged per unit.$0.00
Other Fees and Policies
Pet Fees
Pet Policies are Negotiable
- Cat
- One-Time Pet FeeiMax of 1. Charged Per Pet.$300.00
- Monthly Pet FeeiMax of 1. Charged Per Pet.$40.00
- Dog
- Monthly Pet FeeiMax of 1. Charged Per Pet.$40.00
- One-Time Pet FeeiMax of 1. Charged Per Pet.$300.00
40 lbs adult weight max. Breed restrictions, call for details. $25 monthly cat fee, $40 monthly dog fee. $300 non-refundable pet fee
40 lbs adult weight max. Breed restrictions, call for details. $25 monthly cat fee, $40 monthly dog fee. $300 non-refundable pet fee
Max of 1.
Parking Fees
- Other
- Parking DepositiCharged per vehicle.$0.00
- Surface Lot
- Garage Parking
One or two car attached garage with every two and three bedroom. One bedroom home has one designated parking spot nearest to sidewalk. Open parking spots and little driveway areas provide ample parking throughout.
Additional Parking Options
Property Fee Disclaimer: Based on community-supplied data and independent market research. Subject to change without notice. May exclude fees for mandatory or optional services and usage-based utilities.
Features and Amenities
On-Site Services
- Maintenance On Site
- Pet Play Area
Community Features
- Multi Use Room
- Clubhouse
Recreation and Fitness
- Fitness Center
Interior Features
- Balcony
- Fireplace
- High Speed Internet Access
- Washer/Dryer
- Air Conditioning
- Smoke Free
Kitchen Amenities
- Disposal
- Refrigerator
- Dishwasher
Living Area Features
- Walk In Closets
- Vaulted Ceiling
- Carpet
- Window Coverings
Unique Amenities
- Garage Available
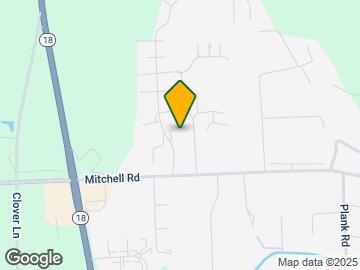
Map
- Shopping
- Grocery
- Medical
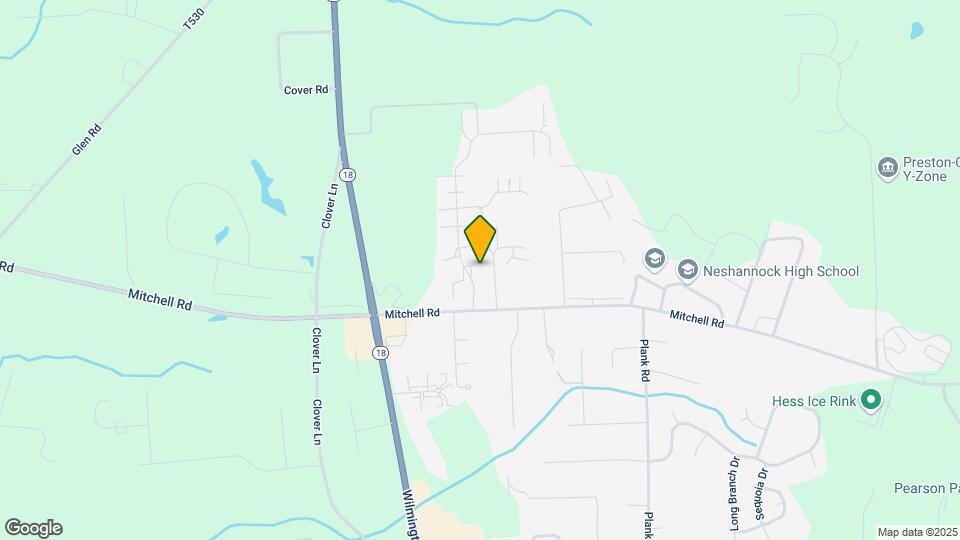
Map
Getting Around
30 / 100 Somewhat walkable
30 / 100 Somewhat Bikeable
100 / 100 Exceptionally car friendly
 details
Getting to Know the Area
40 / 100 Restaurants
20 / 100 Cafes
30 / 100 Nightlife
30 / 100 Shopping
100 / 100 Noise Level
Frequently Asked Questions about The Meadows Ranch Apartments
Where is The Meadows Ranch Apartments located?
The Meadows Ranch Apartments is located at 3506 Meadowview Blvd near the Lawrence County area of New Castle, PA
What is the current rent range at The Meadows Ranch Apartments?
2 Bedroom to 3 Bedroom Apartments at The Meadows Ranch Apartments currently range from $1,340 to $2,332
When is the leasing office open?
- The office Hours for The Meadows Ranch Apartments are
- Monday 9:00 am–5:00 pm
- Tuesday 9:00 am–5:00 pm
- Wednesday 9:00 am–5:00 pm
- Thursday 9:00 am–5:00 pm
- Friday 9:00 am–5:00 pm
- Saturday Closed
- Sunday Closed
Are pets allowed?
Call us today to find out our pet policy and if we allow pets
Nearby Schools
Neshannock Memorial El School
Neshannock Junior-Senior High School
About GreatSchools Data on ApartmentHomeLiving.com.
Points of Interest
Time and distance from The Meadows Ranch Apartments.
Big Box and Retail
Lowe's
Groceries
Giant Eagle
Save-A-Lot
Hospitals
Shopping Centers
The Meadows Ranch Apartments has 5 shopping centers within 3.1 miles.
Nearby Neighborhoods
Rental Price Ranges in the Area
| Bedroom | Average Rent | Cheapest Rent | Highest Rent |
|---|---|---|---|
| New Castle 1 Bedroom Apartments | $566 | $240 | $892 |
| New Castle 2 Bedroom Apartments | $1,258 | $282 | $2,167 |
| New Castle 3 Bedroom Apartments | $1,549 | $1,000 | $2,332 |
| 2 Bedroom Homes | $949 | $695 | $1,700 |
| 3 Bedroom Homes | $2,852 | $749 | $10,000+ |
| 4 Bedroom Homes | $1,585 | $1,200 | $2,150 |
Max of 1.