


- 1–3 Bedrooms
- $1,575-$1,750 Pricing
- 700–1,178 Square Feet
About The Meadows at Lehigh
The Meadows at Lehigh offers 1 and 2 bedroom apartments and 3 bedroom townhomes set on a rolling campus in beautiful Bethlehem, PA. Our beautiful, park-like setting is just steps away from Bethlehem's Historic Downtown. Students can even conveniently walk to East Hills Middle School and Freedom High School. Come explore Lehigh Valley's sophisticated dining scene, diverse cultural attractions or nearby universities. The community is within minutes of Wind Creek Bethlehem, Pocono Mountains, Lehigh Valley International Airport and St. Luke's Hospital. Located along the Route 78/22 Corridor, with easy access to Routes 33 and 191 as well, commuting is sure to be a breeze!
The Meadows at Lehigh is located in the 18017 Zip code of Bethlehem, PA. This community is professionally managed by Larken Associates
Unique Features and Amenities
- Bathrooms with Upgraded Vanities (Select Homes)
- Beautiful Landscaping
- Bethlehem Primary and Secondary School District
- Close to LVI Airport and Wind Creek Bethlehem
- Close to Major Freeways
- Close to Moravian College and Lehigh University
- Free Off-Street Parking
- In-Home Washer and Dryer (Select Homes)
- Kitchen with Upgraded Cabinetry (Select Homes)
- On-Site Maintenance
- Patio/Balcony (Select Homes)
- Plush Wall-to-Wall Carpeting
- Public Parks Nearby
- Smoke-Free Apartments/Townhomes and Common Areas
- Upgraded Appliances Including Dishwashers
Property Contact Info

- Listed by:
- Agency:
- Vendor Logo:
- Website:
- View Property Website
- Call Us:
- (610) 439-9567
- Disclaimer:
Office Hours
| Monday | 8:00 am–5:00 pm |
| Tuesday | 8:00 am–5:00 pm |
| Wednesday | 8:00 am–5:00 pm |
| Thursday | 8:00 am–5:00 pm |
| Friday | 8:00 am–5:00 pm |
| Saturday | Closed |
| Sunday | Closed |
Floorplan Pricing and Availability
The Meadows at Lehigh offers 1 to 3 Bedroom apartments starting from $1,575 and having 700–1,178 sq ft. Here is the current pricing and availability:
New! Interactive Property Map
1 Bedroom
1 Bedroom Apartment
1 Bed, 1 Bath, 700 sq ftModel Gallery
Floorplans
Videos
Availability Details
Availability Date Unit Sq Ft Call for Availability 1 Bedroom Apartment 700 sq ft Model Amenities and Features
Features
- Air Conditioning
- Heating
- Tub/Shower
Kitchen
- Oven
- Range
- Refrigerator
Living Space
- Dining Room
Apartment Model: 1 Bedroom ApartmentCall For Rates1 Bedroom, 1 Bath, 700 sq ftUnavailableFloorplansVideos![]()
1 Bedroom Apartment - Floorplan 1 ![]()
1 Bedroom Apartment - Floorplan 2 ![]()
1 Bedroom Apartment - Floorplan 3 ![]()
1 Bedroom Apartment - Floorplan 4 ![]()
1 Bedroom Apartment - Floorplan 5 ![]()
1 Bedroom Apartment - Floorplan 6 ![]()
1 Bedroom Apartment - Floorplan 7 ![]()
1 Bedroom Apartment - Floorplan 8 ![]()
1 Bedroom Apartment - Floorplan 9 ![]()
1 Bedroom Apartment - Floorplan 10 1 Bedroom Apartment - Video 2 Bedrooms
Show Unavailable Floorplans2 Bedroom 2 Bath Apartment
From $1,575
2 Beds, 2 Baths, 950 sq ftAvailable NowModel Gallery
Floorplans
Videos
Availability Details
Price Availability Date Unit Sq Ft From $1,575 Available Now 2 Bedroom 2 Bath Apartment 950 sq ft Model Amenities and Features
Features
- Air Conditioning
- Tub/Shower
Kitchen
- Oven
- Range
- Refrigerator
Living Space
- Dining Room
Model Rent and Fees
Model Price Range
- $1,575 - $1,750
Apartment Model: 2 Bedroom 2 Bath ApartmentFrom $1,5752 Bedroom, 2 Bath, 950 sq ftAvailable NowFloorplansVideos![]()
2 Bedroom 2 Bath Apartment - Floorplan 2 Bedroom 2 Bath Apartment - Video 2 Bedroom 1 Bath Apartment
2 Beds, 1 Bath, 950 sq ftModel Gallery
Floorplans
Availability Details
Availability Date Unit Sq Ft Call for Availability 2 Bedroom 1 Bath Apartment 950 sq ft Model Amenities and Features
Features
- Air Conditioning
- Balcony
- Cable Ready
- Heating
- High Speed Internet Access
- Smoke Free
- Tub/Shower
Kitchen
- Dishwasher
- Kitchen
- Oven
- Range
- Refrigerator
Apartment Model: 2 Bedroom 1 Bath ApartmentCall For Rates2 Bedroom, 1 Bath, 950 sq ftUnavailable![]()
2 Bedroom 1 Bath Apartment - Floorplan 3 Bedrooms
3 Bedroom Townhome
3 Beds, 1.5 Baths, 1178 sq ftModel Gallery
Floorplans
Videos
Availability Details
Availability Date Unit Sq Ft Call for Availability 3 Bedroom Townhome 1178 sq ft Model Amenities and Features
Features
- Air Conditioning
- Heating
- Tub/Shower
Kitchen
- Oven
- Range
- Refrigerator
Living Space
- Dining Room
Apartment Model: 3 Bedroom TownhomeCall For Rates3 Bedroom, 1.5 Bath, 1178 sq ftUnavailableFloorplansVideos![]()
3 Bedroom Townhome - Floorplan 1 ![]()
3 Bedroom Townhome - Floorplan 2 ![]()
3 Bedroom Townhome - Floorplan 3 ![]()
3 Bedroom Townhome - Floorplan 4 ![]()
3 Bedroom Townhome - Floorplan 5 ![]()
3 Bedroom Townhome - Floorplan 6 ![]()
3 Bedroom Townhome - Floorplan 7 ![]()
3 Bedroom Townhome - Floorplan 8 ![]()
3 Bedroom Townhome - Floorplan 9 ![]()
3 Bedroom Townhome - Floorplan 10 3 Bedroom Townhome - Video
Schedule a Tour
Videos
Property Information
- 176 Units
- 2 Stories
- Built in 1975
Lease Terms
- 12 mo
Fees and Policies
The fees listed below are community-provided and may exclude utilities or add-ons. All payments are made directly to the property and are non-refundable unless otherwise specified.
Required Fees
One-Time Basics
- Due at Application
- Application Fee Per ApplicantiCharged per applicant.$50.00
- Due at Move-In
- Administrative FeeiCharged per unit.$350.00
Other Fees and Policies
Pet Fees
- Cat
- Cat FeeiMax of 2. Charged Per Pet.$350.00
- Cat RentiCharged Per Pet.$40.00/mo
- Dog
- Dog FeeiMax of 1. Charged Per Pet.$350.00
- Dog RentiCharged Per Pet.$40.00/mo
None
German Shepherd, Husky, Staffordshire Terrier, Pit Bull, Pit Bull Mix, Doberman, Chow and Rottweiler are prohibited.
Max of 1. We allow 1 dog max. Pet Rent per pet: $50. Pet Sanitation Fee: $500 per household. Pet Screening Fee per pet: $25 (ACH) or $30 (credit/debit).
Parking Info and Fees
- Surface Lot
- Other
Property Fee Disclaimer: Based on community-supplied data and independent market research. Subject to change without notice. May exclude fees for mandatory or optional services and usage-based utilities.
Features and Amenities
On-Site Services
- Maintenance On Site
- Property Manager On Site
- Recycling
- 24 Hour Access
- Laundry Facilities
Community Features
- Walk Up
Interior Features
- Balcony
- Heating
- High Speed Internet Access
- Tub/Shower
- Cable Ready
- Air Conditioning
- Smoke Free
Kitchen Amenities
- Range
- Refrigerator
- Oven
- Dishwasher
- Kitchen
Living Area Features
- Walk In Closets
- Dining Room
- Hardwood Floors
Outdoor Features
- Patio

Map
- Shopping
- Colleges
- Grocery
- Medical
- Parks

Map
Frequently Asked Questions about The Meadows at Lehigh
Where is The Meadows at Lehigh located?
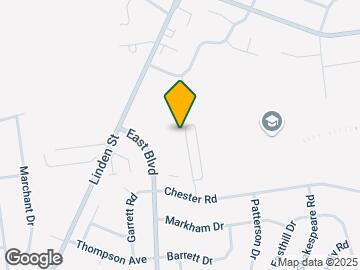
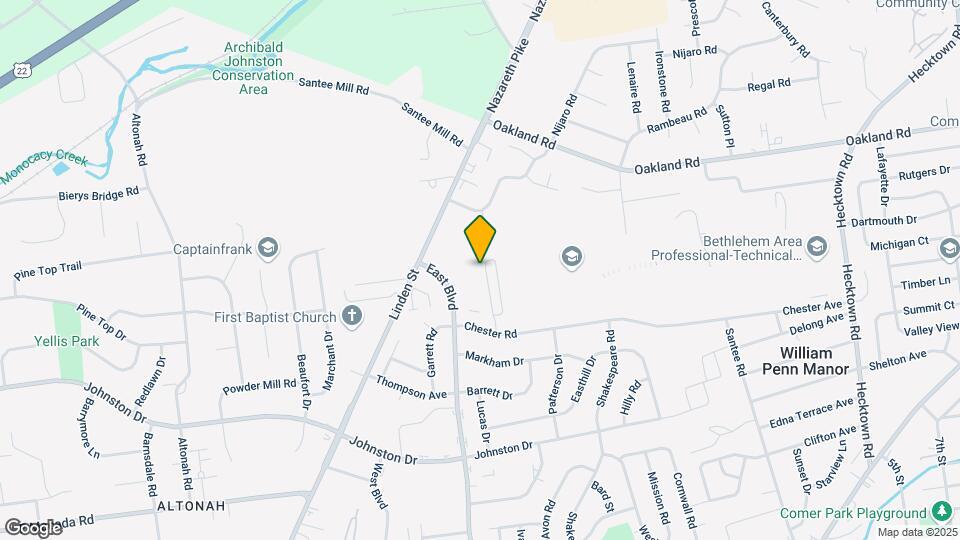
The Meadows at Lehigh is located at 3310 East Blvd, Bethlehem, PA
What is the current rent range at The Meadows at Lehigh?
1 Bedroom to 3 Bedroom Apartments at The Meadows at Lehigh currently range from $1,575 to $1,750
When is the leasing office open?
- The office Hours for The Meadows at Lehigh are
- Monday 8:00 am–5:00 pm
- Tuesday 8:00 am–5:00 pm
- Wednesday 8:00 am–5:00 pm
- Thursday 8:00 am–5:00 pm
- Friday 8:00 am–5:00 pm
- Saturday Closed
- Sunday Closed
Are pets allowed?
Call us today to find out our pet policy and if we allow pets
Renters Reviews and Ratings
Happy
Property Manager Responded
Unprofessional and Misleading.
Property Manager Responded
Happy
Property Manager Responded
Great place
Property Manager Responded
Love it here!
Property Manager Responded
Love Where I Live
Nearby Schools
East Hills Middle School
Freedom High School
Governor Wolf El School
Hanover El School
Nitschmann Middle School
About GreatSchools Data on ApartmentHomeLiving.com.
Points of Interest
Time and distance from The Meadows at Lehigh.
Arts Museums and Landmarks
Big Box and Retail
Lowe's
Cvs/Pharmacy
Target
Colleges and Universities
Northampton Community College - Fowler Family Southside Center
Groceries
Wegmans
Pricerite
Iga
Hospitals
Coordinated Health Orthopedic Hospital
St. Luke's Hospital - Anderson Campus
St. Luke's Hospital Bethlehem
Parks and Recreation
The Meadows at Lehigh has 2 parks within 8.0 miles, including America On Wheels, and Lehigh Valley Grand Prix.
Restaurants and Dining
Shopping Centers
The Meadows at Lehigh has 5 shopping centers within 1.1 miles.
Nearby Neighborhoods
Rental Price Ranges in the Area
| Bedroom | Average Rent | Cheapest Rent | Highest Rent |
|---|---|---|---|
| Bethlehem Studio Apartments | $1,594 | $1,000 | $2,819 |
| Bethlehem 1 Bedroom Apartments | $1,721 | $1,175 | $2,325 |
| Bethlehem 2 Bedroom Apartments | $2,016 | $1,435 | $3,490 |
| Bethlehem 3 Bedroom Apartments | $2,370 | $1,895 | $3,238 |
| Bethlehem 4 Bedroom Apartments | $2,363 | $2,000 | $2,600 |
Browse Top Apartments in Bethlehem
By Price
By Community Type
- Bethlehem Apartments for Rent by Owner
- Bethlehem Apartments with Rent Specials
- Bethlehem Top Rated Apartments
- Bethlehem Corporate Apartments
- Bethlehem Furnished Apartments
- Bethlehem Gated Apartments
- Bethlehem Loft Apartments
- New Bethlehem Apartments
- Bethlehem Senior Apartments
- Bethlehem Short-term Apartments
- Bethlehem Student Apartments
- Bethlehem Apartments with Utilities Included


Max of 2. We allow 2 pets max: 1 cat and 1 dog or 2 cats. Pet Rent per pet: $40. Pet Sanitation Fee: $350 for 1 pet, $400 for 2 pets. Pet Screening Fee per pet: $25 (ACH) or $30 (credit/debit).