


- 1–3 Bedrooms
- $1,493-$2,158 Total Monthly Price
Total Monthly Price
Base Rent$1,470 - $2,135Required Monthly Fees$23Total Monthly Price$1,493 - $2,158 - 500–1,349 Square Feet
Rent Specials
Apply within 48 hours of visiting and enjoy 1 month free! * Additional stipulations apply. Offer subject to change without notice.
About The Meadows of Coon Rapids
The Meadows of Coon Rapids Apartments is in a wonderful neighborhood with quiet streets. Enjoy a community-centered neighborhood close to many local businesses and dining. Our community is just blocks from Highway 10 and Highway 47, two miles from the Coon Rapids Riverdale Station & Platform, and only 20 minutes from Minneapolis. Come visit us today and make The Meadows your choice for apartment living in Coon Rapids! Utilities Paid Directly to Provider by Resident: Electricity (Connexus Energy) Gas (Center Point Energy), Utilities Paid by Resident per Utility Addendum: Water/Sewer, Additional: $4 monthly utility billing fee, trash service fee- $15. Application fees: Application Fees: $100 one-time hold fee and $50 application fee (both non-refundable and paid at the time of application), Total Rent with Monthly fees: $1,264.00- $2,149.00 (does not include required monthly water/sewer, or any optional pet fees).
The Meadows of Coon Rapids is located in the Outer Coon Rapids Fridley Blaine Neighborhood and 55448 Zip code of Coon Rapids, MN. This community is professionally managed by Monarch Investment and Management Group
Unique Features and Amenities
- Above Range Microwave
- Amazon Hub for 24/7 Package Receiving
- Attached Garage with Automatic Openers
- BBQ/Picnic Area with Pergola
- Community Garden
- Complementary Recycling Bins
- Energy Efficient Dishwasher
- Energy Efficient Kitchen Appliances
- Extra storage available
- Fenced-In Leash-Free Bark Park
- Flex Rent Payment Option
- Full-Sized Washer/Dryer
- HVAC Air Conditioning
- Large Walk-In Closets
- Neighboring Nature Preserve
- Private Water Heater
- Rentable Community Room
- Spacious Full-Sized Basketball Court
- Spacious Patio/Balcony
- Window Blinds
Property Contact Info

- Listed by:
- Agency:
- Vendor Logo:
- Website:
- View Property Website
- Call Us:
- (855) 971-2887
- Disclaimer:
Office Hours
| Monday | 9:00 am–5:00 pm |
| Tuesday | 9:00 am–5:00 pm |
| Wednesday | 9:00 am–5:00 pm |
| Thursday | 9:00 am–5:00 pm |
| Friday | 9:00 am–5:00 pm |
| Saturday | Closed |
| Sunday | Closed |
Floorplan Pricing and Availability
The Meadows of Coon Rapids offers 1 to 3 Bedroom apartments starting from $1,513 and having 500–1,349 sq ft. Here is the current pricing and availability:
New! Interactive Property Map
1 Bedroom
Show Unavailable FloorplansCedars
From $1,588
1 Bed, 1 Bath, 856 sq ftTotal Monthly PriceAvailable NowTotal Monthly Price
Base Rent$1,560 - $1,565Required Monthly Fees$23Total Monthly Price$1,583 - $1,588Largest 1 BedroomThis is the largest 1 Bedroom at this PropertyModel Gallery
Floorplans
Availability Details
Prices shown for this property are the Total Monthly Price including Fees.Price Availability Date Unit Sq Ft Deposit $1,588 Available Now 1724-6 856 $500 Unit 1724-6 Amenities and Features
Unique Features
- Attached Garage with Automatic Openers
- Private Water Heater
Unit 1724-6 Lease Information
Unit Price
- $1,588Total Monthly PriceBase Rent: $1,565Required Monthly Fees: $23
Deposit
- $500 deposit
Model Lease Information
Model Price Range
- $1,583 - $1,588Total Monthly Price
Apartment Model: CedarsFrom $1,5831 Bedroom, 1 Bath, 856 sq ftAvailable NowFloor plans are artist's rendering. All dimensions are approximate. Actual product and specifications may vary in dimension or detail. Not all features are available in every rental home. Please see a representative for details.
![]()
Cedars - Floorplan Apartment Unit: 1724-6Apartment Model: Cedars$1,5881 Bedroom, 1 Bath, 856 sq ftAvailable NowAspen
From $1,513
1 Bed, 1 Bath, 659 sq ftTotal Monthly PriceAvailable Sep 5Total Monthly Price
Base Rent$1,470 - $1,490Required Monthly Fees$23Total Monthly Price$1,493 - $1,513Model Gallery
Floorplans
Availability Details
Prices shown for this property are the Total Monthly Price including Fees.Price Availability Date Unit Sq Ft Deposit $1,513 September 5, 2026 1738-7 659 $500 Unit 1738-7 Amenities and Features
Features
- High Speed Internet Access
Unique Features
- Attached Garage with Automatic Openers
- Private Water Heater
Unit 1738-7 Lease Information
Unit Price
- $1,513Total Monthly PriceBase Rent: $1,490Required Monthly Fees: $23
Deposit
- $500 deposit
Model Lease Information
Model Price Range
- $1,493 - $1,513Total Monthly Price
Apartment Model: AspenFrom $1,4931 Bedroom, 1 Bath, 659 sq ftAvailable September 5, 2026Floor plans are artist's rendering. All dimensions are approximate. Actual product and specifications may vary in dimension or detail. Not all features are available in every rental home. Please see a representative for details.
![]()
Aspen - Floorplan Apartment Unit: 1738-7Apartment Model: Aspen$1,5131 Bedroom, 1 Bath, 659 sq ftAvailable September 5, 2026Dogwood
1 Bed, 1 Bath, 500 sq ftModel Gallery
Floorplans
Availability Details
Prices shown for this property are the Total Monthly Price including Fees.Availability Date Unit Sq Ft Call for Availability Dogwood 500 sq ft Model Amenities and Features
Features
- Air Conditioning
- Balcony
- Cable Ready
- Heating
- High Speed Internet Access
- Smoke Free
- Tub/Shower
- Washer/Dryer
Kitchen
- Dishwasher
- Kitchen
- Microwave
Apartment Model: DogwoodCall For Rates1 Bedroom, 1 Bath, 500 sq ftUnavailableFloor plans are artist's rendering. All dimensions are approximate. Actual product and specifications may vary in dimension or detail. Not all features are available in every rental home. Please see a representative for details.
![]()
Dogwood - Floorplan Dogwood II
1 Bed, 1 Bath, 500 sq ftModel Gallery
Floorplans
Availability Details
Prices shown for this property are the Total Monthly Price including Fees.Availability Date Unit Sq Ft Call for Availability Dogwood II 500 sq ft Model Amenities and Features
Features
- Air Conditioning
- Balcony
- Cable Ready
- Heating
- High Speed Internet Access
- Smoke Free
- Tub/Shower
- Washer/Dryer
Kitchen
- Dishwasher
- Kitchen
- Microwave
Apartment Model: Dogwood IICall For Rates1 Bedroom, 1 Bath, 500 sq ftUnavailableFloor plans are artist's rendering. All dimensions are approximate. Actual product and specifications may vary in dimension or detail. Not all features are available in every rental home. Please see a representative for details.
![]()
Dogwood II - Floorplan Briarcliff
1 Bed, 1 Bath, 811 sq ftModel Gallery
Floorplans
Availability Details
Prices shown for this property are the Total Monthly Price including Fees.Availability Date Unit Sq Ft Call for Availability Briarcliff 811 sq ft Model Amenities and Features
Features
- Air Conditioning
- Balcony
- Cable Ready
- Heating
- High Speed Internet Access
- Smoke Free
- Tub/Shower
- Washer/Dryer
Kitchen
- Dishwasher
- Kitchen
- Microwave
Apartment Model: BriarcliffCall For Rates1 Bedroom, 1 Bath, 811 sq ftUnavailableFloor plans are artist's rendering. All dimensions are approximate. Actual product and specifications may vary in dimension or detail. Not all features are available in every rental home. Please see a representative for details.
![]()
Briarcliff - Floorplan 2 Bedrooms
Forester
From $1,833
2 Beds, 1 Bath, 1079 sq ftTotal Monthly PriceAvailable NowTotal Monthly Price
Base Rent$1,805 - $1,810Required Monthly Fees$23Total Monthly Price$1,828 - $1,833Model Gallery
Floorplans
Availability Details
Prices shown for this property are the Total Monthly Price including Fees.Price Availability Date Unit Sq Ft Deposit $1,833 Available Now 1720-4 1079 $500 Unit 1720-4 Amenities and Features
Unique Features
- Attached Garage with Automatic Openers
- Private Water Heater
Unit 1720-4 Lease Information
Unit Price
- $1,833Total Monthly PriceBase Rent: $1,810Required Monthly Fees: $23
Deposit
- $500 deposit
Model Lease Information
Model Price Range
- $1,828 - $1,833Total Monthly Price
Apartment Model: ForesterFrom $1,8282 Bedroom, 1 Bath, 1079 sq ftAvailable NowFloor plans are artist's rendering. All dimensions are approximate. Actual product and specifications may vary in dimension or detail. Not all features are available in every rental home. Please see a representative for details.
![]()
Forester - Floorplan Apartment Unit: 1720-4Apartment Model: Forester$1,8332 Bedroom, 1 Bath, 1079 sq ftAvailable NowEvergreen
From $1,933
2 Beds, 2 Baths, 1033 sq ftTotal Monthly PriceAvailable NowTotal Monthly Price
Base Rent$1,905 - $1,910Required Monthly Fees$23Total Monthly Price$1,928 - $1,933Model Gallery
Floorplans
Availability Details
Prices shown for this property are the Total Monthly Price including Fees.Price Availability Date Unit Sq Ft Deposit View Details $1,933 Available Now 1700-4 1033 $500 $1,933 Available Now 1758-9 1033 $500 $1,933 August 20, 2026 1740-2 1033 $500 Model Amenities and Features
Features
- Air Conditioning
- Balcony
- Cable Ready
- Heating
- High Speed Internet Access
- Smoke Free
- Tub/Shower
- Washer/Dryer
Kitchen
- Dishwasher
- Kitchen
- Microwave
Model Lease Information
Model Price Range
- $1,928 - $1,933Total Monthly PriceBase Rent: $1,905 - $1,910Required Monthly Fees: $23
Current Available Pricing
- $1,933Total Monthly Price
Unit 1700-4 Amenities and Features
Unique Features
- Attached Garage with Automatic Openers
- Private Water Heater
Unit 1700-4 Lease Information
Unit Price
- $1,933Total Monthly PriceBase Rent: $1,910Required Monthly Fees: $23
Deposit
- $500 deposit
Model Lease Information
Model Price Range
- $1,928 - $1,933Total Monthly Price
Unit 1758-9 Amenities and Features
Unique Features
- Attached Garage with Automatic Openers
- Private Water Heater
Unit 1758-9 Lease Information
Unit Price
- $1,933Total Monthly PriceBase Rent: $1,910Required Monthly Fees: $23
Deposit
- $500 deposit
Model Lease Information
Model Price Range
- $1,928 - $1,933Total Monthly Price
Unit 1740-2 Amenities and Features
Unique Features
- Attached Garage with Automatic Openers
- Private Water Heater
Unit 1740-2 Lease Information
Unit Price
- $1,933Total Monthly PriceBase Rent: $1,910Required Monthly Fees: $23
Deposit
- $500 deposit
Model Lease Information
Model Price Range
- $1,928 - $1,933Total Monthly Price
Apartment Model: EvergreenFrom $1,9282 Bedroom, 2 Bath, 1033 sq ftAvailable NowFloor plans are artist's rendering. All dimensions are approximate. Actual product and specifications may vary in dimension or detail. Not all features are available in every rental home. Please see a representative for details.
![]()
Evergreen - Floorplan Apartment Unit: 1700-4Apartment Model: Evergreen$1,9332 Bedroom, 2 Bath, 1033 sq ftAvailable NowApartment Unit: 1758-9Apartment Model: Evergreen$1,9332 Bedroom, 2 Bath, 1033 sq ftAvailable NowApartment Unit: 1740-2Apartment Model: Evergreen$1,9332 Bedroom, 2 Bath, 1033 sq ftAvailable August 20, 20263 Bedrooms
Glengrove
$2,113
3 Beds, 2 Baths, 1295 sq ftTotal Monthly PriceAvailable NowTotal Monthly Price
Base Rent$2,090Required Monthly Fees$23Total Monthly Price$2,113Model Gallery
Floorplans
Availability Details
Prices shown for this property are the Total Monthly Price including Fees.Price Availability Date Unit Sq Ft Deposit View Details $2,113 Available Now 1700-7 1295 $500 $2,113 July 15, 2026 1708-4 1295 $500 $2,113 July 16, 2026 1738-3 1295 $500 Model Amenities and Features
Features
- Air Conditioning
- Balcony
- Heating
- Washer/Dryer
Model Lease Information
Model Price
- $2,113Total Monthly PriceBase Rent: $2,090Required Monthly Fees: $23
Unit 1700-7 Amenities and Features
Features
- Air Conditioning
- Balcony
- Heating
- Washer/Dryer
Unique Features
- Attached Garage with Automatic Openers
- Private Water Heater
Unit 1700-7 Lease Information
Unit Price
- $2,113Total Monthly PriceBase Rent: $2,090Required Monthly Fees: $23
Deposit
- $500 deposit
Model Lease Information
Price
- $2,113Total Monthly Price
Unit 1708-4 Amenities and Features
Features
- Air Conditioning
- Balcony
- Heating
- Washer/Dryer
Unique Features
- Attached Garage with Automatic Openers
- Private Water Heater
Unit 1708-4 Lease Information
Unit Price
- $2,113Total Monthly PriceBase Rent: $2,090Required Monthly Fees: $23
Deposit
- $500 deposit
Model Lease Information
Price
- $2,113Total Monthly Price
Unit 1738-3 Amenities and Features
Features
- Air Conditioning
- Balcony
- Heating
- Washer/Dryer
Unique Features
- Attached Garage with Automatic Openers
- Private Water Heater
Unit 1738-3 Lease Information
Unit Price
- $2,113Total Monthly PriceBase Rent: $2,090Required Monthly Fees: $23
Deposit
- $500 deposit
Model Lease Information
Price
- $2,113Total Monthly Price
Apartment Model: Glengrove$2,1133 Bedroom, 2 Bath, 1295 sq ftAvailable NowFloor plans are artist's rendering. All dimensions are approximate. Actual product and specifications may vary in dimension or detail. Not all features are available in every rental home. Please see a representative for details.
![]()
Glengrove - Floorplan Apartment Unit: 1700-7Apartment Model: Glengrove$2,1133 Bedroom, 2 Bath, 1295 sq ftAvailable NowApartment Unit: 1708-4Apartment Model: Glengrove$2,1133 Bedroom, 2 Bath, 1295 sq ftAvailable July 15, 2026Apartment Unit: 1738-3Apartment Model: Glengrove$2,1133 Bedroom, 2 Bath, 1295 sq ftAvailable July 16, 2026Heartwood
From $2,158
3 Beds, 2 Baths, 1349 sq ftTotal Monthly PriceAvailable Oct 6Total Monthly Price
Base Rent$2,130 - $2,135Required Monthly Fees$23Total Monthly Price$2,153 - $2,158Model Gallery
Floorplans
Availability Details
Prices shown for this property are the Total Monthly Price including Fees.Price Availability Date Unit Sq Ft Deposit $2,158 October 6, 2026 1724-4 1349 $500 Unit 1724-4 Amenities and Features
Unique Features
- Attached Garage with Automatic Openers
- Private Water Heater
Unit 1724-4 Lease Information
Unit Price
- $2,158Total Monthly PriceBase Rent: $2,135Required Monthly Fees: $23
Deposit
- $500 deposit
Model Lease Information
Model Price Range
- $2,153 - $2,158Total Monthly Price
Apartment Model: HeartwoodFrom $2,1533 Bedroom, 2 Bath, 1349 sq ftAvailable October 6, 2026Floor plans are artist's rendering. All dimensions are approximate. Actual product and specifications may vary in dimension or detail. Not all features are available in every rental home. Please see a representative for details.
![]()
Heartwood - Floorplan Apartment Unit: 1724-4Apartment Model: Heartwood$2,1583 Bedroom, 2 Bath, 1349 sq ftAvailable October 6, 2026
Schedule a Tour
Property Information
- 148 Units
- 4 Stories
- Built in 1992
Lease Terms
- 12 - 14 mo
Fees and Policies
The fees listed below are community-provided and may exclude utilities or add-ons. All payments are made directly to the property and are non-refundable unless otherwise specified.
Required Fees
One-Time Basics
- Due at Application
- Application Fee Per ApplicantiPaid at time of application Charged per applicant.$50.00
- Hold FeeiCharged per unit.$100.00
Utilities
- Utility - Water/SeweriCharged per unit.Usage-Based/mo
- Sewer / StormwateriRUBS | Based on number of occupants Charged Per Unit.Varies
- WateriRUBS | Based on number of occupants Charged Per Unit.Varies
- Monthly Trash Service FeeiCharged per unit.$15.00/mo
- Monthly Utility Billing FeeiCharged per unit.$4.00/mo
- Utility Admin FeeiUtility Billing Service Fee Charged per unit.$4.00/mo
Other Fees and Policies
Personal Add-Ons
- Clubhouse RentaliDaily Rental Rate Charged Per Unit.$150.00/per occurrence
- Unauthorized Pet FeeiCharged Per Unit.$200.00/per occurrence
- Initial Pet FeeiMax of 2. Non-Refundable; Max of 2 Pets. Charged per unit.$250.00/mo
Situational Fees
- NSF Tenant FeeiCharged Per Unit.$30.00/per occurrence
- Late Feei8% of monthly base rent due. Charged Per Unit.8.0% of base rent/per occurrence
- Pet Lease ViolationiNot picking up pet waste. $150 for 1st offense, $300 for 2nd, and $500 and removal of pet for 3rd Charged Per Unit.$150-$500/per occurrence
- Rents Insurance Non ComplianceiCharged if Renters Insurance is cancelled. Charged Per Unit.$50.00/per occurrence
- Month to Month Flat FeeiCharged Per Unit.$200.00/mo
- Additional DepositiBased on screening results; includes minimum deposit. Charged per unit.100.0% of base rent
- Lease Buyout Feei200% of rent; 60 day notice is required. Charged per unit.200.0% of base rent/per occurrence
Pet Fees
- Cat
- Cat FeeiMax of 2. Charged Per Pet.$250.00
- Cat RentiCharged Per Pet.$30.00/mo
- Dog
- Dog FeeiMax of 2. Charged Per Pet.$250.00
- Dog RentiCharged Per Pet.$30.00/mo
- Other Pet
- Monthly Pet RentiMax of 2. Max of 2 Pets. Charged Per Pet.$30.00/mo
Breed/Weight Restrictions apply, please contact the office for more information.
Max of 2. There is a $250 pet fee (non-refundable) and $30 pet rent, per month per pet.
Breed/Weight Restrictions apply, please contact the office for more information.
Max of 2. There is a $250 pet fee (non-refundable) and $30 pet rent, per month per pet.
Max of 2.
Parking Fees
- Surface Lot
- Parking FeeiCharged per vehicle.$0.00/mo
- Garage Parking
- Other
Additional Parking Options
Storage Fees
- Storage Unit RentaliCharged Per Rentable Item.$65.00/mo
Property Fee Disclaimer: Based on community-supplied data and independent market research. Subject to change without notice. May exclude fees for mandatory or optional services and usage-based utilities.
Features and Amenities
On-Site Services
- Package Service
- Planned Social Activities
- Property Manager On Site
- Online Services
- Pet Play Area
- 24 Hour Access
Community Features
- Walk Up
- Clubhouse
Outdoor Features
- Courtyard
- Zen Garden
- Patio
Recreation and Fitness
- Basketball Court
- Playground
Interior Features
- Balcony
- Tub/Shower
- Heating
- High Speed Internet Access
- Cable Ready
- Washer/Dryer
- Air Conditioning
- Smoke Free
Kitchen Amenities
- Dishwasher
- Microwave
- Kitchen
Living Area Features
- Walk In Closets
- Dining Room
- Vinyl Flooring
- Carpet
- Views
- Window Coverings

Map
- Shopping
- Colleges
- Grocery
- Medical
- Transportation

Map
Frequently Asked Questions about The Meadows of Coon Rapids
Where is The Meadows of Coon Rapids located?
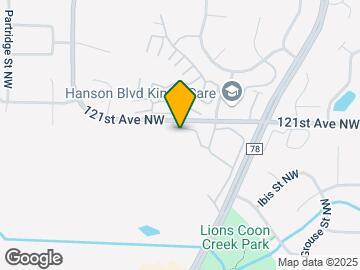
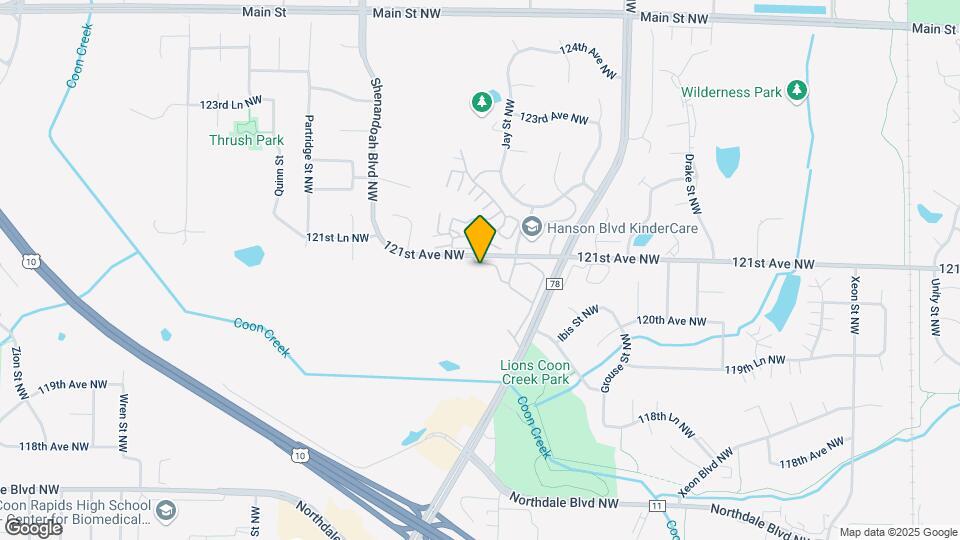
The Meadows of Coon Rapids is located at 1770 121st Ave NW near the Outer Coon Rapids Fridley Blaine area of Coon Rapids, MN
What is the current rent range at The Meadows of Coon Rapids?
1 Bedroom to 3 Bedroom Apartments at The Meadows of Coon Rapids currently range from $1,513 to $2,158
When is the leasing office open?
- The office Hours for The Meadows of Coon Rapids are
- Monday 9:00 am–5:00 pm
- Tuesday 9:00 am–5:00 pm
- Wednesday 9:00 am–5:00 pm
- Thursday 9:00 am–5:00 pm
- Friday 9:00 am–5:00 pm
- Saturday Closed
- Sunday Closed
Are pets allowed?
Call us today to find out our pet policy and if we allow pets
Are there any rent specials?
The current rent special at The Meadows of Coon Rapids is: Apply within 48 hours of visiting and enjoy 1 month free! * Additional stipulations apply. Offer subject to change without notice..
Lifestyle Ratings
Learn more about Lifestyle SearchRenters Reviews and Ratings
Baby Think It Over...
June 17, 2025 - Review from Apartments.comI have never been so disappointed with an apartment as I have with the Meadows of Coon Rapids! We and so many others moved into this overpriced overrated dive SIGHT UNSEEN! Their excuse for refusing to show apartments varies from the risk of catching illness to "We don't want to disturb the current occupants". GIVE ME A BREAK! Secondly, the master bathroom was smaller and less useful than the secondary one. Maintenance will show up promptly to the best of their abilities. Hats off to them, ...but If you like living somewhere where you can hear every footstep of your upstairs neighbors and a garage for storage that is shared with 3 other tenants along with the smell of garbage and zero privacy on your balcony/patio along with sub par flooring and appliances (washer and dryer were actually the best feature and furnace worked well). Please go ahead and sign a lease here. Otherwise I highly suggest living elsewhere as I wish someone would have warned me before I got into this mess!Read MoreProperty Manager Responded
June 20, 2025Thank you for sharing your thoughts. While we understand that not every home is the perfect fit for everyone, we appreciated you considering our community during your search. Your apartment was prepared according to our standard operating procedures prior to your move-in, and we continue to ensure that each home exceeds our standards prior to handing over a set of keys. As mentioned, trash containers are stored in assigned garage stalls, and balconies are designed as an additional space for each apartment while also working with the community's existing structure. If you have any additional questions or concerns, our corporate resident services team is happy to assist—you can reach them directly at residentservicesMN@monarchinvestment.com. We wish you nothing but the best in your future housing endeavors.
So nice and welcoming
April 15, 2024 - Review from Apartments.comStephanie made it so easy to move in and was so sweet and wonderful to work with!!! I’ve already met some nice people. How the meadows operates is way better than any other apartment I’ve ever lived at!!Property Manager Responded
April 18, 2024Greetings, neighbor! Thank you for taking the time to provide our Meadows Of Coon Rapids community with a 5-star rating and such kind feedback. It is our pleasure to assist our community members, and we are glad to hear that we are meeting your expectations! We look forward to working with you again and hope you have a fantastic day!
Love it!
March 20, 2023 - Review from Apartments.comI've lived in the Meadows apartment complex for the last 10 months and have loved it. Stephanie and RoseMary in the office take care of everything a tenant would need. They have Amazon lockers to keep shipments secure (no extra charge like other apartments). Nick F. in maintenance is a HVAC superstar. He recently replaced my furnace filter and cleaned the air sensor. Clean, safe, and private community to live in that's close to fast food options, grocery store, liquor store, gas station, on-site ...dog park, and recreational park across the street.Read MoreProperty Manager Responded
March 23, 2023Hello Philip, thank you so much for the positive feedback and your continued loyalty! We love knowing the many reasons you enjoy calling the Meadows Of Coon Rapids your home. Our knowledgeable and dedicated team is here for you, and we're happy knowing we hit the mark. Again, thank you for being so kind and helping to share the word with others.
Been good so far.
December 19, 2022 - Review from Apartments.comMaintenance responds quickly also management seem like they cared about my concerns.Property Manager Responded
December 30, 2022Thank you so much for your kind words. We appreciate you taking the time to share your enjoyable experience with us here at Meadows Of Coon Rapids. Our dedicated team counts ourselves lucky for residents like you, and we're happy knowing you're satisfied. We're here for you, so don't hesitate to stop by.
Best Apartments in Coon Rapids
August 21, 2022 - Review from Apartments.comI've checked out a lot of apartments in the Coon Rapids area, and the Meadows are without a doubt one of the best. Apartments are clean, well maintained, and the property managers Stephanie and Rosemary are extremely nice and helpful. Great location - everything you need is a short drive away while the apartments themselves have rural-like view frequently seeing deer, hawks, eagles!Property Manager Responded
August 23, 2022Hello, and thank you so much for your kind words. We're thrilled to hear about your enjoyable living experience here at Meadows Of Coon Rapids. Our dedicated team will always do our best to provide you with 5-star resident care, and we're pleased to hear you enjoy calling Meadows Of Coon Rapids your home. Thanks again for sharing your kind words; we appreciate you!
Great people - Awesome location
August 21, 2022 - Review from Apartments.comStephanie and Rosemary are two of the best managers I've had to deal with! Always polite and helpful with anything I need. Place is in a great location with anything you need within a short distanceProperty Manager Responded
August 23, 2022Thank you so much for your kind words! We appreciate you taking the time to share your enjoyable experience with us here at Meadows Of Coon Rapids. Our dedicated team counts ourselves lucky for residents like you, and we're happy knowing you're satisfied. We're here for you, so don't hesitate to stop by.
First impressions
May 14, 2022 - Review from Apartments.comStephanie WENT OUT OF HER WAY to help us get approved and keys in hand. Both Rosemary and Stephanie came in during non business hours to help us resolve a situation! I have been a Branch Manager/Supervisor for over 20 years. Usually the only time someone reviews you is when you upset them.... So I'm putting it out there these ladies REALLY made us feel welcomed. Our apartment is beautiful and very move in ready. Normally I have to clean before moving in, this place was spotless. Of course any ...review should be thorough so I will say a couple minor downfalls. Since everyone is responsible for their own, garbage cans foul smell in the garage not only smells up your car but into the entryway and on really hot days in to our apartment. Not anyone's fault but whew! And parking is a struggle, especially if you have a shared garage door. Everyone has to strategically park to fit but hey, they are attached garages included with the apartment so again, nobody's fault. I will gladly take the minor inconveniences for things like CENTRAL AIR AND FULL SIZE APPLIANCES(Including washer and dryer)!!Read MoreProperty Manager Responded
May 18, 2022Hello, and thank you so much for your kind words. We're thrilled to hear about your enjoyable living experience here at Meadows Of Coon Rapids. Our dedicated team will always do our best to provide you with 5-star resident care, and we're pleased to hear you enjoy calling Meadows Of Coon Rapids your home. Thanks again for sharing your kind words; we appreciate you!
TERRIBLE
November 10, 2021 - Review from Apartments.comDo not live here. WORST MANAGEMENT EVER. Terrible social skills. Lies and unnecessary fees for random things they make up. Don't do it to yourself. CANNOT WAIT TO SUE THESE PEOPLE.Property Manager Responded
November 11, 2021Hello, thank you for your feedback. We always aim to deliver a great experience-we take resident reviews very seriously, as they help us continue to provide excellent service and understand areas where we can improve. We'd love to discuss your concerns in more detail, but unfortunately, we don't know who you are. Please feel free to message me privately at residentservicesMN@monarchinvestment.com so we can discuss. Again, thank you for your feedback.
Worst management team ever, poor maintenance staff
May 9, 2017 - Review from Apartments.comIf you feel like paying out your nose for disrespectful staff, then this is the place for you. Information doesn't get to tenants until they have to cover their butts. Maintenance staff can't fix pretty much any problem. No place to park. The only benefit to living here is the view and the location. Save yourself the headache and don't even bother looking at these apartments. And for your information, I actually live here, and have for about 3 years. As soon as my lease is up I am leaving, as ...are most people with any level of intelligence.Read More
The Meadows on Coon Rapids
September 25, 2015 - Review from Apartments.comThis is an amazing apartment complex! The landlord and property manager are very nice and welcoming. The layout of the apartment is my favorite. There are individual buildings and each one comes with your own garage and washer and dryer in the unit. I definitely would recommend this apartment!
Breathtaking
July 26, 2015 - Review from Apartments.comThe apartments are fabulous, but the views are amazing. Deer, hawks, eagles and more wander through. Management is friendly and always quick to respond if needed. Best apartments I have every lived in!!
Nearby Schools
Coon Rapids Middle School
Coon Rapids Senior High School
Hoover Elementary School
About GreatSchools Data on ApartmentHomeLiving.com.
Points of Interest
Time and distance from The Meadows of Coon Rapids.
Big Box and Retail
Lowe's
Menard's
Menards
Colleges and Universities
Anoka-Ramsey Community College - Coon Rapids Campus
Groceries
Cub Foods
Aldi
Hy-Vee
Hospitals
Mercy Hospital
Anoka - Metro Regional Treatment Center
Maple Grove Hospital
Shopping Centers
The Meadows of Coon Rapids has 5 shopping centers within 1.5 miles.
Transit Stations
Coon Rapids-Riverdale Station-Northstar Corridor
Anoka Station-Northstar Corridor
Fridley Station-Northstar Corridor
Nearby Neighborhoods
Rental Price Ranges in the Area
| Bedroom | Average Rent | Cheapest Rent | Highest Rent |
|---|---|---|---|
| Coon Rapids Studio Apartments | $1,187 | $760 | $1,601 |
| Coon Rapids 1 Bedroom Apartments | $1,605 | $910 | $2,570 |
| Coon Rapids 2 Bedroom Apartments | $1,694 | $1,029 | $2,751 |
| Coon Rapids 3 Bedroom Apartments | $2,018 | $1,375 | $3,347 |
Browse Top Apartments in Coon Rapids
By Price
By Community Type
- Coon Rapids Apartments for Rent by Owner
- Coon Rapids Apartments with Rent Specials
- Coon Rapids Top Rated Apartments
- Coon Rapids Corporate Apartments
- Coon Rapids Gated Apartments
- Coon Rapids Low Income Apartments
- New Coon Rapids Apartments
- Coon Rapids Senior Apartments
- Coon Rapids Short-term Apartments
- Coon Rapids Student Apartments
- Coon Rapids Apartments with Utilities Included


Max of 2.