- Studio–2 Bedrooms
- $1,827-$3,835 Pricing
- 375–1,104 Square Feet
Rent Specials
Limited availability! Lease any apartment home and receive up to 1 month's rent FREE! Terms and conditions may apply. Contact us for full offer details and to schedule your personalized tour TODAY!
About The Merchant
Experience the pulse of the city from a community designed with your lifestyle in mind. The Merchant blends contemporary comfort with local character, offering thoughtfully crafted spaces in the heart of the areas up-and-coming NoMo neighborhood. Whether you're working remotely in our co-working lounge, unwinding at the resort-style pool, or exploring nearby hotspots, every moment at our Downtown Charleston apartments supports a vibrant, connected life.
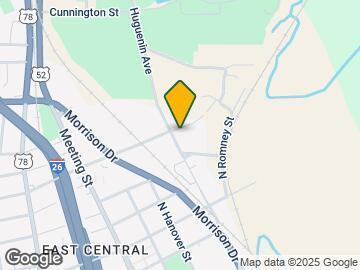
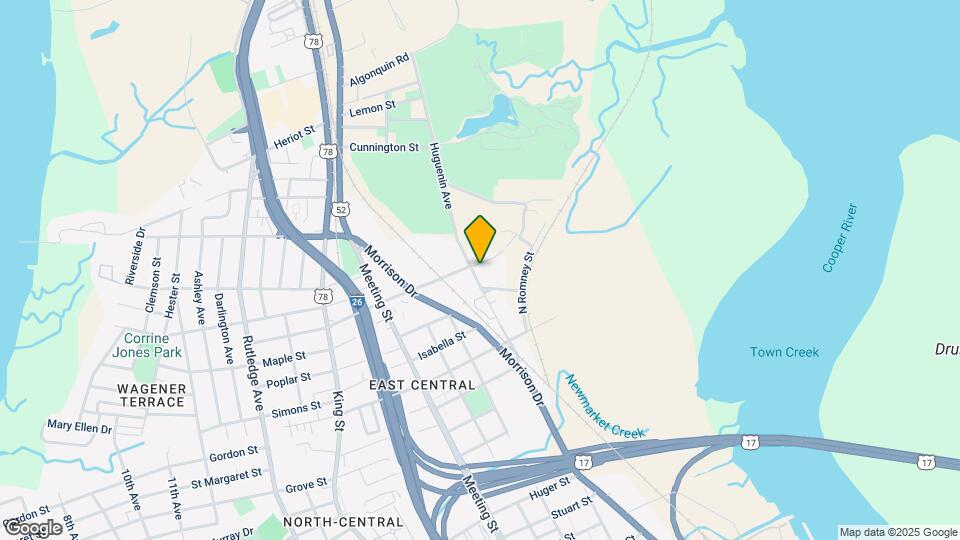
The Merchant is located in the Upper Peninsula Neighborhood and 29403 Zip code of Charleston, SC. This community is professionally managed by Waterton Residential
Unique Features and Amenities
- 24/7 Fitness Center
- 9-12 Ft. Ceilings
- ADA Compliant*
- Air Conditioner
- Balconies*
- Bike Room
- Bridge View
- Built-In Kitchen Islands*
- Ceiling Fan
- Contemporary Open Kitchens
- Controlled Access Community
- Double Vanity Sinks
- Electronic Thermostat
- EV Charging Stations
- Flexible Lease Options
- Game Room with TVs and Café Seating
- Glass Showers with Subway Tile*
- High-Speed Internet Access
- Letter Writing Nook
- Library and Co-Working Lounge
- Modern Chrome Fixtures & Hardware
- Off Street & Garage Parking Available
- On-Site Maintenance
- On-Site Management
- Package Receiving Hub
- Pond View
- Pool View
- Quartz Countertops with Tile Backsplash
- River Views from Select Homes*
- Social Events
- Spacious Closets
- Sparkling Pool
- Two Designer-Finish Palettes
- Washer & Dryer
- Wood-Style Flooring*
- Yoga and Barre Studio with Spin Bikes
Property Contact Info

- Listed by:
- Agency:
- Vendor Logo:
- Website:
- View Property Website
- Call Us:
- (854) 205-2767
- Disclaimer:
Office Hours
| Monday | Closed |
| Tuesday | 10:00 am–6:00 pm |
| Wednesday | 10:00 am–6:00 pm |
| Thursday | 10:00 am–6:00 pm |
| Friday | 10:00 am–6:00 pm |
| Saturday | 10:00 am–5:00 pm |
| Sunday | Closed |
Floorplan Pricing and Availability
The Merchant offers Studio to 2 Bedroom apartments starting from $1,827 and having 375–1,104 sq ft. Here is the current pricing and availability:
New! Interactive Property Map
Studio
Charleston
From $2,002
Studio, 1 Bath, 585 sq ftAvailable Sep 6Largest StudioThis is the largest Studio at this PropertyModel Gallery
Floorplans
3D Tours
Availability Details
Price Availability Date Unit Sq Ft Deposit $2,002 September 6, 2026 05-208 585 $500 Unit 05-208 Amenities and Features
Kitchen
- Granite Countertops
- Stainless Steel Appliances
Unique Features
- Bridge View
- Double Vanity Sinks
- Pool View
Unit 05-208 Rent and Fees
Unit Price
- $2,002
View Details and Rent EstimateDeposit
- $500 deposit
Model Rent and Fees
Model Price Range
- $2,002 - $3,094
Apartment Model: CharlestonFrom $2,002Studio, 1 Bath, 585 sq ftAvailable September 6, 2026Floorplans3D Tours![]()
Charleston - Floorplan Charleston - 3D Tour Apartment Unit: 05-208Apartment Model: Charleston$2,002Studio, 1 Bath, 585 sq ftAvailable September 6, 2026Chalmers
From $1,862
Studio, 1 Bath, 555 sq ftAvailable Sep 18Model Gallery
Floorplans
Availability Details
Price Availability Date Unit Sq Ft Deposit $1,862 September 18, 2026 06-108 555 $500 Unit 06-108 Amenities and Features
Kitchen
- Granite Countertops
- Stainless Steel Appliances
Unique Features
- Bridge View
- Double Vanity Sinks
Unit 06-108 Rent and Fees
Unit Price
- $1,862
View Details and Rent EstimateDeposit
- $500 deposit
Model Rent and Fees
Model Price Range
- $1,862 - $2,878
Apartment Model: ChalmersFrom $1,862Studio, 1 Bath, 555 sq ftAvailable September 18, 2026![]()
Chalmers - Floorplan Apartment Unit: 06-108Apartment Model: Chalmers$1,862Studio, 1 Bath, 555 sq ftAvailable September 18, 2026Anson
From $1,827
Studio, 1 Bath, 375 sq ftAvailable Sep 23Cheapest StudioThis is the cheapest Studio at this PropertyModel Gallery
Floorplans
Availability Details
Price Availability Date Unit Sq Ft Deposit $1,827 September 23, 2026 06-105 375 $500 Unit 06-105 Amenities and Features
Kitchen
- Granite Countertops
- Stainless Steel Appliances
Unique Features
- Bridge View
- Double Vanity Sinks
Unit 06-105 Rent and Fees
Unit Price
- $1,827
View Details and Rent EstimateDeposit
- $500 deposit
Model Rent and Fees
Model Price Range
- $1,827 - $2,823
Apartment Model: AnsonFrom $1,827Studio, 1 Bath, 375 sq ftAvailable September 23, 2026![]()
Anson - Floorplan Apartment Unit: 06-105Apartment Model: Anson$1,827Studio, 1 Bath, 375 sq ftAvailable September 23, 20261 Bedroom
Harbor
From $2,100
1 Bed, 1 Bath, 752 sq ftAvailable NowCheapest 1 BedroomThis is the cheapest 1 Bedroom at this PropertyModel Gallery
Floorplans
Availability Details
Price Availability Date Unit Sq Ft Deposit View Details $2,100 Available Now 06-403 752 $500 $2,184 Available Now 02-103 752 $500 $2,204 Available Now 03-104 752 $500 Model Amenities and Features
Features
- Air Conditioning
- Balcony
- Ceiling Fans
- Double Vanities
- High Speed Internet Access
- Washer/Dryer
- Wi-Fi
Kitchen
- Dishwasher
- Disposal
- Granite Countertops
- Island Kitchen
- Kitchen
- Microwave
- Oven
- Quartz Countertops
- Range
- Refrigerator
- Stainless Steel Appliances
Model Rent and Fees
Model Price Range
- $2,100 - $3,641
Current Available Pricing
- $2,100 - $2,204
Unit 06-403 Amenities and Features
Kitchen
- Granite Countertops
- Stainless Steel Appliances
Unique Features
- Bridge View
- Double Vanity Sinks
Unit 06-403 Rent and Fees
Unit Price
- $2,100
View Details and Rent EstimateDeposit
- $500 deposit
Model Rent and Fees
Model Price Range
- $2,100 - $3,641
Unit 02-103 Amenities and Features
Kitchen
- Granite Countertops
- Stainless Steel Appliances
Unique Features
- Bridge View
- Double Vanity Sinks
Unit 02-103 Rent and Fees
Unit Price
- $2,184
View Details and Rent EstimateDeposit
- $500 deposit
Model Rent and Fees
Model Price Range
- $2,100 - $3,641
Unit 03-104 Amenities and Features
Kitchen
- Granite Countertops
- Stainless Steel Appliances
Unique Features
- Bridge View
- Double Vanity Sinks
Unit 03-104 Rent and Fees
Unit Price
- $2,204
View Details and Rent EstimateDeposit
- $500 deposit
Model Rent and Fees
Model Price Range
- $2,100 - $3,641
Apartment Model: HarborFrom $2,1001 Bedroom, 1 Bath, 752 sq ftAvailable Now![]()
Harbor - Floorplan Apartment Unit: 06-403Apartment Model: Harbor$2,1001 Bedroom, 1 Bath, 752 sq ftAvailable NowApartment Unit: 02-103Apartment Model: Harbor$2,1841 Bedroom, 1 Bath, 752 sq ftAvailable NowApartment Unit: 03-104Apartment Model: Harbor$2,2041 Bedroom, 1 Bath, 752 sq ftAvailable NowFolly
From $2,229
1 Bed, 1 Bath, 731 sq ftAvailable Sep 10Model Gallery
Floorplans
Availability Details
Price Availability Date Unit Sq Ft Deposit $2,229 September 10, 2026 04-101 731 $500 Unit 04-101 Amenities and Features
Kitchen
- Granite Countertops
- Stainless Steel Appliances
Unique Features
- Bridge View
- Double Vanity Sinks
Unit 04-101 Rent and Fees
Unit Price
- $2,229
View Details and Rent EstimateDeposit
- $500 deposit
Model Rent and Fees
Model Price Range
- $2,229 - $3,445
Apartment Model: FollyFrom $2,2291 Bedroom, 1 Bath, 731 sq ftAvailable September 10, 2026![]()
Folly - Floorplan Apartment Unit: 04-101Apartment Model: Folly$2,2291 Bedroom, 1 Bath, 731 sq ftAvailable September 10, 2026Edisto
From $2,229
1 Bed, 1 Bath, 720 sq ftAvailable Sep 19Model Gallery
Floorplans
Availability Details
Price Availability Date Unit Sq Ft Deposit $2,229 September 19, 2026 01-109 720 $500 Unit 01-109 Amenities and Features
Kitchen
- Granite Countertops
- Stainless Steel Appliances
Unique Features
- Bridge View
- Double Vanity Sinks
Unit 01-109 Rent and Fees
Unit Price
- $2,229
View Details and Rent EstimateDeposit
- $500 deposit
Model Rent and Fees
Model Price Range
- $2,229 - $3,445
Apartment Model: EdistoFrom $2,2291 Bedroom, 1 Bath, 720 sq ftAvailable September 19, 2026![]()
Edisto - Floorplan Apartment Unit: 01-109Apartment Model: Edisto$2,2291 Bedroom, 1 Bath, 720 sq ftAvailable September 19, 2026Queen
From $2,279
1 Bed, 1 Bath, 947 sq ftAvailable Nov 7Largest 1 BedroomThis is the largest 1 Bedroom at this PropertyModel Gallery
Floorplans
Availability Details
Price Availability Date Unit Sq Ft Deposit $2,279 November 7, 2026 10-302 947 $500 Unit 10-302 Amenities and Features
Kitchen
- Granite Countertops
- Stainless Steel Appliances
Unique Features
- Bridge View
- Double Vanity Sinks
Unit 10-302 Rent and Fees
Unit Price
- $2,279
View Details and Rent EstimateDeposit
- $500 deposit
Model Rent and Fees
Model Price Range
- $2,279 - $2,945
Apartment Model: QueenFrom $2,2791 Bedroom, 1 Bath, 947 sq ftAvailable November 7, 2026![]()
Queen - Floorplan Apartment Unit: 10-302Apartment Model: Queen$2,2791 Bedroom, 1 Bath, 947 sq ftAvailable November 7, 20262 Bedrooms
Floorplan Row
From $2,873
2 Beds, 2 Baths, 1028 sq ftAvailable NowModel Gallery
Floorplans
Availability Details
Price Availability Date Unit Sq Ft Deposit $2,873 Available Now 07-301 1028 $500 Unit 07-301 Amenities and Features
Features
- Balcony
Kitchen
- Granite Countertops
- Stainless Steel Appliances
Unique Features
- Bridge View
- Double Vanity Sinks
Unit 07-301 Rent and Fees
Unit Price
- $2,873
View Details and Rent EstimateDeposit
- $500 deposit
Model Rent and Fees
Model Price Range
- $2,873 - $3,712
Apartment Model: RowFrom $2,8732 Bedroom, 2 Bath, 1028 sq ftAvailable Now![]()
Row - Floorplan Apartment Unit: 07-301Apartment Model: Row$2,8732 Bedroom, 2 Bath, 1028 sq ftAvailable NowSpring
From $2,718
2 Beds, 2 Baths, 1028 sq ftAvailable Aug 29Model Gallery
Floorplans
Availability Details
Price Availability Date Unit Sq Ft Deposit $2,718 August 29, 2026 01-302 1028 $500 Unit 01-302 Amenities and Features
Kitchen
- Granite Countertops
- Stainless Steel Appliances
Unique Features
- Bridge View
- Double Vanity Sinks
Unit 01-302 Rent and Fees
Unit Price
- $2,718
View Details and Rent EstimateDeposit
- $500 deposit
Model Rent and Fees
Model Price Range
- $2,718 - $3,511
Apartment Model: SpringFrom $2,7182 Bedroom, 2 Bath, 1028 sq ftAvailable August 29, 2026![]()
Spring - Floorplan Apartment Unit: 01-302Apartment Model: Spring$2,7182 Bedroom, 2 Bath, 1028 sq ftAvailable August 29, 2026Sullivan
From $2,693
2 Beds, 2 Baths, 1104 sq ftAvailable Aug 31Largest 2 BedroomThis is the largest 2 Bedroom at this PropertyModel Gallery
Floorplans
Availability Details
Price Availability Date Unit Sq Ft Deposit $2,693 August 31, 2026 03-304 1104 $500 Unit 03-304 Amenities and Features
Kitchen
- Granite Countertops
- Stainless Steel Appliances
Unique Features
- Bridge View
- Double Vanity Sinks
Unit 03-304 Rent and Fees
Unit Price
- $2,693
View Details and Rent EstimateDeposit
- $500 deposit
Model Rent and Fees
Model Price Range
- $2,693 - $3,479
Apartment Model: SullivanFrom $2,6932 Bedroom, 2 Bath, 1104 sq ftAvailable August 31, 2026![]()
Sullivan - Floorplan Apartment Unit: 03-304Apartment Model: Sullivan$2,6932 Bedroom, 2 Bath, 1104 sq ftAvailable August 31, 2026Sawyer
From $2,618
2 Beds, 2 Baths, 1061 sq ftAvailable Sep 4Cheapest 2 BedroomThis is the cheapest 2 Bedroom at this PropertyModel Gallery
Floorplans
3D Tours
Availability Details
Price Availability Date Unit Sq Ft Deposit View Details $2,693 September 4, 2026 01-304 1061 $500 $2,618 September 23, 2026 01-206 1061 $500 $2,693 October 14, 2026 01-204 1061 $500 Model Amenities and Features
Features
- Air Conditioning
- Balcony
- Ceiling Fans
- Double Vanities
- High Speed Internet Access
- Washer/Dryer
- Wi-Fi
Kitchen
- Dishwasher
- Disposal
- Granite Countertops
- Island Kitchen
- Kitchen
- Microwave
- Oven
- Quartz Countertops
- Range
- Refrigerator
- Stainless Steel Appliances
Model Rent and Fees
Model Price Range
- $2,618 - $3,835
Current Available Pricing
- $2,618 - $2,693
Unit 01-304 Amenities and Features
Kitchen
- Granite Countertops
- Stainless Steel Appliances
Unique Features
- Bridge View
- Double Vanity Sinks
Unit 01-304 Rent and Fees
Unit Price
- $2,693
View Details and Rent EstimateDeposit
- $500 deposit
Model Rent and Fees
Model Price Range
- $2,618 - $3,835
Unit 01-206 Amenities and Features
Kitchen
- Granite Countertops
- Stainless Steel Appliances
Unique Features
- Bridge View
- Double Vanity Sinks
Unit 01-206 Rent and Fees
Unit Price
- $2,618
View Details and Rent EstimateDeposit
- $500 deposit
Model Rent and Fees
Model Price Range
- $2,618 - $3,835
Unit 01-204 Amenities and Features
Kitchen
- Granite Countertops
- Stainless Steel Appliances
Unique Features
- Bridge View
- Double Vanity Sinks
Unit 01-204 Rent and Fees
Unit Price
- $2,693
View Details and Rent EstimateDeposit
- $500 deposit
Model Rent and Fees
Model Price Range
- $2,618 - $3,835
Apartment Model: SawyerFrom $2,6182 Bedroom, 2 Bath, 1061 sq ftAvailable September 4, 2026Floorplans3D Tours![]()
Sawyer - Floorplan Sawyer - 3D Tour Apartment Unit: 01-304Apartment Model: Sawyer$2,6932 Bedroom, 2 Bath, 1061 sq ftAvailable September 4, 2026Apartment Unit: 01-206Apartment Model: Sawyer$2,6182 Bedroom, 2 Bath, 1061 sq ftAvailable September 23, 2026Apartment Unit: 01-204Apartment Model: Sawyer$2,6932 Bedroom, 2 Bath, 1061 sq ftAvailable October 14, 2026Savannah
From $2,743
2 Beds, 2 Baths, 1045 sq ftAvailable Sep 10Model Gallery
Floorplans
Availability Details
Price Availability Date Unit Sq Ft Deposit View Details $2,748 September 10, 2026 01-209 1045 $500 $2,743 October 1, 2026 05-209 1045 $500 Model Amenities and Features
Features
- Air Conditioning
- Balcony
- Ceiling Fans
- Double Vanities
- High Speed Internet Access
- Washer/Dryer
- Wi-Fi
Kitchen
- Dishwasher
- Disposal
- Granite Countertops
- Island Kitchen
- Kitchen
- Microwave
- Oven
- Quartz Countertops
- Range
- Refrigerator
- Stainless Steel Appliances
Model Rent and Fees
Model Price Range
- $2,743 - $3,610
Current Available Pricing
- $2,743 - $2,748
Unit 01-209 Amenities and Features
Features
- Balcony
Kitchen
- Granite Countertops
- Stainless Steel Appliances
Unique Features
- Bridge View
- Double Vanity Sinks
Unit 01-209 Rent and Fees
Unit Price
- $2,748
View Details and Rent EstimateDeposit
- $500 deposit
Model Rent and Fees
Model Price Range
- $2,743 - $3,610
Unit 05-209 Amenities and Features
Kitchen
- Granite Countertops
- Stainless Steel Appliances
Unique Features
- Bridge View
- Double Vanity Sinks
Unit 05-209 Rent and Fees
Unit Price
- $2,743
View Details and Rent EstimateDeposit
- $500 deposit
Model Rent and Fees
Model Price Range
- $2,743 - $3,610
Apartment Model: SavannahFrom $2,7432 Bedroom, 2 Bath, 1045 sq ftAvailable September 10, 2026![]()
Savannah - Floorplan Apartment Unit: 01-209Apartment Model: Savannah$2,7482 Bedroom, 2 Bath, 1045 sq ftAvailable September 10, 2026Apartment Unit: 05-209Apartment Model: Savannah$2,7432 Bedroom, 2 Bath, 1045 sq ftAvailable October 1, 2026Seabrook
From $2,743
2 Beds, 2 Baths, 1068 sq ftAvailable Sep 20Model Gallery
Floorplans
Availability Details
Price Availability Date Unit Sq Ft Deposit View Details $2,793 September 20, 2026 03-401 1068 $500 $2,743 September 23, 2026 03-201 1068 $500 Model Amenities and Features
Features
- Air Conditioning
- Balcony
- Ceiling Fans
- Double Vanities
- High Speed Internet Access
- Washer/Dryer
- Wi-Fi
Kitchen
- Dishwasher
- Disposal
- Granite Countertops
- Island Kitchen
- Kitchen
- Microwave
- Oven
- Quartz Countertops
- Range
- Refrigerator
- Stainless Steel Appliances
Model Rent and Fees
Model Price Range
- $2,743 - $3,608
Current Available Pricing
- $2,743 - $2,793
Unit 03-401 Amenities and Features
Kitchen
- Granite Countertops
- Stainless Steel Appliances
Unique Features
- Bridge View
- Double Vanity Sinks
- Pond View
Unit 03-401 Rent and Fees
Unit Price
- $2,793
View Details and Rent EstimateDeposit
- $500 deposit
Model Rent and Fees
Model Price Range
- $2,743 - $3,608
Unit 03-201 Amenities and Features
Kitchen
- Granite Countertops
- Stainless Steel Appliances
Unique Features
- Bridge View
- Double Vanity Sinks
- Pond View
Unit 03-201 Rent and Fees
Unit Price
- $2,743
View Details and Rent EstimateDeposit
- $500 deposit
Model Rent and Fees
Model Price Range
- $2,743 - $3,608
Apartment Model: SeabrookFrom $2,7432 Bedroom, 2 Bath, 1068 sq ftAvailable September 20, 2026![]()
Seabrook - Floorplan Apartment Unit: 03-401Apartment Model: Seabrook$2,7932 Bedroom, 2 Bath, 1068 sq ftAvailable September 20, 2026Apartment Unit: 03-201Apartment Model: Seabrook$2,7432 Bedroom, 2 Bath, 1068 sq ftAvailable September 23, 2026
Schedule a Tour
Videos
3D Tours
Property Information
- 231 Units
- 3 Stories
- Built in 2020
Fees and Policies
The fees listed below are community-provided and may exclude utilities or add-ons. All payments are made directly to the property and are non-refundable unless otherwise specified. Use the Cost Calculator to determine costs based on your needs.
Required Fees
Utilities
- Pest Control FeeiCharged per unit.$5.00/mo
- Utility - Billing FeeiCharged per unit.$6.00/mo
- Utility - TrashiCharged per unit.$30.00/mo
Other Fees and Policies
Situational Fees
- Damage Waiver ProgramiRenter's Insurance is required and may be obtained through a 3rd party. If you do not have a 3rd party policy, you will be auto enrolled in the Damage Waiver Program. Charged Per Unit.$20.00/mo
- Pet Screening FeeiCharged per unit.$25.00/yr
Pet Fees
- Cat
- Cat FeeiCharged per Pet.$350.00
- Cat RentiCharged Per Pet.$20.00/mo
- Dog
- Dog FeeiCharged per Pet.$350.00
- Dog RentiCharged Per Pet.$20.00/mo
- Other Pet
- One Time Pet Fee (First Pet)iMax of 1. Charged Per Pet.$350.00
- One Time Pet Fee (Second Pet)iMax of 1. Charged Per Pet.$150.00
One-time pet fee of $350.00 for first pet & an additional $150.00 for the second pet.
One-time pet fee of $350.00 for first pet & an additional $150.00 for the second pet. Aggressive Breed Restrictions
| Restrictions: One-time pet fee of $350.00 for first pet & an additional $150.00 for the second pet. Aggressive Breed Restrictions.
Max of 1.
Parking Fees
- Garage
- Parking - GarageiCharged Per Vehicle.$175.00/mo
- Other
- Parking - SurfaceiCharged Per Vehicle.$75.00/mo
- Other
Additional Parking Options
Property Fee Disclaimer: Based on community-supplied data and independent market research. Subject to change without notice. May exclude fees for mandatory or optional services and usage-based utilities.
Features and Amenities
On-Site Services
- Package Service
- Pet Washing Station
- Maintenance On Site
- Car Charging Station
Community Features
- Lounge
- Clubhouse
- Elevator
Outdoor Features
- Pond
- Controlled Access
Recreation and Fitness
- Fitness Center
- Gameroom
- Bicycle Storage
- Pool
Interior Features
- Balcony
- Ceiling Fans
- High Speed Internet Access
- Double Vanities
- Washer/Dryer
- Air Conditioning
- Wi Fi
Kitchen Amenities
- Island Kitchen
- Range
- Refrigerator
- Dishwasher
- Microwave
- Oven
- Stainless Steel Appliances
- Kitchen
- Quartz Countertops
- Disposal
- Granite Countertops
Living Area Features
- Walk In Closets
- Vaulted Ceiling
- Carpet
- Tile Floors
- Window Coverings

Map
- Shopping
- Colleges
- Grocery
- Medical
- Parks

Map
Getting Around
60 / 100 Moderately walkable
30 / 100 Limited public transit
40 / 100 Fairly bikeable
90 / 100 Exceptionally car friendly
Getting to Know the Area
80 / 100 Restaurants
50 / 100 Cafes
80 / 100 Nightlife
70 / 100 Shopping
50 / 100 Parks
90 / 100 Noise Level
Frequently Asked Questions about The Merchant
Where is The Merchant located?
The Merchant is located at 102 Sottile St near the Upper Peninsula area of Charleston, SC
What is the current rent range at The Merchant?
Studio to 2 Bedroom Apartments at The Merchant currently range from $1,827 to $3,835
When is the leasing office open?
- The office Hours for The Merchant are
- Monday Closed
- Tuesday 10:00 am–6:00 pm
- Wednesday 10:00 am–6:00 pm
- Thursday 10:00 am–6:00 pm
- Friday 10:00 am–6:00 pm
- Saturday 10:00 am–5:00 pm
- Sunday Closed
Are pets allowed?
Call us today to find out our pet policy and if we allow pets
Are there any rent specials?
The current rent special at The Merchant is: Limited availability! Lease any apartment home and receive up to 1 month's rent FREE! Terms and conditions may apply. Contact us for full offer details and to schedule your personalized tour TODAY!.
Renters Reviews and Ratings
Verified Renter
Property Manager Responded
Verified Renter
Property Manager Responded
Verified Renter
Verified Renter
Verified Renter
Property Manager Responded
Great Location
Property Manager Responded
Verified Renter
Property Manager Responded
Verified Renter
Property Manager Responded
Verified Tenant for 1 Year: DO NOT RENT FROM THEM
Property Manager Responded
Unsafe
Property Manager Responded
Not recommended at all
Property Manager Responded
Nearby Schools
Sanders-Clyde Elementary School
About GreatSchools Data on ApartmentHomeLiving.com.
Points of Interest
Time and distance from The Merchant.
Arts Museums and Landmarks
Big Box and Retail
Publix
Walgreens
Lowe's
Colleges and Universities
Groceries
Publix
Food Lion
Hospitals
Musc Medical Center
Roper Hospital
Palmetto Lowcountry Behavioral Health
Military Bases
Charleston Coast Guard Station
Charleston Naval Base
Charleston Air Force Base
Parks and Recreation
The Merchant has 5 parks within 9.6 miles, including Rhett-Aiken House, Fort Sumpter, Waterfront Park, Patriot's Point, and Magnolia Plantation.
Restaurants and Dining
Shopping Centers
The Merchant has 5 shopping centers within 2.1 miles.
Nearby Neighborhoods
Rental Price Ranges in the Area
| Bedroom | Average Rent | Cheapest Rent | Highest Rent |
|---|---|---|---|
| Charleston Studio Apartments | $2,003 | $1,085 | $4,572 |
| Charleston 1 Bedroom Apartments | $2,118 | $896 | $10,000+ |
| Charleston 2 Bedroom Apartments | $2,510 | $1,000 | $10,000+ |
| Charleston 3 Bedroom Apartments | $2,926 | $1,300 | $10,000+ |
| Charleston 4 Bedroom Apartments | $2,830 | $1,209 | $6,838 |
| Charleston 5 Bedroom Apartments | $2,288 | $1,235 | $4,950 |
Browse Top Apartments in Charleston
By Price
By Community Type
- Charleston Apartments for Rent by Owner
- Charleston Apartments with Rent Specials
- Charleston Top Rated Apartments
- Charleston Corporate Apartments
- Charleston Furnished Apartments
- Charleston Gated Apartments
- Charleston Loft Apartments
- Charleston Low Income Apartments
- Charleston Military Apartments
- New Charleston Apartments
- Charleston Senior Apartments
- Charleston Short-term Apartments
- Charleston Student Apartments
- Charleston Apartments with Utilities Included


| Restrictions: One-time pet fee of $350.00 for first pet & an additional $150.00 for the second pet.