

- 1–3 Bedrooms
- $1,199-$1,260 Pricing
- 710–1,635 Square Feet
Rent Specials
Look, Lease & Save $500~~Discover a lifestyle beyond ordinary apartment living with us. From the moment you enter, you'll be embraced by the warm atmosphere that makes our residents proud to call this place home. Enjoy our amenities, unique Downtown living, and a dedicated staff focused on enhancing your experience. With convenient shopping, local museums, and a location boasting of history, you'll find everything you need right here.
About The Meridia Apartments
Discover a lifestyle beyond ordinary apartment living with us. From the moment you enter, you'll be embraced by the warm atmosphere that makes our residents proud to call this place home. Enjoy our amenities, unique Downtown living, and a dedicated staff focused on enhancing your experience. With convenient shopping, local museums, and a location boasting of history, you'll find everything you need right here.
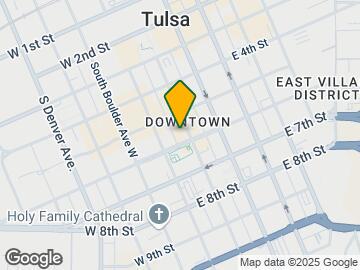
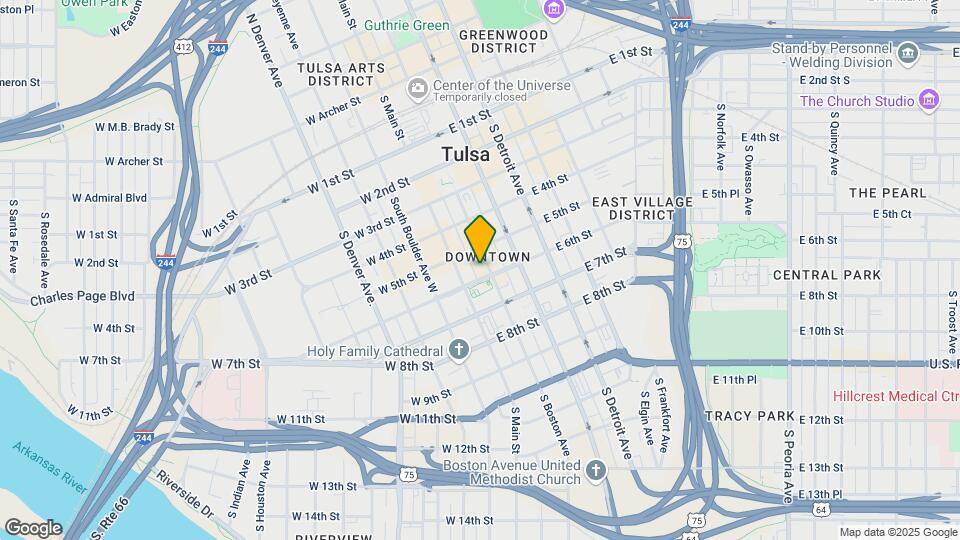
The Meridia Apartments is located in the City Center Tulsa Neighborhood and 74103 Zip code of Tulsa, OK. This community is professionally managed by Kalos Residential
Unique Features and Amenities
- Connected to Retail and Restaurants
- Energy Efficient Appliances
- Gas Cooktops
- LEED Certified
- Nearby Park: The Gathering Place
- Online Rental Payments and Maintenance Requests
- Package Storage Lockers
- Touchless Entry to Building
- Walk-In Shower
Property Contact Info
- Listed by:
- Agency:
- Vendor Logo:
- Website:
- View Property Website
- Call Us:
- (539) 233-6561
- Disclaimer:
Office Hours
| Monday | 9:00 am–5:00 pm |
| Tuesday | 9:00 am–5:00 pm |
| Wednesday | 9:00 am–5:00 pm |
| Thursday | 9:00 am–5:00 pm |
| Friday | 9:00 am–5:00 pm |
| Saturday | Closed |
| Sunday | Closed |
Floorplan Pricing and Availability
The Meridia Apartments offers 1 to 3 Bedroom apartments starting from $1,199 and having 710–1,635 sq ft. Here is the current pricing and availability:
New! Interactive Property Map
1 Bedroom
Show Unavailable FloorplansFloorplan A1
$1,199
1 Bed, 1 Bath, 710 sq ftAvailable Aug 11Cheapest 1 BedroomThis is the cheapest 1 Bedroom at this PropertyModel Gallery
Floorplans
Availability Details
Price Availability Date Unit Sq Ft Deposit View Details $1,199 August 11, 2026 706 710 $450 $1,199 August 17, 2026 207 710 $450 Model Amenities and Features
Features
- Air Conditioning
- Balcony
- Washer/Dryer
Kitchen
- Granite Countertops
Living Space
- Floor to Ceiling Windows
Unique Features
- Connected to Retail and Restaurants
- Energy Efficient Appliances
- Gas Cooktops
- LEED Certified
- Nearby Park: The Gathering Place
- Package Storage Lockers
- Touchless Entry to Building
- Walk-In Shower
Model Rent and Fees
Model Price
- $1,199
Deposit
- $450 deposit
Unit 706 Amenities and Features
Bathroom Shower
- Walk-In Shower
Features
- Air Conditioning
- Balcony
- LEED Certified
- Washer/Dryer
Kitchen
- Granite Countertops
Living Space
- Floor to Ceiling Windows
Unique Features
- Connected to Retail and Restaurants
- Energy Efficient Appliances
- Gas Cooktops
- Nearby Park: The Gathering Place
- Package Storage Lockers
- Touchless Entry to Building
Unit 706 Rent and Fees
Unit Price
- $1,199
Deposit
- $450 deposit
Model Rent and Fees
Price
- $1,199
Unit 207 Amenities and Features
Features
- Air Conditioning
- Balcony
- LEED Certified
- Washer/Dryer
Kitchen
- Granite Countertops
Living Space
- Floor to Ceiling Windows
Unique Features
- Connected to Retail and Restaurants
- Energy Efficient Appliances
- Gas Cooktops
- Nearby Park: The Gathering Place
- Package Storage Lockers
- Touchless Entry to Building
- Walk-In Shower
Unit 207 Rent and Fees
Unit Price
- $1,199
Deposit
- $450 deposit
Model Rent and Fees
Price
- $1,199
Apartment Model: A1From $1,1991 Bedroom, 1 Bath, 710 sq ftAvailable August 11, 2026![]()
A1 - Floorplan Apartment Unit: 706Apartment Model: A1$1,1991 Bedroom, 1 Bath, 710 sq ftAvailable August 11, 2026Apartment Unit: 207Apartment Model: A1$1,1991 Bedroom, 1 Bath, 710 sq ftAvailable August 17, 2026Floorplan A6
$1,260
1 Bed, 1 Bath, 760 sq ftAvailable Aug 22Model Gallery
Floorplans
Availability Details
Price Availability Date Unit Sq Ft Deposit $1,260 August 22, 2026 402 760 $450 Unit 402 Amenities and Features
Features
- Air Conditioning
- Balcony
- LEED Certified
- Washer/Dryer
Kitchen
- Granite Countertops
Living Space
- Floor to Ceiling Windows
Unique Features
- Connected to Retail and Restaurants
- Energy Efficient Appliances
- Gas Cooktops
- Nearby Park: The Gathering Place
- Package Storage Lockers
- Touchless Entry to Building
- Walk-In Shower
Unit 402 Rent and Fees
Unit Price
- $1,260
Deposit
- $450 deposit
Model Rent and Fees
Price
- $1,260
Apartment Model: A6$1,2601 Bedroom, 1 Bath, 760 sq ftAvailable August 22, 2026![]()
A6 - Floorplan Apartment Unit: 402Apartment Model: A6$1,2601 Bedroom, 1 Bath, 760 sq ftAvailable August 22, 2026Floorplan A2
1 Bed, 1 Bath, 725 sq ftModel Gallery
Floorplans
Availability Details
Availability Date Unit Sq Ft Call for Availability A2 725 sq ft Model Amenities and Features
Features
- Air Conditioning
- Balcony
- Washer/Dryer
Kitchen
- Granite Countertops
Living Space
- Floor to Ceiling Windows
Unique Features
- Connected to Retail and Restaurants
- Energy Efficient Appliances
- Gas Cooktops
- LEED Certified
- Nearby Park: The Gathering Place
- Package Storage Lockers
- Touchless Entry to Building
- Walk-In Shower
Apartment Model: A2Call For Rates1 Bedroom, 1 Bath, 725 sq ftUnavailable![]()
A2 - Floorplan Floorplan A3
1 Bed, 1 Bath, 730 sq ftModel Gallery
Floorplans
Availability Details
Availability Date Unit Sq Ft Call for Availability A3 730 sq ft Model Amenities and Features
Features
- Air Conditioning
- Balcony
- Washer/Dryer
Kitchen
- Granite Countertops
Living Space
- Floor to Ceiling Windows
Unique Features
- Connected to Retail and Restaurants
- Energy Efficient Appliances
- Gas Cooktops
- LEED Certified
- Nearby Park: The Gathering Place
- Package Storage Lockers
- Touchless Entry to Building
- Walk-In Shower
Apartment Model: A3Call For Rates1 Bedroom, 1 Bath, 730 sq ftUnavailable![]()
A3 - Floorplan Floorplan A4
1 Bed, 1 Bath, 740 sq ftModel Gallery
Floorplans
Availability Details
Availability Date Unit Sq Ft Call for Availability A4 740 sq ft Model Amenities and Features
Features
- Air Conditioning
- Balcony
- Washer/Dryer
Kitchen
- Granite Countertops
Living Space
- Floor to Ceiling Windows
Unique Features
- Connected to Retail and Restaurants
- Energy Efficient Appliances
- Gas Cooktops
- LEED Certified
- Nearby Park: The Gathering Place
- Package Storage Lockers
- Touchless Entry to Building
- Walk-In Shower
Apartment Model: A4Call For Rates1 Bedroom, 1 Bath, 740 sq ftUnavailable![]()
A4 - Floorplan Floorplan A5
1 Bed, 1 Bath, 750 sq ftModel Gallery
Floorplans
Availability Details
Availability Date Unit Sq Ft Call for Availability A5 750 sq ft Model Amenities and Features
Features
- Air Conditioning
- Balcony
- Washer/Dryer
Kitchen
- Granite Countertops
Living Space
- Floor to Ceiling Windows
Unique Features
- Connected to Retail and Restaurants
- Energy Efficient Appliances
- Gas Cooktops
- LEED Certified
- Nearby Park: The Gathering Place
- Package Storage Lockers
- Touchless Entry to Building
- Walk-In Shower
Apartment Model: A5Call For Rates1 Bedroom, 1 Bath, 750 sq ftUnavailable![]()
A5 - Floorplan Floorplan A7
1 Bed, 1 Bath, 795 sq ftModel Gallery
Floorplans
Availability Details
Availability Date Unit Sq Ft Call for Availability A7 795 sq ft Model Amenities and Features
Features
- Air Conditioning
- Balcony
- Washer/Dryer
Kitchen
- Granite Countertops
Living Space
- Floor to Ceiling Windows
Unique Features
- Connected to Retail and Restaurants
- Energy Efficient Appliances
- Gas Cooktops
- LEED Certified
- Nearby Park: The Gathering Place
- Package Storage Lockers
- Touchless Entry to Building
- Walk-In Shower
Apartment Model: A7Call For Rates1 Bedroom, 1 Bath, 795 sq ftUnavailable![]()
A7 - Floorplan 1 ![]()
A7 - Floorplan 2 Floorplan A8
1 Bed, 1 Bath, 800 sq ftModel Gallery
Floorplans
Availability Details
Availability Date Unit Sq Ft Call for Availability A8 800 sq ft Model Amenities and Features
Features
- Air Conditioning
- Balcony
- Washer/Dryer
Kitchen
- Granite Countertops
Living Space
- Floor to Ceiling Windows
Unique Features
- Connected to Retail and Restaurants
- Energy Efficient Appliances
- Gas Cooktops
- LEED Certified
- Nearby Park: The Gathering Place
- Package Storage Lockers
- Touchless Entry to Building
- Walk-In Shower
Apartment Model: A8Call For Rates1 Bedroom, 1 Bath, 800 sq ftUnavailable![]()
A8 - Floorplan Floorplan A9
1 Bed, 1 Bath, 820 sq ftModel Gallery
Floorplans
Availability Details
Availability Date Unit Sq Ft Call for Availability A9 820 sq ft Model Amenities and Features
Features
- Air Conditioning
- Balcony
- Washer/Dryer
Kitchen
- Granite Countertops
Living Space
- Floor to Ceiling Windows
Unique Features
- Connected to Retail and Restaurants
- Energy Efficient Appliances
- Gas Cooktops
- LEED Certified
- Nearby Park: The Gathering Place
- Package Storage Lockers
- Touchless Entry to Building
- Walk-In Shower
Apartment Model: A9Call For Rates1 Bedroom, 1 Bath, 820 sq ftUnavailable![]()
A9 - Floorplan Floorplan A10
1 Bed, 1 Bath, 840 sq ftModel Gallery
Floorplans
Availability Details
Availability Date Unit Sq Ft Call for Availability A10 840 sq ft Model Amenities and Features
Features
- Air Conditioning
- Balcony
- Washer/Dryer
Kitchen
- Granite Countertops
Living Space
- Floor to Ceiling Windows
Unique Features
- Connected to Retail and Restaurants
- Energy Efficient Appliances
- Gas Cooktops
- LEED Certified
- Nearby Park: The Gathering Place
- Package Storage Lockers
- Touchless Entry to Building
- Walk-In Shower
Apartment Model: A10Call For Rates1 Bedroom, 1 Bath, 840 sq ftUnavailable![]()
A10 - Floorplan Floorplan A11
1 Bed, 1 Bath, 855 sq ftModel Gallery
Floorplans
Availability Details
Availability Date Unit Sq Ft Call for Availability A11 855 sq ft Model Amenities and Features
Features
- Air Conditioning
- Balcony
- Washer/Dryer
Kitchen
- Granite Countertops
Living Space
- Floor to Ceiling Windows
Unique Features
- Connected to Retail and Restaurants
- Energy Efficient Appliances
- Gas Cooktops
- LEED Certified
- Nearby Park: The Gathering Place
- Package Storage Lockers
- Touchless Entry to Building
- Walk-In Shower
Apartment Model: A11Call For Rates1 Bedroom, 1 Bath, 855 sq ftUnavailable![]()
A11 - Floorplan Floorplan A12
1 Bed, 1 Bath, 875 sq ftModel Gallery
Floorplans
Availability Details
Availability Date Unit Sq Ft Call for Availability A12 875 sq ft Model Amenities and Features
Features
- Air Conditioning
- Balcony
- Washer/Dryer
Kitchen
- Granite Countertops
Living Space
- Floor to Ceiling Windows
Unique Features
- Connected to Retail and Restaurants
- Energy Efficient Appliances
- Gas Cooktops
- LEED Certified
- Nearby Park: The Gathering Place
- Package Storage Lockers
- Touchless Entry to Building
- Walk-In Shower
Apartment Model: A12Call For Rates1 Bedroom, 1 Bath, 875 sq ftUnavailable![]()
A12 - Floorplan Floorplan A13
1 Bed, 1 Bath, 900 sq ftModel Gallery
Floorplans
Availability Details
Availability Date Unit Sq Ft Call for Availability A13 900 sq ft Model Amenities and Features
Features
- Air Conditioning
- Balcony
- Washer/Dryer
Kitchen
- Granite Countertops
Living Space
- Floor to Ceiling Windows
Unique Features
- Connected to Retail and Restaurants
- Energy Efficient Appliances
- Gas Cooktops
- LEED Certified
- Nearby Park: The Gathering Place
- Package Storage Lockers
- Touchless Entry to Building
- Walk-In Shower
Apartment Model: A13Call For Rates1 Bedroom, 1 Bath, 900 sq ftUnavailable![]()
A13 - Floorplan Floorplan A14
1 Bed, 1 Bath, 935 sq ftLargest 1 BedroomThis is the largest 1 Bedroom at this PropertyModel Gallery
Floorplans
Availability Details
Availability Date Unit Sq Ft Call for Availability A14 935 sq ft Model Amenities and Features
Features
- Air Conditioning
- Balcony
- Washer/Dryer
Kitchen
- Granite Countertops
Living Space
- Floor to Ceiling Windows
Unique Features
- Connected to Retail and Restaurants
- Energy Efficient Appliances
- Gas Cooktops
- LEED Certified
- Nearby Park: The Gathering Place
- Package Storage Lockers
- Touchless Entry to Building
- Walk-In Shower
Apartment Model: A14Call For Rates1 Bedroom, 1 Bath, 935 sq ftUnavailable![]()
A14 - Floorplan 2 Bedrooms
Floorplan B1
2 Beds, 2 Baths, 1545 sq ftModel Gallery
Floorplans
Availability Details
Availability Date Unit Sq Ft Call for Availability B1 1545 sq ft Model Amenities and Features
Features
- Air Conditioning
- Balcony
- Washer/Dryer
Kitchen
- Granite Countertops
Unique Features
- Connected to Retail and Restaurants
- Energy Efficient Appliances
- Floor to Ceiling Windows
- Gas Cooktops
- LEED Certified
- Nearby Park: The Gathering Place
- Package Storage Lockers
- Touchless Entry to Building
- Walk-In Shower
Apartment Model: B1Call For Rates2 Bedroom, 2 Bath, 1545 sq ftUnavailable![]()
B1 - Floorplan 3 Bedrooms
Floorplan C1
3 Beds, 2 Baths, 1635 sq ftModel Gallery
Floorplans
Availability Details
Availability Date Unit Sq Ft Call for Availability C1 1635 sq ft Model Amenities and Features
Features
- Air Conditioning
- Balcony
- Washer/Dryer
Kitchen
- Granite Countertops
Unique Features
- Connected to Retail and Restaurants
- Energy Efficient Appliances
- Floor to Ceiling Windows
- Gas Cooktops
- LEED Certified
- Nearby Park: The Gathering Place
- Package Storage Lockers
- Touchless Entry to Building
- Walk-In Shower
Apartment Model: C1Call For Rates3 Bedroom, 2 Bath, 1635 sq ftUnavailable![]()
C1 - Floorplan
Schedule a Tour
3D Tours
Property Information
- Renovated In 2017
- 93 Units
- 9 Stories
- Built in 2017
Lease Terms
- 6 - 14 mo
Fees and Policies
The fees listed below are community-provided and may exclude utilities or add-ons. All payments are made directly to the property and are non-refundable unless otherwise specified.
Required Fees
One-Time Basics
- Due at Application
- Administrative FeeiCharged Per Unit.$200.00
- Application Fee Per ApplicantiCharged per applicant.$50.00
- Due at Move-In
- Security Deposit - RefundableiCharged Per Unit.$450.00
Other Fees and Policies
Pet Fees
Pet Policies are Negotiable
- Cat
- One-Time Pet FeeiMax of 2. Charged Per Pet.$200.00
- Monthly Pet FeeiMax of 2. Charged Per Pet.$35.00
- Dog
- Monthly Pet FeeiMax of 2. Charged Per Pet.$35.00
- One-Time Pet FeeiMax of 2. Charged Per Pet.$200.00
Max of 2.
Parking Info and Fees
- Surface Lot
- Storage - SmalliWe have various storage closets and units that vary in pricing based on size from $25 to $142.50
Property Fee Disclaimer: Based on community-supplied data and independent market research. Subject to change without notice. May exclude fees for mandatory or optional services and usage-based utilities.
Features and Amenities
Unique Amenities
- Connected to Retail and Restaurants
- Energy Efficient Appliances
- Gas Cooktops
- LEED Certified
- Nearby Park: The Gathering Place
- Online Rental Payments and Maintenance Requests
- Package Storage Lockers
- Touchless Entry to Building
- Walk-In Shower
Community Features
- Clubhouse
- Corporate Housing
- Elevator
Recreation and Fitness
- Fitness Center
Interior Features
- Balcony
- Washer/Dryer
- Air Conditioning
Kitchen Amenities
- Dishwasher
- Refrigerator
- Stainless Steel Appliances
- Kitchen
- Granite Countertops
Living Area Features
- Floor To Ceiling Windows

Map
- Shopping
- Colleges
- Grocery
- Medical

Map
Frequently Asked Questions about The Meridia Apartments
Where is The Meridia Apartments located?
The Meridia Apartments is located at 522 S Boston Ave near the City Center Tulsa area of Tulsa, OK
What is the current rent range at The Meridia Apartments?
1 Bedroom to 3 Bedroom Apartments at The Meridia Apartments currently range from $1,199 to $1,260
When is the leasing office open?
- The office Hours for The Meridia Apartments are
- Monday 9:00 am–5:00 pm
- Tuesday 9:00 am–5:00 pm
- Wednesday 9:00 am–5:00 pm
- Thursday 9:00 am–5:00 pm
- Friday 9:00 am–5:00 pm
- Saturday Closed
- Sunday Closed
Are pets allowed?
Call us today to find out our pet policy and if we allow pets
Are there any rent specials?
The current rent special at The Meridia Apartments is: Look, Lease & Save $500~~Discover a lifestyle beyond ordinary apartment living with us. From the moment you enter, you'll be embraced by the warm atmosphere that makes our residents proud to call this place home. Enjoy our amenities, unique Downtown living, and a dedicated staff focused on enhancing your experience. With convenient shopping, local museums, and a location boasting of history, you'll find everything you need right here..
Renters Reviews and Ratings
The maintance guy
Property Manager Responded
New maintenance guy
Property Manager Responded
Good Building, Ok Area
Verified Renter
Property Manager Responded
Verified Renter
Verified Renter
Verified Renter
Management not responsible at all! Robbery happened! No help received.
Verified Renter
Verified Renter
better than the pictures
Verified Renter
Nearby Schools
Emerson Elementary School
Central High School
About GreatSchools Data on ApartmentHomeLiving.com.
Points of Interest
Time and distance from The Meridia Apartments.
Big Box and Retail
Aldi
Lowe's
Burlington
Colleges and Universities
Groceries
Reasor's
Trader Joes
Aldi
Hospitals
Shopping Centers
The Meridia Apartments has 5 shopping centers within 1.1 miles.
Nearby Neighborhoods
Rental Price Ranges in the Area
| Bedroom | Average Rent | Cheapest Rent | Highest Rent |
|---|---|---|---|
| Tulsa Studio Apartments | $1,080 | $589 | $3,655 |
| Tulsa 1 Bedroom Apartments | $1,123 | $510 | $3,602 |
| Tulsa 2 Bedroom Apartments | $1,459 | $590 | $6,662 |
| Tulsa 3 Bedroom Apartments | $1,902 | $665 | $7,392 |
| Tulsa 4 Bedroom Apartments | $2,764 | $1,129 | $7,200 |
Browse Top Apartments in Tulsa
By Price
By Community Type
- Tulsa Apartments for Rent by Owner
- Tulsa Apartments with Rent Specials
- Tulsa Top Rated Apartments
- Tulsa Corporate Apartments
- Tulsa Furnished Apartments
- Tulsa Gated Apartments
- Tulsa Loft Apartments
- Tulsa Low Income Apartments
- New Tulsa Apartments
- Tulsa Senior Apartments
- Tulsa Short-term Apartments
- Tulsa Student Apartments
- Tulsa Apartments with Utilities Included


Max of 2.