


- 1–3 Bedrooms
- $1,821-$4,040 Total Monthly Price
Total Monthly Price
Base Rent$1,821 - $4,040Total Monthly Price$1,821 - $4,040 - 772–2,393 Square Feet
Rent Specials
Move-In Special!~~Now offering one month FREE on all apartments homes! Receive two full months free when you move in within one week of application approval with our Look & Lease Special.* -- *Restrictions apply. Ask our team for details!
About The Meridian Apartments
Welcome to The Meridian, where upscale living meets the vibrant energy of historic downtown Salem. Enjoy captivating views of the Willamette River and city skyline from your new home, designed for both style and comfort. Choose from our spacious pet-friendly one, two, and three-bedroom apartments, each featuring elegant finishes and open layouts. Elevate your lifestyle with access to a state-of-the-art fitness center, bike storage and a repair station for the cycling enthusiast. With exceptional service and an ideal location just steps from Salem's finest shops, dining, and parks, The Meridian is your gateway to a refined lifestyle in the heart of Oregon's capital.
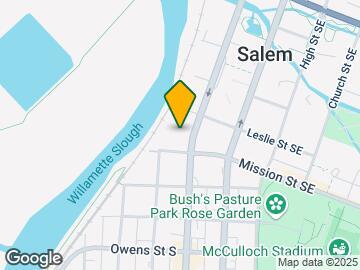
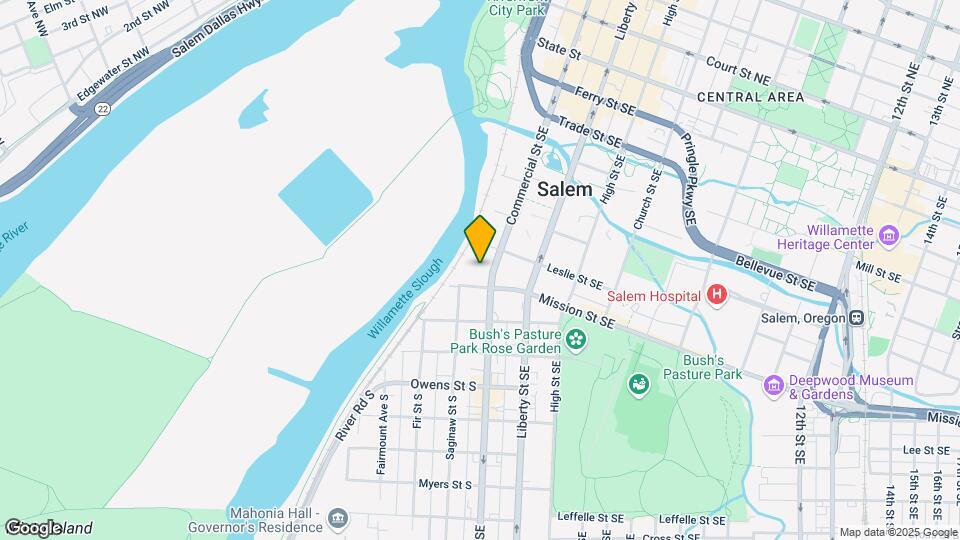
The Meridian Apartments is located in the Downtown Salem Neighborhood and 97301 Zip code of Salem, OR. This community is professionally managed by CloudTen Residential
Unique Features and Amenities
- Built-In Shelving
- Close to Museums & Other Salem Attractions
- Double Vanity Sinks
- Online Payments
- Pet Friendly* Restrictions apply
- Stainless Steel or Black Appliances
- Superior Soundproofing
- Unique Custom Finishes
- Vaulted Ceilings*
- Within Walking Distance of Beautiful Parks, Gardens & Outdoor Recreation
Property Contact Info

- Listed by:
- Agency:
- Vendor Logo:
- Website:
- View Property Website
- Call Us:
- (503) 967-0006
- Disclaimer:
Office Hours
| Monday | 9:00 am–4:30 pm |
| Tuesday | 9:00 am–4:30 pm |
| Wednesday | 9:00 am–4:30 pm |
| Thursday | 9:00 am–4:30 pm |
| Friday | 9:00 am–4:30 pm |
| Saturday | Closed |
| Sunday | Closed |
Floorplan Pricing and Availability
The Meridian Apartments offers 1 to 3 Bedroom apartments starting from $1,821 and having 772–2,393 sq ft. Here is the current pricing and availability:
New! Interactive Property Map
1 Bedroom
Show Unavailable FloorplansFloorplan 1x1
$1,895
1 Bed, 1 Bath, 946-1280 sq ftTotal Monthly PriceAvailable NowTotal Monthly Price
Base Rent$1,895Total Monthly Price$1,895Largest 1 BedroomThis is the largest 1 Bedroom at this PropertyModel Gallery
Floorplans
Availability Details
Prices shown for this property are the Total Monthly Price including Fees.Price Availability Date Unit Sq Ft Deposit $1,895 Available Now 213 988 $500 Unit 213 Amenities and Features
Features
- Air Conditioning
- Balcony
- Fireplace
- Washer/Dryer
Kitchen
- Dishwasher
- Granite Countertops
- Microwave
Living Space
- Views
- Walk-In Closets
Outdoor Space
- Patio
Unique Features
- Built-In Shelving
- Close to Museums & Other Salem Attractions
- Double Vanity Sinks
- Pet Friendly* Restrictions apply
- Stainless Steel or Black Appliances
- Superior Soundproofing
- Unique Custom Finishes
- Vaulted Ceilings*
Unit 213 Lease Information
Unit Price
- $1,895Total Monthly PriceBase Rent: $1,895Required Monthly Fees: None
View Details and Rent EstimateDeposit
- $500 deposit
Model Lease Information
Price
- $1,895Total Monthly Price
Apartment Model: 1x1$1,8951 Bedroom, 1 Bath, 946-1280 sq ftAvailable NowFloor plans are artist's rendering. All dimensions are approximate. Actual product and specifications may vary in dimension or detail. Not all features are available in every rental home. Please see a representative for details.
![]()
1x1 - Floorplan Apartment Unit: 213Apartment Model: 1x1$1,8951 Bedroom, 1 Bath, 988 sq ftAvailable Now1x1 Den
$1,821
1 Bed, 1 Bath, 818-1030 sq ftTotal Monthly PriceAvailable Aug 5Total Monthly Price
Base Rent$1,821Total Monthly Price$1,821Cheapest 1 BedroomThis is the cheapest 1 Bedroom at this PropertyModel Gallery
Floorplans
Availability Details
Prices shown for this property are the Total Monthly Price including Fees.Price Availability Date Unit Sq Ft Deposit $1,821 August 5, 2026 302 1030 $500 Unit 302 Amenities and Features
Features
- Air Conditioning
- Balcony
- Fireplace
- Washer/Dryer
Kitchen
- Dishwasher
- Granite Countertops
- Microwave
Living Space
- Views
- Walk-In Closets
Outdoor Space
- Patio
Unique Features
- Built-In Shelving
- Close to Museums & Other Salem Attractions
- Double Vanity Sinks
- Pet Friendly* Restrictions apply
- Stainless Steel or Black Appliances
- Superior Soundproofing
- Unique Custom Finishes
- Vaulted Ceilings*
Unit 302 Lease Information
Unit Price
- $1,821Total Monthly PriceBase Rent: $1,821Required Monthly Fees: None
View Details and Rent EstimateDeposit
- $500 deposit
Model Lease Information
Price
- $1,821Total Monthly Price
Apartment Model: 1x1 Den$1,8211 Bedroom, 1 Bath, 818-1030 sq ftAvailable August 5, 2026Floor plans are artist's rendering. All dimensions are approximate. Actual product and specifications may vary in dimension or detail. Not all features are available in every rental home. Please see a representative for details.
![]()
1x1 Den - Floorplan Apartment Unit: 302Apartment Model: 1x1 Den$1,8211 Bedroom, 1 Bath, 1030 sq ftAvailable August 5, 20261x1 Balcony
1 Bed, 1 Bath, 772-1217 sq ftModel Gallery
Floorplans
Availability Details
Prices shown for this property are the Total Monthly Price including Fees.Price Availability Date Unit Sq Ft Deposit From $1,825 Call for Availability 1x1 Balcony 772-1217 sq ft $500 Model Amenities and Features
Features
- Air Conditioning
- Balcony
- Fireplace
- Washer/Dryer
Kitchen
- Dishwasher
- Granite Countertops
- Microwave
Living Space
- Views
- Walk-In Closets
Outdoor Space
- Patio
Unique Features
- Built-In Shelving
- Close to Museums & Other Salem Attractions
- Double Vanity Sinks
- Pet Friendly* Restrictions apply
- Stainless Steel or Black Appliances
- Superior Soundproofing
- Unique Custom Finishes
- Vaulted Ceilings*
Model Lease Information
Model Price Range
- $1,825 - $2,095Total Monthly PriceBase Rent: $1,825 - $2,095Required Monthly Fees: None
Deposit
- $500 deposit
Apartment Model: 1x1 BalconyFrom $1,8251 Bedroom, 1 Bath, 772-1217 sq ftUnavailableFloor plans are artist's rendering. All dimensions are approximate. Actual product and specifications may vary in dimension or detail. Not all features are available in every rental home. Please see a representative for details.
![]()
1x1 Balcony - Floorplan 2 Bedrooms
Show Unavailable FloorplansFloorplan 2x1
From $2,050
2 Beds, 1 Bath, 992-1186 sq ftTotal Monthly PriceAvailable NowTotal Monthly Price
Base Rent$2,050 - $2,096Total Monthly Price$2,050 - $2,096Cheapest 2 BedroomThis is the cheapest 2 Bedroom at this PropertyModel Gallery
Floorplans
Availability Details
Prices shown for this property are the Total Monthly Price including Fees.Price Availability Date Unit Sq Ft Deposit View Details $2,050 Available Now 203 993 $500 $2,096 August 12, 2026 323 992 $500 Model Amenities and Features
Features
- Air Conditioning
- Balcony
- Fireplace
- Washer/Dryer
Kitchen
- Dishwasher
- Granite Countertops
- Microwave
Living Space
- Views
- Walk-In Closets
Outdoor Space
- Patio
Unique Features
- Built-In Shelving
- Close to Museums & Other Salem Attractions
- Double Vanity Sinks
- Pet Friendly* Restrictions apply
- Stainless Steel or Black Appliances
- Superior Soundproofing
- Unique Custom Finishes
- Vaulted Ceilings*
Model Lease Information
Model Price Range
- $2,050 - $2,096Total Monthly PriceBase Rent: $2,050 - $2,096Required Monthly Fees: None
Deposit
- $500 deposit
Unit 203 Amenities and Features
Features
- Air Conditioning
- Balcony
- Fireplace
- Washer/Dryer
Kitchen
- Dishwasher
- Granite Countertops
- Microwave
Living Space
- Views
- Walk-In Closets
Outdoor Space
- Patio
Unique Features
- Built-In Shelving
- Close to Museums & Other Salem Attractions
- Double Vanity Sinks
- Pet Friendly* Restrictions apply
- Stainless Steel or Black Appliances
- Superior Soundproofing
- Unique Custom Finishes
- Vaulted Ceilings*
Unit 203 Lease Information
Unit Price
- $2,050Total Monthly PriceBase Rent: $2,050Required Monthly Fees: None
View Details and Rent EstimateDeposit
- $500 deposit
Model Lease Information
Model Price Range
- $2,050 - $2,096Total Monthly Price
Unit 323 Amenities and Features
Features
- Air Conditioning
- Balcony
- Fireplace
- Washer/Dryer
Kitchen
- Dishwasher
- Granite Countertops
- Microwave
Living Space
- Views
- Walk-In Closets
Outdoor Space
- Patio
Unique Features
- Built-In Shelving
- Close to Museums & Other Salem Attractions
- Double Vanity Sinks
- Pet Friendly* Restrictions apply
- Stainless Steel or Black Appliances
- Superior Soundproofing
- Unique Custom Finishes
- Vaulted Ceilings*
Unit 323 Lease Information
Unit Price
- $2,096Total Monthly PriceBase Rent: $2,096Required Monthly Fees: None
View Details and Rent EstimateDeposit
- $500 deposit
Model Lease Information
Model Price Range
- $2,050 - $2,096Total Monthly Price
Apartment Model: 2x1From $2,0502 Bedroom, 1 Bath, 992-1186 sq ftAvailable NowFloor plans are artist's rendering. All dimensions are approximate. Actual product and specifications may vary in dimension or detail. Not all features are available in every rental home. Please see a representative for details.
![]()
2x1 - Floorplan Apartment Unit: 203Apartment Model: 2x1$2,0502 Bedroom, 1 Bath, 993 sq ftAvailable NowApartment Unit: 323Apartment Model: 2x1$2,0962 Bedroom, 1 Bath, 992 sq ftAvailable August 12, 20262x1.5 Den
$2,450
2 Beds, 1.5 Baths, 1387 sq ftTotal Monthly PriceAvailable NowTotal Monthly Price
Base Rent$2,450Total Monthly Price$2,450Model Gallery
Floorplans
Availability Details
Prices shown for this property are the Total Monthly Price including Fees.Price Availability Date Unit Sq Ft Deposit $2,450 Available Now 311 1387 $500 Unit 311 Amenities and Features
Features
- Air Conditioning
- Balcony
- Fireplace
- Washer/Dryer
Kitchen
- Dishwasher
- Granite Countertops
- Microwave
Living Space
- Views
- Walk-In Closets
Outdoor Space
- Patio
Unique Features
- Built-In Shelving
- Close to Museums & Other Salem Attractions
- Double Vanity Sinks
- Pet Friendly* Restrictions apply
- Stainless Steel or Black Appliances
- Superior Soundproofing
- Unique Custom Finishes
- Vaulted Ceilings*
Unit 311 Lease Information
Unit Price
- $2,450Total Monthly PriceBase Rent: $2,450Required Monthly Fees: None
View Details and Rent EstimateDeposit
- $500 deposit
Model Lease Information
Price
- $2,450Total Monthly Price
Apartment Model: 2x1.5 Den$2,4502 Bedroom, 1.5 Bath, 1387 sq ftAvailable NowFloor plans are artist's rendering. All dimensions are approximate. Actual product and specifications may vary in dimension or detail. Not all features are available in every rental home. Please see a representative for details.
![]()
2x1.5 Den - Floorplan Apartment Unit: 311Apartment Model: 2x1.5 Den$2,4502 Bedroom, 1.5 Bath, 1387 sq ftAvailable Now2x2 Balcony
$2,761
2 Beds, 2 Baths, 1075-1581 sq ftTotal Monthly PriceAvailable NowTotal Monthly Price
Base Rent$2,761Total Monthly Price$2,761Model Gallery
Floorplans
Availability Details
Prices shown for this property are the Total Monthly Price including Fees.Price Availability Date Unit Sq Ft Deposit $2,761 Available Now 413 1539 $500 Unit 413 Amenities and Features
Features
- Air Conditioning
- Balcony
- Fireplace
- Washer/Dryer
Kitchen
- Dishwasher
- Granite Countertops
- Microwave
Living Space
- Views
- Walk-In Closets
Outdoor Space
- Patio
Unique Features
- Built-In Shelving
- Close to Museums & Other Salem Attractions
- Double Vanity Sinks
- Pet Friendly* Restrictions apply
- Stainless Steel or Black Appliances
- Superior Soundproofing
- Unique Custom Finishes
- Vaulted Ceilings*
Unit 413 Lease Information
Unit Price
- $2,761Total Monthly PriceBase Rent: $2,761Required Monthly Fees: None
View Details and Rent EstimateDeposit
- $500 deposit
Model Lease Information
Price
- $2,761Total Monthly Price
Apartment Model: 2x2 Balcony$2,7612 Bedroom, 2 Bath, 1075-1581 sq ftAvailable NowFloor plans are artist's rendering. All dimensions are approximate. Actual product and specifications may vary in dimension or detail. Not all features are available in every rental home. Please see a representative for details.
![]()
2x2 Balcony - Floorplan Apartment Unit: 413Apartment Model: 2x2 Balcony$2,7612 Bedroom, 2 Bath, 1539 sq ftAvailable Now2x1 Balcony
2 Beds, 1 Bath, 838-1277 sq ftModel Gallery
Floorplans
Availability Details
Prices shown for this property are the Total Monthly Price including Fees.Price Availability Date Unit Sq Ft Deposit From $1,895 Call for Availability 2x1 Balcony 838-1277 sq ft $500 Model Amenities and Features
Features
- Air Conditioning
- Balcony
- Fireplace
- Washer/Dryer
Kitchen
- Dishwasher
- Granite Countertops
- Microwave
Living Space
- Views
- Walk-In Closets
Outdoor Space
- Patio
Unique Features
- Built-In Shelving
- Close to Museums & Other Salem Attractions
- Double Vanity Sinks
- Pet Friendly* Restrictions apply
- Stainless Steel or Black Appliances
- Superior Soundproofing
- Unique Custom Finishes
- Vaulted Ceilings*
Model Lease Information
Model Price Range
- $1,895 - $2,350Total Monthly PriceBase Rent: $1,895 - $2,350Required Monthly Fees: None
Deposit
- $500 deposit
Apartment Model: 2x1 BalconyFrom $1,8952 Bedroom, 1 Bath, 838-1277 sq ftUnavailableFloor plans are artist's rendering. All dimensions are approximate. Actual product and specifications may vary in dimension or detail. Not all features are available in every rental home. Please see a representative for details.
![]()
2x1 Balcony - Floorplan 2x1.5 Balcony
2 Beds, 1.5 Baths, 1050-1100 sq ftModel Gallery
Floorplans
Availability Details
Prices shown for this property are the Total Monthly Price including Fees.Price Availability Date Unit Sq Ft Deposit From $2,400 Call for Availability 2x1.5 Balcony 1050-1100 sq ft $500 Model Amenities and Features
Features
- Air Conditioning
- Balcony
- Fireplace
- Washer/Dryer
Kitchen
- Dishwasher
- Granite Countertops
- Microwave
Living Space
- Views
- Walk-In Closets
Outdoor Space
- Patio
Unique Features
- Built-In Shelving
- Close to Museums & Other Salem Attractions
- Double Vanity Sinks
- Pet Friendly* Restrictions apply
- Stainless Steel or Black Appliances
- Superior Soundproofing
- Unique Custom Finishes
- Vaulted Ceilings*
Model Lease Information
Model Price Range
- $2,400 - $2,600Total Monthly PriceBase Rent: $2,400 - $2,600Required Monthly Fees: None
Deposit
- $500 deposit
Apartment Model: 2x1.5 BalconyFrom $2,4002 Bedroom, 1.5 Bath, 1050-1100 sq ftUnavailableFloor plans are artist's rendering. All dimensions are approximate. Actual product and specifications may vary in dimension or detail. Not all features are available in every rental home. Please see a representative for details.
![]()
2x1.5 Balcony - Floorplan Floorplan 2x2
2 Beds, 2 Baths, 1187-1441 sq ftModel Gallery
Floorplans
Availability Details
Prices shown for this property are the Total Monthly Price including Fees.Price Availability Date Unit Sq Ft From $2,375 Call for Availability 2x2 1187-1441 sq ft Model Amenities and Features
Features
- Air Conditioning
- Balcony
- Fireplace
- Washer/Dryer
Kitchen
- Dishwasher
- Granite Countertops
- Microwave
Living Space
- Views
- Walk-In Closets
Outdoor Space
- Patio
Unique Features
- Built-In Shelving
- Close to Museums & Other Salem Attractions
- Double Vanity Sinks
- Pet Friendly* Restrictions apply
- Stainless Steel or Black Appliances
- Superior Soundproofing
- Unique Custom Finishes
- Vaulted Ceilings*
Model Lease Information
Model Price Range
- $2,375 - $2,651Total Monthly PriceBase Rent: $2,375 - $2,651Required Monthly Fees: None
Apartment Model: 2x2From $2,3752 Bedroom, 2 Bath, 1187-1441 sq ftUnavailableFloor plans are artist's rendering. All dimensions are approximate. Actual product and specifications may vary in dimension or detail. Not all features are available in every rental home. Please see a representative for details.
![]()
2x2 - Floorplan 2x2 Den
2 Beds, 2 Baths, 1432-1929 sq ftLargest 2 BedroomThis is the largest 2 Bedroom at this PropertyModel Gallery
Floorplans
Availability Details
Prices shown for this property are the Total Monthly Price including Fees.Price Availability Date Unit Sq Ft Deposit From $2,811 Call for Availability 2x2 Den 1432-1929 sq ft $500 Model Amenities and Features
Features
- Air Conditioning
- Balcony
- Fireplace
- Washer/Dryer
Kitchen
- Dishwasher
- Granite Countertops
- Microwave
Living Space
- Views
- Walk-In Closets
Outdoor Space
- Patio
Unique Features
- Built-In Shelving
- Close to Museums & Other Salem Attractions
- Double Vanity Sinks
- Pet Friendly* Restrictions apply
- Stainless Steel or Black Appliances
- Superior Soundproofing
- Unique Custom Finishes
- Vaulted Ceilings*
Model Lease Information
Model Price Range
- $2,811 - $3,750Total Monthly PriceBase Rent: $2,811 - $3,750Required Monthly Fees: None
Deposit
- $500 deposit
Apartment Model: 2x2 DenFrom $2,8112 Bedroom, 2 Bath, 1432-1929 sq ftUnavailableFloor plans are artist's rendering. All dimensions are approximate. Actual product and specifications may vary in dimension or detail. Not all features are available in every rental home. Please see a representative for details.
![]()
2x2 Den - Floorplan 3 Bedrooms
Show Unavailable FloorplansFloorplan 3x2
$2,795
3 Beds, 2 Baths, 1414-1432 sq ftTotal Monthly PriceAvailable NowTotal Monthly Price
Base Rent$2,795Total Monthly Price$2,795Model Gallery
Floorplans
Availability Details
Prices shown for this property are the Total Monthly Price including Fees.Price Availability Date Unit Sq Ft Deposit $2,795 Available Now 211 1432 $500 Unit 211 Amenities and Features
Features
- Air Conditioning
- Balcony
- Fireplace
- Washer/Dryer
Kitchen
- Dishwasher
- Granite Countertops
- Microwave
Living Space
- Views
- Walk-In Closets
Outdoor Space
- Patio
Unique Features
- Built-In Shelving
- Close to Museums & Other Salem Attractions
- Double Vanity Sinks
- Pet Friendly* Restrictions apply
- Stainless Steel or Black Appliances
- Superior Soundproofing
- Unique Custom Finishes
- Vaulted Ceilings*
Unit 211 Lease Information
Unit Price
- $2,795Total Monthly PriceBase Rent: $2,795Required Monthly Fees: None
View Details and Rent EstimateDeposit
- $500 deposit
Model Lease Information
Price
- $2,795Total Monthly Price
Apartment Model: 3x2$2,7953 Bedroom, 2 Bath, 1414-1432 sq ftAvailable NowFloor plans are artist's rendering. All dimensions are approximate. Actual product and specifications may vary in dimension or detail. Not all features are available in every rental home. Please see a representative for details.
![]()
3x2 - Floorplan Apartment Unit: 211Apartment Model: 3x2$2,7953 Bedroom, 2 Bath, 1432 sq ftAvailable Now3x2 Balcony
3 Beds, 2 Baths, 1552-1589 sq ftModel Gallery
Floorplans
Availability Details
Prices shown for this property are the Total Monthly Price including Fees.Price Availability Date Unit Sq Ft Deposit From $2,900 Call for Availability 3x2 Balcony 1552-1589 sq ft $500 Model Amenities and Features
Features
- Air Conditioning
- Balcony
- Fireplace
- Washer/Dryer
Kitchen
- Dishwasher
- Granite Countertops
- Microwave
Living Space
- Views
- Walk-In Closets
Outdoor Space
- Patio
Unique Features
- Built-In Shelving
- Close to Museums & Other Salem Attractions
- Double Vanity Sinks
- Pet Friendly* Restrictions apply
- Stainless Steel or Black Appliances
- Superior Soundproofing
- Unique Custom Finishes
- Vaulted Ceilings*
Model Lease Information
Model Price Range
- $2,900 - $3,387Total Monthly PriceBase Rent: $2,900 - $3,387Required Monthly Fees: None
Deposit
- $500 deposit
Apartment Model: 3x2 BalconyFrom $2,9003 Bedroom, 2 Bath, 1552-1589 sq ftUnavailableFloor plans are artist's rendering. All dimensions are approximate. Actual product and specifications may vary in dimension or detail. Not all features are available in every rental home. Please see a representative for details.
![]()
3x2 Balcony - Floorplan 3x2.5 Balcony
3 Beds, 2.5 Baths, 2393 sq ftLargest 3 BedroomThis is the largest 3 Bedroom at this PropertyModel Gallery
Floorplans
Availability Details
Prices shown for this property are the Total Monthly Price including Fees.Price Availability Date Unit Sq Ft From $3,950 Call for Availability 3x2.5 Balcony 2393 sq ft Model Amenities and Features
Features
- Air Conditioning
- Balcony
- Fireplace
- Washer/Dryer
Kitchen
- Dishwasher
- Granite Countertops
- Microwave
Living Space
- Views
- Walk-In Closets
Outdoor Space
- Patio
Unique Features
- Built-In Shelving
- Close to Museums & Other Salem Attractions
- Double Vanity Sinks
- Pet Friendly* Restrictions apply
- Stainless Steel or Black Appliances
- Superior Soundproofing
- Unique Custom Finishes
- Vaulted Ceilings*
Model Lease Information
Model Price Range
- $3,950 - $4,040Total Monthly PriceBase Rent: $3,950 - $4,040Required Monthly Fees: None
Apartment Model: 3x2.5 BalconyFrom $3,9503 Bedroom, 2.5 Bath, 2393 sq ftUnavailableFloor plans are artist's rendering. All dimensions are approximate. Actual product and specifications may vary in dimension or detail. Not all features are available in every rental home. Please see a representative for details.
![]()
3x2.5 Balcony - Floorplan
Schedule a Tour
3D Tours
Property Information
- Renovated In 2013
- 89 Units
- 6 Stories
- Built in 2009
Lease Terms
- 12 - 14 mo
Fees and Policies
The fees listed below are community-provided and may exclude utilities or add-ons. All payments are made directly to the property and are non-refundable unless otherwise specified. Use the Cost Calculator to determine costs based on your needs.
Required Fees
One-Time Basics
- Due at Application
- Application Fee Per ApplicantiCharged per applicant.$45.00
- Application FeeiCharged Per Applicant.$45.00
- Due at Move-In
- Security DepositiCharged Per Unit.$500.00
Other Fees and Policies
Personal Add-Ons
- Storage Space ChargesiCharged Per Unit.$35.00/mo
Pet Fees
- Cat
- Pet DepositiMax of 2. Charged Per Pet.$300.00
- Monthly Pet FeeiMax of 2. Charged Per Pet.$40.00
- Dog
- Pet DepositiMax of 2. Charged Per Pet.$300.00
- Monthly Pet FeeiMax of 2. Charged Per Pet.$40.00
- Pet Deposit ReceivediCharged Per Pet.$300.00
- Monthly Pet Rent-PETRENTiCharged Per Pet.$40.00/mo
- Pet FeesiCharged Per Pet.$40.00/mo
Max of 2.
Parking Fees
- Garage
- Parking FeeiCharged Per Vehicle.$195.00/mo
- GarageiCharged Per Vehicle.$105-$195/mo
- Other
- Parking FeeiCharged Per Vehicle.$95.00/mo
- Parking
- ParkingiCharged Per Vehicle.$95.00/mo
Storage Fees
- Storage Unit
- Storage DepositiCharged per rentable item.$0.00
- Storage RentiCharged per rentable item.$65.00/mo
- StorageiCharged Per Rentable Item.$35-$215/mo
Property Fee Disclaimer: Based on community-supplied data and independent market research. Subject to change without notice. May exclude fees for mandatory or optional services and usage-based utilities.
Features and Amenities
Unique Amenities
- Built-In Shelving
- Close to Museums & Other Salem Attractions
- Double Vanity Sinks
- Online Payments
- Pet Friendly* Restrictions apply
- Stainless Steel or Black Appliances
- Superior Soundproofing
- Unique Custom Finishes
- Vaulted Ceilings*
- Within Walking Distance of Beautiful Parks, Gardens & Outdoor Recreation
On-Site Services
- Pet Care
- 24 Hour Access
Community Features
- Corporate Housing
- Business Center
- Elevator
Outdoor Features
- Controlled Access
Recreation and Fitness
- Fitness Center
- Bicycle Storage
Interior Features
- Storage Space
- Air Conditioning
Living Area Features
- Recreation Room

Map
- Shopping
- Colleges
- Grocery
- Medical

Map
Frequently Asked Questions about The Meridian Apartments
Where is The Meridian Apartments located?
The Meridian Apartments is located at 777 Commercial St SE near the Downtown Salem area of Salem, OR
What is the current rent range at The Meridian Apartments?
1 Bedroom to 3 Bedroom Apartments at The Meridian Apartments currently range from $1,821 to $2,795
When is the leasing office open?
- The office Hours for The Meridian Apartments are
- Monday 9:00 am–4:30 pm
- Tuesday 9:00 am–4:30 pm
- Wednesday 9:00 am–4:30 pm
- Thursday 9:00 am–4:30 pm
- Friday 9:00 am–4:30 pm
- Saturday Closed
- Sunday Closed
Are pets allowed?
Call us today to find out our pet policy and if we allow pets
Are there any rent specials?
The current rent special at The Meridian Apartments is: Move-In Special!~~Now offering one month FREE on all apartments homes! Receive two full months free when you move in within one week of application approval with our Look & Lease Special.* -- *Restrictions apply. Ask our team for details!.
Renters Reviews and Ratings
Beautiful apartments, nice local room
Unique Living.
Property Manager Responded
Safe & Secure
Great Place to Live
Meridian site manager
Don't Come Here
Nearby Schools
Bush Elementary School
Leslie Middle School
About GreatSchools Data on ApartmentHomeLiving.com.
Points of Interest
Time and distance from The Meridian Apartments.
Big Box and Retail
Jcpenney
Kohl's
Safeway
Colleges and Universities
Groceries
Safeway
Grocery Outlet
Fred Meyer
Hospitals
Salem Hospital
Oregon State Hospital
Shopping Centers
The Meridian Apartments has 5 shopping centers within 0.8 miles.
Nearby Neighborhoods
Rental Price Ranges in the Area
| Bedroom | Average Rent | Cheapest Rent | Highest Rent |
|---|---|---|---|
| Salem Studio Apartments | $1,349 | $500 | $1,729 |
| Salem 1 Bedroom Apartments | $1,370 | $950 | $2,095 |
| Salem 2 Bedroom Apartments | $1,589 | $995 | $3,750 |
| Salem 3 Bedroom Apartments | $2,165 | $1,495 | $4,040 |
| Salem 4 Bedroom Apartments | $2,295 | $1,995 | $2,595 |
| 2 Bedroom Homes | $1,886 | $1,160 | $2,750 |
| 3 Bedroom Homes | $2,323 | $1,750 | $3,300 |
| 4 Bedroom Homes | $2,818 | $1,695 | $3,600 |
| 5 Bedroom Homes | $2,900 | $2,900 | $2,900 |
Browse Top Apartments in Salem
By Price
By Community Type
- Salem Apartments for Rent by Owner
- Salem Apartments with Rent Specials
- Salem Top Rated Apartments
- Salem Corporate Apartments
- Salem Furnished Apartments
- Salem Gated Apartments
- Salem Loft Apartments
- Salem Low Income Apartments
- New Salem Apartments
- Salem Senior Apartments
- Salem Short-term Apartments
- Salem Student Apartments
- Salem Apartments with Utilities Included


Max of 2.