


- Studio–2 Bedrooms
- $1,550-$2,550 Pricing
- 370–975 Square Feet
Rent Specials
*All concessions are subject to change without notice. Restrictions apply. CALL TODAY OR SCHEDULE AN APPOINTMENT! *Waived move-in fee if applicant applies within 48 hours of tour. $1,000 look and lease if prospect applies within 24 hours of initial visit.
About The Metropolitan Apartments
Experience style and convenient living in our lovely historical building, only blocks from the Rhode Island Ave. Metro station, shops, and restaurants. Originally built in 1936-37, the building has been beautifully restored & renovated; keeping the exquisite Elizabethan- inflected art deco style of its designer, George T. Santmyers. Whether it's a spacious studio, elegant one bedroom, spectacular two bedroom or two bedroom den, Metropolitan has the place you can definitely call Home!
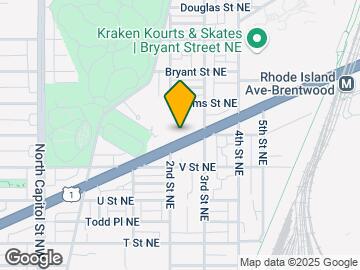
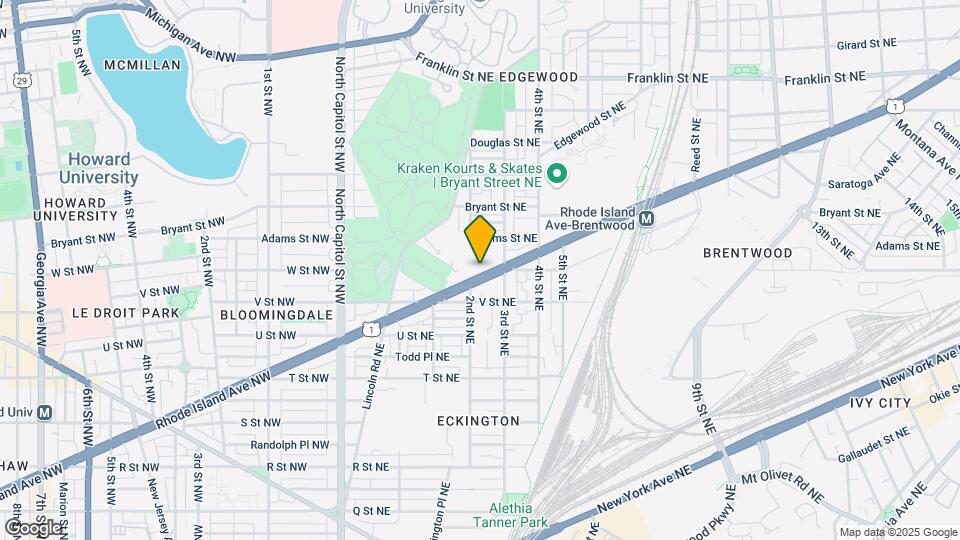
The Metropolitan Apartments is located in the Edgewood Neighborhood and 20002 Zip code of Washington, DC. This community is professionally managed by Dreyfuss Management
Unique Features and Amenities
- Arched Doorways
- Bike Racks
- Bike Room
- Bike room and storage
- Car Wash Station w/Vacuum
- Close to Bloomingdale
- designated 1930's historic DC landmark
- Desirable and Trendy Location
- Fire Pit & Barbecue Area
- Foyer Entry
- Fun outdoor space with fire pit.
- gourmet kitchens
- Gourmet kitchens with granite countertops
- Gourmet kitchnes with granite countertops
- Grocery Store 3 blocks from home.
- large closets
- Large Windows
- Larger Friendly Dog Allowed-Restrictions
- Ornate Historic Lobby
- Patio/Balcony
- Pet grooming station
- Pet park
- Red Line
- Red Line Metro- Rhode Island Station
- Resident Lounge
- residential dog run park
- Rhode Island Metro Station
- Spacious and Affordable.
- State-of-the-art On-Site Storage Units
- Verizon Fios available
Property Contact Info

- Listed by:
- Agency:
- Vendor Logo:
- Website:
- View Property Website
- Call Us:
- (202) 733-6379
- Disclaimer:
Office Hours
| Monday | 9:00 am–6:00 pm |
| Tuesday | 9:00 am–6:00 pm |
| Wednesday | 9:00 am–6:00 pm |
| Thursday | 9:00 am–6:00 pm |
| Friday | 9:00 am–6:00 pm |
| Saturday | 9:00 am–6:00 pm |
| Sunday | Closed |
Floorplan Pricing and Availability
The Metropolitan Apartments offers Studio to 2 Bedroom apartments starting from $1,550 and having 370–975 sq ft. Here is the current pricing and availability:
New! Interactive Property Map
Studio
Show Unavailable FloorplansTIER 01, 31: STUDIO
From $1,599
Studio, 1 Bath, 494 sq ftAvailable Aug 21Largest StudioThis is the largest Studio at this PropertyModel Gallery
Floorplans
Availability Details
Price Availability Date Unit Sq Ft View Details $1,650 August 21, 2026 200431 459 $1,599 September 7, 2026 200201 459 Model Amenities and Features
Features
- Air Conditioning
- Balcony
- Cable Ready
- Ceiling Fans
- Framed Mirrors
- Heating
- High Speed Internet Access
- Storage Space
- Tub/Shower
- Washer/Dryer
Kitchen
- Breakfast Nook
- Dishwasher
- Disposal
- Eat-in Kitchen
- Freezer
- Granite Countertops
- Kitchen
- Microwave
- Oven
- Range
- Refrigerator
- Stainless Steel Appliances
Model Rent and Fees
Model Price Range
- $1,599 - $1,650
Unit 200431 Rent and Fees
Unit Price
- $1,650
View Details and Rent EstimateModel Rent and Fees
Model Price Range
- $1,599 - $1,650
Unit 200201 Rent and Fees
Unit Price
- $1,599
View Details and Rent EstimateModel Rent and Fees
Model Price Range
- $1,599 - $1,650
Apartment Model: TIER 01, 31: STUDIOFrom $1,599Studio, 1 Bath, 494 sq ftAvailable August 21, 2026![]()
TIER 01, 31: STUDIO - Floorplan 1 ![]()
TIER 01, 31: STUDIO - Floorplan 2 Apartment Unit: 200431Apartment Model: TIER 01, 31: STUDIO$1,650Studio, 1 Bath, 459 sq ftAvailable August 21, 2026Apartment Unit: 200201Apartment Model: TIER 01, 31: STUDIO$1,599Studio, 1 Bath, 459 sq ftAvailable September 7, 2026TIER 25: STUDIO
$1,550
Studio, 1 Bath, 384 sq ftAvailable Sep 3Cheapest StudioThis is the cheapest Studio at this PropertyModel Gallery
Floorplans
3D Tours
Availability Details
Price Availability Date Unit Sq Ft $1,550 September 3, 2026 200225 387 Unit 200225 Amenities and Features
Features
- Air Conditioning
- Balcony
- Ceiling Fans
- Heating
- Washer/Dryer
Kitchen
- Dishwasher
- Disposal
- Granite Countertops
- Microwave
- Stainless Steel Appliances
Living Space
- Hardwood Floors
- Walk-In Closets
Unique Features
- Bike room and storage
- Gourmet kitchens with granite countertops
Unit 200225 Rent and Fees
Unit Price
- $1,550
View Details and Rent EstimateModel Rent and Fees
Price
- $1,550
Apartment Model: TIER 25: STUDIO$1,550Studio, 1 Bath, 384 sq ftAvailable September 3, 2026Floorplans3D Tours![]()
TIER 25: STUDIO - Floorplan 1 ![]()
TIER 25: STUDIO - Floorplan 2 TIER 25: STUDIO - 3D Tour Apartment Unit: 200225Apartment Model: TIER 25: STUDIO$1,550Studio, 1 Bath, 387 sq ftAvailable September 3, 2026TIER 03: STUDIO
Studio, 1 Bath, 370 sq ftModel Gallery
Floorplans
Availability Details
Availability Date Unit Sq Ft Call for Availability TIER 03: STUDIO 370 sq ft Model Amenities and Features
Features
- Air Conditioning
- Balcony
- Cable Ready
- Ceiling Fans
- Framed Mirrors
- Heating
- High Speed Internet Access
- Storage Space
- Tub/Shower
- Washer/Dryer
Kitchen
- Breakfast Nook
- Dishwasher
- Disposal
- Eat-in Kitchen
- Freezer
- Granite Countertops
- Kitchen
- Microwave
- Oven
- Range
- Refrigerator
- Stainless Steel Appliances
Apartment Model: TIER 03: STUDIOCall For RatesStudio, 1 Bath, 370 sq ftUnavailable![]()
TIER 03: STUDIO - Floorplan Tier 18: STUDIO
Studio, 1 Bath, 384 sq ftModel Gallery
Floorplans
Availability Details
Availability Date Unit Sq Ft Call for Availability Tier 18: STUDIO 384 sq ft Model Amenities and Features
Features
- Air Conditioning
- Balcony
- Cable Ready
- Ceiling Fans
- Framed Mirrors
- Heating
- High Speed Internet Access
- Storage Space
- Tub/Shower
- Washer/Dryer
Kitchen
- Breakfast Nook
- Dishwasher
- Disposal
- Eat-in Kitchen
- Freezer
- Granite Countertops
- Kitchen
- Microwave
- Oven
- Range
- Refrigerator
- Stainless Steel Appliances
Apartment Model: Tier 18: STUDIOCall For RatesStudio, 1 Bath, 384 sq ftUnavailable![]()
Tier 18: STUDIO - Floorplan TIER 02: 1 BEDROOM
Studio, 1 Bath, 470 sq ftModel Gallery
Floorplans
Availability Details
Availability Date Unit Sq Ft Call for Availability TIER 02: 1 BEDROOM 470 sq ft Model Amenities and Features
Features
- Air Conditioning
- Balcony
- Cable Ready
- Ceiling Fans
- Framed Mirrors
- Heating
- High Speed Internet Access
- Storage Space
- Tub/Shower
- Washer/Dryer
Kitchen
- Breakfast Nook
- Dishwasher
- Disposal
- Eat-in Kitchen
- Freezer
- Granite Countertops
- Kitchen
- Microwave
- Oven
- Range
- Refrigerator
- Stainless Steel Appliances
Apartment Model: TIER 02: 1 BEDROOMCall For RatesStudio, 1 Bath, 470 sq ftUnavailable![]()
TIER 02: 1 BEDROOM - Floorplan 1 Bedroom
Show Unavailable FloorplansTIER 06-10, 14, 15, 17, 20, 21, 26, 27, 28: 1 B...
From $1,699
1 Bed, 1 Bath, 576-590 sq ftAvailable NowCheapest 1 BedroomThis is the cheapest 1 Bedroom at this PropertyModel Gallery
Floorplans
Videos
Availability Details
Price Availability Date Unit Sq Ft View Details $1,750 Available Now 200209 567 $1,750 Available Now 200227 567 $1,750 Available Now 200328 567 Model Amenities and Features
Features
- Air Conditioning
- Balcony
- Cable Ready
- Ceiling Fans
- Framed Mirrors
- Heating
- High Speed Internet Access
- Storage Space
- Tub/Shower
- Washer/Dryer
Kitchen
- Breakfast Nook
- Dishwasher
- Disposal
- Eat-in Kitchen
- Freezer
- Granite Countertops
- Kitchen
- Microwave
- Oven
- Range
- Refrigerator
- Stainless Steel Appliances
Model Rent and Fees
Model Price Range
- $1,699 - $1,999
Current Available Pricing
- $1,750
Unit 200209 Gallery
Videos
Unit 200209 Rent and Fees
Unit Price
- $1,750
View Details and Rent EstimateModel Rent and Fees
Model Price Range
- $1,699 - $1,999
Unit 200227 Rent and Fees
Unit Price
- $1,750
View Details and Rent EstimateModel Rent and Fees
Model Price Range
- $1,699 - $1,999
Unit 200328 Gallery
Videos
Unit 200328 Rent and Fees
Unit Price
- $1,750
View Details and Rent EstimateModel Rent and Fees
Model Price Range
- $1,699 - $1,999
Apartment Model: TIER 06-10, 14, 15, 17, 20, 21, 26, 27, 28: 1 B...From $1,6991 Bedroom, 1 Bath, 576-590 sq ftAvailable NowFloorplansVideos![]()
TIER 06-10, 14, 15, 17, 20, 21, 26, 27, 28: 1 B... - Floorplan 1 ![]()
TIER 06-10, 14, 15, 17, 20, 21, 26, 27, 28: 1 B... - Floorplan 2 TIER 06-10, 14, 15, 17, 20, 21, 26, 27, 28: 1 B... - Video 1 TIER 06-10, 14, 15, 17, 20, 21, 26, 27, 28: 1 B... - Video 2 TIER 06-10, 14, 15, 17, 20, 21, 26, 27, 28: 1 B... - Video 3 TIER 06-10, 14, 15, 17, 20, 21, 26, 27, 28: 1 B... - Video 4 Apartment Unit: 200209Apartment Model: TIER 06-10, 14, 15, 17, 20, 21, 26, 27, 28: 1 B...$1,7501 Bedroom, 1 Bath, 567 sq ftAvailable NowUnit: 200209 - Video Apartment Unit: 200227Apartment Model: TIER 06-10, 14, 15, 17, 20, 21, 26, 27, 28: 1 B...$1,7501 Bedroom, 1 Bath, 567 sq ftAvailable NowApartment Unit: 200328Apartment Model: TIER 06-10, 14, 15, 17, 20, 21, 26, 27, 28: 1 B...$1,7501 Bedroom, 1 Bath, 567 sq ftAvailable NowUnit: 200328 - Video Apartment 130/130A
$1,999
1 Bed, 1 Bath, 750 sq ftAvailable NowLargest 1 BedroomThis is the largest 1 Bedroom at this PropertyModel Gallery
Floorplans
Videos
Availability Details
Price Availability Date Unit Sq Ft $1,999 Available Now 00130NA 750 Model Amenities and Features
Features
- Air Conditioning
- Balcony
- Cable Ready
- Ceiling Fans
- Framed Mirrors
- Heating
- High Speed Internet Access
- Storage Space
- Tub/Shower
- Washer/Dryer
Kitchen
- Breakfast Nook
- Dishwasher
- Disposal
- Eat-in Kitchen
- Freezer
- Granite Countertops
- Kitchen
- Microwave
- Oven
- Range
- Refrigerator
- Stainless Steel Appliances
Unit 00130NA Gallery
Videos
Unit 00130NA Rent and Fees
Unit Price
- $1,999
View Details and Rent EstimateModel Rent and Fees
Price
- $1,999
Apartment Model: Apartment 130/130A$1,9991 Bedroom, 1 Bath, 750 sq ftAvailable NowFloorplansVideos![]()
Apartment 130/130A - Floorplan Apartment 130/130A - Video Apartment Unit: 00130NAApartment Model: Apartment 130/130A$1,9991 Bedroom, 1 Bath, 750 sq ftAvailable NowUnit: 00130NA - Video TIER 22: 1 BEDROOM
1 Bed, 1 Bath, 560 sq ftModel Gallery
Floorplans
3D Tours
Availability Details
Availability Date Unit Sq Ft Call for Availability TIER 22: 1 BEDROOM 560 sq ft Model Amenities and Features
Features
- Air Conditioning
- Cable Ready
- Heating
- Washer/Dryer
Kitchen
- Dishwasher
- Disposal
- Granite Countertops
- Microwave
- Refrigerator
Living Space
- Hardwood Floors
Outdoor Space
- Grill
Apartment Model: TIER 22: 1 BEDROOMCall For Rates1 Bedroom, 1 Bath, 560 sq ftUnavailableFloorplans3D Tours![]()
TIER 22: 1 BEDROOM - Floorplan TIER 22: 1 BEDROOM - 3D Tour TIER 16: 1 BEDROOM
1 Bed, 1 Bath, 560 sq ftModel Gallery
Floorplans
Availability Details
Availability Date Unit Sq Ft Call for Availability TIER 16: 1 BEDROOM 560 sq ft Model Amenities and Features
Features
- Air Conditioning
- Balcony
- Cable Ready
- Ceiling Fans
- Framed Mirrors
- Heating
- High Speed Internet Access
- Storage Space
- Tub/Shower
- Washer/Dryer
Kitchen
- Breakfast Nook
- Dishwasher
- Disposal
- Eat-in Kitchen
- Freezer
- Granite Countertops
- Kitchen
- Microwave
- Oven
- Range
- Refrigerator
- Stainless Steel Appliances
Apartment Model: TIER 16: 1 BEDROOMCall For Rates1 Bedroom, 1 Bath, 560 sq ftUnavailable![]()
TIER 16: 1 BEDROOM - Floorplan 1 ![]()
TIER 16: 1 BEDROOM - Floorplan 2 TIER 19: 1 BEDROOM
1 Bed, 1 Bath, 570 sq ftModel Gallery
Floorplans
Availability Details
Availability Date Unit Sq Ft Call for Availability TIER 19: 1 BEDROOM 570 sq ft Model Amenities and Features
Features
- Air Conditioning
- Balcony
- Cable Ready
- Ceiling Fans
- Framed Mirrors
- Heating
- High Speed Internet Access
- Storage Space
- Tub/Shower
- Washer/Dryer
Kitchen
- Breakfast Nook
- Dishwasher
- Disposal
- Eat-in Kitchen
- Freezer
- Granite Countertops
- Kitchen
- Microwave
- Oven
- Range
- Refrigerator
- Stainless Steel Appliances
Apartment Model: TIER 19: 1 BEDROOMCall For Rates1 Bedroom, 1 Bath, 570 sq ftUnavailable![]()
TIER 19: 1 BEDROOM - Floorplan TIER 11: 1 BEDROOM
1 Bed, 1 Bath, 590 sq ftModel Gallery
Floorplans
Videos
Availability Details
Availability Date Unit Sq Ft Call for Availability TIER 11: 1 BEDROOM 590 sq ft Model Amenities and Features
Features
- Air Conditioning
- Balcony
- Ceiling Fans
- Framed Mirrors
- Heating
- Tub/Shower
- Washer/Dryer
Kitchen
- Breakfast Nook
- Dishwasher
- Disposal
- Freezer
- Granite Countertops
- Microwave
- Oven
- Refrigerator
- Stainless Steel Appliances
Living Space
- Hardwood Floors
- Views
Unique Features
- Bike room and storage
- Gourmet kitchens with granite countertops
- Gourmet kitchnes with granite countertops
Apartment Model: TIER 11: 1 BEDROOMCall For Rates1 Bedroom, 1 Bath, 590 sq ftUnavailableFloorplansVideos![]()
TIER 11: 1 BEDROOM - Floorplan TIER 11: 1 BEDROOM - Video TIER 12: 1 BEDROOM
1 Bed, 1 Bath, 641 sq ftModel Gallery
Floorplans
Availability Details
Availability Date Unit Sq Ft Call for Availability TIER 12: 1 BEDROOM 641 sq ft Model Amenities and Features
Features
- Air Conditioning
- Balcony
- Cable Ready
- Ceiling Fans
- Framed Mirrors
- Heating
- High Speed Internet Access
- Storage Space
- Tub/Shower
- Washer/Dryer
Kitchen
- Breakfast Nook
- Dishwasher
- Disposal
- Eat-in Kitchen
- Freezer
- Granite Countertops
- Kitchen
- Microwave
- Oven
- Range
- Refrigerator
- Stainless Steel Appliances
Apartment Model: TIER 12: 1 BEDROOMCall For Rates1 Bedroom, 1 Bath, 641 sq ftUnavailable![]()
TIER 12: 1 BEDROOM - Floorplan 2 Bedrooms
Show Unavailable FloorplansTIER 29: 2 BEDROOMS
$2,827
2 Beds, 1.5 Baths, 842 sq ftAvailable NowModel Gallery
Floorplans
Availability Details
Price Availability Date Unit Sq Ft $2,827 Available Now TIER 29: 2 BEDROOMS 842 sq ft Model Amenities and Features
Features
- Air Conditioning
- Ceiling Fans
- Heating
- Tub/Shower
- Washer/Dryer
Kitchen
- Dishwasher
- Disposal
- Granite Countertops
- Microwave
- Stainless Steel Appliances
Living Space
- Hardwood Floors
Unique Features
- Arched Doorways
- Bike room and storage
- Gourmet kitchens with granite countertops
Model Rent and Fees
Model Price
- $2,827
Apartment Model: TIER 29: 2 BEDROOMS$2,8272 Bedroom, 1.5 Bath, 842 sq ftAvailable Now![]()
TIER 29: 2 BEDROOMS - Floorplan TIER 24: 2 BEDROOMS
$2,550
2 Beds, 1 Bath, 836 sq ftAvailable Aug 22Model Gallery
Floorplans
Videos
Availability Details
Price Availability Date Unit Sq Ft $2,550 August 22, 2026 200224 836 Unit 200224 Amenities and Features
Features
- Air Conditioning
- Ceiling Fans
- Heating
- Washer/Dryer
Kitchen
- Dishwasher
- Disposal
- Granite Countertops
- Microwave
- Stainless Steel Appliances
Living Space
- Den
- Hardwood Floors
- Walk-In Closets
Unique Features
- Arched Doorways
- Bike room and storage
- Foyer Entry
- Gourmet kitchens with granite countertops
Unit 200224 Rent and Fees
Unit Price
- $2,550
View Details and Rent EstimateModel Rent and Fees
Price
- $2,550
Apartment Model: TIER 24: 2 BEDROOMS$2,5502 Bedroom, 1 Bath, 836 sq ftAvailable August 22, 2026FloorplansVideos![]()
TIER 24: 2 BEDROOMS - Floorplan TIER 24: 2 BEDROOMS - Video Apartment Unit: 200224Apartment Model: TIER 24: 2 BEDROOMS$2,5502 Bedroom, 1 Bath, 836 sq ftAvailable August 22, 2026TIER 04-05: 2 BEDROOM/DEN
$2,399
2 Beds, 1 Bath, 943 sq ftAvailable Aug 26Cheapest 2 BedroomThis is the cheapest 2 Bedroom at this PropertyModel Gallery
Floorplans
Videos
Availability Details
Price Availability Date Unit Sq Ft $2,399 August 26, 2026 200205 866 Unit 200205 Amenities and Features
Features
- Washer/Dryer
Kitchen
- Dishwasher
- Disposal
- Granite Countertops
- Microwave
Living Space
- Hardwood Floors
Unique Features
- Arched Doorways
- Foyer Entry
Unit 200205 Rent and Fees
Unit Price
- $2,399
View Details and Rent EstimateModel Rent and Fees
Price
- $2,399
Apartment Model: TIER 04-05: 2 BEDROOM/DEN$2,3992 Bedroom, 1 Bath, 943 sq ftAvailable August 26, 2026FloorplansVideos![]()
TIER 04-05: 2 BEDROOM/DEN - Floorplan 1 ![]()
TIER 04-05: 2 BEDROOM/DEN - Floorplan 2 TIER 04-05: 2 BEDROOM/DEN - Video Apartment Unit: 200205Apartment Model: TIER 04-05: 2 BEDROOM/DEN$2,3992 Bedroom, 1 Bath, 866 sq ftAvailable August 26, 2026TIER 30: 2 BEDROOMS
2 Beds, 1 Bath, 888 sq ftModel Gallery
Floorplans
Availability Details
Availability Date Unit Sq Ft Call for Availability TIER 30: 2 BEDROOMS 888 sq ft Model Amenities and Features
Features
- Air Conditioning
- Ceiling Fans
- Heating
- Washer/Dryer
Kitchen
- Dishwasher
- Disposal
- Eat-in Kitchen
- Granite Countertops
- Microwave
- Stainless Steel Appliances
Living Space
- Hardwood Floors
Unique Features
- Bike room and storage
- Gourmet kitchens with granite countertops
Apartment Model: TIER 30: 2 BEDROOMSCall For Rates2 Bedroom, 1 Bath, 888 sq ftUnavailable![]()
TIER 30: 2 BEDROOMS - Floorplan TIER 23: 2 BEDROOM/DEN
2 Beds, 1 Bath, 950 sq ftModel Gallery
Floorplans
Videos
Availability Details
Availability Date Unit Sq Ft Call for Availability TIER 23: 2 BEDROOM/DEN 950 sq ft Model Amenities and Features
Features
- Air Conditioning
- Balcony
- Cable Ready
- Ceiling Fans
- Framed Mirrors
- Heating
- High Speed Internet Access
- Storage Space
- Tub/Shower
- Washer/Dryer
Kitchen
- Breakfast Nook
- Dishwasher
- Disposal
- Eat-in Kitchen
- Freezer
- Granite Countertops
- Kitchen
- Microwave
- Oven
- Range
- Refrigerator
- Stainless Steel Appliances
Apartment Model: TIER 23: 2 BEDROOM/DENCall For Rates2 Bedroom, 1 Bath, 950 sq ftUnavailableFloorplansVideos![]()
TIER 23: 2 BEDROOM/DEN - Floorplan TIER 23: 2 BEDROOM/DEN - Video Apartment 2
2 Beds, 2 Baths, 975 sq ftLargest 2 BedroomThis is the largest 2 Bedroom at this PropertyModel Gallery
Floorplans
Videos
Availability Details
Availability Date Unit Sq Ft Call for Availability Apartment 2 975 sq ft Model Amenities and Features
Features
- Air Conditioning
- Balcony
- Cable Ready
- Ceiling Fans
- Framed Mirrors
- Heating
- High Speed Internet Access
- Storage Space
- Tub/Shower
- Washer/Dryer
Kitchen
- Breakfast Nook
- Dishwasher
- Disposal
- Eat-in Kitchen
- Freezer
- Granite Countertops
- Kitchen
- Microwave
- Oven
- Range
- Refrigerator
- Stainless Steel Appliances
Apartment Model: Apartment 2Call For Rates2 Bedroom, 2 Bath, 975 sq ftUnavailableFloorplansVideos![]()
Apartment 2 - Floorplan Apartment 2 - Video
Schedule a Tour
Videos
3D Tours
Property Information
- Renovated In 2015
- 162 Units
- 6 Stories
- Built in 1936
Lease Terms
- 12 mo
Fees and Policies
The fees listed below are community-provided and may exclude utilities or add-ons. All payments are made directly to the property and are non-refundable unless otherwise specified. Use the Cost Calculator to determine costs based on your needs.
Required Fees
One-Time Basics
- Due at Application
- Application Fee Per ApplicantiCharged per applicant.$60.00
- Due at Move-In
- Administrative FeeiCharged per unit.$500.00
Pet Policy and Fees
Cats
- 2 Pet Limit
None
Comments: All pets require additional security deposit of 15% of rent and a non-refundable deposit of 15% of rent. A monthly fee of 1% will be required for each pet.
Dogs
- 2 Pet Limit
None
Comments: All pets require additional security deposit of 15% of rent and a non-refundable deposit of 15% of rent. A monthly fee of 1% will be required for each pet.
Parking Info and Fees
- Surface Lot
- 26 Max
- Covered
- Other
Property Fee Disclaimer: Based on community-supplied data and independent market research. Subject to change without notice. May exclude fees for mandatory or optional services and usage-based utilities.
Features and Amenities
On-Site Services
- Car Wash Area
- Package Service
- Pet Washing Station
- Maintenance On Site
- Property Manager On Site
- Car Charging Station
- Pet Play Area
- Recycling
- Renters Insurance Program
- Laundry Facilities
Community Features
- Vintage Building
- Clubhouse
- Lounge
- Elevator
Outdoor Features
- Grill
- Picnic Area
- Courtyard
- Controlled Access
- Patio
Recreation and Fitness
- Fitness Center
- Spa
- Bicycle Storage
Interior Features
- Balcony
- Storage Space
- Ceiling Fans
- High Speed Internet Access
- Framed Mirrors
- Heating
- Tub/Shower
- Cable Ready
- Washer/Dryer
- Air Conditioning
Kitchen Amenities
- Dishwasher
- Eat In Kitchen
- Microwave
- Breakfast Nook
- Disposal
- Freezer
- Range
- Refrigerator
- Oven
- Stainless Steel Appliances
- Kitchen
- Granite Countertops
Living Area Features
- Walk In Closets
- Den
- Dining Room
- Tile Floors
- Views
- Window Coverings
- Hardwood Floors

Map
- Shopping
- Colleges
- Grocery
- Medical
- Parks
- Transportation

Map
Getting Around
80 / 100 Very Walkable
80 / 100 Strong public transit
70 / 100 Moderately bikeable
70 / 100 Moderately car friendly
Getting to Know the Area
90 / 100 Restaurants
90 / 100 Cafes
90 / 100 Nightlife
80 / 100 Shopping
90 / 100 Parks
10 / 100 Noise Level
Frequently Asked Questions about The Metropolitan Apartments
Where is The Metropolitan Apartments located?
The Metropolitan Apartments is located at 200 Rhode Island Ave NE near the Edgewood area of Washington, DC
What is the current rent range at The Metropolitan Apartments?
Studio to 2 Bedroom Apartments at The Metropolitan Apartments currently range from $1,550 to $2,550
When is the leasing office open?
- The office Hours for The Metropolitan Apartments are
- Monday 9:00 am–6:00 pm
- Tuesday 9:00 am–6:00 pm
- Wednesday 9:00 am–6:00 pm
- Thursday 9:00 am–6:00 pm
- Friday 9:00 am–6:00 pm
- Saturday 9:00 am–6:00 pm
- Sunday Closed
Are pets allowed?
Call us today to find out our pet policy and if we allow pets
Are there any rent specials?
The current rent special at The Metropolitan Apartments is: *All concessions are subject to change without notice. Restrictions apply. CALL TODAY OR SCHEDULE AN APPOINTMENT! *Waived move-in fee if applicant applies within 48 hours of tour. $1,000 look and lease if prospect applies within 24 hours of initial visit..
Renters Reviews and Ratings
Verified RenterSubmitted by a verified resident of the apartment community. Participating residents may receive reward points in exchange for posting a review during their lease term, regardless of the nature of the review.
Property Manager Responded
Verified RenterSubmitted by a verified resident of the apartment community. Participating residents may receive reward points in exchange for posting a review during their lease term, regardless of the nature of the review.
Property Manager Responded
Verified RenterSubmitted by a verified resident of the apartment community. Participating residents may receive reward points in exchange for posting a review during their lease term, regardless of the nature of the review.
Property Manager Responded
Verified RenterSubmitted by a verified resident of the apartment community. Participating residents may receive reward points in exchange for posting a review during their lease term, regardless of the nature of the review.
Property Manager Responded
Verified RenterSubmitted by a verified resident of the apartment community. Participating residents may receive reward points in exchange for posting a review during their lease term, regardless of the nature of the review.
Property Manager Responded
Verified RenterSubmitted by a verified resident of the apartment community. Participating residents may receive reward points in exchange for posting a review during their lease term, regardless of the nature of the review.
Property Manager Responded
Verified RenterSubmitted by a verified resident of the apartment community. Participating residents may receive reward points in exchange for posting a review during their lease term, regardless of the nature of the review.
Property Manager Responded
Verified RenterSubmitted by a verified resident of the apartment community. Participating residents may receive reward points in exchange for posting a review during their lease term, regardless of the nature of the review.
Property Manager Responded
Verified RenterSubmitted by a verified resident of the apartment community. Participating residents may receive reward points in exchange for posting a review during their lease term, regardless of the nature of the review.
Property Manager Responded
Verified RenterSubmitted by a verified resident of the apartment community. Participating residents may receive reward points in exchange for posting a review during their lease term, regardless of the nature of the review.
Property Manager Responded
Verified RenterSubmitted by a verified resident of the apartment community. Participating residents may receive reward points in exchange for posting a review during their lease term, regardless of the nature of the review.
Property Manager Responded
Nearby Schools
McKinley Middle School
Langley Elementary School
Dunbar High School
About GreatSchools Data on ApartmentHomeLiving.com.
Points of Interest
Time and distance from The Metropolitan Apartments.
Arts Museums and Landmarks
Smithsonian National Museum of Natural History
Big Box and Retail
Aldi
Macy's
Cvs/Pharmacy
Colleges and Universities
Trinity Washington University - Trinity Campus
Groceries
Giant Food
Aldi
Whole Foods
Hospitals
Children's Hospital National Medical Center
Medstar Washington Hospital Center
Howard University Hospital
Military Bases
US Soldiers & Airmens Home
Marine Corps Barracks
Washington Navy Yard
Parks and Recreation
The Metropolitan Apartments has 5 parks within 3.5 miles, including U.S. National Arboretum, Chesapeake and Ohio Canal, National Mall, East Potomac Golf Course, and East Potomac Park.
Restaurants and Dining
Shopping Centers
The Metropolitan Apartments has 5 shopping centers within 1.0 miles.
Transit Stations
Nearby Neighborhoods
Rental Price Ranges in the Area
| Bedroom | Average Rent | Cheapest Rent | Highest Rent |
|---|---|---|---|
| Washington Studio Apartments | $1,993 | $685 | $10,000+ |
| Washington 1 Bedroom Apartments | $2,450 | $769 | $10,000+ |
| Washington 2 Bedroom Apartments | $3,123 | $850 | $10,000+ |
| Washington 3 Bedroom Apartments | $3,547 | $900 | $10,000+ |
| Washington 4 Bedroom Apartments | $2,561 | $600 | $10,000+ |
| Washington 5 Bedroom Apartments | $2,318 | $956 | $10,000+ |
| Washington 6 Bedroom Apartments | $3,416 | $1,220 | $10,000+ |
Browse Top Apartments in Washington
By Price
By Community Type
- Washington Apartments for Rent by Owner
- Washington Apartments with Rent Specials
- Washington Top Rated Apartments
- Washington Corporate Apartments
- Washington Furnished Apartments
- Washington Gated Apartments
- Washington Loft Apartments
- Washington Low Income Apartments
- Washington Military Apartments
- New Washington Apartments
- Washington Senior Apartments
- Washington Short-term Apartments
- Washington Student Apartments
- Washington Apartments with Utilities Included


Property Manager Responded