


- Student Housing
- Studio–2 Bedrooms
- $1,115-$1,988 Pricing
- 506–1,195 Square Feet
About The Michelle
Welcome to The Michelle, a brand-new apartment community in Yorktown, Indiana, where modern comfort meets a relaxed, small-town lifestyle. Offering thoughtfully designed studio, one, and two-bedroom apartment homes, The Michelle combines stylish living spaces with amenities that support the way you live, work, and unwind. From the fitness studio and coworking lounge to the pickleball court, dog park, and inviting indoor and outdoor gathering spaces, residents can enjoy a connected community just minutes from Ball State University, Downtown Muncie, and the everyday conveniences of Yorktown.
The Michelle is located in the 47396 Zip code of Yorktown, IN. This community is professionally managed by Birge & Held Asset Management
Unique Features and Amenities
- Balcony or Patio
- Bark Park
- Coworking Clubhouse Lounge With Wifi
- Coworking Space
- Exclusive Resident Lounges
- Good guest parking
- Keyless Entry Door Locks
- Parking
- Pickleball Court
- Stainless Steal Appliances
- Subway Backsplash
- Washer & Dryer Included
- White Subway Tile Backsplash
Property Contact Info

- Listed by:
- Agency:
- Vendor Logo:
- Website:
- View Property Website
- Call Us:
- (765) 600-1336
- Disclaimer:
Floorplan Pricing and Availability
The Michelle offers Studio to 2 Bedroom apartments starting from $1,115 and having 506–1,195 sq ft. Here is the current pricing and availability:
New! Interactive Property Map
 ApartmentHomeLiving.com's new Interactive Property Map allows you to see where every available unit is located at this community.Try It Now >
Studio
The Jane
Studio, 1 Bath, 506 sq ftModel Gallery
Floorplans
Availability Details
Price Availability Date Unit Sq Ft From $1,115 Call for Availability The Jane 506 sq ft Model Amenities and Features
Features
- Washer/Dryer
Kitchen
- Microwave
- Quartz Countertops
- Range
Living Space
- Walk-In Closets
Unique Features
- Balcony or Patio
- Keyless Entry Door Locks
- Stainless Steal Appliances
- Subway Backsplash
- Washer & Dryer Included
- White Subway Tile Backsplash
Model Rent and Fees
Model Price Range
- $1,115 - $1,228
Apartment Model: The JaneFrom $1,115Studio, 1 Bath, 506 sq ftUnavailable![]()
The Jane - Floorplan The Ann
Studio, 1 Bath, 590 sq ftModel Gallery
Floorplans
Availability Details
Price Availability Date Unit Sq Ft $1,288 Call for Availability The Ann 590 sq ft Model Amenities and Features
Features
- Washer/Dryer
Kitchen
- Microwave
- Quartz Countertops
- Range
Living Space
- Walk-In Closets
Unique Features
- Balcony or Patio
- Keyless Entry Door Locks
- Stainless Steal Appliances
- Subway Backsplash
- Washer & Dryer Included
- White Subway Tile Backsplash
Model Rent and Fees
Model Price
- $1,288
Apartment Model: The Ann$1,288Studio, 1 Bath, 590 sq ftUnavailable![]()
The Ann - Floorplan 1 Bedroom
The Marie
1 Bed, 1 Bath, 665 sq ftModel Gallery
Floorplans
3D Tours
Availability Details
Price Availability Date Unit Sq Ft From $1,490 Call for Availability The Marie 665 sq ft Model Amenities and Features
Features
- Washer/Dryer
Kitchen
- Microwave
- Quartz Countertops
- Range
Living Space
- Walk-In Closets
Unique Features
- Balcony or Patio
- Keyless Entry Door Locks
- Stainless Steal Appliances
- Subway Backsplash
- Washer & Dryer Included
- White Subway Tile Backsplash
Model Rent and Fees
Model Price Range
- $1,490 - $1,603
Apartment Model: The MarieFrom $1,4901 Bedroom, 1 Bath, 665 sq ftUnavailableFloorplans3D Tours![]()
The Marie - Floorplan The Marie - 3D Tour The Marie - 3D Tour The Marie - 3D Tour The Louise
1 Bed, 1 Bath, 815 sq ftModel Gallery
Floorplans
Availability Details
Price Availability Date Unit Sq Ft From $1,575 Call for Availability The Louise 815 sq ft Model Amenities and Features
Features
- Washer/Dryer
Kitchen
- Microwave
- Quartz Countertops
- Range
Living Space
- Walk-In Closets
Unique Features
- Balcony or Patio
- Keyless Entry Door Locks
- Stainless Steal Appliances
- Subway Backsplash
- Washer & Dryer Included
- White Subway Tile Backsplash
Model Rent and Fees
Model Price Range
- $1,575 - $1,688
Apartment Model: The LouiseFrom $1,5751 Bedroom, 1 Bath, 815 sq ftUnavailable![]()
The Louise - Floorplan 2 Bedrooms
The Kay
2 Beds, 2 Baths, 1028 sq ftModel Gallery
Floorplans
3D Tours
Availability Details
Price Availability Date Unit Sq Ft From $1,875 Call for Availability The Kay 1028 sq ft Model Amenities and Features
Features
- Washer/Dryer
Kitchen
- Microwave
- Quartz Countertops
- Range
Living Space
- Walk-In Closets
Unique Features
- Balcony or Patio
- Keyless Entry Door Locks
- Stainless Steal Appliances
- Subway Backsplash
- Washer & Dryer Included
- White Subway Tile Backsplash
Model Rent and Fees
Model Price Range
- $1,875 - $1,988
Apartment Model: The KayFrom $1,8752 Bedroom, 2 Bath, 1028 sq ftUnavailableFloorplans3D Tours![]()
The Kay - Floorplan The Kay - 3D Tour The Kay - 3D Tour The Kay - 3D Tour The Jo
2 Beds, 2 Baths, 1195 sq ftModel Gallery
Floorplans
Availability Details
Price Availability Date Unit Sq Ft From $1,785 Call for Availability The Jo 1195 sq ft Model Amenities and Features
Features
- Washer/Dryer
Kitchen
- Microwave
- Quartz Countertops
- Range
Living Space
- Walk-In Closets
Unique Features
- Balcony or Patio
- Keyless Entry Door Locks
- Stainless Steal Appliances
- Subway Backsplash
- Washer & Dryer Included
- White Subway Tile Backsplash
Model Rent and Fees
Model Price Range
- $1,785 - $1,898
Apartment Model: The JoFrom $1,7852 Bedroom, 2 Bath, 1195 sq ftUnavailable![]()
The Jo - Floorplan


Schedule a Tour
3D Tours
Property Information
- 90 Units
- 3 Stories
- Built in 2026
Lease Terms
- 6 - 15 mo
- Short Term Lease Options
Fees and Policies
The fees listed below are community-provided and may exclude utilities or add-ons. All payments are made directly to the property and are non-refundable unless otherwise specified.
Required Fees
One-Time Basics
- Due at Application
- Administrative FeeiCharged Per Unit.$150.00
- Application Fee Per ApplicantiCharged Per Applicant.$50.00
Other Fees and Policies
Pet Fees
- Cat
- One-Time Pet FeeiMax of 2. Charged Per Pet.$300.00
- Monthly Pet FeeiMax of 2. Charged Per Pet.$35.00
- Dog
- One-Time Pet FeeiMax of 2. Charged Per Pet.$300.00
- Monthly Pet FeeiMax of 2. Charged Per Pet.$35.00
Our community welcomes pets and allows up to two pets per apartment home. A monthly pet fee of $35 per pet will apply. There is also a non-refundable pet deposit required, which is $300 for the first pet and an additional $100 for a second pet. Please note that breed restrictions do apply. Please contact the leasing office for full details, including restricted breeds. Please call our Leasing Office for complete Pet Policy information.
Our community welcomes pets and allows up to two pets per apartment home. A monthly pet fee of $35 per pet will apply. There is also a non-refundable pet deposit required, which is $300 for the first pet and an additional $100 for a second pet. Please note that breed restrictions do apply. Please contact the leasing office for full details, including restricted breeds. Please call our Leasing Office for complete Pet Policy information.
Max of 2.
Parking Fees
- Surface Lot
- Parking DepositiCharged Per Vehicle.$0.00
Please call us regarding our Parking Policy.
Property Fee Disclaimer: Based on community-supplied data and independent market research. Subject to change without notice. May exclude fees for mandatory or optional services and usage-based utilities.
Features and Amenities
On-Site Services
- Maintenance On Site
- Trash Pickup Door To Door
- Key Fob Entry
Community Features
- Lounge
- Clubhouse
Recreation and Fitness
- Fitness Center
- Pickleball Court
Interior Features
- Balcony
- High Speed Internet Access
- Heating
- Washer/Dryer
- Air Conditioning
- Wi Fi
Kitchen Amenities
- Stainless Steel Appliances
- Quartz Countertops
Living Area Features
- Vinyl Flooring
- Dining Room
- Family Room
Outdoor Features
- Patio
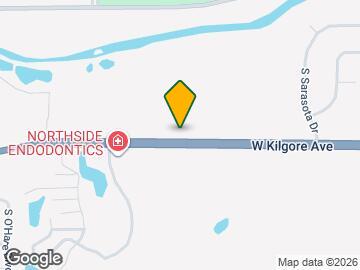
Map
- Shopping
- Colleges
- Grocery
- Medical
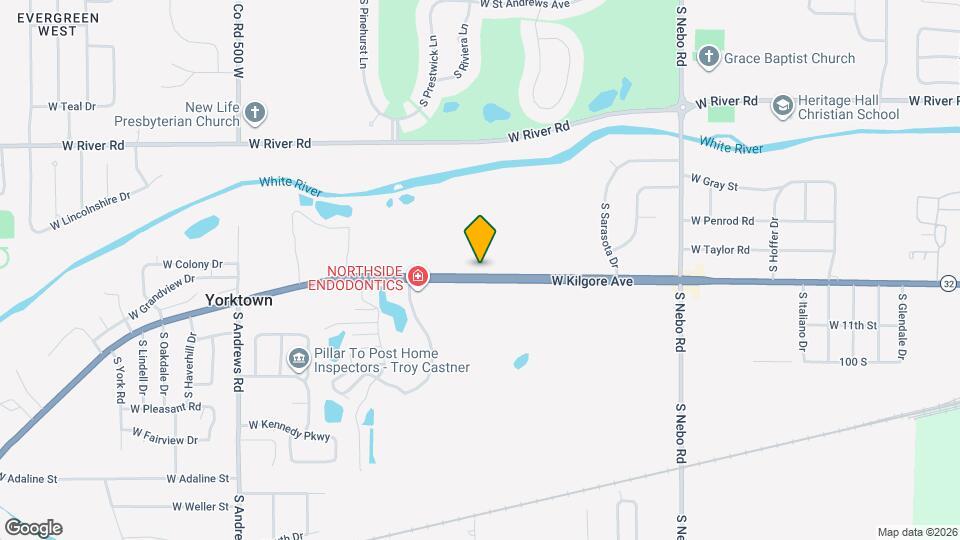
Map
Getting Around
20 / 100 Somewhat walkable
20 / 100 Somewhat Bikeable
100 / 100 Exceptionally car friendly
 details
Getting to Know the Area
40 / 100 Restaurants
20 / 100 Cafes
20 / 100 Nightlife
20 / 100 Shopping
20 / 100 Noise Level
Frequently Asked Questions about The Michelle
Where is The Michelle located?
The Michelle is located at 6900 W Kilgore Ave, Yorktown, IN
What is the current rent range at The Michelle?
Studio to 2 Bedroom Apartments at The Michelle currently range from $1,115 to $1,988
Are pets allowed?
Call us today to find out our pet policy and if we allow pets
Nearby Schools
Yorktown High School
Yorktown Elementary School
Yorktown Middle School
Pleasant View Elementary School
About GreatSchools Data on ApartmentHomeLiving.com.
Points of Interest
Time and distance from The Michelle.
Big Box and Retail
Menards
Meijer
Lowe's
Colleges and Universities
Groceries
Meijer
Aldi
Hospitals
Shopping Centers
The Michelle has 5 shopping centers within 3.2 miles.
Nearby Neighborhoods
Rental Price Ranges in the Area
| Bedroom | Average Rent | Cheapest Rent | Highest Rent |
|---|---|---|---|
| Yorktown Studio Apartments | $959 | $650 | $1,288 |
| Yorktown 1 Bedroom Apartments | $926 | $250 | $1,800 |
| Yorktown 2 Bedroom Apartments | $1,079 | $709 | $1,988 |
| Yorktown 3 Bedroom Apartments | $1,043 | $340 | $1,460 |
| Yorktown 4 Bedroom Apartments | $689 | $449 | $1,373 |
| 2 Bedroom Homes | $1,029 | $750 | $1,400 |
| 3 Bedroom Homes | $1,306 | $1,050 | $1,725 |
| 4 Bedroom Homes | $1,604 | $1,100 | $2,100 |
| 5 Bedroom Homes | $1,931 | $1,850 | $2,000 |
Browse Top Apartments in Yorktown
By Price
By Community Type
- Yorktown Apartments with Rent Specials
- Yorktown Top Rated Apartments
- Yorktown Corporate Apartments
- Yorktown Furnished Apartments
- Yorktown Gated Apartments
- Yorktown Loft Apartments
- Yorktown Low Income Apartments
- New Yorktown Apartments
- Yorktown Senior Apartments
- Yorktown Short-term Apartments
- Yorktown Student Apartments
- Yorktown Apartments with Utilities Included
Max of 2.