


- 1–3 Bedrooms
- $1,130-$1,620 Pricing
- 800–1,415 Square Feet
About The Midkiff
Come discover The Midkiff Apartments. All Bills are Paid! The Midkiff is a well maintained apartment complex with the majority of apartments having covered parking. Centrally located with two swimming pools and lots of room for the kids to play make The Midkiff a great place to call home. An executive business center, coffee lounge, two swimming pools, and private patios and balconies make this community a great choice in Midland. Our spacious apartments will feature modern high-grade finishes such as faux wood flooring, ceiling fans, private patios and much more - all at a great cost. Stop by and meet our professional leasing team members who are eager to show you around. Your NEW HOME awaits you!
The Midkiff is located in the 79701 Zip code of Midland, TX. This community is professionally managed by Stellar Development Company
Property Contact Info

- Listed by:
- Agency:
- Vendor Logo:
- Website:
- View Property Website
- Call Us:
- (432) 289-6438
- Disclaimer:
Office Hours
| Monday | 8:30 am–5:30 pm |
| Tuesday | 8:30 am–5:30 pm |
| Wednesday | 8:30 am–5:30 pm |
| Thursday | 8:30 am–5:30 pm |
| Friday | 8:30 am–5:30 pm |
| Saturday | Closed |
| Sunday | Closed |
Floorplan Pricing and Availability
The Midkiff offers 1 to 3 Bedroom apartments starting from $1,325 and having 800–1,415 sq ft. Here is the current pricing and availability:
New! Interactive Property Map
1 Bedroom
Floorplan A1
1 Bed, 1 Bath, 800 sq ftAvailability Details
Price Availability Date Unit Sq Ft $1,130 Call for Availability A1 800 sq ft Model Amenities and Features
Features
- Balcony
- Ceiling Fans
- Heating
- Tub/Shower
- Washer/Dryer Hookup
- Windows
Kitchen
- Kitchen
- Oven
- Range
- Refrigerator
Model Rent and Fees
Model Price
- $1,130
2 Bedrooms
Floorplan B1
$1,325
2 Beds, 2 Baths, 1100 sq ftAvailable NowModel Gallery
3D Tours
Availability Details
Price Availability Date Unit Sq Ft View Details $1,325 Available Now 122 1100 $1,325 July 30, 2026 224 1100 $1,325 August 3, 2026 118 1100 Model Amenities and Features
Features
- Balcony
- Ceiling Fans
- Heating
- Tub/Shower
- Washer/Dryer Hookup
- Windows
Kitchen
- Kitchen
- Oven
- Range
- Refrigerator
Model Rent and Fees
Model Price
- $1,325
Unit 122 Rent and Fees
Unit Price
- $1,325
Model Rent and Fees
Price
- $1,325
Unit 224 Rent and Fees
Unit Price
- $1,325
Model Rent and Fees
Price
- $1,325
Unit 118 Rent and Fees
Unit Price
- $1,325
Model Rent and Fees
Price
- $1,325
Apartment Model: B1$1,3252 Bedroom, 2 Bath, 1100 sq ftAvailable NowB1 - 3D Tour Apartment Unit: 122Apartment Model: B1$1,3252 Bedroom, 2 Bath, 1100 sq ftAvailable NowApartment Unit: 224Apartment Model: B1$1,3252 Bedroom, 2 Bath, 1100 sq ftAvailable July 30, 2026Apartment Unit: 118Apartment Model: B1$1,3252 Bedroom, 2 Bath, 1100 sq ftAvailable August 3, 2026B1W/DConn
$1,400
2 Beds, 2 Baths, 1100 sq ftAvailable Aug 3Availability Details
Price Availability Date Unit Sq Ft $1,400 August 3, 2026 130 1100 Model Amenities and Features
Features
- Balcony
- Ceiling Fans
- Heating
- Tub/Shower
- Washer/Dryer Hookup
- Windows
Kitchen
- Kitchen
- Oven
- Range
- Refrigerator
Unit 130 Rent and Fees
Unit Price
- $1,400
Model Rent and Fees
Price
- $1,400
Apartment Unit: 130Apartment Model: B1W/DConn$1,4002 Bedroom, 2 Bath, 1100 sq ftAvailable August 3, 20263 Bedrooms
Show Unavailable FloorplansFloorplan C1
$1,550
3 Beds, 2 Baths, 1415 sq ftAvailable Aug 3Model Gallery
3D Tours
Availability Details
Price Availability Date Unit Sq Ft $1,550 August 3, 2026 120 1415 Model Amenities and Features
Features
- Balcony
- Ceiling Fans
- Heating
- Tub/Shower
- Washer/Dryer Hookup
- Windows
Kitchen
- Kitchen
- Oven
- Range
- Refrigerator
Unit 120 Rent and Fees
Unit Price
- $1,550
Model Rent and Fees
Price
- $1,550
Apartment Model: C1$1,5503 Bedroom, 2 Bath, 1415 sq ftAvailable August 3, 2026C1 - 3D Tour Apartment Unit: 120Apartment Model: C1$1,5503 Bedroom, 2 Bath, 1415 sq ftAvailable August 3, 2026C1W/DConn
3 Beds, 2 Baths, 1415 sq ftAvailability Details
Price Availability Date Unit Sq Ft $1,620 Call for Availability C1W/DConn 1415 sq ft Model Amenities and Features
Features
- Balcony
- Ceiling Fans
- Heating
- Tub/Shower
- Washer/Dryer Hookup
- Windows
Kitchen
- Kitchen
- Oven
- Range
- Refrigerator
Model Rent and Fees
Model Price
- $1,620
Schedule a Tour
3D Tours
Property Information
- 101 Units
- 2 Stories
- Built in 1961
Fees and Policies
The fees listed below are community-provided and may exclude utilities or add-ons. All payments are made directly to the property and are non-refundable unless otherwise specified.
Required Fees
One-Time Basics
- Due at Application
- Application Fee Per ApplicantiCharged Per Applicant.$65.00
- Administrative FeeiCharged Per Unit.$125.00
- Due at Move-In
- Security Deposit - Non-RefundableiCharged Per Unit.$350.00
Other Fees and Policies
Pet Fees
- Cat
- Pet DepositiMax of 2. Charged per Pet.$250.00
- Cat DepositiMax of 2. Charged Per Pet.$250.00
- Pet FeeiMax of 2. Charged per Pet.$250.00
- Cat FeeiMax of 2. Charged Per Pet.$250.00
- Monthly Pet FeeiMax of 2. Charged Per Pet.$35.00/mo
- Cat RentiCharged Per Pet.$35.00/mo
- Dog
- Pet DepositiMax of 2. Charged per Pet.$250.00
- Dog DepositiMax of 2. Charged Per Pet.$250.00
- Pet FeeiMax of 2. Charged per Pet.$250.00
- Dog FeeiMax of 2. Charged Per Pet.$250.00
- Monthly Pet FeeiMax of 2. Charged Per Pet.$35.00/mo
- Dog RentiCharged Per Pet.$35.00/mo
None
None
Max of 2. 2 pets per apartment.
Property Fee Disclaimer: Based on community-supplied data and independent market research. Subject to change without notice. May exclude fees for mandatory or optional services and usage-based utilities.
Features and Amenities
On-Site Services
- Maintenance On Site
- Property Manager On Site
- Online Services
Community Features
- Breakfast/Coffee Concierge
- Lounge
- Business Center
Recreation and Fitness
- Pool
Interior Features
- Windows
- Balcony
- Ceiling Fans
- Heating
- Tub/Shower
- Washer/Dryer Hookup
Kitchen Amenities
- Oven
- Range
- Refrigerator
- Kitchen
Living Area Features
- Hardwood Floors
Outdoor Features
- Patio

Map
- Shopping
- Colleges
- Grocery
- Medical

Map
Frequently Asked Questions about The Midkiff
Where is The Midkiff located?
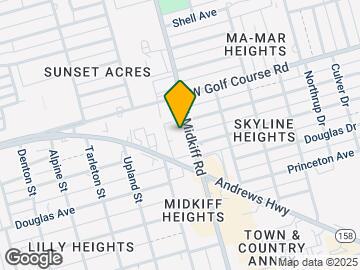
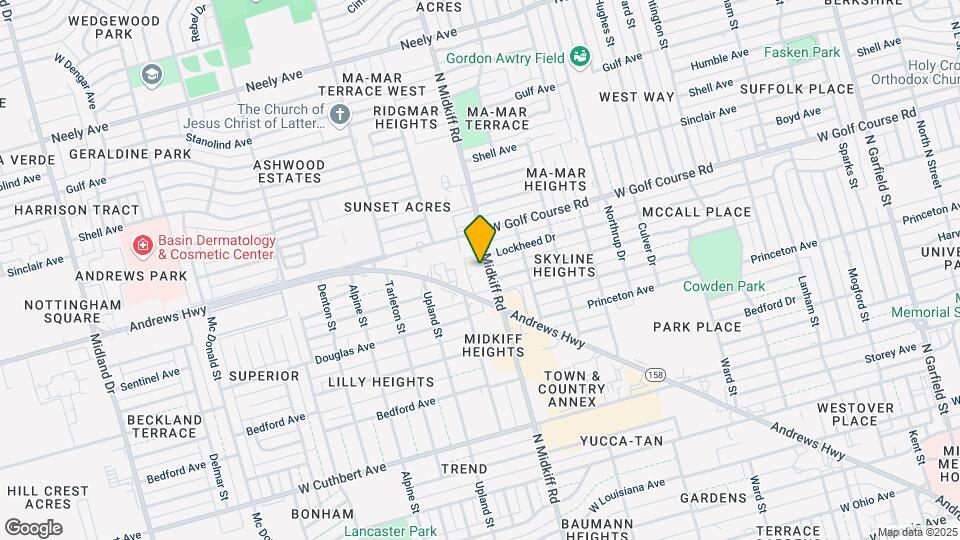
The Midkiff is located at 1601 N Midkiff Rd, Midland, TX
What is the current rent range at The Midkiff?
1 Bedroom to 3 Bedroom Apartments at The Midkiff currently range from $1,325 to $1,550
When is the leasing office open?
- The office Hours for The Midkiff are
- Monday 8:30 am–5:30 pm
- Tuesday 8:30 am–5:30 pm
- Wednesday 8:30 am–5:30 pm
- Thursday 8:30 am–5:30 pm
- Friday 8:30 am–5:30 pm
- Saturday Closed
- Sunday Closed
Are pets allowed?
Call us today to find out our pet policy and if we allow pets
Renters Reviews and Ratings
DON'T MOVE HERE
Happy Home
Management
Happy to call VC home
All bills paid. Saving money.
Rats and roaches
apartment review
Villa Chateau
Nearby Schools
Alamo J High School
Bonham Elementary School
Lee Freshman High School
About GreatSchools Data on ApartmentHomeLiving.com.
Points of Interest
Time and distance from The Midkiff.
Big Box and Retail
Walgreens
Albertsons
Jcpenney
Colleges and Universities
Groceries
Heb
Albertsons
Hospitals
Midland Memorial Hospital
Shopping Centers
The Midkiff has 5 shopping centers within 0.5 miles.
Nearby Neighborhoods
Rental Price Ranges in the Area
| Bedroom | Average Rent | Cheapest Rent | Highest Rent |
|---|---|---|---|
| Midland Studio Apartments | $1,202 | $839 | $1,520 |
| Midland 1 Bedroom Apartments | $1,391 | $562 | $2,456 |
| Midland 2 Bedroom Apartments | $1,769 | $667 | $2,915 |
| Midland 3 Bedroom Apartments | $2,198 | $777 | $3,349 |
| Midland 4 Bedroom Apartments | $2,381 | $1,749 | $3,013 |
Browse Top Apartments in Midland
By Price
By Community Type
- Midland Apartments with Rent Specials
- Midland Top Rated Apartments
- Midland Corporate Apartments
- Midland Furnished Apartments
- Midland Gated Apartments
- Midland Loft Apartments
- Midland Low Income Apartments
- New Midland Apartments
- Midland Senior Apartments
- Midland Short-term Apartments
- Midland Apartments with Utilities Included

Max of 2. 2 pets per apartment.