


- Student Housing
- 2–4 Bedrooms
- $725-$790 Total Monthly Price
Total Monthly Price
Base Rent$725 - $790Total Monthly Price$725 - $790 - 860–1,472 Square Feet
About The Mill at Auburn
Welcome to The Mill at Auburn - premium student housing near Auburn University! Our off-campus apartments are designed to provide Auburn Tigers with the amenities and features they need to succeed. Choose from our 2, 3, or 4 bedroom floor plans; each featuring private bedrooms and bathrooms, walk-in closets, faux hardwood flooring, granite countertops, full-size washer and dryer, a spacious kitchen with custom cabinetry, a farm style kitchen sink, and a breakfast bar, and a private patio or balcony. Each fully-furnished apartment includes a designer furniture package and is pet-friendly. We offer upgraded units that feature faux hardwood flooring throughout, ceiling fans in each bedroom, and a 55" Smart TV in the common area. High-speed internet, cable, gas, water, trash and sewer services are all included in your monthly rental installment.
The Mill at Auburn is located in the South Auburn Neighborhood and 36832 Zip code of Auburn, AL. This community is professionally managed by Cardinal Group Management and Advisory, LLC
Unique Features and Amenities
- 2 Resort Style Pools
- Basketball Court(s)
- Billiards Table
- Cyber Cafe
- Game lounge
- Grilling Area
- Hot Tub / Jacuzzi
- Lap Pool
- Picnic Areas
- Shuttle Stop
- Water Volleyball
Property Contact Info

- Listed by:
- Agency:
- Vendor Logo:
- Website:
- View Property Website
- Call Us:
- (334) 319-8567
- Disclaimer:
Office Hours
| Monday | 10:00 am–5:00 pm |
| Tuesday | 10:00 am–5:00 pm |
| Wednesday | 10:00 am–5:00 pm |
| Thursday | 10:00 am–5:00 pm |
| Friday | 10:00 am–5:00 pm |
| Saturday | Closed |
| Sunday | Closed |
Floorplan Pricing and Availability
The Mill at Auburn offers 2 to 4 Bedroom apartments starting from $640 and having 860–1,472 sq ft. Here is the current pricing and availability:
New! Interactive Property Map
2 Bedrooms
2BR/2BA - B1 Standard - LVP
$830
2 Beds, 2 Baths, 860 sq ftTotal Monthly PriceAvailable NowTotal Monthly Price
Base Rent$830Total Monthly Price$830Model Gallery
Floorplans
Availability Details
Prices shown for this property are the Total Monthly Price including Fees.Price Availability Date Unit Sq Ft View Details $830/person Available Now Private 860 $830/person August 11, 2026 Private 860 Model Lease Information
Model Price
- $830Total Monthly PriceBase Rent: $830Required Monthly Fees: None
Unit Private Lease Information
Unit Price
- $830Total Monthly PriceBase Rent: $830Required Monthly Fees: None
View Details and Rent EstimateModel Lease Information
Price
- $830Total Monthly Price
Unit Private Lease Information
Unit Price
- $830Total Monthly PriceBase Rent: $830Required Monthly Fees: None
View Details and Rent EstimateModel Lease Information
Price
- $830Total Monthly Price
Apartment Model: 2BR/2BA - B1 Standard - LVP$8302 Bedroom, 2 Bath, 860 sq ftAvailable NowFloor plans are artist's rendering. All dimensions are approximate. Actual product and specifications may vary in dimension or detail. Not all features are available in every rental home. Please see a representative for details.
![]()
2BR/2BA - B1 Standard - LVP - Floorplan Apartment Unit: PrivateApartment Model: 2BR/2BA - B1 Standard - LVP$8302 Bedroom, 2 Bath, 860 sq ftAvailable NowApartment Unit: PrivateApartment Model: 2BR/2BA - B1 Standard - LVP$8302 Bedroom, 2 Bath, 860 sq ftAvailable August 11, 20262BR/2BA - B1 Standard
$799
2 Beds, 2 Baths, 860 sq ftTotal Monthly PriceAvailable Aug 11Total Monthly Price
Base Rent$799Total Monthly Price$799Cheapest 2 BedroomThis is the cheapest 2 Bedroom at this PropertyModel Gallery
Floorplans
Photos
Availability Details
Prices shown for this property are the Total Monthly Price including Fees.Price Availability Date Unit Sq Ft $799/person August 11, 2026 Private 860 Unit Private Amenities and Features
Features
- Air Conditioning
- Cable Ready
- Ceiling Fans
- Heating
- High Speed Internet Access
- Security System
- Tub/Shower
- Washer/Dryer
Kitchen
- Dishwasher
- Disposal
- Kitchen
- Microwave
- Range
Living Space
- Carpet
- Dining Room
- Hardwood Floors
- Tile Floors
- Walk-In Closets
- Window Coverings
Unit Private Lease Information
Unit Price
- $799Total Monthly PriceBase Rent: $799Required Monthly Fees: None
View Details and Rent EstimateModel Lease Information
Price
- $799Total Monthly Price
Apartment Model: 2BR/2BA - B1 Standard$7992 Bedroom, 2 Bath, 860 sq ftAvailable August 11, 2026FloorplansPhotos![]()
2BR/2BA - B1 Standard - Image 1 ![]()
2BR/2BA - B1 Standard - Image 2 ![]()
2BR/2BA - B1 Standard - Image 3 ![]()
2BR/2BA - B1 Standard - Image 4 ![]()
2BR/2BA - B1 Standard - Image 5 ![]()
2BR/2BA - B1 Standard - Image 6 ![]()
2BR/2BA - B1 Standard - Image 7 ![]()
2BR/2BA - B1 Standard - Image 8 ![]()
2BR/2BA - B1 Standard - Image 9 ![]()
2BR/2BA - B1 Standard - Image 10 Floor plans are artist's rendering. All dimensions are approximate. Actual product and specifications may vary in dimension or detail. Not all features are available in every rental home. Please see a representative for details.
![]()
2BR/2BA - B1 Standard - Floorplan Apartment Unit: PrivateApartment Model: 2BR/2BA - B1 Standard$7992 Bedroom, 2 Bath, 860 sq ftAvailable August 11, 20262BR/2BA - B1 Luxe
$895
2 Beds, 2 Baths, 860 sq ftTotal Monthly PriceAvailable Aug 11Total Monthly Price
Base Rent$895Total Monthly Price$895Availability Details
Prices shown for this property are the Total Monthly Price including Fees.Price Availability Date Unit Sq Ft $895 August 11, 2026 Private 860 Unit Private Lease Information
Unit Price
- $895Total Monthly PriceBase Rent: $895Required Monthly Fees: None
View Details and Rent EstimateModel Lease Information
Price
- $895Total Monthly Price
Apartment Unit: PrivateApartment Model: 2BR/2BA - B1 Luxe$8952 Bedroom, 2 Bath, 860 sq ftAvailable August 11, 20262BR/2BA - B1 Elite
$925
2 Beds, 2 Baths, 860 sq ftTotal Monthly PriceAvailable Aug 11Total Monthly Price
Base Rent$925Total Monthly Price$925Model Gallery
Floorplans
Availability Details
Prices shown for this property are the Total Monthly Price including Fees.Price Availability Date Unit Sq Ft $925 August 11, 2026 Private 860 Unit Private Lease Information
Unit Price
- $925Total Monthly PriceBase Rent: $925Required Monthly Fees: None
View Details and Rent EstimateModel Lease Information
Price
- $925Total Monthly Price
Apartment Model: 2BR/2BA - B1 Elite$9252 Bedroom, 2 Bath, 860 sq ftAvailable August 11, 2026Floor plans are artist's rendering. All dimensions are approximate. Actual product and specifications may vary in dimension or detail. Not all features are available in every rental home. Please see a representative for details.
![]()
2BR/2BA - B1 Elite - Floorplan Apartment Unit: PrivateApartment Model: 2BR/2BA - B1 Elite$9252 Bedroom, 2 Bath, 860 sq ftAvailable August 11, 2026- $830Total Monthly Price
3 Bedrooms
Show Unavailable Floorplans3BR/3BA - C1 Standard
$710
3 Beds, 3 Baths, 1173 sq ftTotal Monthly PriceAvailable NowTotal Monthly Price
Base Rent$710Total Monthly Price$710Cheapest 3 BedroomThis is the cheapest 3 Bedroom at this PropertyModel Gallery
Floorplans
Availability Details
Prices shown for this property are the Total Monthly Price including Fees.Price Availability Date Unit Sq Ft View Details $710/person Available Now Private 1173 $710/person August 11, 2026 Private 1173 Model Lease Information
Model Price
- $710Total Monthly PriceBase Rent: $710Required Monthly Fees: None
Unit Private Lease Information
Unit Price
- $710Total Monthly PriceBase Rent: $710Required Monthly Fees: None
View Details and Rent EstimateModel Lease Information
Price
- $710Total Monthly Price
Unit Private Lease Information
Unit Price
- $710Total Monthly PriceBase Rent: $710Required Monthly Fees: None
View Details and Rent EstimateModel Lease Information
Price
- $710Total Monthly Price
Apartment Model: 3BR/3BA - C1 Standard$7103 Bedroom, 3 Bath, 1173 sq ftAvailable NowFloor plans are artist's rendering. All dimensions are approximate. Actual product and specifications may vary in dimension or detail. Not all features are available in every rental home. Please see a representative for details.
![]()
3BR/3BA - C1 Standard - Floorplan Apartment Unit: PrivateApartment Model: 3BR/3BA - C1 Standard$7103 Bedroom, 3 Bath, 1173 sq ftAvailable NowApartment Unit: PrivateApartment Model: 3BR/3BA - C1 Standard$7103 Bedroom, 3 Bath, 1173 sq ftAvailable August 11, 20263BR/3BA - C1 Standard - LVP
$725
3 Beds, 3 Baths, 1173 sq ftTotal Monthly PriceAvailable Aug 11Total Monthly Price
Base Rent$725Total Monthly Price$725Model Gallery
Floorplans
Availability Details
Prices shown for this property are the Total Monthly Price including Fees.Price Availability Date Unit Sq Ft $725/person August 11, 2026 Private 1173 Unit Private Lease Information
Unit Price
- $725Total Monthly PriceBase Rent: $725Required Monthly Fees: None
View Details and Rent EstimateModel Lease Information
Price
- $725Total Monthly Price
Apartment Model: 3BR/3BA - C1 Standard - LVP$7253 Bedroom, 3 Bath, 1173 sq ftAvailable August 11, 2026Floor plans are artist's rendering. All dimensions are approximate. Actual product and specifications may vary in dimension or detail. Not all features are available in every rental home. Please see a representative for details.
![]()
3BR/3BA - C1 Standard - LVP - Floorplan Apartment Unit: PrivateApartment Model: 3BR/3BA - C1 Standard - LVP$7253 Bedroom, 3 Bath, 1173 sq ftAvailable August 11, 20263BR/3BA - C1 Luxe
3 Beds, 3 Baths, 1173 sq ftModel Gallery
Floorplans
Availability Details
Prices shown for this property are the Total Monthly Price including Fees.Price Availability Date Unit Sq Ft $725 Call for Availability 3BR/3BA - C1 Luxe 1173 sq ft Model Lease Information
Model Price
- $725Total Monthly PriceBase Rent: $725Required Monthly Fees: None
Apartment Model: 3BR/3BA - C1 Luxe$7253 Bedroom, 3 Bath, 1173 sq ftUnavailableFloor plans are artist's rendering. All dimensions are approximate. Actual product and specifications may vary in dimension or detail. Not all features are available in every rental home. Please see a representative for details.
![]()
3BR/3BA - C1 Luxe - Floorplan 3BR/3BA - C1 Elite
3 Beds, 3 Baths, 1173 sq ftModel Gallery
Floorplans
Availability Details
Prices shown for this property are the Total Monthly Price including Fees.Price Availability Date Unit Sq Ft $790 Call for Availability 3BR/3BA - C1 Elite 1173 sq ft Model Lease Information
Model Price
- $790Total Monthly PriceBase Rent: $790Required Monthly Fees: None
Apartment Model: 3BR/3BA - C1 Elite$7903 Bedroom, 3 Bath, 1173 sq ftUnavailableFloor plans are artist's rendering. All dimensions are approximate. Actual product and specifications may vary in dimension or detail. Not all features are available in every rental home. Please see a representative for details.
![]()
3BR/3BA - C1 Elite - Floorplan - $710Total Monthly Price
4 Bedrooms
4BR/4BA - D1 Standard - LVP
$660
4 Beds, 4 Baths, 1472 sq ftTotal Monthly PriceAvailable NowTotal Monthly Price
Base Rent$660Total Monthly Price$660Model Gallery
Floorplans
Availability Details
Prices shown for this property are the Total Monthly Price including Fees.Price Availability Date Unit Sq Ft View Details $660/person Available Now Private 1472 $660/person August 11, 2026 Private 1472 Model Lease Information
Model Price
- $660Total Monthly PriceBase Rent: $660Required Monthly Fees: None
Unit Private Lease Information
Unit Price
- $660Total Monthly PriceBase Rent: $660Required Monthly Fees: None
View Details and Rent EstimateModel Lease Information
Price
- $660Total Monthly Price
Unit Private Lease Information
Unit Price
- $660Total Monthly PriceBase Rent: $660Required Monthly Fees: None
View Details and Rent EstimateModel Lease Information
Price
- $660Total Monthly Price
Apartment Model: 4BR/4BA - D1 Standard - LVP$6604 Bedroom, 4 Bath, 1472 sq ftAvailable NowFloor plans are artist's rendering. All dimensions are approximate. Actual product and specifications may vary in dimension or detail. Not all features are available in every rental home. Please see a representative for details.
![]()
4BR/4BA - D1 Standard - LVP - Floorplan Apartment Unit: PrivateApartment Model: 4BR/4BA - D1 Standard - LVP$6604 Bedroom, 4 Bath, 1472 sq ftAvailable NowApartment Unit: PrivateApartment Model: 4BR/4BA - D1 Standard - LVP$6604 Bedroom, 4 Bath, 1472 sq ftAvailable August 11, 20264BR/4BA - D1 Standard
$640
4 Beds, 4 Baths, 1472 sq ftTotal Monthly PriceAvailable Aug 11Total Monthly Price
Base Rent$640Total Monthly Price$640Cheapest 4 BedroomThis is the cheapest 4 Bedroom at this PropertyModel Gallery
Floorplans
Availability Details
Prices shown for this property are the Total Monthly Price including Fees.Price Availability Date Unit Sq Ft $640/person August 11, 2026 Private 1472 Unit Private Amenities and Features
Features
- Air Conditioning
- Cable Ready
- Ceiling Fans
- Heating
- High Speed Internet Access
- Security System
- Tub/Shower
- Washer/Dryer
Kitchen
- Dishwasher
- Disposal
- Kitchen
- Microwave
- Range
Living Space
- Carpet
- Dining Room
- Hardwood Floors
- Tile Floors
- Walk-In Closets
- Window Coverings
Unit Private Lease Information
Unit Price
- $640Total Monthly PriceBase Rent: $640Required Monthly Fees: None
View Details and Rent EstimateModel Lease Information
Price
- $640Total Monthly Price
Apartment Model: 4BR/4BA - D1 Standard$6404 Bedroom, 4 Bath, 1472 sq ftAvailable August 11, 2026Floor plans are artist's rendering. All dimensions are approximate. Actual product and specifications may vary in dimension or detail. Not all features are available in every rental home. Please see a representative for details.
![]()
4BR/4BA - D1 Standard - Floorplan Apartment Unit: PrivateApartment Model: 4BR/4BA - D1 Standard$6404 Bedroom, 4 Bath, 1472 sq ftAvailable August 11, 20264BR/4BA - D1 Luxe
$655
4 Beds, 4 Baths, 1472 sq ftTotal Monthly PriceAvailable Aug 11Total Monthly Price
Base Rent$655Total Monthly Price$655Availability Details
Prices shown for this property are the Total Monthly Price including Fees.Price Availability Date Unit Sq Ft $655 August 11, 2026 Private 1472 Unit Private Lease Information
Unit Price
- $655Total Monthly PriceBase Rent: $655Required Monthly Fees: None
View Details and Rent EstimateModel Lease Information
Price
- $655Total Monthly Price
Apartment Unit: PrivateApartment Model: 4BR/4BA - D1 Luxe$6554 Bedroom, 4 Bath, 1472 sq ftAvailable August 11, 20264BR/4BA - D1 Elite
$675
4 Beds, 4 Baths, 1472 sq ftTotal Monthly PriceAvailable Aug 11Total Monthly Price
Base Rent$675Total Monthly Price$675Model Gallery
Floorplans
Availability Details
Prices shown for this property are the Total Monthly Price including Fees.Price Availability Date Unit Sq Ft $675 August 11, 2026 Private 1472 Unit Private Lease Information
Unit Price
- $675Total Monthly PriceBase Rent: $675Required Monthly Fees: None
View Details and Rent EstimateModel Lease Information
Price
- $675Total Monthly Price
Apartment Model: 4BR/4BA - D1 Elite$6754 Bedroom, 4 Bath, 1472 sq ftAvailable August 11, 2026Floor plans are artist's rendering. All dimensions are approximate. Actual product and specifications may vary in dimension or detail. Not all features are available in every rental home. Please see a representative for details.
![]()
4BR/4BA - D1 Elite - Floorplan Apartment Unit: PrivateApartment Model: 4BR/4BA - D1 Elite$6754 Bedroom, 4 Bath, 1472 sq ftAvailable August 11, 2026- $660Total Monthly Price
Schedule a Tour
3D Tours
Property Information
- 312 Units
- 3 Stories
- Built in 2008
Lease Terms
- 12 mo
Fees and Policies
The fees listed below are community-provided and may exclude utilities or add-ons. All payments are made directly to the property and are non-refundable unless otherwise specified. Use the Cost Calculator to determine costs based on your needs.
Required Fees
One-Time Basics
- Due at Move-In
- Utility - Admin FeeiCharged Per Unit.$79.00
- Lease Transfer FeeiCharged per unit.$300.00
- Resident Insurance - ContentsiCharged per unit.$7.00
Other Fees and Policies
Situational Fees
- NSF FeeiCharged Per Unit.$30.00
Personal Add-Ons
- dnu Guarantor Waiver FeeiCharged per unit.$54.00
- Master Policy Premium DuesiCharged per unit.$15.00
Pet Fees
- Cat
- One-Time Pet FeeiMax of 1. Charged Per Pet.$300-$300
- Monthly Pet FeeiMax of 1. Charged Per Pet.$30.00
- Dog
- Monthly Pet FeeiMax of 1. Charged Per Pet.$30.00
- One-Time Pet FeeiMax of 1. Charged Per Pet.$300-$300
- Other Pet
- Monthly Pet FeeiMax of 1. Charged Per Pet.$30.00
- One-Time Pet FeeiMax of 1. Charged Per Pet.$300-$300
Max of 1.
Max of 1.
Property Fee Disclaimer: Based on community-supplied data and independent market research. Subject to change without notice. May exclude fees for mandatory or optional services and usage-based utilities.
Features and Amenities
Community Features
- Lounge
- Business Center
- Clubhouse
Outdoor Features
- Picnic Area
Recreation and Fitness
- Basketball Court
- Pool

Map
- Shopping
- Colleges
- Grocery
- Medical

Map
Frequently Asked Questions about The Mill at Auburn
Where is The Mill at Auburn located?
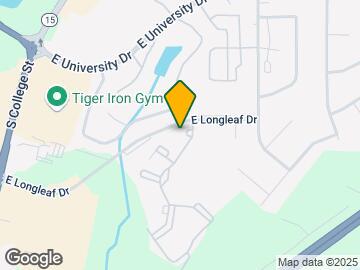
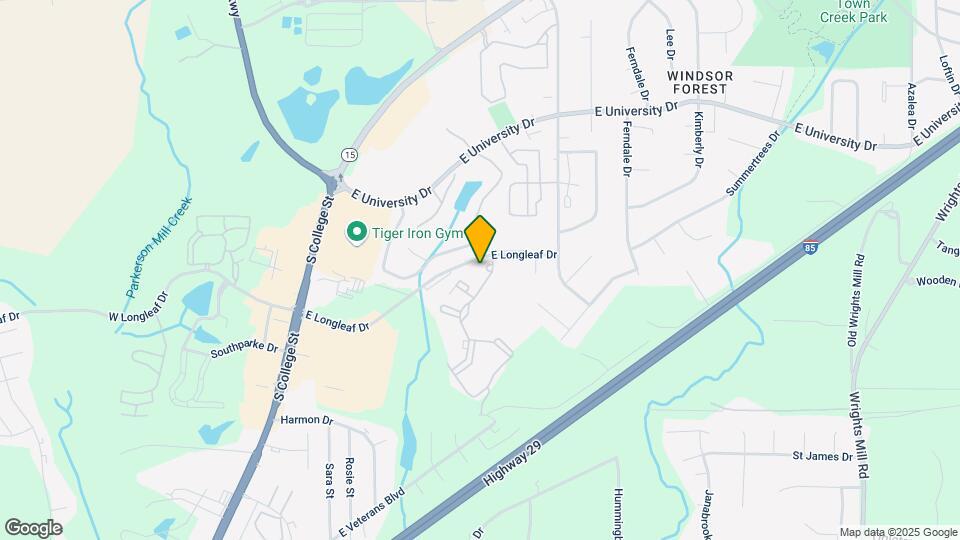
The Mill at Auburn is located at 300 E Longleaf Dr near the South Auburn area of Auburn, AL
What is the current rent range at The Mill at Auburn?
2 Bedroom to 4 Bedroom Apartments at The Mill at Auburn currently range from $640 to $925
When is the leasing office open?
- The office Hours for The Mill at Auburn are
- Monday 10:00 am–5:00 pm
- Tuesday 10:00 am–5:00 pm
- Wednesday 10:00 am–5:00 pm
- Thursday 10:00 am–5:00 pm
- Friday 10:00 am–5:00 pm
- Saturday Closed
- Sunday Closed
Are pets allowed?
Call us today to find out our pet policy and if we allow pets
Renters Reviews and Ratings
Review
Property Manager Responded
Such a Blessing to be here!!
Property Manager Responded
Sign with the mill!!
Property Manager Responded
Verified Renter
Property Manager Responded
Verified Renter
Property Manager Responded
Verified Renter
Property Manager Responded
Verified Renter
Property Manager Responded
Verified Renter
Verified Renter
Property Manager Responded
Verified Renter
Verified Renter
Property Manager Responded
Avoid if you can
Nearby Schools
Auburn Jr High School
Dean Road Elementary School
Wrights Mill Road Elementary School
About GreatSchools Data on ApartmentHomeLiving.com.
Points of Interest
Time and distance from The Mill at Auburn.
Big Box and Retail
Publix
Kohl's
Kroger
Colleges and Universities
Groceries
Publix
Kroger
Hospitals
East Alabama Medical Center And Skilled Nursing Facility
Shopping Centers
The Mill at Auburn has 5 shopping centers within 1.0 miles.
Nearby Neighborhoods
Rental Price Ranges in the Area
| Bedroom | Average Rent | Cheapest Rent | Highest Rent |
|---|---|---|---|
| Auburn Studio Apartments | $1,589 | $1,200 | $1,925 |
| Auburn 1 Bedroom Apartments | $1,385 | $865 | $3,326 |
| Auburn 2 Bedroom Apartments | $1,596 | $145 | $2,700 |
| Auburn 3 Bedroom Apartments | $1,729 | $709 | $3,900 |
| Auburn 4 Bedroom Apartments | $1,848 | $540 | $5,000 |
| Auburn 5 Bedroom Apartments | $4,057 | $1,207 | $6,500 |
Browse Top Apartments in Auburn
By Price
By Community Type
- Auburn Apartments for Rent by Owner
- Auburn Apartments with Rent Specials
- Auburn Top Rated Apartments
- Auburn Corporate Apartments
- Auburn Furnished Apartments
- Auburn Gated Apartments
- Auburn Low Income Apartments
- New Auburn Apartments
- Auburn Senior Apartments
- Auburn Short-term Apartments
- Auburn Student Apartments
- Auburn Apartments with Utilities Included


Max of 1.