
Your message has been sent! Thank you!

The Mill at Westside Apartments

Verified
This is a CoStar Verified® Listing

The Mill at Westside in Atlanta, GA is verified by CoStar’s® proprietary screening and fraud detection process, so you can shop and rent with confidence on ApartmentHomeLiving.com. Always protect yourself when shopping online.

(470) 552-6653
Check Availability
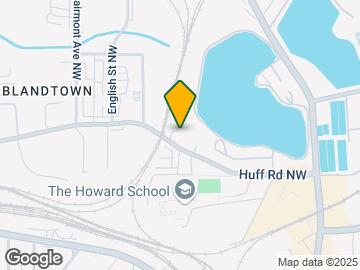
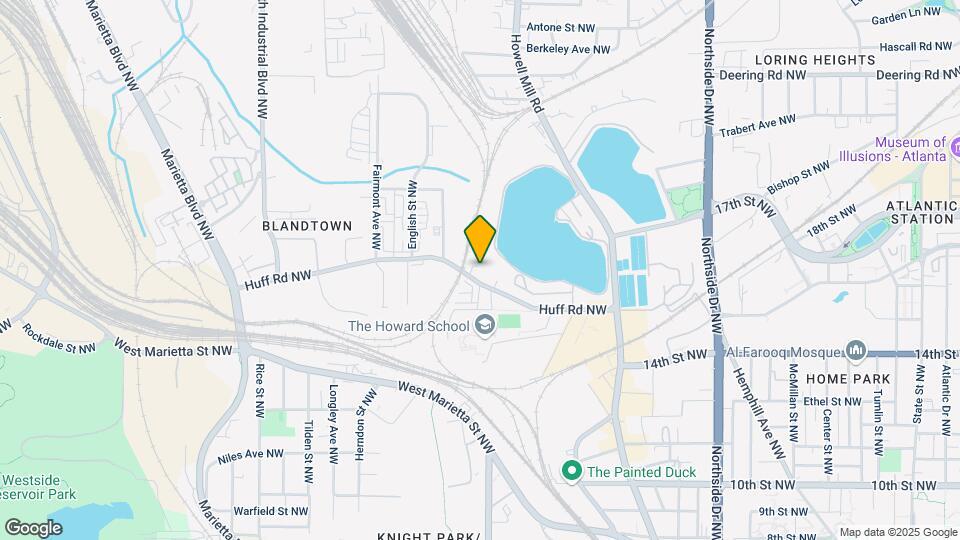
903 Huff Rd NW, Atlanta, GA 30318

Contact

The Mill at Westside

903 Huff Rd NW
Atlanta, GA 30318
(470) 552-6653
The Mill at Westside in Atlanta, GA - Building Photo
  • 1–2 Bedrooms
  • $1,542-$2,495 Pricing
  • 632–1,396 Square Feet

Rent Specials

Fall into your new home at The Mill at Westside and enjoy 1 MONTH FREE!

About The Mill at Westside

Step up to a rewarding, resort-inspired lifestyle at The Mill at Westside. These pet-friendly 1 & 2 bedroom apartments for rent in west midtown Atlanta, Georgia, deliver contemporary flair and features you’ll love living in and showing off. With an abundance of community amenities and plenty of nearby activities and recreation, The Mill at Westside is the total package.

The Mill at Westside is located in the Upper West Side Neighborhood and 30318 Zip code of Atlanta, GA. This community is professionally managed by Pegasus Residential, LLC

Unique Features and Amenities

  • Barbecue Area
  • Credit Card Payments
  • Easy online rent payments
  • E-Payments
  • Gated Entry
  • Guest Parking
  • Internet Cafe
  • Key Fob Access
  • Online Maintenace Requests
  • Online Maintenance Portal
  • Online Payment System
  • Online Rent Payment
  • Online Resident Services
  • Pet Friendly
  • RentPlus

See All Amenities

Property Contact Info

Office Hours

Monday9:00 am–6:00 pm
Tuesday9:00 am–6:00 pm
Wednesday9:00 am–6:00 pm
Thursday9:00 am–6:00 pm
Friday9:00 am–6:00 pm
Saturday10:00 am–5:00 pm
SundayClosed

Floorplan Pricing and Availability

The Mill at Westside offers 1 to 2 Bedroom apartments starting from $1,542 and having 632–1,396 sq ft. Here is the current pricing and availability:

  • 1 Bedroom

    Floorplan A4

    From $1,668

    1 Bed, 1 Bath, 769 sq ft
    Available Now

    Availability Details

    PriceAvailability DateUnitSq FtView Details
    $1,697Available Now3204769
    $1,668Available Now3103769
    $1,685Available Now1512769

    Model Amenities and Features

    Features

    • Air Conditioning
    • Heating
    • Sprinkler System
    • Storage Space
    • Tub/Shower
    • Washer/Dryer
    • Wi-Fi

    Kitchen

    • Coffee System
    • Freezer
    • Granite Countertops
    • Ice Maker
    • Island Kitchen
    • Microwave
    • Oven
    • Range
    • Refrigerator
    • Stainless Steel Appliances

    Model Rent and Fees

    Model Price Range

    • $1,665 - $1,697

    Current Available Pricing

    • $1,668 - $1,697

    Deposit

    • $1,532 deposit

    Unit 3204 Amenities and Features

    Features

    • Balcony

    Unit 3204 Rent and Fees

    Unit Price

    • $1,697

    Deposit

    • $1,532 deposit

    Model Rent and Fees

    Model Price Range

    • $1,665 - $1,697

    Unit 3103 Amenities and Features

    Features

    • Balcony

    Unique Features

    • First floor

    Unit 3103 Rent and Fees

    Unit Price

    • $1,668

    Deposit

    • $1,532 deposit

    Model Rent and Fees

    Model Price Range

    • $1,665 - $1,697

    Unit 1512 Rent and Fees

    Unit Price

    • $1,685

    Deposit

    • $1,532 deposit

    Model Rent and Fees

    Model Price Range

    • $1,665 - $1,697

    Floorplan A2

    From $1,670

    1 Bed, 1 Bath, 810 sq ft
    Available Now

    Availability Details

    PriceAvailability DateUnitSq FtView Details
    $1,670Available Now1208810
    $1,805Available Now4101810
    $1,795 October 19, 20264205810

    Model Amenities and Features

    Features

    • Balcony

    Model Rent and Fees

    Model Price Range

    • $1,670 - $1,805

    Deposit

    • $1,546 deposit

    Unit 1208 Amenities and Features

    Features

    • Balcony

    Unit 1208 Rent and Fees

    Unit Price

    • $1,670

    Deposit

    • $1,546 deposit

    Model Rent and Fees

    Model Price Range

    • $1,670 - $1,805

    Unit 4101 Amenities and Features

    Features

    • Balcony

    Unique Features

    • First floor

    Unit 4101 Rent and Fees

    Unit Price

    • $1,805

    Deposit

    • $1,546 deposit

    Model Rent and Fees

    Model Price Range

    • $1,670 - $1,805

    Unit 4205 Amenities and Features

    Features

    • Balcony

    Unit 4205 Rent and Fees

    Unit Price

    • $1,795

    Deposit

    • $1,546 deposit

    Model Rent and Fees

    Model Price Range

    • $1,670 - $1,805

    Floorplan A3

    From $1,777

    1 Bed, 1 Bath, 823 sq ft
    Available Now
    Largest 1 BedroomThis is the largest 1 Bedroom at this Property

    Availability Details

    PriceAvailability DateUnitSq FtView Details
    $1,860Available Now4413823
    $1,777 October 8, 20264213823

    Model Amenities and Features

    Features

    • Balcony

    Model Rent and Fees

    Model Price Range

    • $1,777 - $1,860

    Deposit

    • $1,579 deposit

    Unit 4413 Amenities and Features

    Features

    • Balcony

    Unit 4413 Rent and Fees

    Unit Price

    • $1,860

    Deposit

    • $1,579 deposit

    Model Rent and Fees

    Model Price Range

    • $1,777 - $1,860

    Unit 4213 Amenities and Features

    Features

    • Balcony

    Unit 4213 Rent and Fees

    Unit Price

    • $1,777

    Deposit

    • $1,579 deposit

    Model Rent and Fees

    Model Price Range

    • $1,777 - $1,860

    Floorplan A5C

    $1,735

    1 Bed, 1 Bath, 803 sq ft
    Available Oct 23

    Availability Details

    PriceAvailability DateUnitSq Ft
    $1,735 October 23, 20262308803

    Model Amenities and Features

    Features

    • Air Conditioning
    • Heating
    • Sprinkler System
    • Storage Space
    • Tub/Shower
    • Washer/Dryer
    • Wi-Fi

    Kitchen

    • Coffee System
    • Freezer
    • Granite Countertops
    • Ice Maker
    • Island Kitchen
    • Microwave
    • Oven
    • Range
    • Refrigerator
    • Stainless Steel Appliances

    Unit 2308 Rent and Fees

    Unit Price

    • $1,735

    Deposit

    • $1,652 deposit

    Model Rent and Fees

    Price

    • $1,735

    Floorplan A1

    1 Bed, 1 Bath, 632 sq ft
     

    Availability Details

    PriceAvailability DateUnitSq FtDeposit
    $1,547Call for AvailabilityA1632 sq ft$1,463

    Model Amenities and Features

    Features

    • Balcony

    Model Rent and Fees

    Model Price

    • $1,547

    Deposit

    • $1,463 deposit

    Floorplan A1A

    1 Bed, 1 Bath, 640 sq ft
     

    Availability Details

    PriceAvailability DateUnitSq FtDeposit
    $1,542Call for AvailabilityA1A640 sq ft$1,596

    Model Amenities and Features

    Features

    • Air Conditioning
    • Heating
    • Sprinkler System
    • Storage Space
    • Tub/Shower
    • Washer/Dryer
    • Wi-Fi

    Kitchen

    • Coffee System
    • Freezer
    • Granite Countertops
    • Ice Maker
    • Island Kitchen
    • Microwave
    • Oven
    • Range
    • Refrigerator
    • Stainless Steel Appliances

    Model Rent and Fees

    Model Price

    • $1,542

    Deposit

    • $1,596 deposit

    Floorplan A5A

    1 Bed, 1 Bath, 803 sq ft
     

    Availability Details

    PriceAvailability DateUnitSq FtDeposit
    $1,737Call for AvailabilityA5A803 sq ft$1,652

    Model Amenities and Features

    Features

    • Balcony

    Model Rent and Fees

    Model Price

    • $1,737

    Deposit

    • $1,652 deposit

    Floorplan A5B

    1 Bed, 1 Bath, 803 sq ft
     

    Availability Details

    PriceAvailability DateUnitSq FtDeposit
    $1,772Call for AvailabilityA5B803 sq ft$1,652

    Model Amenities and Features

    Features

    • Balcony

    Model Rent and Fees

    Model Price

    • $1,772

    Deposit

    • $1,652 deposit
    Show Unavailable Floorplans
  • 2 Bedrooms

    Floorplan B2

    From $2,305

    2 Beds, 2 Baths, 1200 sq ft
    Available Now
    Cheapest 2 BedroomThis is the cheapest 2 Bedroom at this Property

    Availability Details

    PriceAvailability DateUnitSq FtView Details
    $2,405Available Now31091200
    $2,305 November 6, 202634021200

    Model Amenities and Features

    Features

    • Balcony

    Model Rent and Fees

    Model Price Range

    • $2,305 - $2,405

    Deposit

    • $2,199 deposit

    Unit 3109 Amenities and Features

    Features

    • Balcony

    Unique Features

    • First floor

    Unit 3109 Rent and Fees

    Unit Price

    • $2,405

    Deposit

    • $2,199 deposit

    Model Rent and Fees

    Model Price Range

    • $2,305 - $2,405

    Unit 3402 Amenities and Features

    Features

    • Balcony

    Unit 3402 Rent and Fees

    Unit Price

    • $2,305

    Deposit

    • $2,199 deposit

    Model Rent and Fees

    Model Price Range

    • $2,305 - $2,405

    Floorplan B4C

    $2,335

    2 Beds, 2 Baths, 1201 sq ft
    Available Now

    Availability Details

    PriceAvailability DateUnitSq Ft
    $2,335Available Now14051201

    Unit 1405 Amenities and Features

    Features

    • Balcony

    Unit 1405 Rent and Fees

    Unit Price

    • $2,335

    Deposit

    • $1,988 deposit

    Model Rent and Fees

    Price

    • $2,335

    Floorplan B5C

    $2,405

    2 Beds, 2 Baths, 1279 sq ft
    Available Oct 23

    Availability Details

    PriceAvailability DateUnitSq Ft
    $2,405 October 23, 202623051279

    Unit 2305 Amenities and Features

    Features

    • Balcony

    Unit 2305 Rent and Fees

    Unit Price

    • $2,405

    Deposit

    • $2,265 deposit

    Model Rent and Fees

    Price

    • $2,405

    Floorplan B4A

    $2,325

    2 Beds, 2 Baths, 1201 sq ft
    Available Nov 27

    Availability Details

    PriceAvailability DateUnitSq Ft
    $2,325 November 27, 202612091201

    Unit 1209 Amenities and Features

    Features

    • Balcony

    Unique Features

    • Covered Porch

    Unit 1209 Rent and Fees

    Unit Price

    • $2,325

    Deposit

    • $1,988 deposit

    Model Rent and Fees

    Price

    • $2,325

    Floorplan B7C

    2 Beds, 2 Baths, 952 sq ft
     

    Availability Details

    PriceAvailability DateUnitSq FtDeposit
    $1,960Call for AvailabilityB7C952 sq ft$1,946

    Model Amenities and Features

    Features

    • Balcony

    Model Rent and Fees

    Model Price

    • $1,960

    Deposit

    • $1,946 deposit

    Floorplan B7A

    2 Beds, 2 Baths, 952 sq ft
     

    Availability Details

    PriceAvailability DateUnitSq FtDeposit
    $1,960Call for AvailabilityB7A952 sq ft$1,804

    Model Amenities and Features

    Features

    • Balcony

    Model Rent and Fees

    Model Price

    • $1,960

    Deposit

    • $1,804 deposit

    Floorplan B7B

    2 Beds, 2 Baths, 952 sq ft
     

    Availability Details

    PriceAvailability DateUnitSq FtDeposit
    $1,995Call for AvailabilityB7B952 sq ft$1,897

    Model Amenities and Features

    Features

    • Balcony

    Model Rent and Fees

    Model Price

    • $1,995

    Deposit

    • $1,897 deposit

    Floorplan B1

    2 Beds, 2 Baths, 1072 sq ft
     

    Availability Details

    PriceAvailability DateUnitSq FtDeposit
    $2,110Call for AvailabilityB11072 sq ft$2,026

    Model Amenities and Features

    Features

    • Balcony

    Model Rent and Fees

    Model Price

    • $2,110

    Deposit

    • $2,026 deposit

    Floorplan B3

    2 Beds, 2 Baths, 1157 sq ft
     

    Availability Details

    PriceAvailability DateUnitSq FtDeposit
    $2,245Call for AvailabilityB31157 sq ft$1,912

    Model Amenities and Features

    Features

    • Balcony

    Model Rent and Fees

    Model Price

    • $2,245

    Deposit

    • $1,912 deposit

    Floorplan B4B

    2 Beds, 2 Baths, 1201 sq ft
     

    Availability Details

    PriceAvailability DateUnitSq FtDeposit
    $2,275Call for AvailabilityB4B1201 sq ft$1,988

    Model Amenities and Features

    Features

    • Balcony

    Model Rent and Fees

    Model Price

    • $2,275

    Deposit

    • $1,988 deposit

    Floorplan B5A

    2 Beds, 2 Baths, 1279 sq ft
     

    Availability Details

    PriceAvailability DateUnitSq FtDeposit
    $2,370Call for AvailabilityB5A1279 sq ft$2,265

    Model Amenities and Features

    Features

    • Balcony

    Model Rent and Fees

    Model Price

    • $2,370

    Deposit

    • $2,265 deposit

    Floorplan B5B

    2 Beds, 2 Baths, 1279 sq ft
     

    Availability Details

    PriceAvailability DateUnitSq FtDeposit
    $2,405Call for AvailabilityB5B1279 sq ft$2,265

    Model Amenities and Features

    Features

    • Balcony

    Model Rent and Fees

    Model Price

    • $2,405

    Deposit

    • $2,265 deposit

    Floorplan B6

    2 Beds, 2 Baths, 1396 sq ft
     
    Largest 2 BedroomThis is the largest 2 Bedroom at this Property

    Availability Details

    PriceAvailability DateUnitSq FtDeposit
    $2,495Call for AvailabilityB61396 sq ft$2,354

    Model Amenities and Features

    Features

    • Air Conditioning
    • Heating
    • Sprinkler System
    • Storage Space
    • Tub/Shower
    • Washer/Dryer
    • Wi-Fi

    Kitchen

    • Coffee System
    • Freezer
    • Granite Countertops
    • Ice Maker
    • Island Kitchen
    • Microwave
    • Oven
    • Range
    • Refrigerator
    • Stainless Steel Appliances

    Model Rent and Fees

    Model Price

    • $2,495

    Deposit

    • $2,354 deposit
    Show Unavailable Floorplans
Price shown is base rent. Excludes user-selected optional fees and variable or usage-based fees and required charges due at or prior to move-in or at move-out. View Fees and Policies for details. Price, availability, fees, and any applicable rent special are subject to change without notice.

Schedule a Tour

Request Tour
Call us at: (470) 552-6653 to request a tour.

3D Tours

Property Information

  • 282 Units
  • 5 Stories
  • Built in 2017

Lease Terms

  • 9 - 15 mo

Fees and Policies

The fees listed below are community-provided and may exclude utilities or add-ons. All payments are made directly to the property and are non-refundable unless otherwise specified.

Ask About Our Fees

Required Fees

One-Time Basics

Due at Application
Application Fee Per ApplicantiCharged per applicant.$85.00
Due at Move-In
Administrative FeeiCharged per unit.$200.00

Other Fees and Policies

Pet Fees

Cat
One-Time Pet FeeiMax of 255. Charged Per Pet.$300.00
Monthly Pet FeeiMax of 255. Charged Per Pet.$20.00
Restrictions:

There is a limit of two pets per apartment and pets are limited by breed. A minimum pet fee of $300 per pet is due upon move in or when getting a pet payable online or via and eMoney order. Monthly pet rent is $20 which must be paid with full rent payment using the resident online portal or eMoney order. These requirements do not apply to service/assistive animals.

Comments:

Max of 255.

Dog
Monthly Pet FeeiMax of 255. Charged Per Pet.$20.00
One-Time Pet FeeiMax of 255. Charged Per Pet.$300.00
Restrictions:

There is a limit of two pets per apartment and pets are limited by breed. A minimum pet fee of $300 per pet is due upon move in or when getting a pet payable online or via and eMoney order. Monthly pet rent is $20 which must be paid with full rent payment using the resident online portal or eMoney order. These requirements do not apply to service/assistive animals.

Comments:

Max of 255.

Parking Fees

Covered
Parking DepositiCharged Per Vehicle.$0.00
Parking FeeiCharged Per Vehicle.$50.00
Surface Lot
Parking DepositiCharged Per Vehicle.$0.00

Property Fee Disclaimer: Based on community-supplied data and independent market research. Subject to change without notice. May exclude fees for mandatory or optional services and usage-based utilities.

Features and Amenities

On-Site Services

  • Maintenance On Site
  • Planned Social Activities
  • Property Manager On Site
  • Online Services
  • Pet Play Area
  • Laundry Service
  • Maid Service
  • Laundry Facilities

Community Features

  • Lounge
  • Conference Rooms
  • Business Center
  • Clubhouse
  • Elevator

Outdoor Features

  • Grill
  • Sundeck
  • Gated

Recreation and Fitness

  • Fitness Center
  • Pool

Interior Features

  • Storage Space
  • Heating
  • Sprinkler System
  • Tub/Shower
  • Washer/Dryer
  • Air Conditioning
  • Wi Fi

Kitchen Amenities

  • Oven
  • Microwave
  • Freezer
  • Island Kitchen
  • Range
  • Refrigerator
  • Ice Maker
  • Stainless Steel Appliances
  • Coffee System
  • Granite Countertops

Living Area Features

  • Carpet
  • Views
Google Map

Map

903 Huff Rd NW, Atlanta, GA 30318

Getting Around

  • 60 / 100 Moderately walkable

    Most day-to-day needs are within walking distance

  • 50 / 100 Some public transit

    Transit is available for most trips

  • 50 / 100 Fairly bikeable

    Somewhat suitable for bicycle commuting and/or recreation

  • 90 / 100 Exceptionally car friendly

    Excellent access to freeways and/or major arteries, with almost no chance of parking problems

Scores provided by Local Logic details

Getting to Know the Area

  • 80 / 100 Restaurants

    Wide variety of restaurants within a few minutes

  • 70 / 100 Cafes

    Variety of cafés within a few minutes

  • 90 / 100 Nightlife

    Exceptional variety of bars right within a few minutes

  • 80 / 100 Shopping

    Wide variety of shops within a few minutes

  • 60 / 100 Parks

    Large amount of park space nearby

  • 60 / 100 Noise Level

    Few sources of noise nearby

Scores provided by Local Logic

Frequently Asked Questions about The Mill at Westside

Where is The Mill at Westside located?

The Mill at Westside is located at 903 Huff Rd NW near the Upper West Side area of Atlanta, GA

What is the current rent range at The Mill at Westside?

1 Bedroom to 2 Bedroom Apartments at The Mill at Westside currently range from $1,542 to $2,495

When is the leasing office open?

  • The office Hours for The Mill at Westside are
  • Monday 9:00 am–6:00 pm
  • Tuesday 9:00 am–6:00 pm
  • Wednesday 9:00 am–6:00 pm
  • Thursday 9:00 am–6:00 pm
  • Friday 9:00 am–6:00 pm
  • Saturday 10:00 am–5:00 pm
  • Sunday Closed

Are pets allowed?

Call us today to find out our pet policy and if we allow pets

Are there any rent specials?

The current rent special at The Mill at Westside is: Fall into your new home at The Mill at Westside and enjoy 1 MONTH FREE!.

Lifestyle Ratings

  • Luxury 3.2

    The Luxury rating shows you how this community's high end floorplan pricing relates to the local average.

    Rating Factors

    This 3.2-star Luxury rating is based on the following features:

    • Views
    • Maid Service
    • Granite Countertops
    • Fitness Center
    • Controlled Gate Access
    • Planned Social Activities
    • Stainless Steel Appliances
    • Swimming Pool(s)
    • Maintenance on site
    • Pet Play Area
    • Laundry Service
    • Elevator(s)
    • Clubhouse
    • Property Manager on Site
    • Coffee System(s)
    • Grill(s)
    • Ice Makers
    • Refrigerators
    • Ranges
    • Island Kitchens
    • Freezers
    • Hi Speed Internet/Wi-Fi
    • Air Conditioning
    • Washer/Dryer In Unit
    • Tub/Showers
    • Sprinkler System
    • Heating
    • Storage Spaces
    • Sundeck(s)
    • Lounge
    See more
    See less
  • Affordability Good Value3.6

    The The Mill at Westside Apartments are 22.65% cheaper than the average apartment in the Upper West Side area, and 12.1% cheaper than the average apartment city-wide.

    Rent Comparison to the Upper West Side Neighborhood

    FloorplanLowest Price HereNeighborhood Avg RentNbhd Avg RentCost Difference%
    1 Bedroom$1,542$1,908-$366-19.2%
    2 Bedroom$1,960$2,653-$693-26.1%

    Rent Comparison to the city of Atlanta

    FloorplanLowest Price HereCity Average RentCost Difference%
    1 Bedroom$1,542$1,793-$251-14.0%
    2 Bedroom$1,960$2,183-$223-10.2%

    Methodology: On 09/28/2026, ApartmentHomeLiving.com compared current rents by floorplan to 310 other apartment communities in the immediate area around The Mill at Westside (Upper West Side), and 4295 other apartment communities in Atlanta using today’s up-to-date pricing using the sum/count averaging formula. This data will be updated in real-time as prices fluctuate.

    Rent Pricing Data as of 09/28/2026

Learn more about Lifestyle SearchExplore Lifestyle Search in Atlanta

Renters Reviews and Ratings

3.0
30 Renters Reviews

Ignore These Old Reviews

August 20, 2026 - Review from Apartments.com
I’ve been at this complex 3 years and have had nothing but attentive management and most recently this year has been the best. From community events to overall management competency. If we have an issue or maintenance we get a response QUICKLY. Every apartment complex is going to have its quirks and people who are trashy but overall the property is clean, attentive and you can’t beat the location tbh.

Property Manager Responded

August 25, 2026
Three years with our community is something we truly value, and we appreciate you sharing how this past year has stood out. It is wonderful to hear that community events, responsive service, and the overall atmosphere have contributed to such a positive experience.

I love this place because of Alex!

August 21, 2026 - Review from Apartments.com
I love the pool and how it’s on the rooftop and the lobby or community center is really nice but what sets this place apart for me is Alex! Her knowledge and personality just make you want to live here!!! I had to end up moving back out of state but if I stayed in GA this is where I would have lived because of her !!!

Property Manager Responded

August 25, 2026
What a compliment for Alex and our team! We are delighted that her knowledge and personality made such a memorable impression, and we appreciate hearing that the rooftop pool and community spaces also added to your experience. We wish you the best of luck.

Love this place!

August 20, 2026 - Review from Apartments.com
This place is amazing, I love the staff and would highly recommend this place

Property Manager Responded

August 25, 2026
Your five-star rating is much appreciated, as is your recommendation. Our team works hard to take care of our residents and will appreciate your praise. Don’t hesitate to contact us if you need anything in the future.

100000/ 10

August 20, 2026 - Review from Apartments.com
I absolutely love it here. Come by! You’ll fall in love!

Property Manager Responded

August 25, 2026
Thank you for your recommendation. We hope you continue to love our community. Feel free to contact us if we can assist you with anything.

The Best Staff!

August 20, 2026 - Review from Apartments.com
Best resident events . The best staff and the best amenities!

Property Manager Responded

August 25, 2026
We are so glad you appreciate our events that foster a welcoming community and our amazing amenities. We sincerely feel that our team is the best, and we love to hear that you agree. We hope you continue to love our community and ask that you reach out if there is anything we can do.

Best Community

August 20, 2026 - Review from Apartments.com
The Mill at Westside is hands down one of the best communities in West Midtown! From the moment I arrived, I had such a great experience. Totianna was an absolute pleasure to work with. She was extremely welcoming, informative, and helpful throughout the entire process. She took her time answering all of my questions and made sure I had all the information I needed. Her professionalism and great energy really stood out and made the experience even better. If you’re looking for a beautiful ...
community in West Midtown with amazing service, I definitely recommend The Mill at Westside!
Read More

Property Manager Responded

August 25, 2026
Your recommendation of our community is greatly appreciated. We are especially grateful for your recognition of Totianna and are thrilled that her welcoming approach, professionalism, knowledge, and positive energy helped make your visit such an enjoyable one. Thank you for making our day.

Love it here, never leaving

August 20, 2026 - Review from Apartments.com
Totianna is amazing and has completely transformed this property since we have been here. I have live here since 2023 and the property has gone through several phases, and this one by far has been the best.

Property Manager Responded

August 21, 2026
After calling our community home since 2023, your perspective means a lot to us! We are delighted that the positive changes under Totianna’s leadership have made such a difference in your experience. We will be sure to share your praise with Totianna.

love it here

August 20, 2026 - Review from Apartments.com
everyone here is great and im so excited to stay here! fun residents and events

Property Manager Responded

August 21, 2026
A fun community atmosphere can make home that much more enjoyable! We are thrilled you are having such a positive experience with your neighbors and our events and are excited to continue calling our community home.

Reliable and Comfortable

August 20, 2026 - Review from Apartments.com
For anyone looking for a place in Atlanta that is convenient and close to everything (especially if you are prone to the nightlife), this apartment complex is your best bet! I’ve been living here for about 2 years and the property management has changed tremendously in a positive direction. The upkeep and maintenance of the property has improved with continuous ongoing changes. Love this place and it has become my safe haven.

Property Manager Responded

August 21, 2026
Hello, it means so much to hear that after two years, you have seen such positive changes in the community! We are glad the improvements in upkeep and maintenance have made a difference and that you enjoy the convenient location. Most of all, we love knowing you feel at ease and truly at home here.

MOVE HERE

August 20, 2026 - Review from Apartments.com
I have been here for 8 months and I LOVE IT! Move here!

Property Manager Responded

August 21, 2026
Hello, eight months in and still loving where you live is wonderful to hear! We are delighted to have earned such an enthusiastic recommendation.

AMAZING PROPERTY IN THE CITY

August 20, 2026 - Review from Apartments.com
Any problem I’ve had while living here they have fixed it almost immediately. I feel like the community amenities are great as well and everything is well kept.

Property Manager Responded

August 21, 2026
Hi there, prompt attention to your needs can make such a difference, and we are glad our team has been quick to assist whenever something comes up! It is also great to know you are enjoying the amenities and well-kept surroundings.

10/10

August 20, 2026 - Review from Apartments.com
Come see for yourself! The apartment, the staff the vibes! UNMATCHED.

Property Manager Responded

August 21, 2026
Hello, we love hearing that the atmosphere, apartment home, and team have all made such a strong impression! Your enthusiastic recommendation means a lot to us.

Nearby Schools

Rivers Elementary School

Atlanta Public Schools
8 Peachtree Battle Avenue Northwest
Public School - Grades PK-5 (679 Students)
In Attendance Zone5 minute drive / 2.6 miles away
6/10

Sutton Middle School

Atlanta Public Schools
2875 Northside Drive Northwest
Public School - Grades 6-8 (1655 Students)
In Attendance Zone6 minute drive / 3.1 miles away
8/10

North Atlanta High School

Atlanta Public Schools
4111 Northside Parkway Northwest
Public School - Grades 9-12 (2393 Students)
In Attendance Zone11 minute drive / 5.6 miles away
7/10
School data provided by GreatSchools.
details
The GreatSchools Rating helps parents compare schools within a state based on a variety of school quality indicators and provides a helpful picture of how effectively each school serves all of its students. Ratings are on scale of 1 (below average) and to 10 (above average) and can include test scores, college readiness, academic progress, advanced courses, equity, discipline and attendance data. We also advise parents to visit schools, consider other information on school performance and programs, and consider needs as part of the school selection process.

About GreatSchools Data on ApartmentHomeLiving.com.

Points of Interest

Time and distance from The Mill at Westside.

Arts Museums and Landmarks

Frabel Art Studio

689 Antone St NW
2 minute drive / 0.76 miles away

Atlanta Contemporary Arts Center

535 Means Street
4 minute drive / 1.46 miles away

Ferst center for the Arts

349 Ferst Drive NW
5 minute drive / 1.77 miles away

Big Box and Retail

Target

375 18th St
3 minute drive / 1.22 miles away

Publix

2275 Marietta Blvd NW
5 minute drive / 2.73 miles away

Kroger

1700 Monroe Dr NE
5 minute drive / 2.8 miles away

Colleges and Universities

Georgia Institute of Technology

225 North Ave
4 minute drive / 1.64 miles away

Clark Atlanta University

223 James P Brawley Drive
5 minute drive / 2.73 miles away

Morehouse College

830 Westview Drive SW
6 minute drive / 2.91 miles away

Groceries

Publix

2275 Marietta Blvd NW
5 minute drive / 2.73 miles away

Kroger

1700 Monroe Dr NE
5 minute drive / 2.8 miles away

Trader Joe's

3183 Peachtree Rd NE
9 minute drive / 4.37 miles away

Hospitals

Piedmont Hospital

1968 Peachtree Rd Nw
5 minute drive / 1.9 miles away

Emory University Hospital Midtown

550 Peachtree Street, Ne
5 minute drive / 2.44 miles away

Wellstar Atlanta Medical Center

303 Parkway Drive, Ne
6 minute drive / 3.23 miles away

Military Bases

Fort McPherson

12 minute drive / 5.79 miles away

Georgia National Guard

12 minute drive / 5.84 miles away

Dobbins Air Force Base

22 minute drive / 10.37 miles away

Parks and Recreation

Bobby Jones Golf Course

384 Woodward Way
4 minute drive / 2.16 miles away

Centennial Olympic Park

265 Park Ave West N. W.
5 minute drive / 2.41 miles away

Georgia Aquarium

225 Baker Street Northwest
5 minute drive / 2.44 miles away

The Mill at Westside has 5 parks within 3.6 miles, including Bobby Jones Golf Course, Centennial Olympic Park, Georgia Aquarium, Ansley Park, and King Center.

Restaurants and Dining

Bacchanalia

1198 Howell Mill Road
1 minute drive / 0.5 miles away

Spoon

768 Marietta St Ste A
4 minute drive / 1.49 miles away

Cafe Intermezzo

1845 Peachtree Road
5 minute drive / 1.82 miles away

Shopping Centers

Huff Exchange

1082 NW Huff Rd
1 minute drive / 0.19 miles away

Westside Urban Market

1198 Howell Mill Rd
1 minute drive / 0.5 miles away

The District At Howell Mill

HOWELL MILL Rd
2 minute drive / 0.67 miles away

The Mill at Westside has 5 shopping centers within 0.8 miles.

Transit Stations

Bankhead-Green Line

1170 Woods St NW
4 minute drive / 1.35 miles away

Arts Center-Red Line

29 Arts Center Way NE
5 minute drive / 1.89 miles away

Arts Center-Gold Line

29 Arts Center Way NE
5 minute drive / 1.89 miles away

Nearby Neighborhoods

West Midtown

Studio to 6 Bedroom Apartments from $1,000
View Rentals

Knight Park

Studio to 6 Bedroom Apartments from $800
View Rentals

Upper West Side

Studio to 6 Bedroom Apartments from $1,000
View Rentals

Rental Price Ranges in the Area

BedroomAverage RentCheapest RentHighest Rent
Atlanta Studio Apartments $1,687$749$8,521
Atlanta 1 Bedroom Apartments $1,793$200$9,453
Atlanta 2 Bedroom Apartments $2,183$825$10,000+
Atlanta 3 Bedroom Apartments $2,680$830$10,000+
Atlanta 4 Bedroom Apartments $2,467$809$10,000+
Atlanta 5 Bedroom Apartments $4,681$899$10,000+

Browse Top Apartments in Atlanta

Viewing: The Mill at Westside | Desktop Version | Listing Updated: 09/27/2026 | AHLPLA