


- Income Restrictions
- 2–4 Bedrooms
- $1,473-$1,883 Total Monthly Price
Total Monthly Price
Base Rent$1,473 - $1,883Total Monthly Price$1,473 - $1,883 - 920–1,383 Square Feet
Rent Specials
The Mira is currently under construction and now leasing online!
About The Mira
NOW LEASING - APPLY ONLINE TODAY! Opening Winter 2026, The Mira brings brand-new affordable living to Apopka, Florida with thoughtfully designed income-restricted 2, 3 and 4 bedroom homes. Every spacious residence will feature beautiful granite countertops, durable luxury vinyl plank flooring and the convenience of an in-home washer and dryer. Located near Orlando at 1130 Spring Lane, residents will enjoy easy access to major employers including Amazon, Goya Foods and Advent Health Apopka. Our brand-new community include an outdoor swimming pool, modern fitness center, playground, clubhouse, and more. These affordable apartments in Apopka, won't last. *The Mira participates in an affordable housing program. To accommodate different household income levels, we offer 60%, 70% and 80% AMI homes with different income requirements. Please call for more details.
The Mira is located in the North Apopka Neighborhood and 32712 Zip code of Apopka, FL. This community is professionally managed by Dominium
Unique Features and Amenities
- 9' ceilings
- Bike storage
- Energy-star appliance package
- Enjoy one less bill – water and sewer are on us
- EV charging stations
- Fully equipped kitchen
- In-home full-size washer and dryer*
- Key-fob controlled entry access
- Kitchen island and pantry
- Linen closets
- Off street parking
- On-site laundry facility
- Open and spacious floor plans
- Patio or balcony
- Pet-friendly community
- Picnic and grilling areas
- Play area
- Preferred employer special*
- Swimming pool
- Vinyl plank flooring
Property Contact Info

- Listed by:
- Agency:
- Vendor Logo:
- Website:
- View Property Website
- Call Us:
- (321) 396-1376
- Disclaimer:
Office Hours
| Monday | 10:00 am–4:00 pm |
| Tuesday | 10:00 am–4:00 pm |
| Wednesday | 10:00 am–4:00 pm |
| Thursday | 10:00 am–4:00 pm |
| Friday | 10:00 am–4:00 pm |
| Saturday | 10:00 am–4:00 pm |
| Sunday | Closed |
Floorplan Pricing and Availability
The Mira offers 2 to 4 Bedroom apartments starting from $1,473 and having 920–1,383 sq ft. Here is the current pricing and availability:
New! Interactive Property Map
 ApartmentHomeLiving.com's new Interactive Property Map allows you to see where every available unit is located at this community.Try It Now >
2 Bedrooms
2A - 60%
$1,473
2 Beds, 2 Baths, 920 sq ftTotal Monthly PriceAvailable NowTotal Monthly Price
Base Rent$1,473Total Monthly Price$1,473Model Gallery
Floorplans
Availability Details
Prices shown for this property are the Total Monthly Price including Fees.Price Availability Date Unit Sq Ft $1,473 Available Now 3303 920 Model Amenities and Features
Features
- Balcony
- Ceiling Fans
- Washer/Dryer
Kitchen
- Granite Countertops
- Kitchen
Unit 3303 Lease Information
Unit Price
- $1,473Total Monthly PriceBase Rent: $1,473Required Monthly Fees: None
View Details and Rent EstimateModel Lease Information
Price
- $1,473Total Monthly Price
Apartment Model: 2A - 60%$1,4732 Bedroom, 2 Bath, 920 sq ftAvailable NowFloor plans are artist's rendering. All dimensions are approximate. Actual product and specifications may vary in dimension or detail. Not all features are available in every rental home. Please see a representative for details.
![]()
2A - 60% - Floorplan 1 Floor plans are artist's rendering. All dimensions are approximate. Actual product and specifications may vary in dimension or detail. Not all features are available in every rental home. Please see a representative for details.
![]()
2A - 60% - Floorplan 2 Floor plans are artist's rendering. All dimensions are approximate. Actual product and specifications may vary in dimension or detail. Not all features are available in every rental home. Please see a representative for details.
![]()
2A - 60% - Floorplan 3 Apartment Unit: 3303Apartment Model: 2A - 60%$1,4732 Bedroom, 2 Bath, 920 sq ftAvailable Now2AA - 60% (Wheelchair Accessible)
2 Beds, 2 Baths, 920 sq ftAvailable SoonModel Gallery
Floorplans
Availability Details
Prices shown for this property are the Total Monthly Price including Fees.Availability Date Unit Sq Ft Available Soon 2AA - 60% (Wheelchair Accessible) 920 sq ft Model Amenities and Features
Features
- Balcony
- Ceiling Fans
- Washer/Dryer
Kitchen
- Granite Countertops
- Kitchen
Apartment Model: 2AA - 60% (Wheelchair Accessible)Call For Rates2 Bedroom, 2 Bath, 920 sq ftAvailable SoonFloor plans are artist's rendering. All dimensions are approximate. Actual product and specifications may vary in dimension or detail. Not all features are available in every rental home. Please see a representative for details.
![]()
2AA - 60% (Wheelchair Accessible) - Floorplan 1 Floor plans are artist's rendering. All dimensions are approximate. Actual product and specifications may vary in dimension or detail. Not all features are available in every rental home. Please see a representative for details.
![]()
2AA - 60% (Wheelchair Accessible) - Floorplan 2 Floor plans are artist's rendering. All dimensions are approximate. Actual product and specifications may vary in dimension or detail. Not all features are available in every rental home. Please see a representative for details.
![]()
2AA - 60% (Wheelchair Accessible) - Floorplan 3 2AV - 70% (Audio/Visual Accessible)
2 Beds, 2 Baths, 920 sq ftAvailable SoonModel Gallery
Floorplans
Availability Details
Prices shown for this property are the Total Monthly Price including Fees.Price Availability Date Unit Sq Ft $1,729 Available Soon 2AV - 70% (Audio/Visual Accessible) 920 sq ft Model Amenities and Features
Features
- Balcony
- Ceiling Fans
- Washer/Dryer
Kitchen
- Granite Countertops
- Kitchen
Model Lease Information
Model Price
- $1,729Total Monthly PriceBase Rent: $1,729Required Monthly Fees: None
Apartment Model: 2AV - 70% (Audio/Visual Accessible)$1,7292 Bedroom, 2 Bath, 920 sq ftAvailable SoonFloor plans are artist's rendering. All dimensions are approximate. Actual product and specifications may vary in dimension or detail. Not all features are available in every rental home. Please see a representative for details.
![]()
2AV - 70% (Audio/Visual Accessible) - Floorplan 1 Floor plans are artist's rendering. All dimensions are approximate. Actual product and specifications may vary in dimension or detail. Not all features are available in every rental home. Please see a representative for details.
![]()
2AV - 70% (Audio/Visual Accessible) - Floorplan 2 Floor plans are artist's rendering. All dimensions are approximate. Actual product and specifications may vary in dimension or detail. Not all features are available in every rental home. Please see a representative for details.
![]()
2AV - 70% (Audio/Visual Accessible) - Floorplan 3 2A - 70%
2 Beds, 2 Baths, 920 sq ftAvailable SoonModel Gallery
Floorplans
Availability Details
Prices shown for this property are the Total Monthly Price including Fees.Price Availability Date Unit Sq Ft $1,732 Available Soon 2A - 70% 920 sq ft Model Amenities and Features
Features
- Balcony
- Ceiling Fans
- Washer/Dryer
Kitchen
- Granite Countertops
- Kitchen
Model Lease Information
Model Price
- $1,732Total Monthly PriceBase Rent: $1,732Required Monthly Fees: None
Apartment Model: 2A - 70%$1,7322 Bedroom, 2 Bath, 920 sq ftAvailable SoonFloor plans are artist's rendering. All dimensions are approximate. Actual product and specifications may vary in dimension or detail. Not all features are available in every rental home. Please see a representative for details.
![]()
2A - 70% - Floorplan 1 Floor plans are artist's rendering. All dimensions are approximate. Actual product and specifications may vary in dimension or detail. Not all features are available in every rental home. Please see a representative for details.
![]()
2A - 70% - Floorplan 2 Floor plans are artist's rendering. All dimensions are approximate. Actual product and specifications may vary in dimension or detail. Not all features are available in every rental home. Please see a representative for details.
![]()
2A - 70% - Floorplan 3 2A - 80%
2 Beds, 2 Baths, 920 sq ftAvailable SoonModel Gallery
Floorplans
Availability Details
Prices shown for this property are the Total Monthly Price including Fees.Price Availability Date Unit Sq Ft $1,991 Available Soon 2A - 80% 920 sq ft Model Amenities and Features
Features
- Balcony
- Ceiling Fans
- Washer/Dryer
Kitchen
- Granite Countertops
- Kitchen
Model Lease Information
Model Price
- $1,991Total Monthly PriceBase Rent: $1,991Required Monthly Fees: None
Apartment Model: 2A - 80%$1,9912 Bedroom, 2 Bath, 920 sq ftAvailable SoonFloor plans are artist's rendering. All dimensions are approximate. Actual product and specifications may vary in dimension or detail. Not all features are available in every rental home. Please see a representative for details.
![]()
2A - 80% - Floorplan 1 Floor plans are artist's rendering. All dimensions are approximate. Actual product and specifications may vary in dimension or detail. Not all features are available in every rental home. Please see a representative for details.
![]()
2A - 80% - Floorplan 2 Floor plans are artist's rendering. All dimensions are approximate. Actual product and specifications may vary in dimension or detail. Not all features are available in every rental home. Please see a representative for details.
![]()
2A - 80% - Floorplan 3 3 Bedrooms
3BA - 60%
3 Beds, 2 Baths, 1188 sq ftAvailable SoonModel Gallery
Floorplans
Availability Details
Prices shown for this property are the Total Monthly Price including Fees.Price Availability Date Unit Sq Ft $1,696 Available Soon 3BA - 60% 1188 sq ft Model Amenities and Features
Features
- Balcony
- Ceiling Fans
- Washer/Dryer
Kitchen
- Granite Countertops
- Kitchen
Model Lease Information
Model Price
- $1,696Total Monthly PriceBase Rent: $1,696Required Monthly Fees: None
Apartment Model: 3BA - 60%$1,6963 Bedroom, 2 Bath, 1188 sq ftAvailable SoonFloor plans are artist's rendering. All dimensions are approximate. Actual product and specifications may vary in dimension or detail. Not all features are available in every rental home. Please see a representative for details.
![]()
3BA - 60% - Floorplan 1 Floor plans are artist's rendering. All dimensions are approximate. Actual product and specifications may vary in dimension or detail. Not all features are available in every rental home. Please see a representative for details.
![]()
3BA - 60% - Floorplan 2 3B - 60%
3 Beds, 2 Baths, 1188 sq ftAvailable SoonModel Gallery
Floorplans
Availability Details
Prices shown for this property are the Total Monthly Price including Fees.Price Availability Date Unit Sq Ft $1,696 Available Soon 3B - 60% 1188 sq ft Model Amenities and Features
Features
- Balcony
- Ceiling Fans
- Washer/Dryer
Kitchen
- Granite Countertops
- Kitchen
Model Lease Information
Model Price
- $1,696Total Monthly PriceBase Rent: $1,696Required Monthly Fees: None
Apartment Model: 3B - 60%$1,6963 Bedroom, 2 Bath, 1188 sq ftAvailable SoonFloor plans are artist's rendering. All dimensions are approximate. Actual product and specifications may vary in dimension or detail. Not all features are available in every rental home. Please see a representative for details.
![]()
3B - 60% - Floorplan 1 Floor plans are artist's rendering. All dimensions are approximate. Actual product and specifications may vary in dimension or detail. Not all features are available in every rental home. Please see a representative for details.
![]()
3B - 60% - Floorplan 2 3BAV - 70%
3 Beds, 2 Baths, 1188 sq ftAvailable SoonModel Gallery
Floorplans
Availability Details
Prices shown for this property are the Total Monthly Price including Fees.Price Availability Date Unit Sq Ft $1,991 Available Soon 3BAV - 70% 1188 sq ft Model Amenities and Features
Features
- Balcony
- Ceiling Fans
- Washer/Dryer
Kitchen
- Granite Countertops
- Kitchen
Model Lease Information
Model Price
- $1,991Total Monthly PriceBase Rent: $1,991Required Monthly Fees: None
Apartment Model: 3BAV - 70%$1,9913 Bedroom, 2 Bath, 1188 sq ftAvailable SoonFloor plans are artist's rendering. All dimensions are approximate. Actual product and specifications may vary in dimension or detail. Not all features are available in every rental home. Please see a representative for details.
![]()
3BAV - 70% - Floorplan 1 Floor plans are artist's rendering. All dimensions are approximate. Actual product and specifications may vary in dimension or detail. Not all features are available in every rental home. Please see a representative for details.
![]()
3BAV - 70% - Floorplan 2 3B - 70%
3 Beds, 2 Baths, 1188 sq ftAvailable SoonModel Gallery
Floorplans
Availability Details
Prices shown for this property are the Total Monthly Price including Fees.Price Availability Date Unit Sq Ft $1,995 Available Soon 3B - 70% 1188 sq ft Model Amenities and Features
Features
- Balcony
- Ceiling Fans
- Washer/Dryer
Kitchen
- Granite Countertops
- Kitchen
Model Lease Information
Model Price
- $1,995Total Monthly PriceBase Rent: $1,995Required Monthly Fees: None
Apartment Model: 3B - 70%$1,9953 Bedroom, 2 Bath, 1188 sq ftAvailable SoonFloor plans are artist's rendering. All dimensions are approximate. Actual product and specifications may vary in dimension or detail. Not all features are available in every rental home. Please see a representative for details.
![]()
3B - 70% - Floorplan 1 Floor plans are artist's rendering. All dimensions are approximate. Actual product and specifications may vary in dimension or detail. Not all features are available in every rental home. Please see a representative for details.
![]()
3B - 70% - Floorplan 2 3B - 80%
3 Beds, 2 Baths, 1188 sq ftAvailable SoonModel Gallery
Floorplans
Availability Details
Prices shown for this property are the Total Monthly Price including Fees.Price Availability Date Unit Sq Ft $2,294 Available Soon 3B - 80% 1188 sq ft Model Amenities and Features
Features
- Balcony
- Ceiling Fans
- Washer/Dryer
Kitchen
- Granite Countertops
- Kitchen
Model Lease Information
Model Price
- $2,294Total Monthly PriceBase Rent: $2,294Required Monthly Fees: None
Apartment Model: 3B - 80%$2,2943 Bedroom, 2 Bath, 1188 sq ftAvailable SoonFloor plans are artist's rendering. All dimensions are approximate. Actual product and specifications may vary in dimension or detail. Not all features are available in every rental home. Please see a representative for details.
![]()
3B - 80% - Floorplan 1 Floor plans are artist's rendering. All dimensions are approximate. Actual product and specifications may vary in dimension or detail. Not all features are available in every rental home. Please see a representative for details.
![]()
3B - 80% - Floorplan 2 3A - 60%
3 Beds, 2 Baths, 1220 sq ftAvailable SoonModel Gallery
Floorplans
Availability Details
Prices shown for this property are the Total Monthly Price including Fees.Price Availability Date Unit Sq Ft $1,696 Available Soon 3A - 60% 1220 sq ft Model Amenities and Features
Features
- Balcony
- Ceiling Fans
- Washer/Dryer
Kitchen
- Granite Countertops
- Kitchen
Model Lease Information
Model Price
- $1,696Total Monthly PriceBase Rent: $1,696Required Monthly Fees: None
Apartment Model: 3A - 60%$1,6963 Bedroom, 2 Bath, 1220 sq ftAvailable SoonFloor plans are artist's rendering. All dimensions are approximate. Actual product and specifications may vary in dimension or detail. Not all features are available in every rental home. Please see a representative for details.
![]()
3A - 60% - Floorplan 1 Floor plans are artist's rendering. All dimensions are approximate. Actual product and specifications may vary in dimension or detail. Not all features are available in every rental home. Please see a representative for details.
![]()
3A - 60% - Floorplan 2 Floor plans are artist's rendering. All dimensions are approximate. Actual product and specifications may vary in dimension or detail. Not all features are available in every rental home. Please see a representative for details.
![]()
3A - 60% - Floorplan 3 3A - 70%
3 Beds, 2 Baths, 1220 sq ftAvailable SoonModel Gallery
Floorplans
Availability Details
Prices shown for this property are the Total Monthly Price including Fees.Price Availability Date Unit Sq Ft $1,995 Available Soon 3A - 70% 1220 sq ft Model Amenities and Features
Features
- Balcony
- Ceiling Fans
- Washer/Dryer
Kitchen
- Granite Countertops
- Kitchen
Model Lease Information
Model Price
- $1,995Total Monthly PriceBase Rent: $1,995Required Monthly Fees: None
Apartment Model: 3A - 70%$1,9953 Bedroom, 2 Bath, 1220 sq ftAvailable SoonFloor plans are artist's rendering. All dimensions are approximate. Actual product and specifications may vary in dimension or detail. Not all features are available in every rental home. Please see a representative for details.
![]()
3A - 70% - Floorplan 1 Floor plans are artist's rendering. All dimensions are approximate. Actual product and specifications may vary in dimension or detail. Not all features are available in every rental home. Please see a representative for details.
![]()
3A - 70% - Floorplan 2 Floor plans are artist's rendering. All dimensions are approximate. Actual product and specifications may vary in dimension or detail. Not all features are available in every rental home. Please see a representative for details.
![]()
3A - 70% - Floorplan 3 3A - 80%
3 Beds, 2 Baths, 1220 sq ftAvailable SoonModel Gallery
Floorplans
Availability Details
Prices shown for this property are the Total Monthly Price including Fees.Price Availability Date Unit Sq Ft $2,294 Available Soon 3A - 80% 1220 sq ft Model Amenities and Features
Features
- Balcony
- Ceiling Fans
- Washer/Dryer
Kitchen
- Granite Countertops
- Kitchen
Model Lease Information
Model Price
- $2,294Total Monthly PriceBase Rent: $2,294Required Monthly Fees: None
Apartment Model: 3A - 80%$2,2943 Bedroom, 2 Bath, 1220 sq ftAvailable SoonFloor plans are artist's rendering. All dimensions are approximate. Actual product and specifications may vary in dimension or detail. Not all features are available in every rental home. Please see a representative for details.
![]()
3A - 80% - Floorplan 1 Floor plans are artist's rendering. All dimensions are approximate. Actual product and specifications may vary in dimension or detail. Not all features are available in every rental home. Please see a representative for details.
![]()
3A - 80% - Floorplan 2 Floor plans are artist's rendering. All dimensions are approximate. Actual product and specifications may vary in dimension or detail. Not all features are available in every rental home. Please see a representative for details.
![]()
3A - 80% - Floorplan 3 4 Bedrooms
4A - 60%
$1,883
4 Beds, 2 Baths, 1383 sq ftTotal Monthly PriceAvailable Sep 15Total Monthly Price
Base Rent$1,883Total Monthly Price$1,883Model Gallery
Floorplans
Availability Details
Prices shown for this property are the Total Monthly Price including Fees.Price Availability Date Unit Sq Ft $1,883 September 15, 2026 7102 1383 Model Amenities and Features
Features
- Balcony
- Ceiling Fans
- Washer/Dryer
Kitchen
- Granite Countertops
- Kitchen
Unit 7102 Lease Information
Unit Price
- $1,883Total Monthly PriceBase Rent: $1,883Required Monthly Fees: None
View Details and Rent EstimateModel Lease Information
Price
- $1,883Total Monthly Price
Apartment Model: 4A - 60%$1,8834 Bedroom, 2 Bath, 1383 sq ftAvailable September 15, 2026Floor plans are artist's rendering. All dimensions are approximate. Actual product and specifications may vary in dimension or detail. Not all features are available in every rental home. Please see a representative for details.
![]()
4A - 60% - Floorplan 1 Floor plans are artist's rendering. All dimensions are approximate. Actual product and specifications may vary in dimension or detail. Not all features are available in every rental home. Please see a representative for details.
![]()
4A - 60% - Floorplan 2 Floor plans are artist's rendering. All dimensions are approximate. Actual product and specifications may vary in dimension or detail. Not all features are available in every rental home. Please see a representative for details.
![]()
4A - 60% - Floorplan 3 Apartment Unit: 7102Apartment Model: 4A - 60%$1,8834 Bedroom, 2 Bath, 1383 sq ftAvailable September 15, 20264AA (Wheelchair Accessible)
4 Beds, 2 Baths, 1383 sq ftAvailable SoonModel Gallery
Floorplans
Availability Details
Prices shown for this property are the Total Monthly Price including Fees.Availability Date Unit Sq Ft Available Soon 4AA (Wheelchair Accessible) 1383 sq ft Model Amenities and Features
Features
- Balcony
- Ceiling Fans
- Washer/Dryer
Kitchen
- Granite Countertops
- Kitchen
Apartment Model: 4AA (Wheelchair Accessible)Call For Rates4 Bedroom, 2 Bath, 1383 sq ftAvailable SoonFloor plans are artist's rendering. All dimensions are approximate. Actual product and specifications may vary in dimension or detail. Not all features are available in every rental home. Please see a representative for details.
![]()
4AA (Wheelchair Accessible) - Floorplan 1 Floor plans are artist's rendering. All dimensions are approximate. Actual product and specifications may vary in dimension or detail. Not all features are available in every rental home. Please see a representative for details.
![]()
4AA (Wheelchair Accessible) - Floorplan 2 Floor plans are artist's rendering. All dimensions are approximate. Actual product and specifications may vary in dimension or detail. Not all features are available in every rental home. Please see a representative for details.
![]()
4AA (Wheelchair Accessible) - Floorplan 3 4AV (Audio/Visual Accessible)
4 Beds, 2 Baths, 1383 sq ftAvailable SoonModel Gallery
Floorplans
Availability Details
Prices shown for this property are the Total Monthly Price including Fees.Availability Date Unit Sq Ft Available Soon 4AV (Audio/Visual Accessible) 1383 sq ft Model Amenities and Features
Features
- Balcony
- Ceiling Fans
- Washer/Dryer
Kitchen
- Granite Countertops
- Kitchen
Apartment Model: 4AV (Audio/Visual Accessible)Call For Rates4 Bedroom, 2 Bath, 1383 sq ftAvailable SoonFloor plans are artist's rendering. All dimensions are approximate. Actual product and specifications may vary in dimension or detail. Not all features are available in every rental home. Please see a representative for details.
![]()
4AV (Audio/Visual Accessible) - Floorplan 1 Floor plans are artist's rendering. All dimensions are approximate. Actual product and specifications may vary in dimension or detail. Not all features are available in every rental home. Please see a representative for details.
![]()
4AV (Audio/Visual Accessible) - Floorplan 2 Floor plans are artist's rendering. All dimensions are approximate. Actual product and specifications may vary in dimension or detail. Not all features are available in every rental home. Please see a representative for details.
![]()
4AV (Audio/Visual Accessible) - Floorplan 3 4A - 70%
4 Beds, 2 Baths, 1383 sq ftAvailable SoonModel Gallery
Floorplans
Availability Details
Prices shown for this property are the Total Monthly Price including Fees.Price Availability Date Unit Sq Ft $2,216 Available Soon 4A - 70% 1383 sq ft Model Amenities and Features
Features
- Balcony
- Ceiling Fans
- Washer/Dryer
Kitchen
- Granite Countertops
- Kitchen
Model Lease Information
Model Price
- $2,216Total Monthly PriceBase Rent: $2,216Required Monthly Fees: None
Apartment Model: 4A - 70%$2,2164 Bedroom, 2 Bath, 1383 sq ftAvailable SoonFloor plans are artist's rendering. All dimensions are approximate. Actual product and specifications may vary in dimension or detail. Not all features are available in every rental home. Please see a representative for details.
![]()
4A - 70% - Floorplan 1 Floor plans are artist's rendering. All dimensions are approximate. Actual product and specifications may vary in dimension or detail. Not all features are available in every rental home. Please see a representative for details.
![]()
4A - 70% - Floorplan 2 Floor plans are artist's rendering. All dimensions are approximate. Actual product and specifications may vary in dimension or detail. Not all features are available in every rental home. Please see a representative for details.
![]()
4A - 70% - Floorplan 3 4A - 80%
4 Beds, 2 Baths, 1383 sq ftAvailable SoonModel Gallery
Floorplans
Availability Details
Prices shown for this property are the Total Monthly Price including Fees.Price Availability Date Unit Sq Ft $2,550 Available Soon 4A - 80% 1383 sq ft Model Amenities and Features
Features
- Balcony
- Ceiling Fans
- Washer/Dryer
Kitchen
- Granite Countertops
- Kitchen
Model Lease Information
Model Price
- $2,550Total Monthly PriceBase Rent: $2,550Required Monthly Fees: None
Apartment Model: 4A - 80%$2,5504 Bedroom, 2 Bath, 1383 sq ftAvailable SoonFloor plans are artist's rendering. All dimensions are approximate. Actual product and specifications may vary in dimension or detail. Not all features are available in every rental home. Please see a representative for details.
![]()
4A - 80% - Floorplan 1 Floor plans are artist's rendering. All dimensions are approximate. Actual product and specifications may vary in dimension or detail. Not all features are available in every rental home. Please see a representative for details.
![]()
4A - 80% - Floorplan 2 Floor plans are artist's rendering. All dimensions are approximate. Actual product and specifications may vary in dimension or detail. Not all features are available in every rental home. Please see a representative for details.
![]()
4A - 80% - Floorplan 3


Schedule a Tour
Property Information
- 300 Units
- 3 Stories
- Built in 2026
Income Restrictions At The Mira
Income restrictions apply to some or all residents. Contact the community for more information.
| # Persons | 80% Income Limit | 70% Income Limit | 60% Income Limit |
|---|---|---|---|
| 1 | $64,400 | $56,350 | $48,300 |
| 2 | $73,600 | $64,400 | $55,200 |
| 3 | $82,800 | $72,450 | $62,100 |
| 4 | $91,920 | $80,430 | $68,940 |
| 5 | $99,280 | $86,870 | $74,460 |
| 6 | $106,640 | $93,310 | $79,980 |

To qualify, you must be equal to or below those in the chart, based on the number of persons living in the dwelling.
Lease Terms
- 12 mo
Fees and Policies
The fees listed below are community-provided and may exclude utilities or add-ons. All payments are made directly to the property and are non-refundable unless otherwise specified. Use the Cost Calculator to determine costs based on your needs.
Required Fees
Utilities
- Utility - Water/SeweriCharged Per Unit.Included in Rent/mo
- Trash Admin FeeiCharged Per Unit.Included in Rent/mo
Other Fees and Policies
Personal Add-Ons
- Washer/DryeriWasher/Dryer Charged per unit.$30.00/mo
Pet Fees
- Cat
- Cat DepositiMax of 2. Charged Per Pet.$150.00
- Cat FeeiMax of 2. Charged Per Pet.$150.00
- Cat RentiCharged Per Pet.$25.00/mo
- Dog
- Dog DepositiMax of 2. Charged Per Pet.$150.00
- Dog FeeiMax of 2. Charged Per Pet.$150.00
- Dog RentiCharged Per Pet.$25.00/mo
- Other Pet
- Non-Refundable Pet FeeiNon-Refundable Pet Fee Charged Per Pet.$150.00
- Monthly Pet RentiMonthly pet Rent Charged Per Pet.$25.00/mo
- Refundable Pet DepositiRefundable Pet Deposit Charged Per Pet.$150.00
Some breed and other restrictions may apply. Please call for more details.
Some breed and other restrictions may apply. Please call for more details.
Max of 2.
Parking Info and Fees
- Street
- Other
Property Fee Disclaimer: Based on community-supplied data and independent market research. Subject to change without notice. May exclude fees for mandatory or optional services and usage-based utilities.
Features and Amenities
On-Site Services
- Car Charging Station
- Laundry Facilities
Community Features
- Clubhouse
Recreation and Fitness
- Fitness Center
- Bicycle Storage
- Playground
- Pool
Interior Features
- Balcony
- Ceiling Fans
- Washer/Dryer
Kitchen Amenities
- Kitchen
- Granite Countertops
Living Area Features
- Walk In Closets
- Linen Closet
Outdoor Features
- Patio
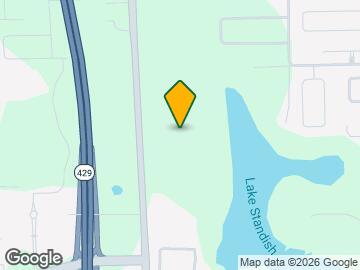
Map
- Shopping
- Colleges
- Grocery
- Medical

Map
Getting Around
20 / 100 Somewhat walkable
40 / 100 Fairly bikeable
100 / 100 Exceptionally car friendly
 details
Getting to Know the Area
40 / 100 Restaurants
20 / 100 Cafes
20 / 100 Nightlife
20 / 100 Shopping
0 / 100 Parks
50 / 100 Noise Level
Frequently Asked Questions about The Mira
Where is The Mira located?
The Mira is located at 1130 Spring Ln near the North Apopka area of Apopka, FL
What is the current rent range at The Mira?
2 Bedroom to 4 Bedroom Apartments at The Mira currently range from $1,473 to $2,550
When is the leasing office open?
- The office Hours for The Mira are
- Monday 10:00 am–4:00 pm
- Tuesday 10:00 am–4:00 pm
- Wednesday 10:00 am–4:00 pm
- Thursday 10:00 am–4:00 pm
- Friday 10:00 am–4:00 pm
- Saturday 10:00 am–4:00 pm
- Sunday Closed
Are pets allowed?
Call us today to find out our pet policy and if we allow pets
Are there any rent specials?
The current rent special at The Mira is: The Mira is currently under construction and now leasing online!.
Nearby Schools
Apopka High School
About GreatSchools Data on ApartmentHomeLiving.com.
Points of Interest
Time and distance from The Mira.
Big Box and Retail
Walgreens
Goodwill
Colleges and Universities
Seminole State College of Florida - Altamonte Springs Campus
Groceries
Winn-Dixie
Iga
Publix
Hospitals
Shopping Centers
The Mira has 5 shopping centers within 3.2 miles.
Nearby Neighborhoods
Rental Price Ranges in the Area
| Bedroom | Average Rent | Cheapest Rent | Highest Rent |
|---|---|---|---|
| Apopka Studio Apartments | $1,534 | $1,361 | $2,474 |
| Apopka 1 Bedroom Apartments | $1,737 | $392 | $2,675 |
| Apopka 2 Bedroom Apartments | $2,012 | $457 | $3,171 |
| Apopka 3 Bedroom Apartments | $2,497 | $512 | $4,908 |
| Apopka 4 Bedroom Apartments | $2,962 | $1,883 | $6,201 |
| 2 Bedroom Homes | $1,775 | $995 | $2,500 |
| 3 Bedroom Homes | $2,255 | $1,450 | $3,300 |
| 4 Bedroom Homes | $2,625 | $850 | $4,100 |
| 5 Bedroom Homes | $3,316 | $2,645 | $3,800 |
Browse Top Apartments in Apopka
By Price
By Community Type
- Apopka Apartments with Rent Specials
- Apopka Top Rated Apartments
- Apopka Corporate Apartments
- Apopka Furnished Apartments
- Apopka Gated Apartments
- Apopka Low Income Apartments
- New Apopka Apartments
- Apopka Senior Apartments
- Apopka Short-term Apartments
- Apopka Student Apartments
- Apopka Apartments with Utilities Included
Max of 2.