


- Studio–3 Bedrooms
- $2,438-$6,713 Pricing
- 495–2,459 Square Feet
Rent Specials
Limited-Time Invitation — Up to 8 Weeks Free on Select Homes. Contact us today for more information or to schedule a tour.
About The Modern
Welcome to a residence where exceptional views, elevated service, and artistic design come together at a scale rarely found in Seattle. From sophisticated studios to expansive penthouses, every residence is crafted with floor-to-ceiling windows, refined finishes, and commanding views of the city, Elliott Bay, and beyond. Rising above it all, The Conservatory is a one-of-a-kind top-floor lounge featuring a bar, entertainment spaces, and stylish seating. This exclusive retreat is complemented by private dining rooms, terraces with outdoor grilling, wellness amenities, and concierge-supported services. From striking interiors to exceptional hospitality, The Modern is for those who expect more from where they live and seek a home worthy of its surroundings.
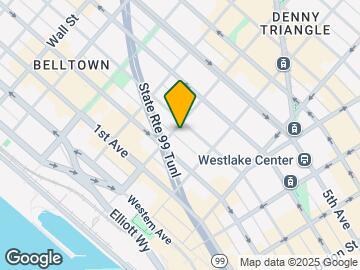
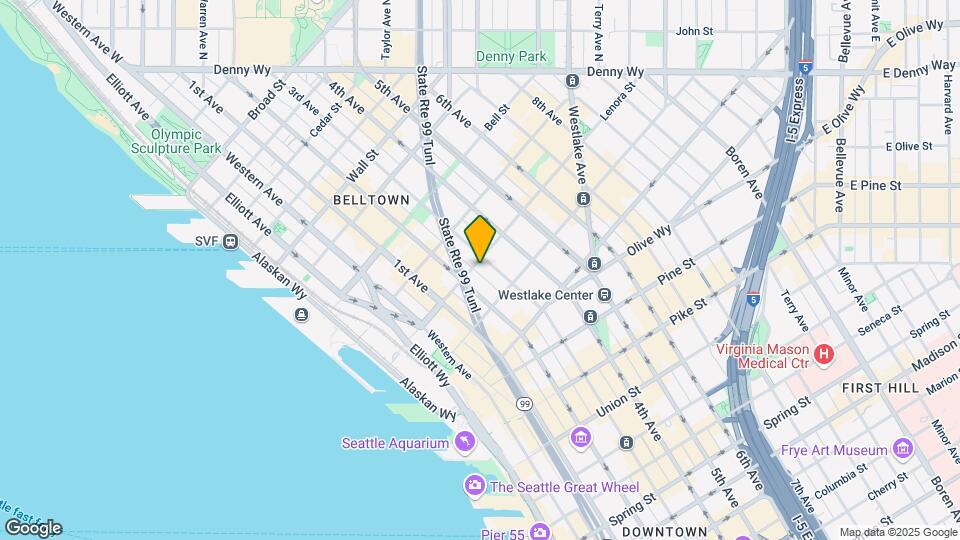
The Modern is located in the Downtown Seattle Neighborhood and 98121 Zip code of Seattle, WA. This community is professionally managed by Avenue5 Residential
Unique Features and Amenities
- 24/7 welcoming front desk
- 35th Floor Lounge
- Abundant natural light throughout
- Alfresco Grilling
- Car Rental Services
- Car Wash Services
- Children's Play Studio
- Complimentary Coffee
- Dedicated children’s play studio
- Dedicated linen and storage space
- Deep soaking tubs in select homes
- Designer pendant lighting
- Dry Cleaning & Laundry Services
- Energy-efficient recessed LED lighting
- Entertaining Spaces
- European-style Cabinetry
- Ev Charging Stations
- Expansive corner-window layouts in select homes
- Group Fitness Classes
- Infrared Sauna
- Lifestyle Programming
- Modern, minimalist interior design palette
- Open-concept living and dining spaces
- Package handling and in-home delivery services
- Paw Spa & Add Pet Relief Area
- Pet spa and outdoor pet deck
- Premium stainless-steel appliances
- Private dining for gatherings and celebrations
- Under-cabinet kitchen lighting
Property Contact Info

- Listed by:
- Agency:
- Vendor Logo:
- Website:
- View Property Website
- Call Us:
- (833) 362-3580
- Disclaimer:
Office Hours
| Monday | 9:00 am–6:00 pm |
| Tuesday | 9:00 am–6:00 pm |
| Wednesday | 9:00 am–6:00 pm |
| Thursday | 9:00 am–6:00 pm |
| Friday | 9:00 am–6:00 pm |
| Saturday | 10:00 am–5:00 pm |
| Sunday | Closed |
Floorplan Pricing and Availability
The Modern offers Studio to 3 Bedroom apartments starting from $2,438 and having 495–2,459 sq ft. Here is the current pricing and availability:
New! Interactive Property Map
Studio
City Studio
From $2,496
Studio, 1 Bath, 495 sq ftAvailable NowModel Gallery
Floorplans
Photos
Availability Details
Price Availability Date Unit Sq Ft $2,496 Available Now 1810 495 Model Amenities and Features
Features
- Air Conditioning
- Cable Ready
- Double Vanities
- Heating
- High Speed Internet Access
- Security System
- Smoke Free
- Sprinkler System
- Storage Space
- Tub/Shower
- Washer/Dryer
- Wheelchair Accessible (Rooms)
- Wi-Fi
Kitchen
- Dishwasher
- Disposal
- Freezer
- Ice Maker
- Island Kitchen
- Kitchen
- Microwave
- Oven
- Quartz Countertops
- Refrigerator
Unit 1810 Rent and Fees
Unit Price
- $2,496
Model Rent and Fees
Model Price Range
- $2,496 - $2,801
Apartment Model: City StudioFrom $2,496Studio, 1 Bath, 495 sq ftAvailable NowFloorplansPhotos![]()
City Studio - Image 1 ![]()
City Studio - Image 2 ![]()
City Studio - Image 3 ![]()
City Studio - Image 4 ![]()
City Studio - Image 5 ![]()
City Studio - Floorplan Apartment Unit: 1810Apartment Model: City Studio$2,496Studio, 1 Bath, 495 sq ftAvailable NowGallery Studio
From $2,438
Studio, 1 Bath, 510 sq ftAvailable Sep 7Model Gallery
Floorplans
Photos
Availability Details
Price Availability Date Unit Sq Ft View Details $2,498 September 7, 2026 2510 510 $2,558 September 9, 2026 2710 510 $2,438 October 2, 2026 2310 510 Model Amenities and Features
Features
- Air Conditioning
- Cable Ready
- Double Vanities
- Heating
- High Speed Internet Access
- Security System
- Smoke Free
- Sprinkler System
- Storage Space
- Tub/Shower
- Washer/Dryer
- Wheelchair Accessible (Rooms)
- Wi-Fi
Kitchen
- Dishwasher
- Disposal
- Freezer
- Ice Maker
- Island Kitchen
- Kitchen
- Microwave
- Oven
- Quartz Countertops
- Refrigerator
Model Rent and Fees
Model Price Range
- $2,438 - $2,841
Current Available Pricing
- $2,438 - $2,558
Unit 2510 Rent and Fees
Unit Price
- $2,498
Model Rent and Fees
Model Price Range
- $2,438 - $2,841
Unit 2710 Rent and Fees
Unit Price
- $2,558
Model Rent and Fees
Model Price Range
- $2,438 - $2,841
Unit 2310 Rent and Fees
Unit Price
- $2,438
Model Rent and Fees
Model Price Range
- $2,438 - $2,841
Apartment Model: Gallery StudioFrom $2,438Studio, 1 Bath, 510 sq ftAvailable September 7, 2026FloorplansPhotos![]()
Gallery Studio - Image 1 ![]()
Gallery Studio - Image 2 ![]()
Gallery Studio - Image 3 ![]()
Gallery Studio - Image 4 ![]()
Gallery Studio - Image 5 ![]()
Gallery Studio - Floorplan Apartment Unit: 2510Apartment Model: Gallery Studio$2,498Studio, 1 Bath, 510 sq ftAvailable September 7, 2026Apartment Unit: 2710Apartment Model: Gallery Studio$2,558Studio, 1 Bath, 510 sq ftAvailable September 9, 2026Apartment Unit: 2310Apartment Model: Gallery Studio$2,438Studio, 1 Bath, 510 sq ftAvailable October 2, 20261 Bedroom
Show Unavailable FloorplansMetropolitan One
From $3,022
1 Bed, 1 Bath, 712 sq ftAvailable NowModel Gallery
Floorplans
Availability Details
Price Availability Date Unit Sq Ft View Details $3,022 Available Now 1406 712 $3,037 Available Now 1506 712 Model Amenities and Features
Features
- Air Conditioning
- Cable Ready
- Double Vanities
- Heating
- High Speed Internet Access
- Security System
- Smoke Free
- Sprinkler System
- Storage Space
- Tub/Shower
- Washer/Dryer
- Wheelchair Accessible (Rooms)
- Wi-Fi
Kitchen
- Dishwasher
- Disposal
- Freezer
- Ice Maker
- Island Kitchen
- Kitchen
- Microwave
- Oven
- Quartz Countertops
- Refrigerator
Model Rent and Fees
Model Price Range
- $3,022 - $3,319
Current Available Pricing
- $3,022 - $3,037
Unit 1406 Rent and Fees
Unit Price
- $3,022
Model Rent and Fees
Model Price Range
- $3,022 - $3,319
Unit 1506 Rent and Fees
Unit Price
- $3,037
Model Rent and Fees
Model Price Range
- $3,022 - $3,319
Apartment Model: Metropolitan OneFrom $3,0221 Bedroom, 1 Bath, 712 sq ftAvailable Now![]()
Metropolitan One - Floorplan Apartment Unit: 1406Apartment Model: Metropolitan One$3,0221 Bedroom, 1 Bath, 712 sq ftAvailable NowApartment Unit: 1506Apartment Model: Metropolitan One$3,0371 Bedroom, 1 Bath, 712 sq ftAvailable NowPremier One
From $3,604
1 Bed, 1 Bath, 839 sq ftAvailable NowModel Gallery
Floorplans
Availability Details
Price Availability Date Unit Sq Ft View Details $3,813 Available Now 2105 839 $4,133 Available Now 2605 839 $3,768 Available Now 1805 839 Model Amenities and Features
Features
- Air Conditioning
- Cable Ready
- Double Vanities
- Heating
- High Speed Internet Access
- Security System
- Smoke Free
- Sprinkler System
- Storage Space
- Tub/Shower
- Washer/Dryer
- Wheelchair Accessible (Rooms)
- Wi-Fi
Kitchen
- Dishwasher
- Disposal
- Freezer
- Ice Maker
- Island Kitchen
- Kitchen
- Microwave
- Oven
- Quartz Countertops
- Refrigerator
Model Rent and Fees
Model Price Range
- $3,604 - $4,482
Current Available Pricing
- $3,768 - $4,133
Unit 2105 Rent and Fees
Unit Price
- $3,813
Model Rent and Fees
Model Price Range
- $3,604 - $4,482
Unit 2605 Rent and Fees
Unit Price
- $4,133
Model Rent and Fees
Model Price Range
- $3,604 - $4,482
Unit 1805 Rent and Fees
Unit Price
- $3,768
Model Rent and Fees
Model Price Range
- $3,604 - $4,482
Apartment Model: Premier OneFrom $3,6041 Bedroom, 1 Bath, 839 sq ftAvailable Now![]()
Premier One - Floorplan Apartment Unit: 2105Apartment Model: Premier One$3,8131 Bedroom, 1 Bath, 839 sq ftAvailable NowApartment Unit: 2605Apartment Model: Premier One$4,1331 Bedroom, 1 Bath, 839 sq ftAvailable NowApartment Unit: 1805Apartment Model: Premier One$3,7681 Bedroom, 1 Bath, 839 sq ftAvailable NowCorner One
From $3,633
1 Bed, 1 Bath, 810 sq ftAvailable NowModel Gallery
Floorplans
Availability Details
Price Availability Date Unit Sq Ft View Details $3,633 Available Now 1609 810 $3,948 Available Now 3009 810 $3,798 Available Now 2509 810 Model Amenities and Features
Features
- Air Conditioning
- Cable Ready
- Double Vanities
- Heating
- High Speed Internet Access
- Security System
- Smoke Free
- Sprinkler System
- Storage Space
- Tub/Shower
- Washer/Dryer
- Wheelchair Accessible (Rooms)
- Wi-Fi
Kitchen
- Dishwasher
- Disposal
- Freezer
- Ice Maker
- Island Kitchen
- Kitchen
- Microwave
- Oven
- Quartz Countertops
- Refrigerator
Model Rent and Fees
Model Price Range
- $3,633 - $4,303
Current Available Pricing
- $3,633 - $3,948
Unit 1609 Rent and Fees
Unit Price
- $3,633
Model Rent and Fees
Model Price Range
- $3,633 - $4,303
Unit 3009 Rent and Fees
Unit Price
- $3,948
Model Rent and Fees
Model Price Range
- $3,633 - $4,303
Unit 2509 Rent and Fees
Unit Price
- $3,798
Model Rent and Fees
Model Price Range
- $3,633 - $4,303
Apartment Model: Corner OneFrom $3,6331 Bedroom, 1 Bath, 810 sq ftAvailable Now![]()
Corner One - Floorplan Apartment Unit: 1609Apartment Model: Corner One$3,6331 Bedroom, 1 Bath, 810 sq ftAvailable NowApartment Unit: 3009Apartment Model: Corner One$3,9481 Bedroom, 1 Bath, 810 sq ftAvailable NowApartment Unit: 2509Apartment Model: Corner One$3,7981 Bedroom, 1 Bath, 810 sq ftAvailable NowHorizon One
From $3,224
1 Bed, 1 Bath, 793 sq ftAvailable Sep 1Model Gallery
Floorplans
Availability Details
Price Availability Date Unit Sq Ft $3,224 September 1, 2026 1301 793 Model Amenities and Features
Features
- Air Conditioning
- Cable Ready
- Double Vanities
- Heating
- High Speed Internet Access
- Security System
- Smoke Free
- Sprinkler System
- Storage Space
- Tub/Shower
- Washer/Dryer
- Wheelchair Accessible (Rooms)
- Wi-Fi
Kitchen
- Dishwasher
- Disposal
- Freezer
- Ice Maker
- Island Kitchen
- Kitchen
- Microwave
- Oven
- Quartz Countertops
- Refrigerator
Unit 1301 Rent and Fees
Unit Price
- $3,224
Model Rent and Fees
Model Price Range
- $3,224 - $3,547
Apartment Model: Horizon OneFrom $3,2241 Bedroom, 1 Bath, 793 sq ftAvailable September 1, 2026![]()
Horizon One - Floorplan Apartment Unit: 1301Apartment Model: Horizon One$3,2241 Bedroom, 1 Bath, 793 sq ftAvailable September 1, 2026City One
From $2,549
1 Bed, 1 Bath, 499 sq ftAvailable Sep 17Cheapest 1 BedroomThis is the cheapest 1 Bedroom at this PropertyModel Gallery
Floorplans
Availability Details
Price Availability Date Unit Sq Ft $2,549 September 17, 2026 2802 499 Model Amenities and Features
Features
- Air Conditioning
- Cable Ready
- Double Vanities
- Heating
- High Speed Internet Access
- Security System
- Smoke Free
- Sprinkler System
- Storage Space
- Tub/Shower
- Washer/Dryer
- Wheelchair Accessible (Rooms)
- Wi-Fi
Kitchen
- Dishwasher
- Disposal
- Freezer
- Ice Maker
- Island Kitchen
- Kitchen
- Microwave
- Oven
- Quartz Countertops
- Refrigerator
Unit 2802 Rent and Fees
Unit Price
- $2,549
Model Rent and Fees
Model Price Range
- $2,549 - $2,809
Apartment Model: City OneFrom $2,5491 Bedroom, 1 Bath, 499 sq ftAvailable September 17, 2026![]()
City One - Floorplan Apartment Unit: 2802Apartment Model: City One$2,5491 Bedroom, 1 Bath, 499 sq ftAvailable September 17, 2026Signature One
1 Bed, 1 Bath, 842 sq ftModel Gallery
Floorplans
Availability Details
Availability Date Unit Sq Ft Call for Availability Signature One 842 sq ft Model Amenities and Features
Features
- Air Conditioning
- Cable Ready
- Double Vanities
- Heating
- High Speed Internet Access
- Security System
- Smoke Free
- Sprinkler System
- Storage Space
- Tub/Shower
- Washer/Dryer
- Wheelchair Accessible (Rooms)
- Wi-Fi
Kitchen
- Dishwasher
- Disposal
- Freezer
- Ice Maker
- Island Kitchen
- Kitchen
- Microwave
- Oven
- Quartz Countertops
- Refrigerator
Apartment Model: Signature OneCall For Rates1 Bedroom, 1 Bath, 842 sq ftUnavailable![]()
Signature One - Floorplan Skyline Loft
1 Bed, 1.5 Baths, 1111 sq ftModel Gallery
Floorplans
Availability Details
Availability Date Unit Sq Ft Call for Availability Skyline Loft 1111 sq ft Model Amenities and Features
Features
- Air Conditioning
- Cable Ready
- Double Vanities
- Heating
- High Speed Internet Access
- Security System
- Smoke Free
- Sprinkler System
- Storage Space
- Tub/Shower
- Washer/Dryer
- Wheelchair Accessible (Rooms)
- Wi-Fi
Kitchen
- Dishwasher
- Disposal
- Freezer
- Ice Maker
- Island Kitchen
- Kitchen
- Microwave
- Oven
- Quartz Countertops
- Refrigerator
Apartment Model: Skyline LoftCall For Rates1 Bedroom, 1.5 Bath, 1111 sq ftUnavailable![]()
Skyline Loft - Floorplan Penthouse Retreat
1 Bed, 2 Baths, 1270 sq ftLargest 1 BedroomThis is the largest 1 Bedroom at this PropertyModel Gallery
Floorplans
Availability Details
Availability Date Unit Sq Ft Call for Availability Penthouse Retreat 1270 sq ft Model Amenities and Features
Features
- Air Conditioning
- Cable Ready
- Double Vanities
- Heating
- High Speed Internet Access
- Security System
- Smoke Free
- Sprinkler System
- Storage Space
- Tub/Shower
- Washer/Dryer
- Wheelchair Accessible (Rooms)
- Wi-Fi
Kitchen
- Dishwasher
- Disposal
- Freezer
- Ice Maker
- Island Kitchen
- Kitchen
- Microwave
- Oven
- Quartz Countertops
- Refrigerator
Apartment Model: Penthouse RetreatCall For Rates1 Bedroom, 2 Bath, 1270 sq ftUnavailable![]()
Penthouse Retreat - Floorplan 2 Bedrooms
Show Unavailable FloorplansSignature Two
From $4,954
2 Beds, 2 Baths, 1178 sq ftAvailable NowCheapest 2 BedroomThis is the cheapest 2 Bedroom at this PropertyModel Gallery
Floorplans
Photos
3D Tours
Availability Details
Price Availability Date Unit Sq Ft View Details $5,025 Available Now 1608 1178 $4,954 Available Now 1508 1178 $5,040 September 27, 2026 1308 1178 Model Amenities and Features
Features
- Air Conditioning
- Cable Ready
- Double Vanities
- Heating
- High Speed Internet Access
- Security System
- Smoke Free
- Sprinkler System
- Storage Space
- Tub/Shower
- Washer/Dryer
- Wheelchair Accessible (Rooms)
- Wi-Fi
Kitchen
- Dishwasher
- Disposal
- Freezer
- Ice Maker
- Island Kitchen
- Kitchen
- Microwave
- Oven
- Quartz Countertops
- Refrigerator
Model Rent and Fees
Model Price Range
- $4,954 - $5,602
Current Available Pricing
- $4,954 - $5,040
Unit 1608 Rent and Fees
Unit Price
- $5,025
Model Rent and Fees
Model Price Range
- $4,954 - $5,602
Unit 1508 Rent and Fees
Unit Price
- $4,954
Model Rent and Fees
Model Price Range
- $4,954 - $5,602
Unit 1308 Rent and Fees
Unit Price
- $5,040
Model Rent and Fees
Model Price Range
- $4,954 - $5,602
Apartment Model: Signature TwoFrom $4,9542 Bedroom, 2 Bath, 1178 sq ftAvailable NowFloorplansPhotos3D Tours![]()
Signature Two - Image 1 ![]()
Signature Two - Image 2 ![]()
Signature Two - Image 3 ![]()
Signature Two - Image 4 ![]()
Signature Two - Image 5 ![]()
Signature Two - Image 6 ![]()
Signature Two - Image 7 ![]()
Signature Two - Image 8 ![]()
Signature Two - Floorplan Signature Two - 3D Tour Apartment Unit: 1608Apartment Model: Signature Two$5,0252 Bedroom, 2 Bath, 1178 sq ftAvailable NowApartment Unit: 1508Apartment Model: Signature Two$4,9542 Bedroom, 2 Bath, 1178 sq ftAvailable NowApartment Unit: 1308Apartment Model: Signature Two$5,0402 Bedroom, 2 Bath, 1178 sq ftAvailable September 27, 2026Panoramic Two
From $5,163
2 Beds, 2 Baths, 1157 sq ftAvailable NowModel Gallery
Floorplans
Photos
3D Tours
Availability Details
Price Availability Date Unit Sq Ft View Details $5,163 Available Now 1703 1157 $5,288 September 2, 2026 2303 1157 Model Amenities and Features
Features
- Air Conditioning
- Cable Ready
- Double Vanities
- Heating
- High Speed Internet Access
- Security System
- Smoke Free
- Sprinkler System
- Storage Space
- Tub/Shower
- Washer/Dryer
- Wheelchair Accessible (Rooms)
- Wi-Fi
Kitchen
- Dishwasher
- Disposal
- Freezer
- Ice Maker
- Island Kitchen
- Kitchen
- Microwave
- Oven
- Quartz Countertops
- Refrigerator
Model Rent and Fees
Model Price Range
- $5,163 - $5,809
Current Available Pricing
- $5,163 - $5,288
Unit 1703 Rent and Fees
Unit Price
- $5,163
Model Rent and Fees
Model Price Range
- $5,163 - $5,809
Unit 2303 Rent and Fees
Unit Price
- $5,288
Model Rent and Fees
Model Price Range
- $5,163 - $5,809
Apartment Model: Panoramic TwoFrom $5,1632 Bedroom, 2 Bath, 1157 sq ftAvailable NowFloorplansPhotos3D Tours![]()
Panoramic Two - Image 1 ![]()
Panoramic Two - Image 2 ![]()
Panoramic Two - Image 3 ![]()
Panoramic Two - Image 4 ![]()
Panoramic Two - Image 5 ![]()
Panoramic Two - Image 6 ![]()
Panoramic Two - Image 7 ![]()
Panoramic Two - Image 8 ![]()
Panoramic Two - Image 9 ![]()
Panoramic Two - Floorplan Panoramic Two - 3D Tour Apartment Unit: 1703Apartment Model: Panoramic Two$5,1632 Bedroom, 2 Bath, 1157 sq ftAvailable NowApartment Unit: 2303Apartment Model: Panoramic Two$5,2882 Bedroom, 2 Bath, 1157 sq ftAvailable September 2, 2026Grand Two
From $5,976
2 Beds, 2 Baths, 1286 sq ftAvailable NowModel Gallery
Floorplans
Photos
Availability Details
Price Availability Date Unit Sq Ft View Details $6,091 Available Now 2604 1286 $6,186 September 7, 2026 2804 1286 $5,976 September 20, 2026 1904 1286 Model Amenities and Features
Features
- Air Conditioning
- Cable Ready
- Double Vanities
- Heating
- High Speed Internet Access
- Security System
- Smoke Free
- Sprinkler System
- Storage Space
- Tub/Shower
- Washer/Dryer
- Wheelchair Accessible (Rooms)
- Wi-Fi
Kitchen
- Dishwasher
- Disposal
- Freezer
- Ice Maker
- Island Kitchen
- Kitchen
- Microwave
- Oven
- Quartz Countertops
- Refrigerator
Model Rent and Fees
Model Price Range
- $5,976 - $6,713
Current Available Pricing
- $5,976 - $6,186
Unit 2604 Rent and Fees
Unit Price
- $6,091
Model Rent and Fees
Model Price Range
- $5,976 - $6,713
Unit 2804 Rent and Fees
Unit Price
- $6,186
Model Rent and Fees
Model Price Range
- $5,976 - $6,713
Unit 1904 Rent and Fees
Unit Price
- $5,976
Model Rent and Fees
Model Price Range
- $5,976 - $6,713
Apartment Model: Grand TwoFrom $5,9762 Bedroom, 2 Bath, 1286 sq ftAvailable NowFloorplansPhotos![]()
Grand Two - Image 1 ![]()
Grand Two - Image 2 ![]()
Grand Two - Image 3 ![]()
Grand Two - Image 4 ![]()
Grand Two - Floorplan Apartment Unit: 2604Apartment Model: Grand Two$6,0912 Bedroom, 2 Bath, 1286 sq ftAvailable NowApartment Unit: 2804Apartment Model: Grand Two$6,1862 Bedroom, 2 Bath, 1286 sq ftAvailable September 7, 2026Apartment Unit: 1904Apartment Model: Grand Two$5,9762 Bedroom, 2 Bath, 1286 sq ftAvailable September 20, 2026Penthouse Signature
2 Beds, 2 Baths, 1527 sq ftModel Gallery
Floorplans
Availability Details
Availability Date Unit Sq Ft Call for Availability Penthouse Signature 1527 sq ft Model Amenities and Features
Features
- Air Conditioning
- Cable Ready
- Double Vanities
- Heating
- High Speed Internet Access
- Security System
- Smoke Free
- Sprinkler System
- Storage Space
- Tub/Shower
- Washer/Dryer
- Wheelchair Accessible (Rooms)
- Wi-Fi
Kitchen
- Dishwasher
- Disposal
- Freezer
- Ice Maker
- Island Kitchen
- Kitchen
- Microwave
- Oven
- Quartz Countertops
- Refrigerator
Apartment Model: Penthouse SignatureCall For Rates2 Bedroom, 2 Bath, 1527 sq ftUnavailable![]()
Penthouse Signature - Floorplan Penthouse Premiere
2 Beds, 2 Baths, 1570 sq ftModel Gallery
Floorplans
Photos
3D Tours
Availability Details
Availability Date Unit Sq Ft Call for Availability Penthouse Premiere 1570 sq ft Model Amenities and Features
Features
- Air Conditioning
- Cable Ready
- Double Vanities
- Heating
- High Speed Internet Access
- Security System
- Smoke Free
- Sprinkler System
- Storage Space
- Tub/Shower
- Washer/Dryer
- Wheelchair Accessible (Rooms)
- Wi-Fi
Kitchen
- Dishwasher
- Disposal
- Freezer
- Ice Maker
- Island Kitchen
- Kitchen
- Microwave
- Oven
- Quartz Countertops
- Refrigerator
Apartment Model: Penthouse PremiereCall For Rates2 Bedroom, 2 Bath, 1570 sq ftUnavailableFloorplansPhotos3D Tours![]()
Penthouse Premiere - Image 1 ![]()
Penthouse Premiere - Image 2 ![]()
Penthouse Premiere - Image 3 ![]()
Penthouse Premiere - Image 4 ![]()
Penthouse Premiere - Image 5 ![]()
Penthouse Premiere - Image 6 ![]()
Penthouse Premiere - Image 7 ![]()
Penthouse Premiere - Image 8 ![]()
Penthouse Premiere - Image 9 ![]()
Penthouse Premiere - Image 10 ![]()
Penthouse Premiere - Floorplan Penthouse Premiere - 3D Tour Penthouse Panoramic
2 Beds, 2 Baths, 1749 sq ftLargest 2 BedroomThis is the largest 2 Bedroom at this PropertyModel Gallery
Floorplans
Photos
Availability Details
Availability Date Unit Sq Ft Call for Availability Penthouse Panoramic 1749 sq ft Model Amenities and Features
Features
- Air Conditioning
- Cable Ready
- Double Vanities
- Heating
- High Speed Internet Access
- Security System
- Smoke Free
- Sprinkler System
- Storage Space
- Tub/Shower
- Washer/Dryer
- Wheelchair Accessible (Rooms)
- Wi-Fi
Kitchen
- Dishwasher
- Disposal
- Freezer
- Ice Maker
- Island Kitchen
- Kitchen
- Microwave
- Oven
- Quartz Countertops
- Refrigerator
Apartment Model: Penthouse PanoramicCall For Rates2 Bedroom, 2 Bath, 1749 sq ftUnavailableFloorplansPhotos![]()
Penthouse Panoramic - Image 1 ![]()
Penthouse Panoramic - Image 2 ![]()
Penthouse Panoramic - Image 3 ![]()
Penthouse Panoramic - Image 4 ![]()
Penthouse Panoramic - Image 5 ![]()
Penthouse Panoramic - Image 6 ![]()
Penthouse Panoramic - Image 7 ![]()
Penthouse Panoramic - Image 8 ![]()
Penthouse Panoramic - Image 9 ![]()
Penthouse Panoramic - Floorplan 3 Bedrooms
Premier Three
3 Beds, 2 Baths, 1666 sq ftModel Gallery
Floorplans
Availability Details
Availability Date Unit Sq Ft Call for Availability Premier Three 1666 sq ft Model Amenities and Features
Features
- Air Conditioning
- Cable Ready
- Double Vanities
- Heating
- High Speed Internet Access
- Security System
- Smoke Free
- Sprinkler System
- Storage Space
- Tub/Shower
- Washer/Dryer
- Wheelchair Accessible (Rooms)
- Wi-Fi
Kitchen
- Dishwasher
- Disposal
- Freezer
- Ice Maker
- Island Kitchen
- Kitchen
- Microwave
- Oven
- Quartz Countertops
- Refrigerator
Apartment Model: Premier ThreeCall For Rates3 Bedroom, 2 Bath, 1666 sq ftUnavailable![]()
Premier Three - Floorplan Penthouse Reserve
3 Beds, 3 Baths, 2459 sq ftModel Gallery
Floorplans
Availability Details
Availability Date Unit Sq Ft Call for Availability Penthouse Reserve 2459 sq ft Model Amenities and Features
Features
- Air Conditioning
- Cable Ready
- Double Vanities
- Heating
- High Speed Internet Access
- Security System
- Smoke Free
- Sprinkler System
- Storage Space
- Tub/Shower
- Washer/Dryer
- Wheelchair Accessible (Rooms)
- Wi-Fi
Kitchen
- Dishwasher
- Disposal
- Freezer
- Ice Maker
- Island Kitchen
- Kitchen
- Microwave
- Oven
- Quartz Countertops
- Refrigerator
Apartment Model: Penthouse ReserveCall For Rates3 Bedroom, 3 Bath, 2459 sq ftUnavailable![]()
Penthouse Reserve - Floorplan
Schedule a Tour
Videos
3D Tours
Property Information
- 216 Units
- 24 Stories
- Built in 2022
- Furnished Units Available
Fees and Policies
The fees listed below are community-provided and may exclude utilities or add-ons. All payments are made directly to the property and are non-refundable unless otherwise specified.
Required Fees
One-Time Basics
- Due at Application
- Application Fee Per ApplicantiCharged per applicant.$40.00
Other Fees and Policies
Situational Fees
- NSF FeeiReturned or declined payment fee. Charged Per Unit.$100.00/per occurrence
- Early Termination FeeiFee to terminate lease early. Charged Per Unit.200.0% of base rent/per occurrence
- Late FeeiLate payment fee. Charged Per Unit.10.0% of base rent/per occurrence
Pet Fees
- Other Pet
- Pet DepositiRefundable pet deposit for approved pet. Charged Per Pet.Varies
- 2 Pet Limit
- 2 Pet Limit
Cats
None
Comments: | Restrictions: None
Dogs
None
Comments: | Restrictions: Breed restrictions may apply.
Property Fee Disclaimer: Based on community-supplied data and independent market research. Subject to change without notice. May exclude fees for mandatory or optional services and usage-based utilities.
Features and Amenities
On-Site Services
- Dry Cleaning Service
- Package Service
- Pet Washing Station
- Planned Social Activities
- Hearing Impaired Accessible
- Guest Apartment
- Health Club Discount
- Pet Play Area
- Recycling
- Renters Insurance Program
- Car Charging Station
- Laundry Service
- Maid Service
- Meal Service
- Video Patrol
- Vision Impaired Accessible
- Community Wide Wi Fi
- Concierge
- Public Transportation
- 24 Hour Access
- Key Fob Entry
- Doorman
Community Features
- Conference Rooms
- Elevator
Outdoor Features
- Roof Terrace
- Controlled Access
Recreation and Fitness
- Fitness Center
- Sauna
Interior Features
- Security System
- Storage Space
- High Speed Internet Access
- Sprinkler System
- Tub/Shower
- Heating
- Double Vanities
- Cable Ready
- Washer/Dryer
- Air Conditioning
- Wi Fi
- Wheelchair Accessible (Rooms)
- Smoke Free
Kitchen Amenities
- Island Kitchen
- Refrigerator
- Ice Maker
- Kitchen
- Oven
- Microwave
- Dishwasher
- Freezer
- Disposal
- Quartz Countertops
Living Area Features
- High Ceilings
- Walk In Closets
- Large Bedrooms
- Floor To Ceiling Windows
- Double Pane Windows
- Views
- Window Coverings
- Hardwood Floors

Map
- Shopping
- Colleges
- Grocery
- Medical
- Transportation

Map
Getting Around
100 / 100 Exceptionally walkable
100 / 100 Exceptional public transit
70 / 100 Moderately bikeable
40 / 100 Fairly car friendly
Getting to Know the Area
100 / 100 Restaurants
100 / 100 Cafes
100 / 100 Nightlife
90 / 100 Shopping
80 / 100 Parks
30 / 100 Noise Level
Frequently Asked Questions about The Modern
Where is The Modern located?
The Modern is located at 255 Lenora St near the Downtown Seattle area of Seattle, WA
What is the current rent range at The Modern?
Studio to 3 Bedroom Apartments at The Modern currently range from $2,438 to $6,713
When is the leasing office open?
- The office Hours for The Modern are
- Monday 9:00 am–6:00 pm
- Tuesday 9:00 am–6:00 pm
- Wednesday 9:00 am–6:00 pm
- Thursday 9:00 am–6:00 pm
- Friday 9:00 am–6:00 pm
- Saturday 10:00 am–5:00 pm
- Sunday Closed
Are pets allowed?
Call us today to find out our pet policy and if we allow pets
Are there any rent specials?
The current rent special at The Modern is: Limited-Time Invitation — Up to 8 Weeks Free on Select Homes. Contact us today for more information or to schedule a tour..
Renters Reviews and Ratings
Nearby Schools
Lowell Elementary School
Garfield High School
About GreatSchools Data on ApartmentHomeLiving.com.
Points of Interest
Time and distance from The Modern.
Big Box and Retail
Walgreens
Homegoods
Michael's
Colleges and Universities
Golden Gate University - Seattle Campus
Groceries
Trader Joes
Safeway
Albertson's
Hospitals
Virginia Mason Medical Center
Harborview Medical Center
Swedish Medical Center
Military Bases
Fort Lawton Military Reserve
Naval Supply Center
Shopping Centers
The Modern has 5 shopping centers within 0.3 miles.
Transit Stations
Westlake Sta AcRd & Tunnel Station-BAY C-LINK to Sea-Tac
Westlake-Central Link
Westlake Center-Seattle Center Monorail
Nearby Neighborhoods
Rental Price Ranges in the Area
| Bedroom | Average Rent | Cheapest Rent | Highest Rent |
|---|---|---|---|
| Seattle Studio Apartments | $1,686 | $594 | $4,473 |
| Seattle 1 Bedroom Apartments | $2,288 | $634 | $8,456 |
| Seattle 2 Bedroom Apartments | $3,117 | $978 | $10,000+ |
| Seattle 3 Bedroom Apartments | $4,063 | $983 | $10,000+ |
| Seattle 4 Bedroom Apartments | $2,041 | $929 | $9,476 |
| Seattle 5 Bedroom Apartments | $3,421 | $899 | $10,000+ |
| Seattle 6 Bedroom Apartments | $12,107 | $4,550 | $10,000+ |
Browse Top Apartments in Seattle
By Price
By Community Type
- Seattle Apartments for Rent by Owner
- Seattle Apartments with Rent Specials
- Seattle Top Rated Apartments
- Seattle Corporate Apartments
- Seattle Furnished Apartments
- Seattle Gated Apartments
- Seattle Loft Apartments
- Seattle Low Income Apartments
- New Seattle Apartments
- Seattle Senior Apartments
- Seattle Short-term Apartments
- Seattle Student Apartments
- Seattle Apartments with Utilities Included


Property Manager Responded