


- 2–3 Bedrooms
- $2,595-$2,895 Pricing
- 1,689–1,862 Square Feet
About The Monarch Flats & Townhomes
Welcome to The Monarch Flats & Townhomes, a premier luxury apartment and townhome community in Merrillville, Indiana. Conveniently located near top shopping, dining, entertainment, and major highways, The Monarch offers the perfect blend of upscale living and everyday convenience.Our thoughtfully designed residences, resort-style amenities, and welcoming community spaces create an elevated living experience where comfort, connection, and modern luxury come together. Discover a lifestyle unlike any other in Northwest Indiana.
The Monarch Flats & Townhomes is located in the 46410 Zip code of Merrillville, IN. This community is professionally managed by Weiss Entities
Unique Features and Amenities
- 24-Hour Fitness Studio
- Car Care Center
- Cardio Training
- Pet Wash
- Spin Zone
- Studio Fitness
- Walking Paths
- Weight Training
Property Contact Info

- Listed by:
- Agency:
- Vendor Logo:
- Website:
- View Property Website
- Call Us:
- (219) 356-3921
- Disclaimer:
Office Hours
| Monday | 10:00 am–6:00 pm |
| Tuesday | 10:00 am–6:00 pm |
| Wednesday | 10:00 am–6:00 pm |
| Thursday | 10:00 am–6:00 pm |
| Friday | 10:00 am–6:00 pm |
| Saturday | 10:00 am–6:00 pm |
| Sunday | Closed |
Floorplan Pricing and Availability
The Monarch Flats & Townhomes offers 2 to 3 Bedroom apartments starting from $2,595 and having 1,689–1,862 sq ft. Here is the current pricing and availability:
New! Interactive Property Map
 ApartmentHomeLiving.com's new Interactive Property Map allows you to see where every available unit is located at this community.Try It Now >
2 Bedrooms
Floorplan A1
$2,595
2 Beds, 2.5 Baths, 1689-1698 sq ftAvailable Dec 2Model Gallery
Floorplans
Availability Details
Price Availability Date Unit Sq Ft $2,595 December 2, 2026 4114 1698 Model Amenities and Features
Features
- Air Conditioning
- Heating
- Smoke Detector
- Smoke Free
- Tenant Controlled HVAC
- Tub/Shower
- Washer/Dryer
Kitchen
- Dishwasher
- Kitchen
- Oven
- Range
- Refrigerator
Unit 4114 Rent and Fees
Unit Price
- $2,595
View Details and Rent EstimateModel Rent and Fees
Price
- $2,595
Apartment Model: A1$2,5952 Bedroom, 2.5 Bath, 1689-1698 sq ftAvailable December 2, 2026![]()
A1 - Floorplan Apartment Unit: 4114Apartment Model: A1$2,5952 Bedroom, 2.5 Bath, 1698 sq ftAvailable December 2, 2026Floorplan A2
$2,625
2 Beds, 2.5 Baths, 1708 sq ftAvailable Dec 2Model Gallery
Floorplans
Availability Details
Price Availability Date Unit Sq Ft $2,625 December 2, 2026 4113 1708 Model Amenities and Features
Features
- Air Conditioning
- Heating
- Smoke Detector
- Smoke Free
- Tenant Controlled HVAC
- Tub/Shower
- Washer/Dryer
Kitchen
- Dishwasher
- Kitchen
- Oven
- Range
- Refrigerator
Unit 4113 Rent and Fees
Unit Price
- $2,625
View Details and Rent EstimateModel Rent and Fees
Price
- $2,625
Apartment Model: A2$2,6252 Bedroom, 2.5 Bath, 1708 sq ftAvailable December 2, 2026![]()
A2 - Floorplan Apartment Unit: 4113Apartment Model: A2$2,6252 Bedroom, 2.5 Bath, 1708 sq ftAvailable December 2, 20263 Bedrooms
Floorplan B
$2,895
3 Beds, 2.5 Baths, 1862 sq ftAvailable Dec 2Model Gallery
Floorplans
Availability Details
Price Availability Date Unit Sq Ft View Details $2,895 December 2, 2026 4111 1862 $2,895 December 2, 2026 4115 1862 Model Amenities and Features
Features
- Air Conditioning
- Heating
- Smoke Detector
- Smoke Free
- Tenant Controlled HVAC
- Tub/Shower
- Washer/Dryer
Kitchen
- Dishwasher
- Kitchen
- Oven
- Range
- Refrigerator
Model Rent and Fees
Model Price
- $2,895
Unit 4111 Rent and Fees
Unit Price
- $2,895
View Details and Rent EstimateModel Rent and Fees
Price
- $2,895
Unit 4115 Rent and Fees
Unit Price
- $2,895
View Details and Rent EstimateModel Rent and Fees
Price
- $2,895
Apartment Model: BFrom $2,8953 Bedroom, 2.5 Bath, 1862 sq ftAvailable December 2, 2026![]()
B - Floorplan 1 ![]()
B - Floorplan 2 Apartment Unit: 4111Apartment Model: B$2,8953 Bedroom, 2.5 Bath, 1862 sq ftAvailable December 2, 2026Apartment Unit: 4115Apartment Model: B$2,8953 Bedroom, 2.5 Bath, 1862 sq ftAvailable December 2, 2026


Schedule a Tour
Property Information
- 80 Units
- 3 Stories
- Built in 2026
Fees and Policies
The fees listed below are community-provided and may exclude utilities or add-ons. All payments are made directly to the property and are non-refundable unless otherwise specified. Use the Cost Calculator to determine costs based on your needs.
Other Fees and Policies
Pet Fees
- Cat
- Cat DepositiMax of 2. Charged Per Pet.$300.00
- Cat FeeiMax of 2. Charged Per Pet.$200.00
- Cat RentiCharged Per Pet.$50.00/mo
- Dog
- Dog DepositiMax of 2. Charged Per Pet.$300.00
- Dog FeeiMax of 2. Charged Per Pet.$200.00
- Dog RentiCharged Per Pet.$50.00/mo
None
None
Max of 2. Pets allowed in specific pet buildings only. We have breed restrictions. No weight limits.
Parking Fees
- Garage
- Parking FeeiCharged Per Vehicle.$0.00
- Other
2 Car Garage.
Additional Parking Options
Property Fee Disclaimer: Based on community-supplied data and independent market research. Subject to change without notice. May exclude fees for mandatory or optional services and usage-based utilities.
Features and Amenities
Unique Amenities
- 24-Hour Fitness Studio
- Car Care Center
- Cardio Training
- Pet Wash
- Spin Zone
- Studio Fitness
- Walking Paths
- Weight Training
On-Site Services
- Pet Washing Station
- 24 Hour Access
Community Features
- Walk Up
- Corporate Housing
Recreation and Fitness
- Fitness Center
- Walking/Biking Trails
Interior Features
- Tenant Controlled Hvac
- Smoke Detector
- Tub/Shower
- Heating
- Washer/Dryer
- Air Conditioning
- Smoke Free
Kitchen Amenities
- Dishwasher
- Range
- Refrigerator
- Kitchen
- Oven
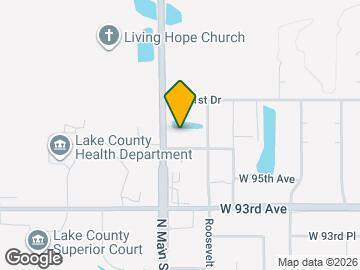
Map
- Shopping
- Colleges
- Grocery
- Medical
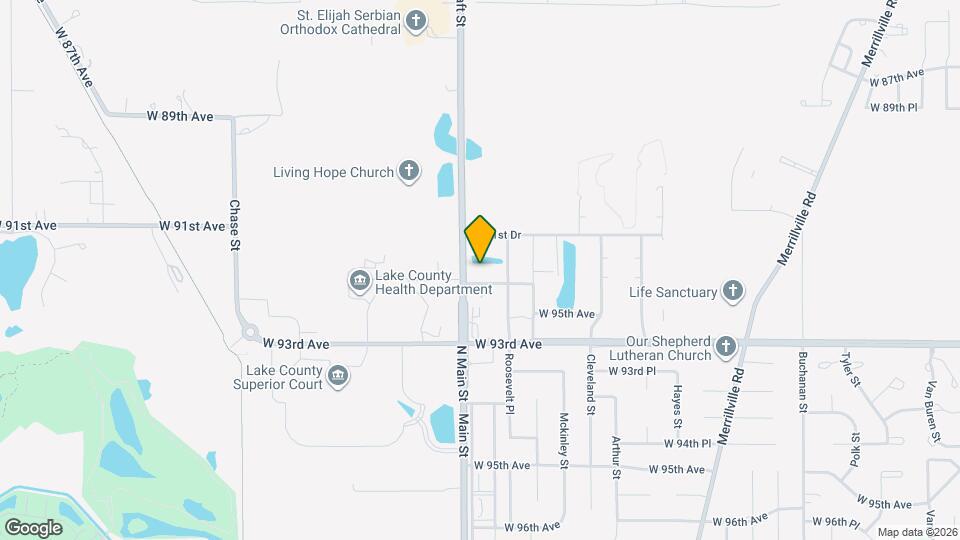
Map
Getting Around
40 / 100 Fairly walkable
30 / 100 Somewhat Bikeable
80 / 100 Very car friendly
 details
Getting to Know the Area
50 / 100 Restaurants
50 / 100 Cafes
40 / 100 Nightlife
50 / 100 Shopping
40 / 100 Parks
20 / 100 Noise Level
Frequently Asked Questions about The Monarch Flats & Townhomes
Where is The Monarch Flats & Townhomes located?
The Monarch Flats & Townhomes is located at 9111 Taft St, Merrillville, IN
What is the current rent range at The Monarch Flats & Townhomes?
2 Bedroom to 3 Bedroom Apartments at The Monarch Flats & Townhomes currently range from $2,595 to $2,895
When is the leasing office open?
- The office Hours for The Monarch Flats & Townhomes are
- Monday 10:00 am–6:00 pm
- Tuesday 10:00 am–6:00 pm
- Wednesday 10:00 am–6:00 pm
- Thursday 10:00 am–6:00 pm
- Friday 10:00 am–6:00 pm
- Saturday 10:00 am–6:00 pm
- Sunday Closed
Are pets allowed?
Call us today to find out our pet policy and if we allow pets
Nearby Schools
Pierce Middle School
Merrillville Intermediate School
Merrillville High School
Homer Iddings Elementary School
About GreatSchools Data on ApartmentHomeLiving.com.
Points of Interest
Time and distance from The Monarch Flats & Townhomes.
Big Box and Retail
Meijer
Aldi
Kohl's
Colleges and Universities
Groceries
Meijer
Aldi
Hospitals
Regional Mental Health Center
Neuro Behavioral Hospital
Pinnacle Hospital
Military Bases
National Guard Armory
Shopping Centers
The Monarch Flats & Townhomes has 5 shopping centers within 1.4 miles.
Nearby Neighborhoods
Rental Price Ranges in the Area
| Bedroom | Average Rent | Cheapest Rent | Highest Rent |
|---|---|---|---|
| Merrillville Studio Apartments | $1,582 | $999 | $2,099 |
| Merrillville 1 Bedroom Apartments | $1,469 | $850 | $2,132 |
| Merrillville 2 Bedroom Apartments | $1,655 | $1,000 | $2,719 |
| Merrillville 3 Bedroom Apartments | $2,243 | $1,150 | $3,368 |
| 2 Bedroom Homes | $1,261 | $900 | $1,850 |
| 3 Bedroom Homes | $2,029 | $1,295 | $4,500 |
| 4 Bedroom Homes | $2,725 | $1,500 | $3,500 |
Browse Top Apartments in Merrillville
By Price
By Community Type
- Merrillville Apartments for Rent by Owner
- Merrillville Apartments with Rent Specials
- Merrillville Top Rated Apartments
- Merrillville Corporate Apartments
- Merrillville Furnished Apartments
- Merrillville Gated Apartments
- New Merrillville Apartments
- Merrillville Senior Apartments
- Merrillville Short-term Apartments
- Merrillville Apartments with Utilities Included
Max of 2. Pets allowed in specific pet buildings only. We have breed restrictions. No weight limits.